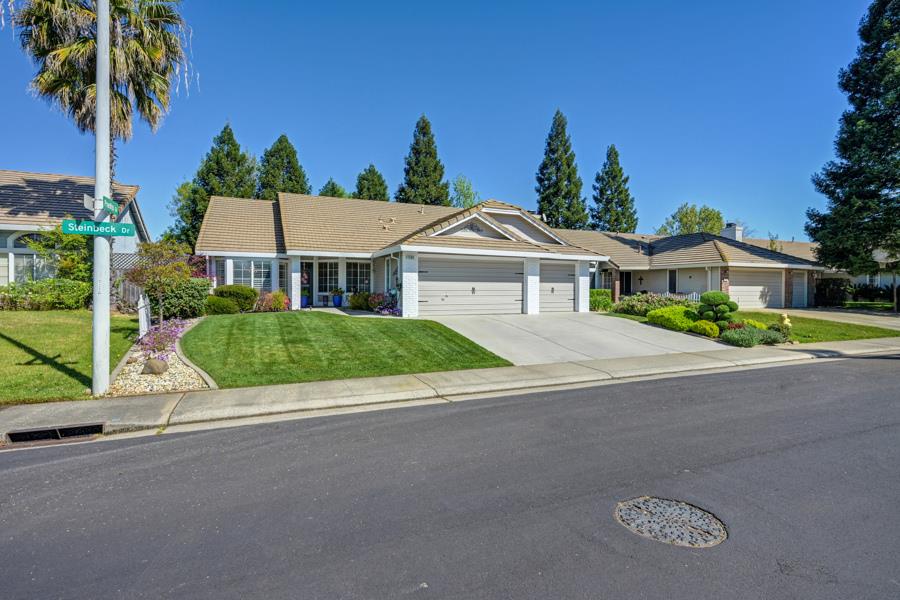
Single-story home with a broad driveway, attached garage, and landscaped front lawn.
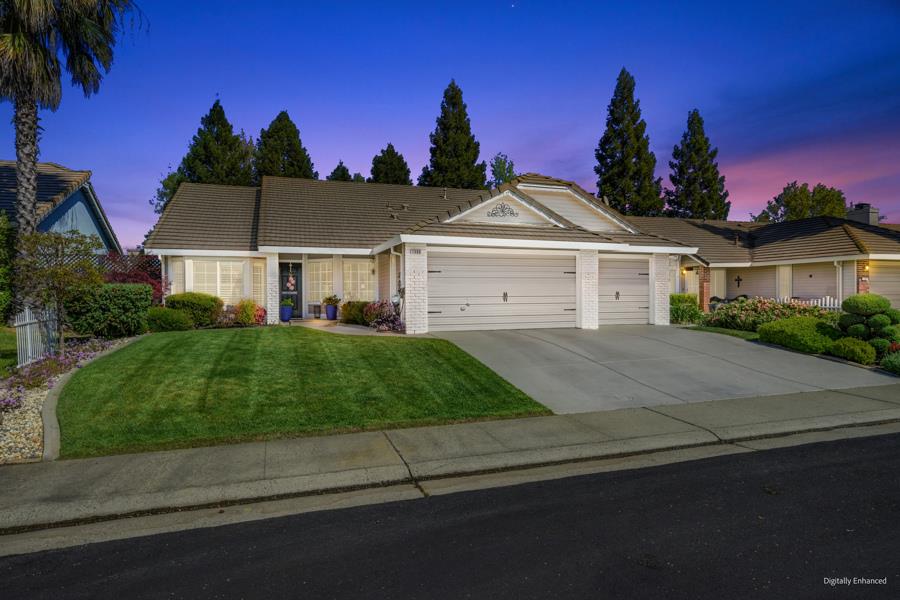
Single-story home with an attached two-car garage and curved front lawn at dusk.
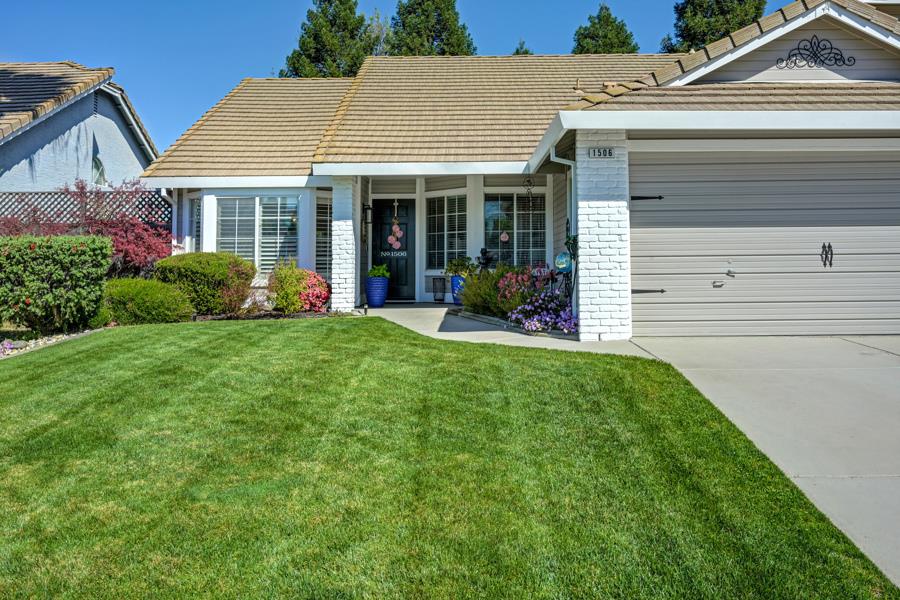
Single-story house with a broad green lawn, white brick entry columns, and an attached garage.
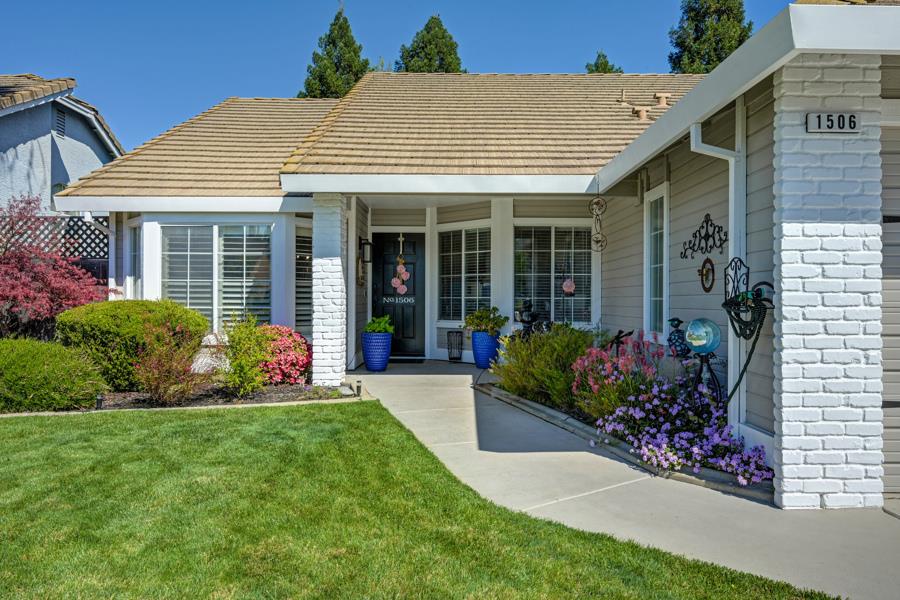
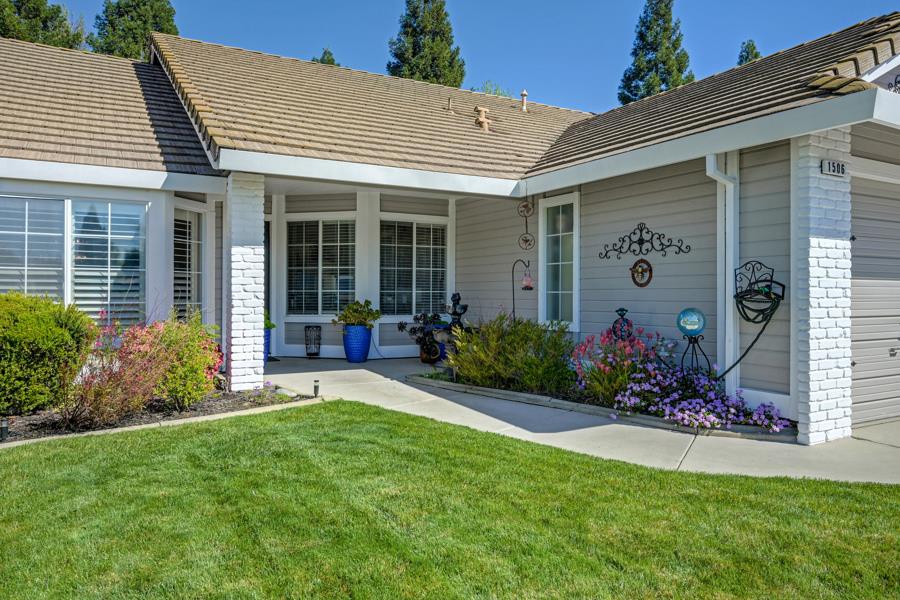
Front exterior with a covered entry, white brick columns, and colorful flower beds along the walkway.
Home entrance with white brick columns, a covered porch, flowering garden beds, and a green lawn.
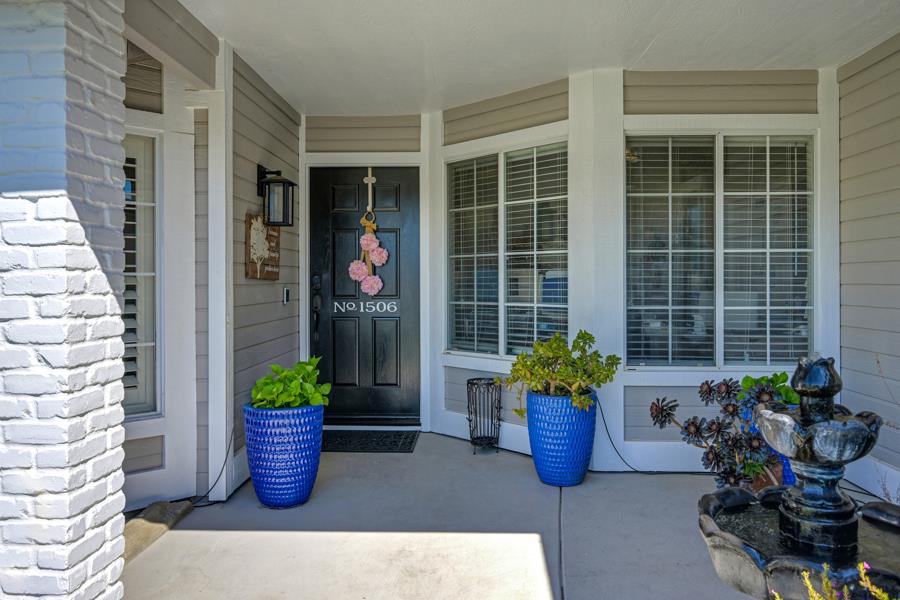
Home entry porch with a black front door, blue planters, and a tiered fountain.
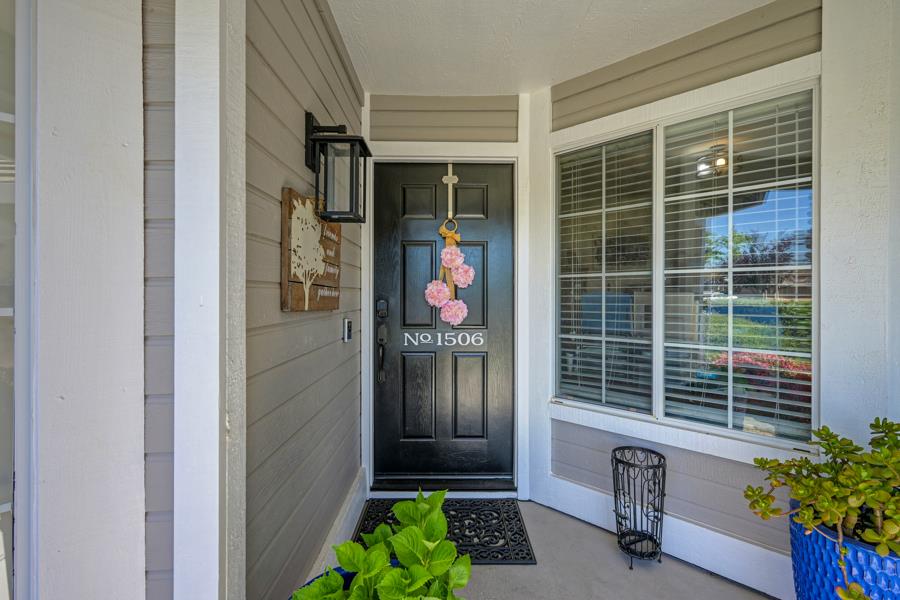
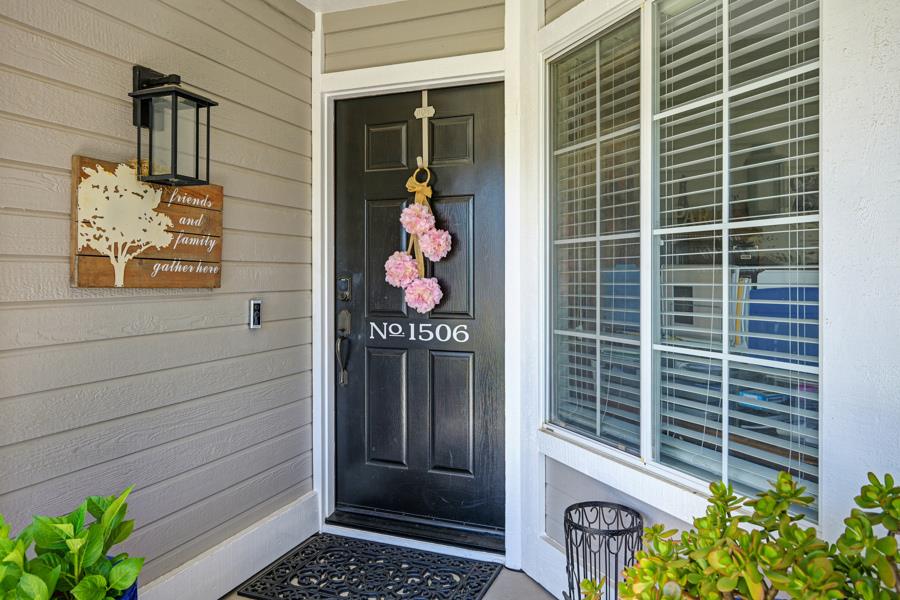
Covered front porch with a black paneled door, pink floral wreath, and large shuttered window.
Front porch with black entry door marked Nº 1506, pink floral decoration, and a large window with white blinds.
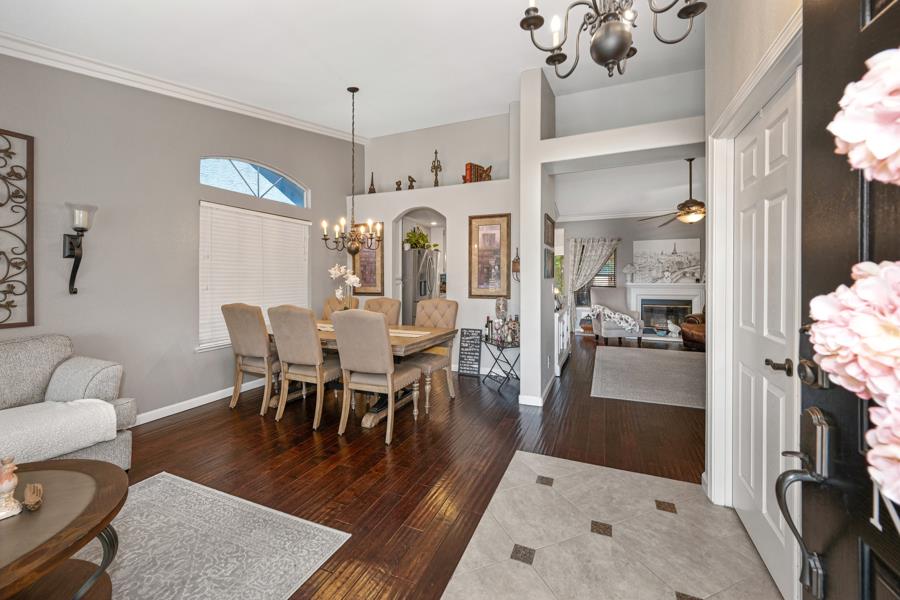
Dining room with upholstered chairs, dark hardwood floors, and an adjoining living room.
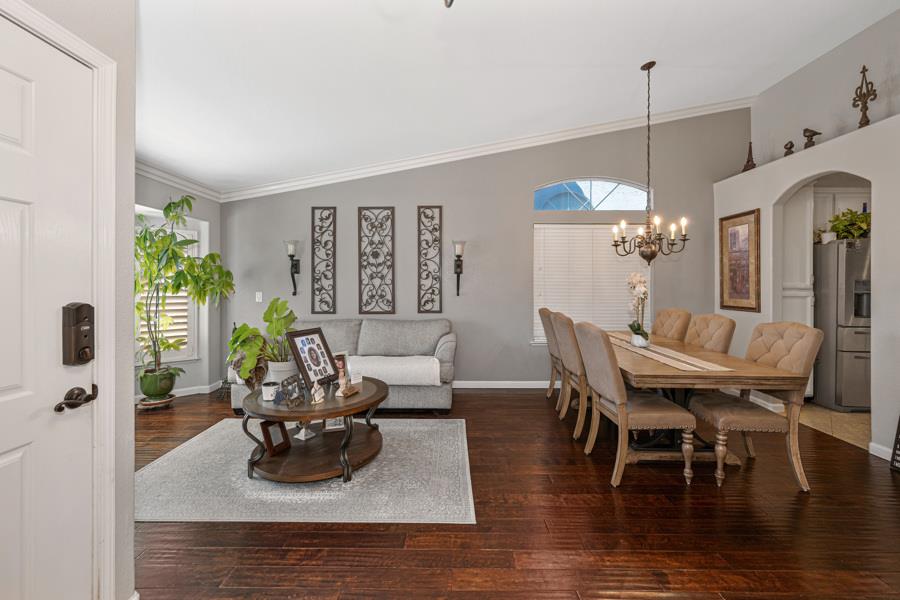
Open living and dining room with hardwood floors, a gray sofa, and a wooden dining set.
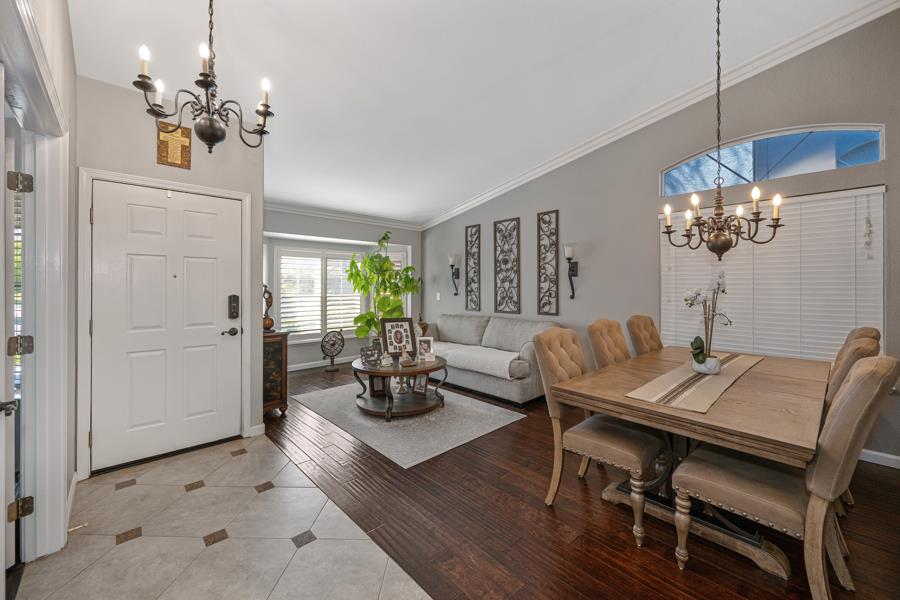
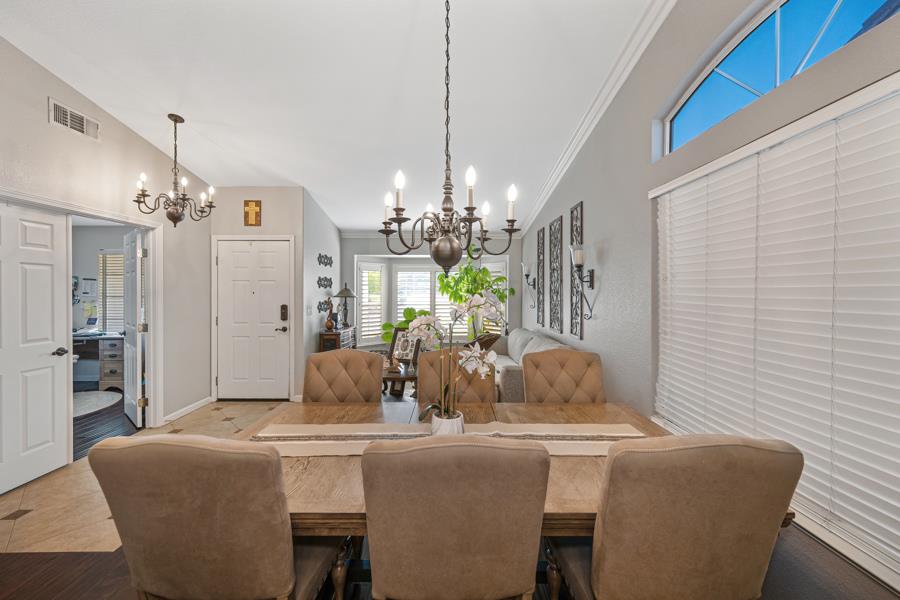
Living and dining area with a gray sofa, wood dining table, and two chandeliers.
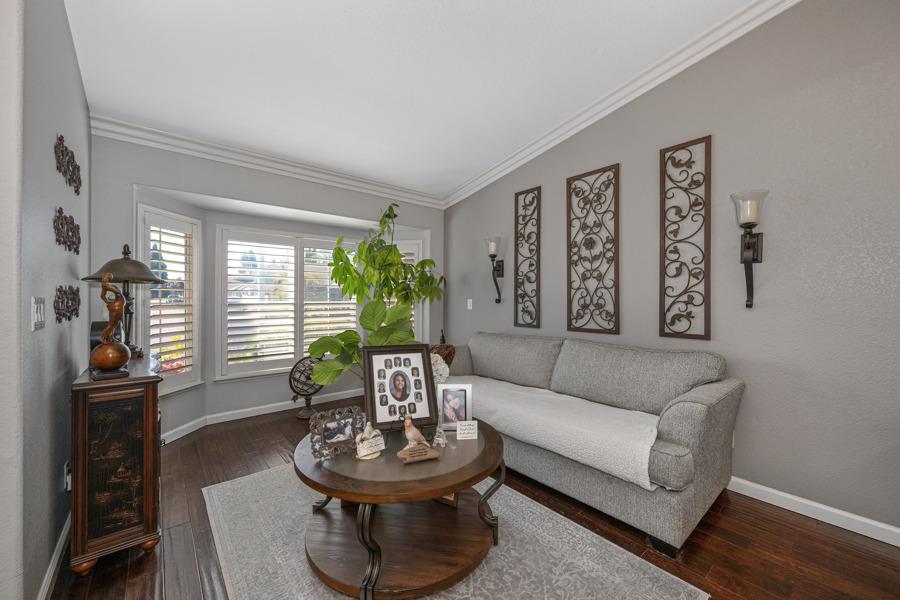
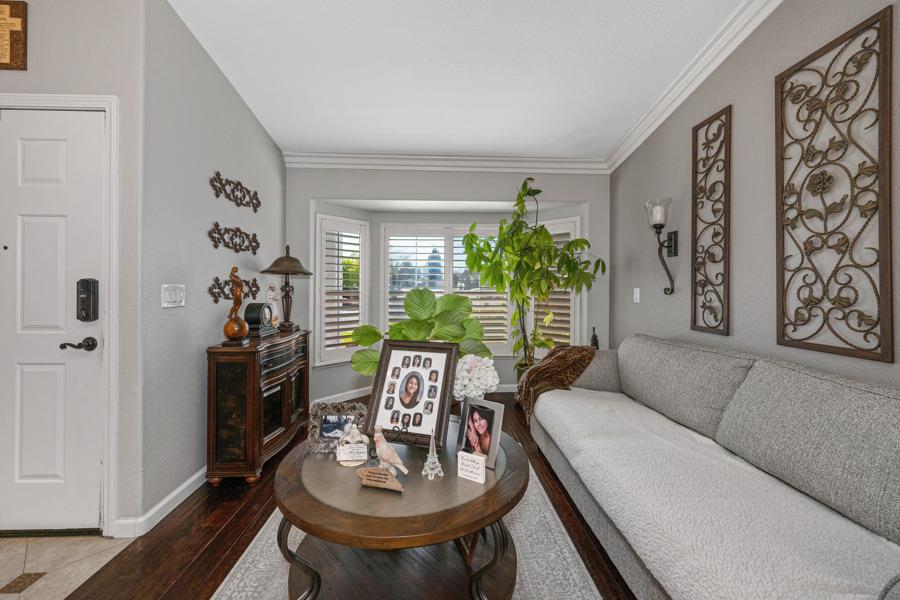
Living room with a gray sofa, round wooden coffee table, and shuttered bay windows.
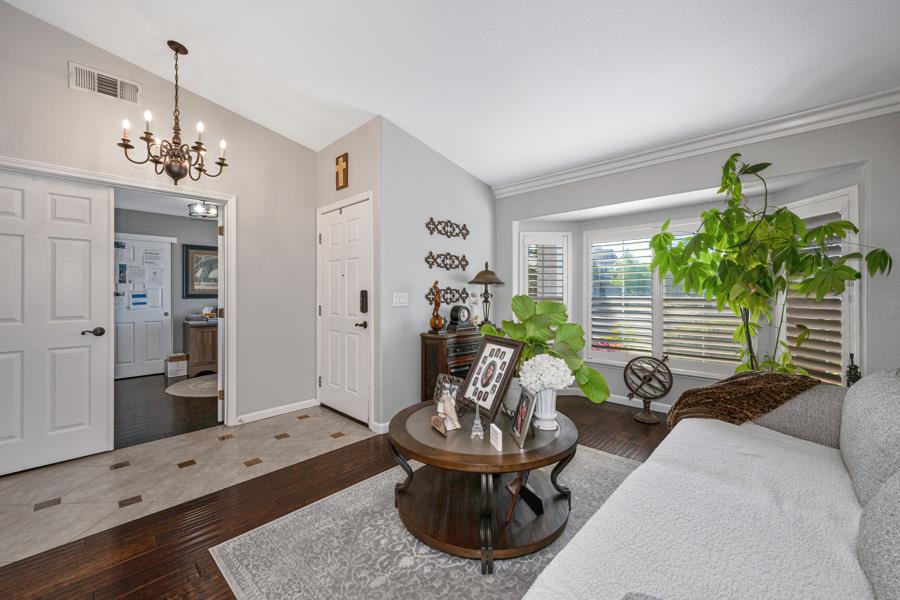
Living room with a gray sofa, round coffee table, and shuttered bay window.
Living room with a white sofa, round coffee table, and large windows with blinds.
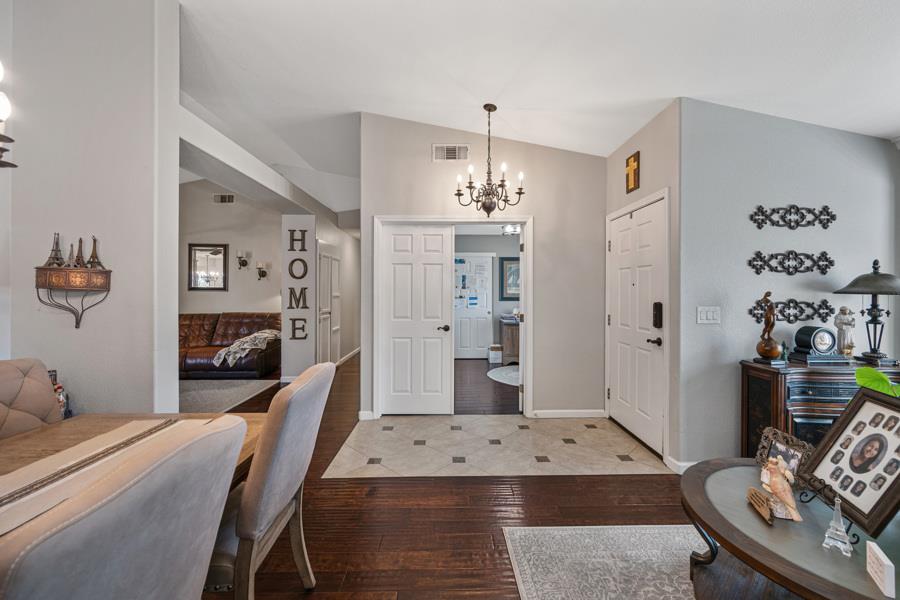
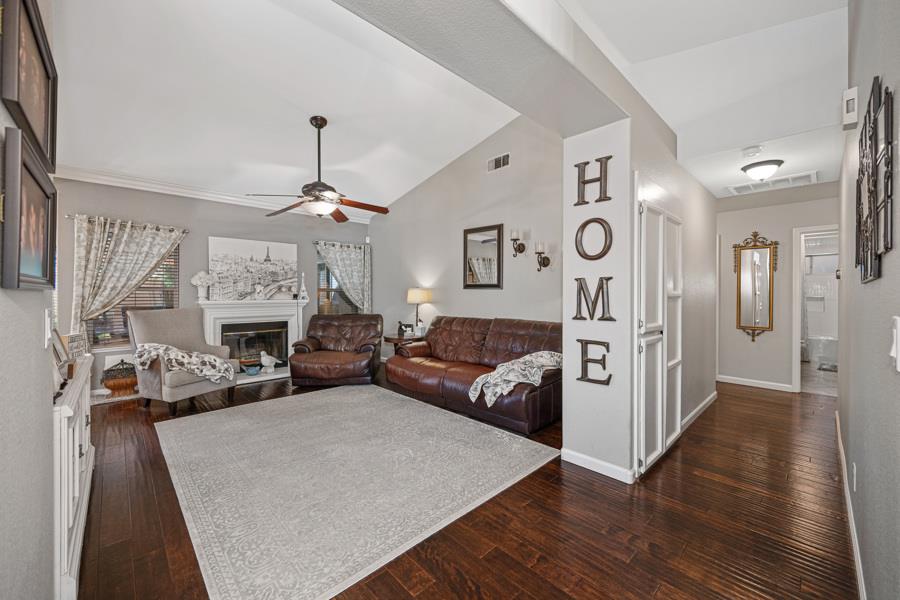
Furnished entry foyer with tiled floor, chandelier, and a vertical HOME sign beside an open living room.
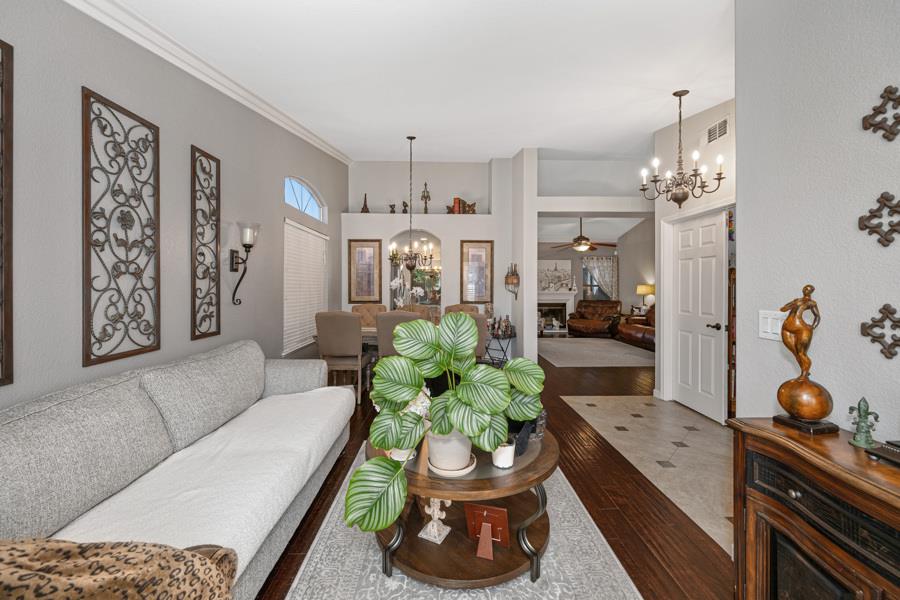
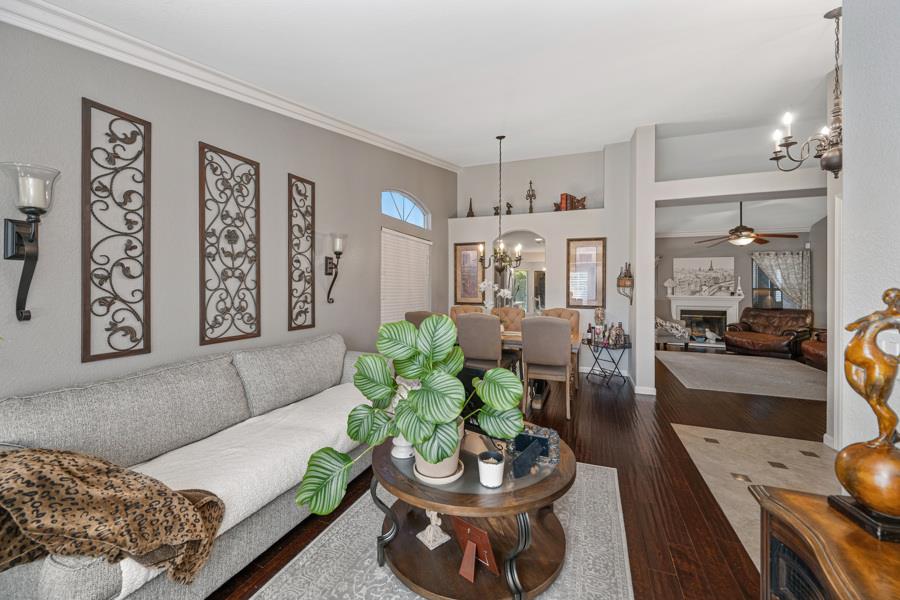
Living room with a gray sofa, leafy coffee-table plant, dining area, and adjoining sitting room.
Living room with a gray sofa, dark wood floors, and an open view into the dining area.
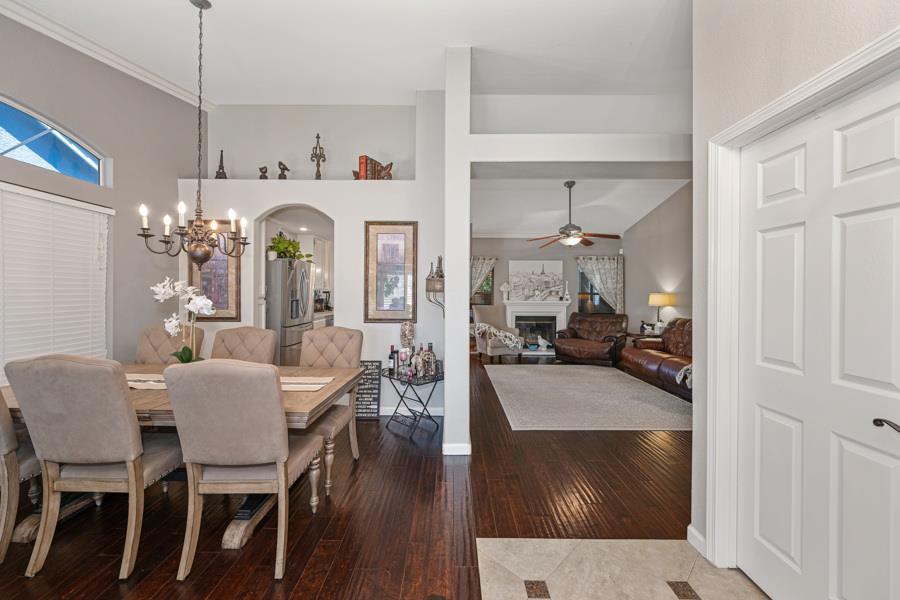
Dining room with chandelier and dark hardwood floors opening into a living room with a fireplace.
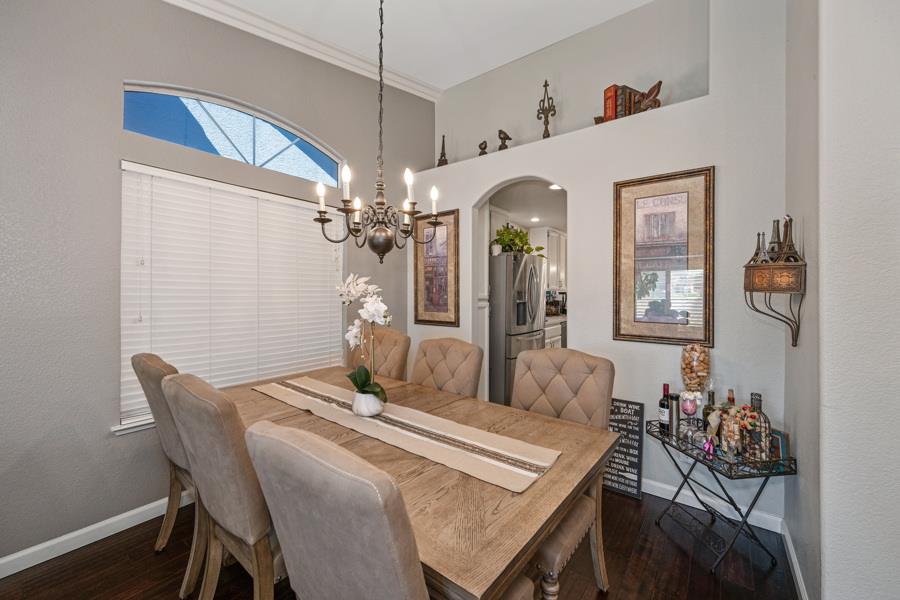
Dining room with a long wooden table, chandelier, arched window, and doorway to the kitchen.
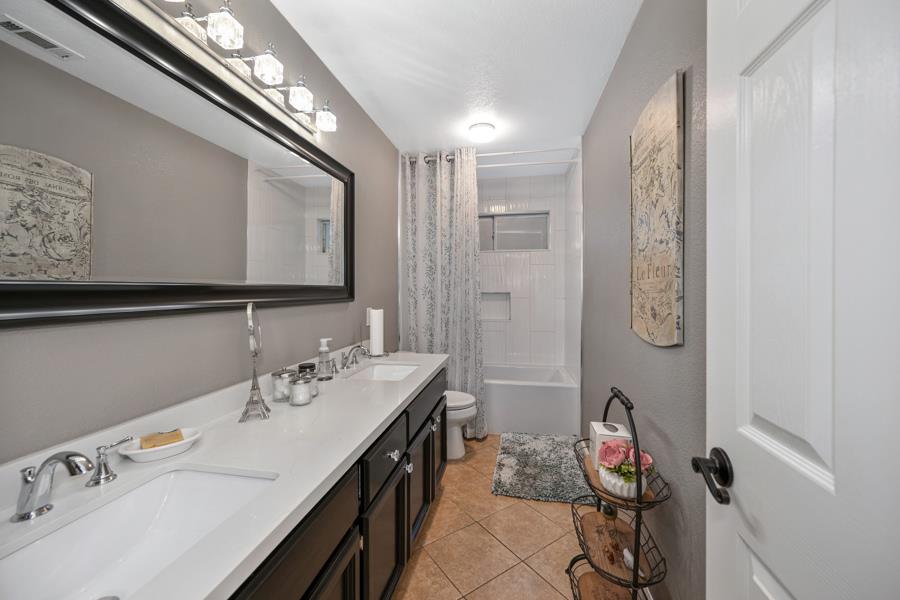
Bathroom with a double-sink vanity, large mirror, and bathtub behind a patterned shower curtain.
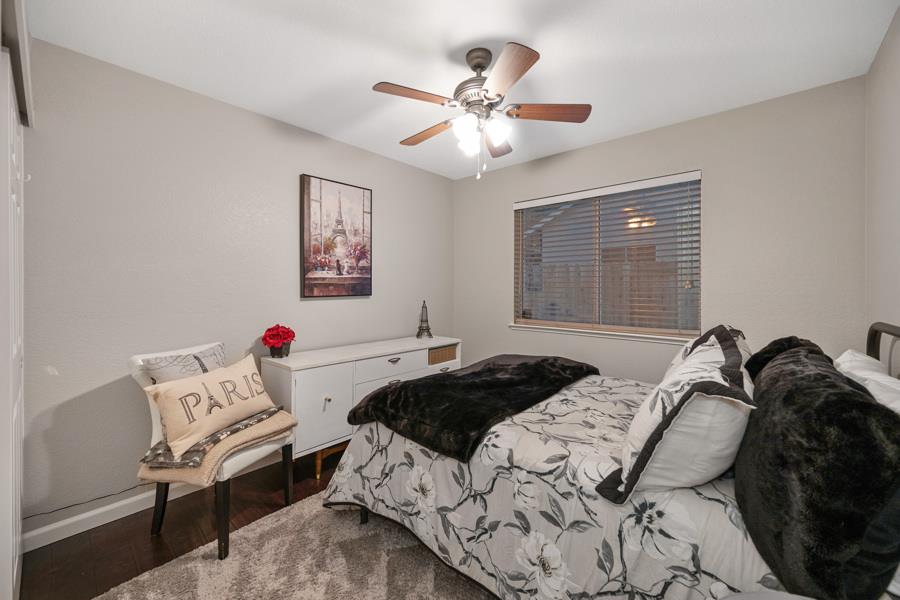
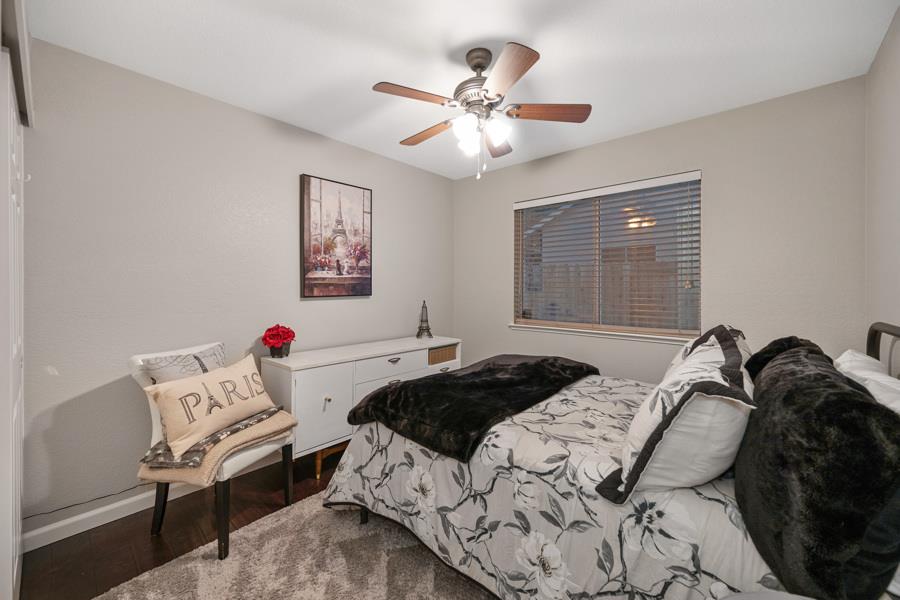
Bedroom with floral bedding, black throws, and a chair holding a Paris cushion.
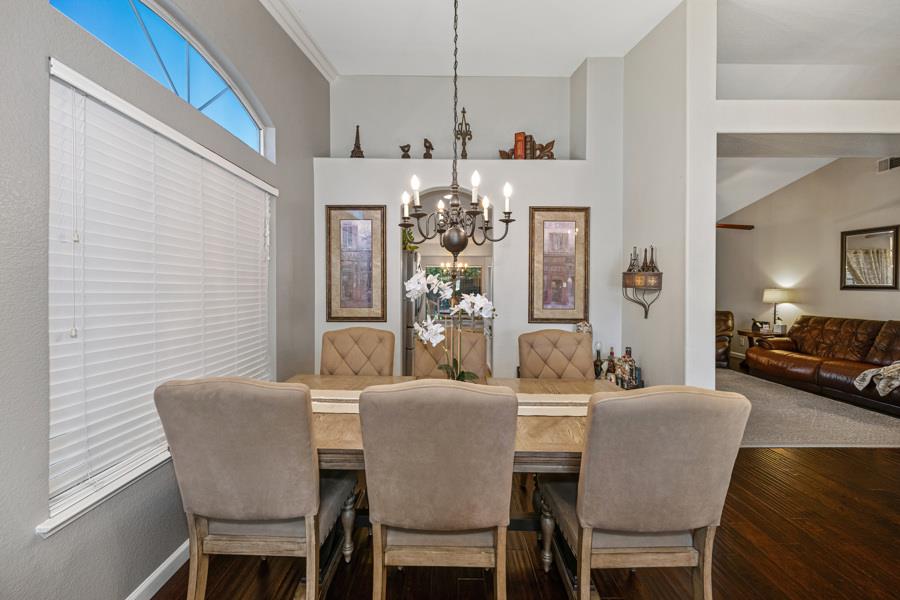
Dining room with a chandelier, upholstered chairs, and tall arched windows.
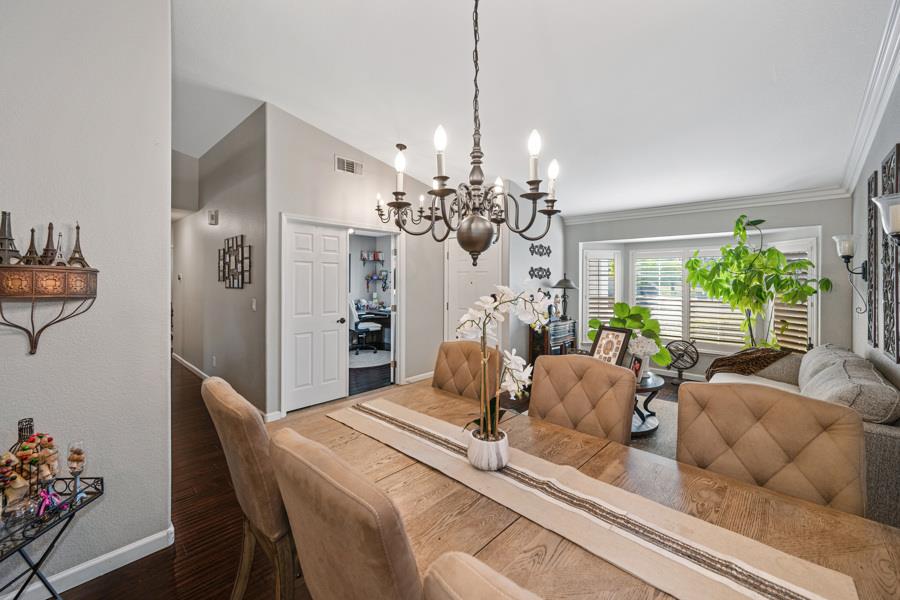
Dining room with a long wood table, tan upholstered chairs, and an ornate chandelier.
Dining room with a wooden table, upholstered chairs, chandelier, and high triangular window.
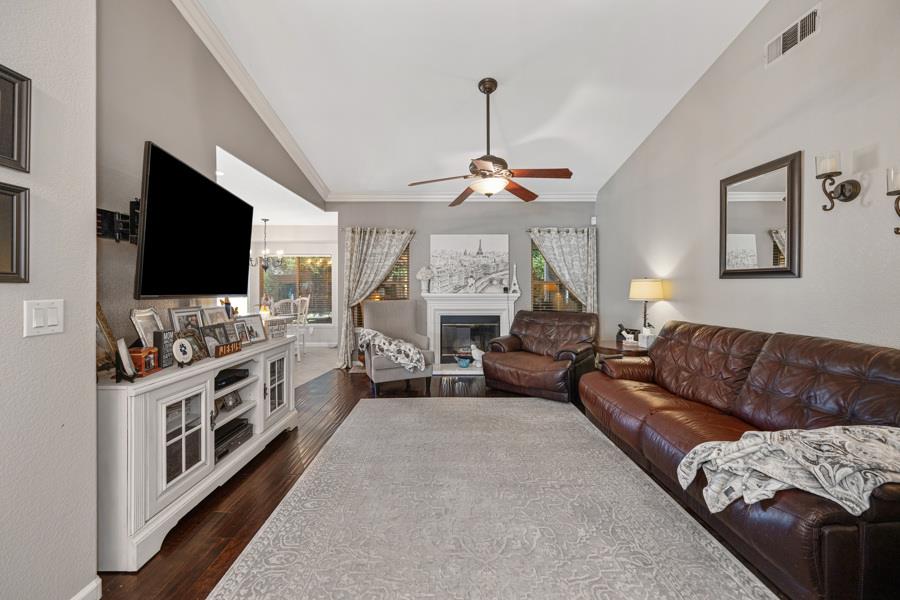
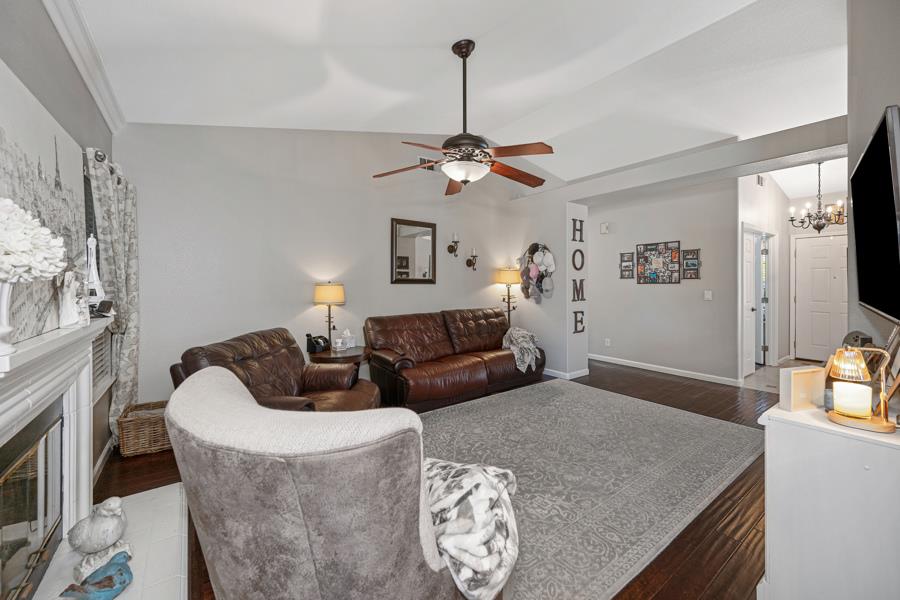
Furnished living room with leather sofas, a fireplace, vaulted ceiling, and dark hardwood floors.
Living room with brown leather sofas, a fireplace, and a large pale rug.
Living room with brown leather sofas, a white fireplace, and a ceiling fan.
Living room with brown leather sofas, a fireplace, and an open dining area.
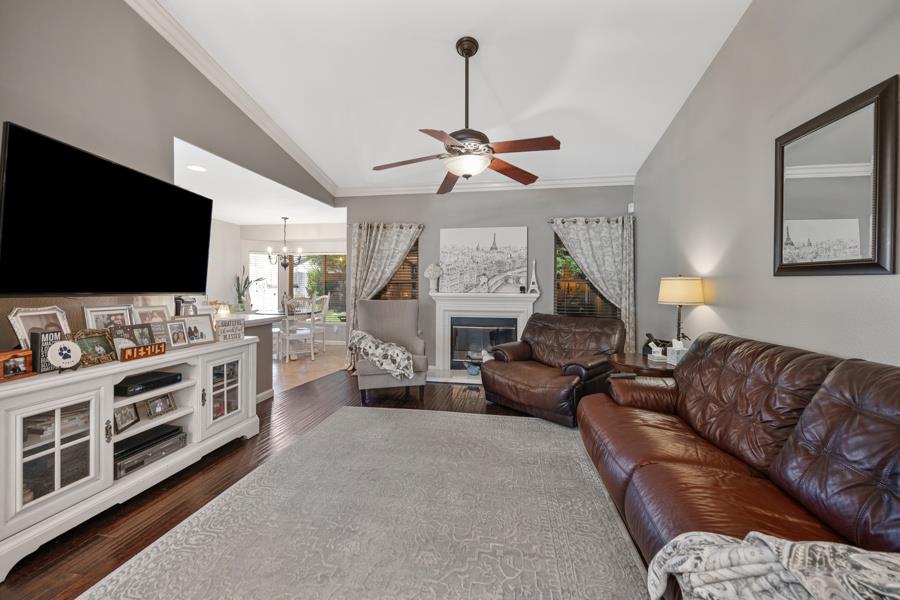
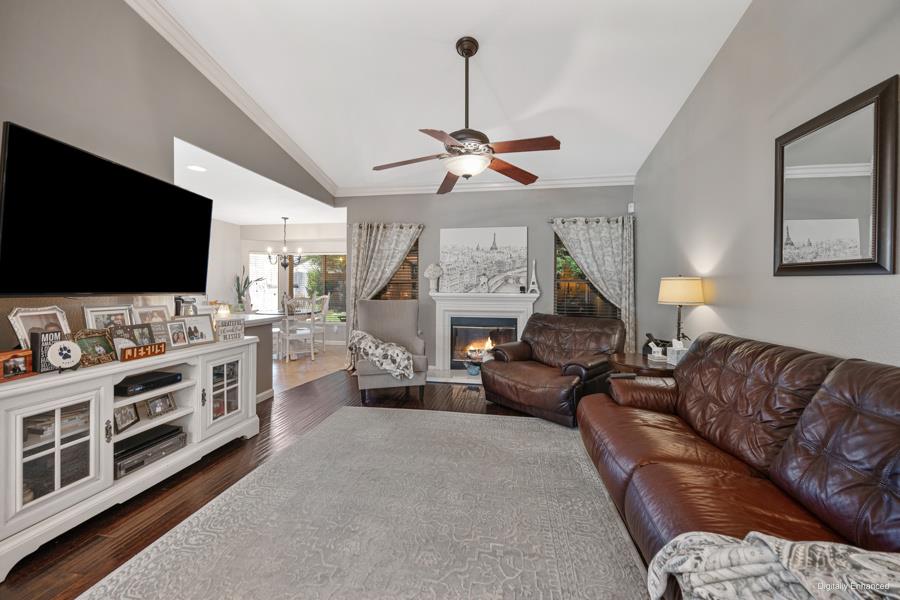
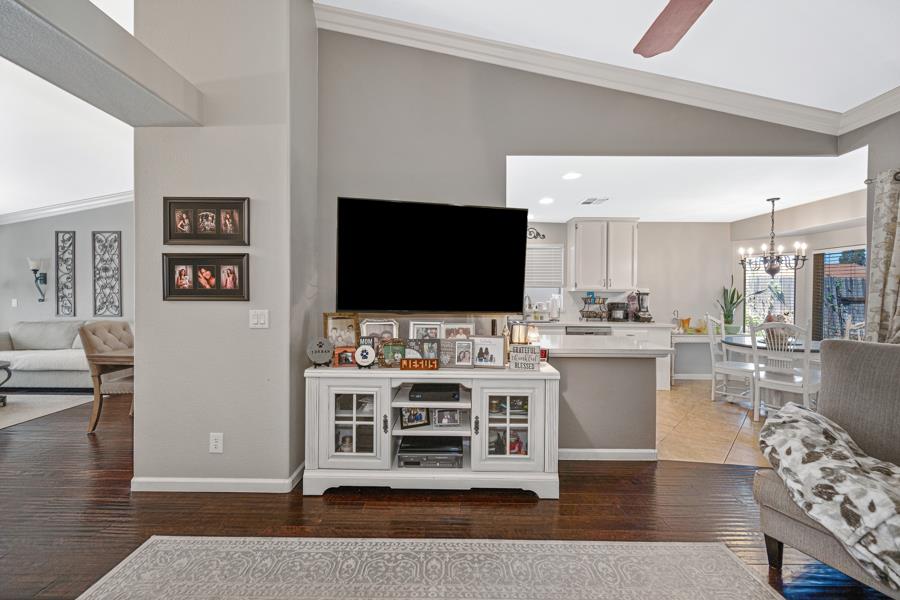
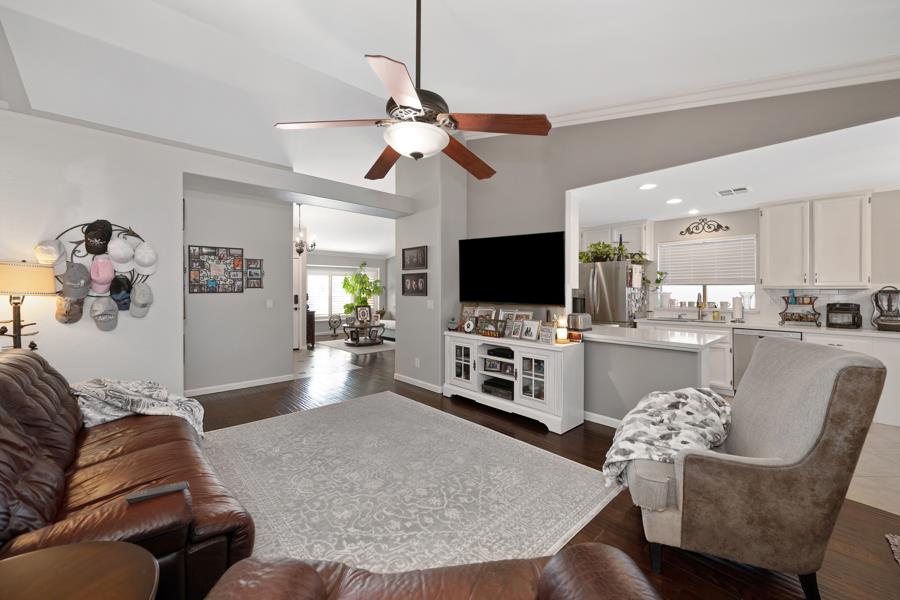
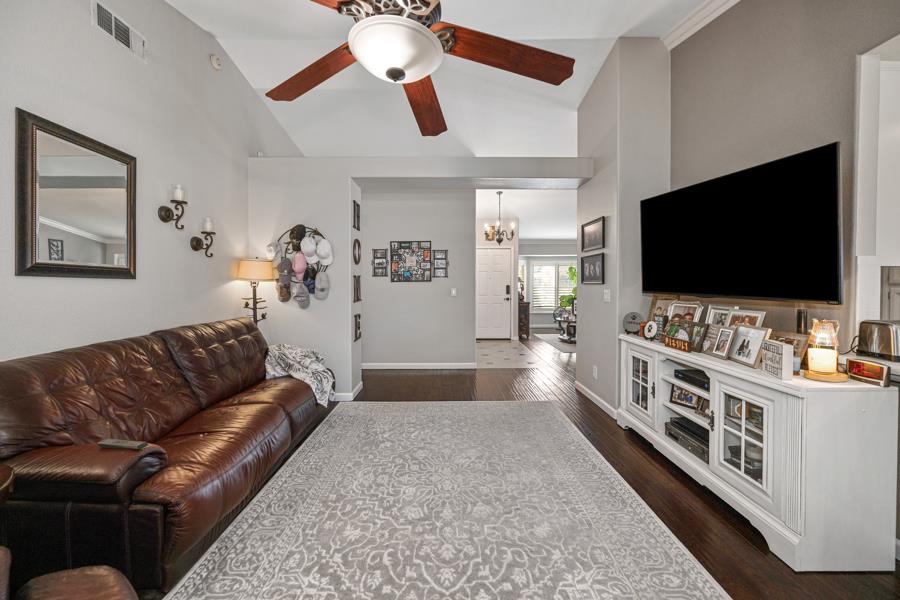
Open-concept living room with vaulted ceiling, dark hardwood floors, and a large television.
Living room with a leather sectional, patterned rug, ceiling fan, and open view into the kitchen.
Living room with a brown leather sectional, patterned rug, and wall-mounted television.
Living room with brown leather sofas, a patterned rug, and a ceiling fan.
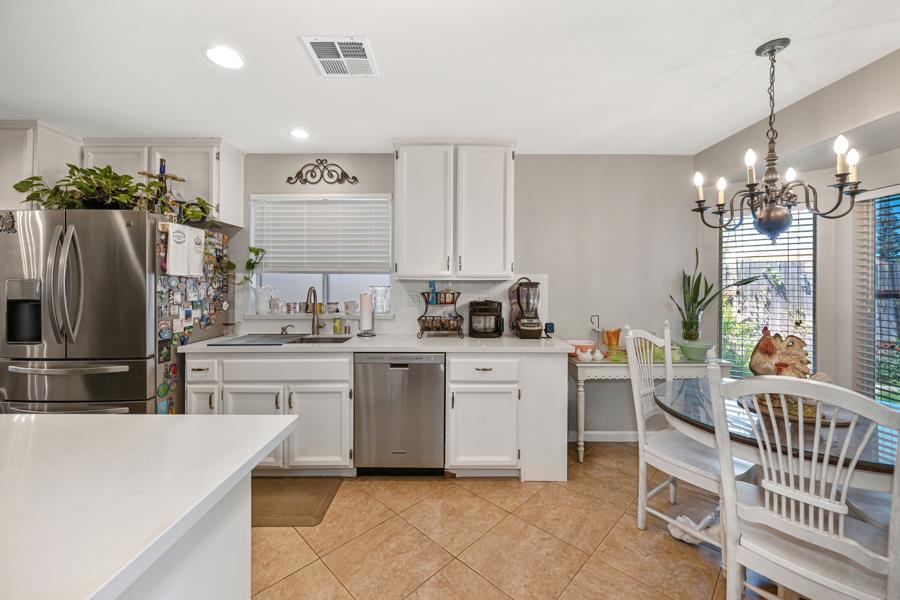
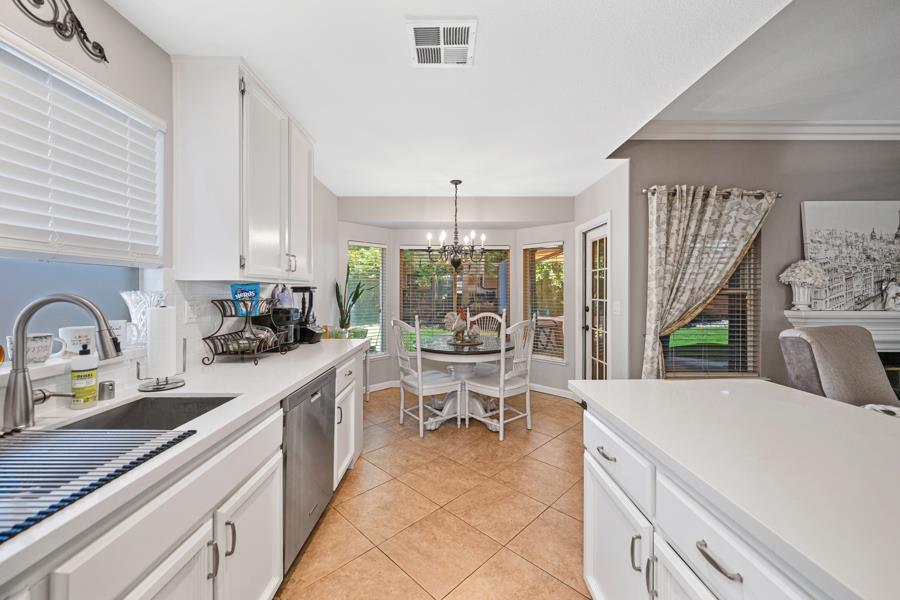
Kitchen with white cabinets, stainless steel appliances, and a glass-top dining table beside large windows.
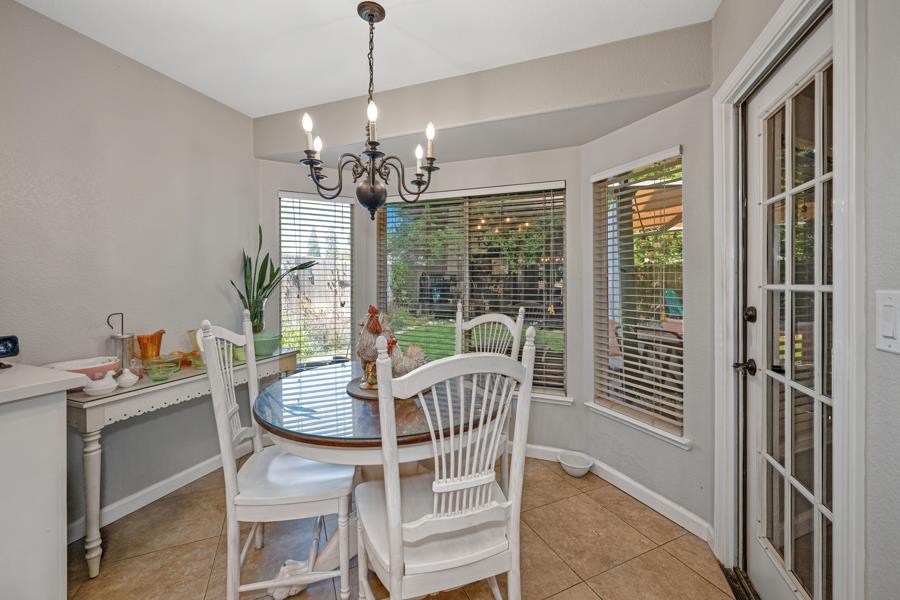
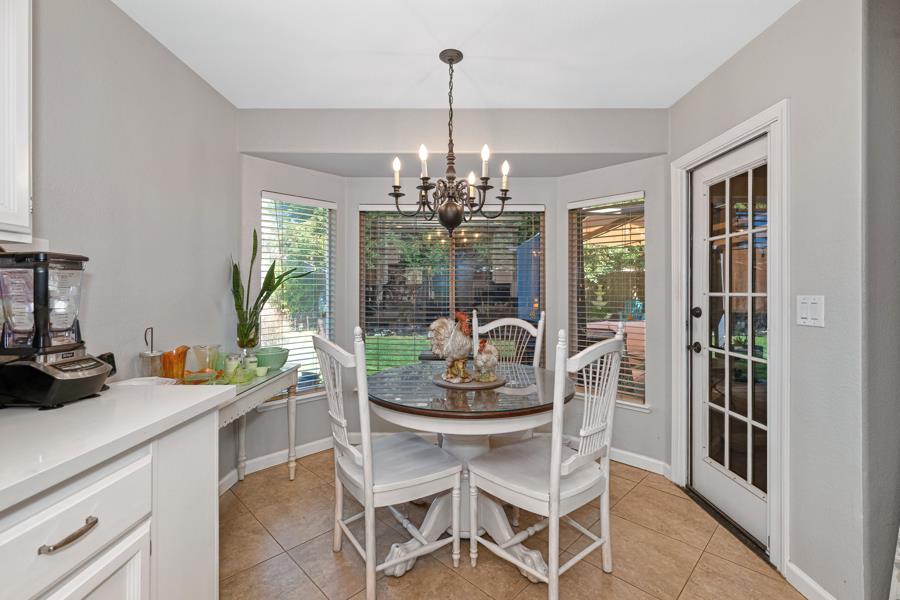
Dining nook with a round glass-top table, white chairs, and windows overlooking the backyard.
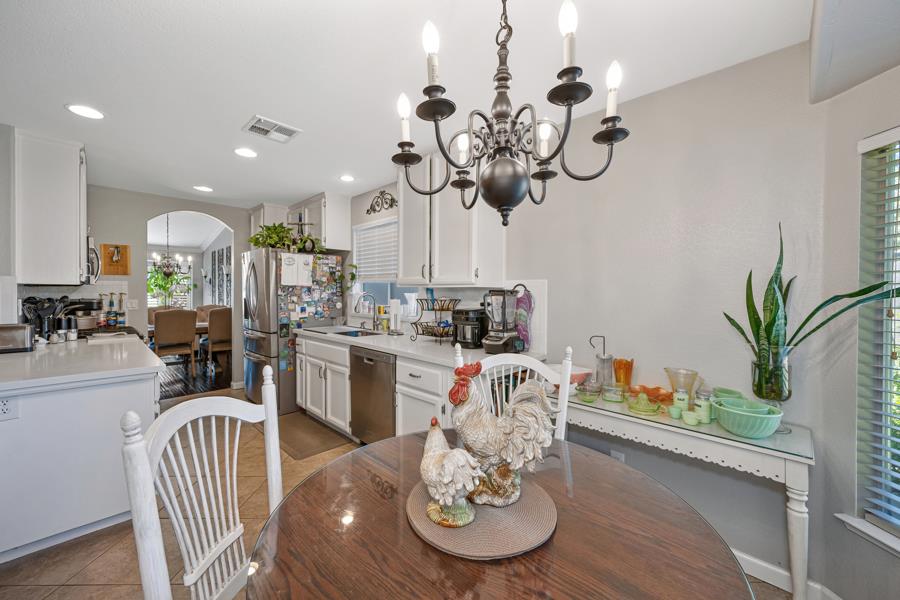
Kitchen and dining area with white cabinetry, stainless appliances, and a round wood table.
Kitchen and dining area with a round wooden table, white cabinetry, and an island.
Dining nook with a glass-top table, white chairs, chandelier, and windows overlooking a backyard.
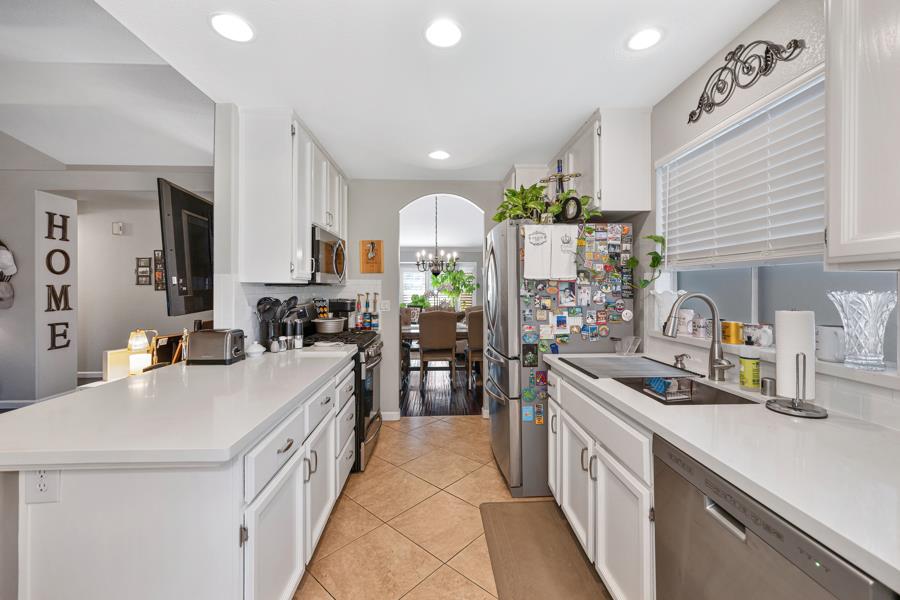
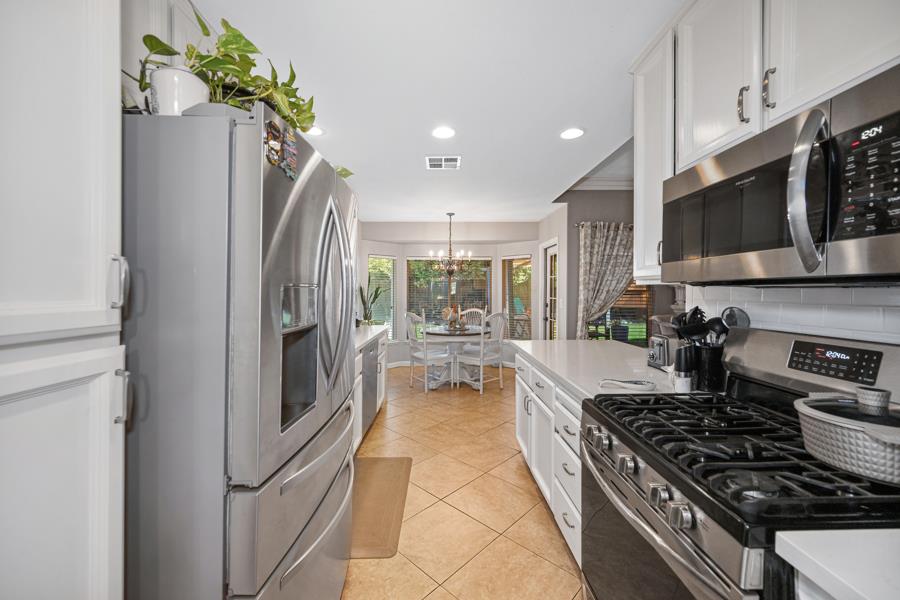
Bright white kitchen with stainless steel appliances, a magnet-covered refrigerator, and an arched opening to the dining area.
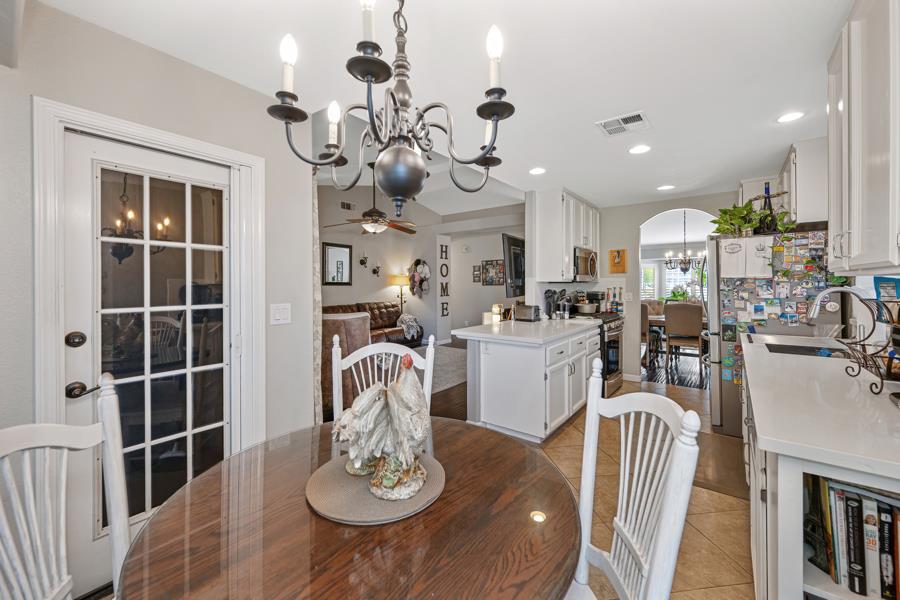
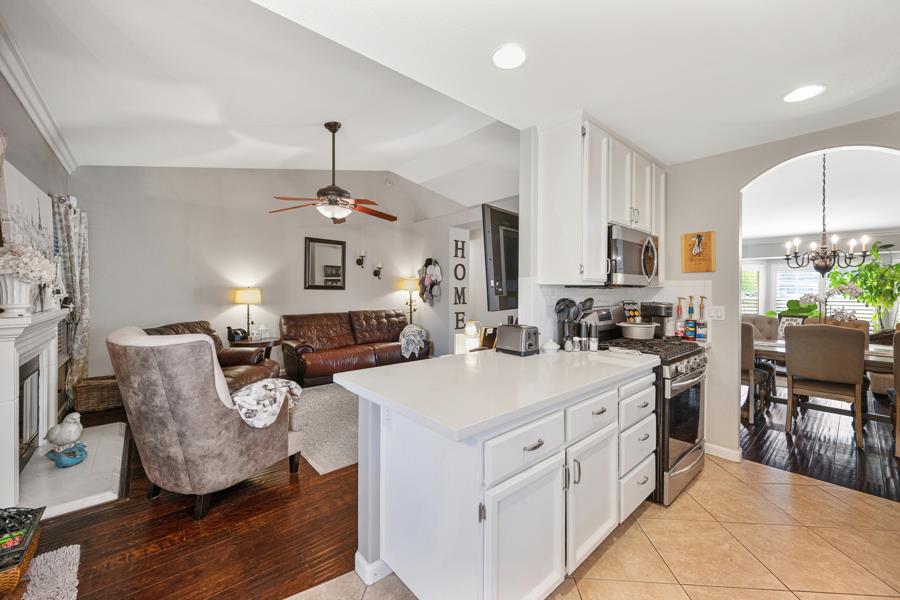
Open-plan kitchen and living room with a large white island, leather sofa, and arched dining-room entrance.
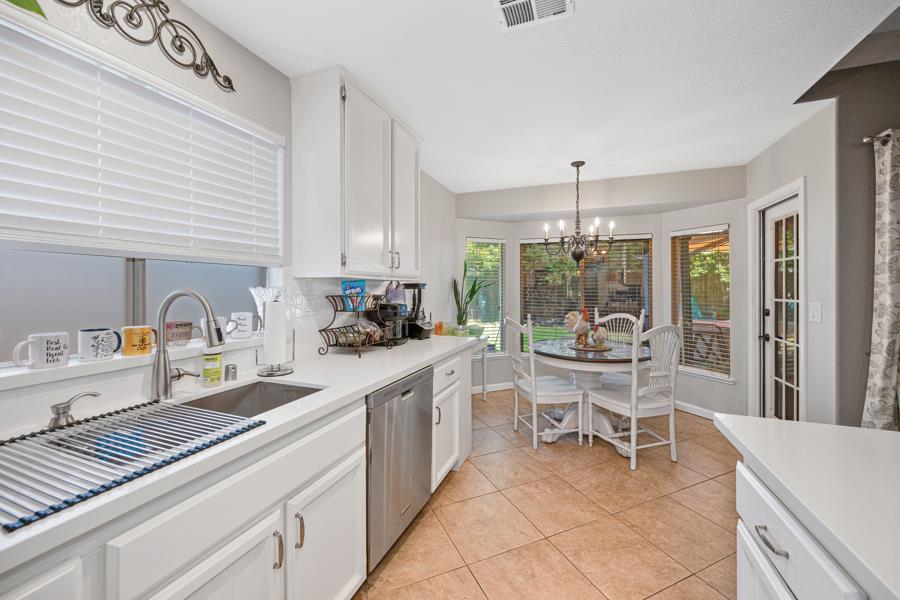
White kitchen with stainless dishwasher and round dining table in a sunny bay window nook.
Bright kitchen with a large white island and a round dining table by bay windows.
Kitchen with white cabinets and stainless steel appliances, opening onto a sunny dining nook.
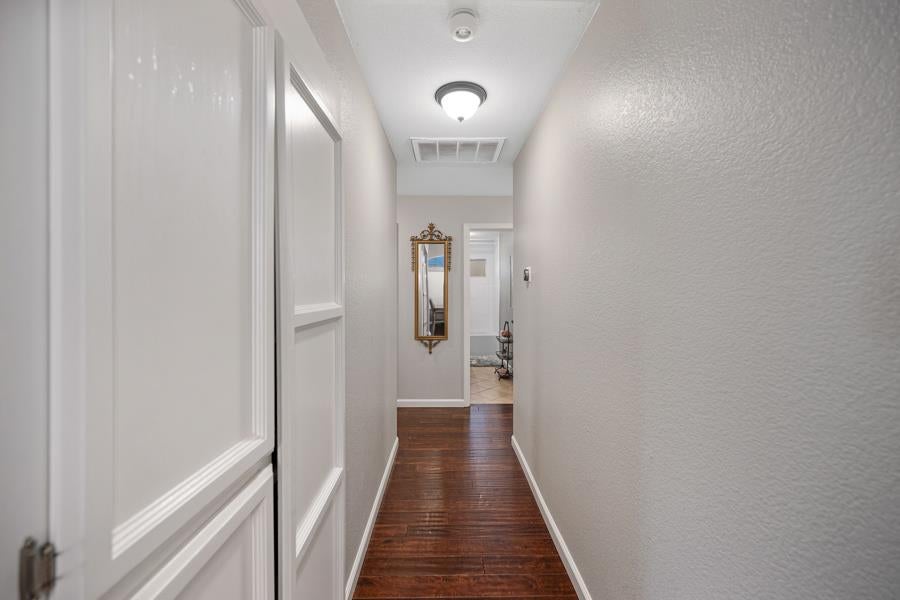
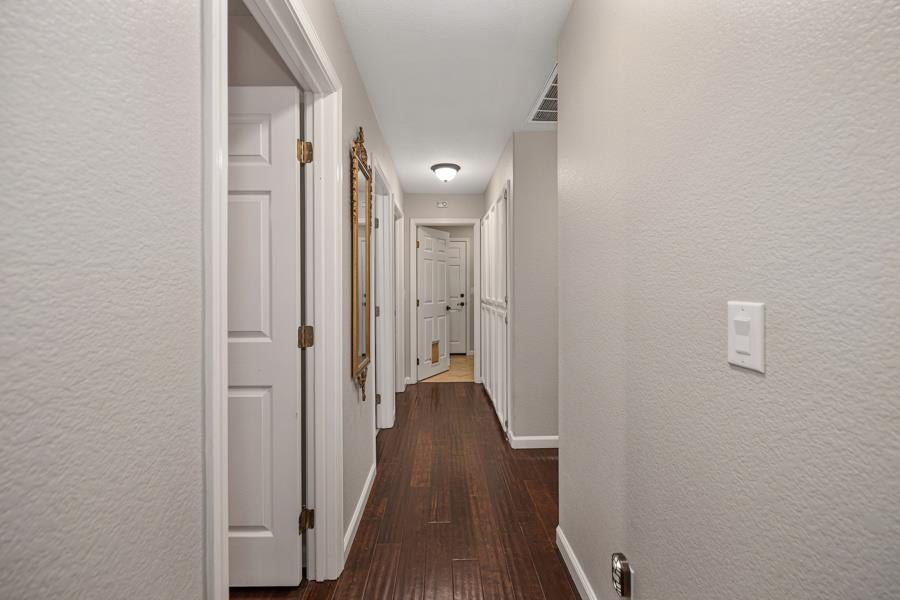
Hallway with dark wood floors, white paneled closet doors, and a decorative mirror.
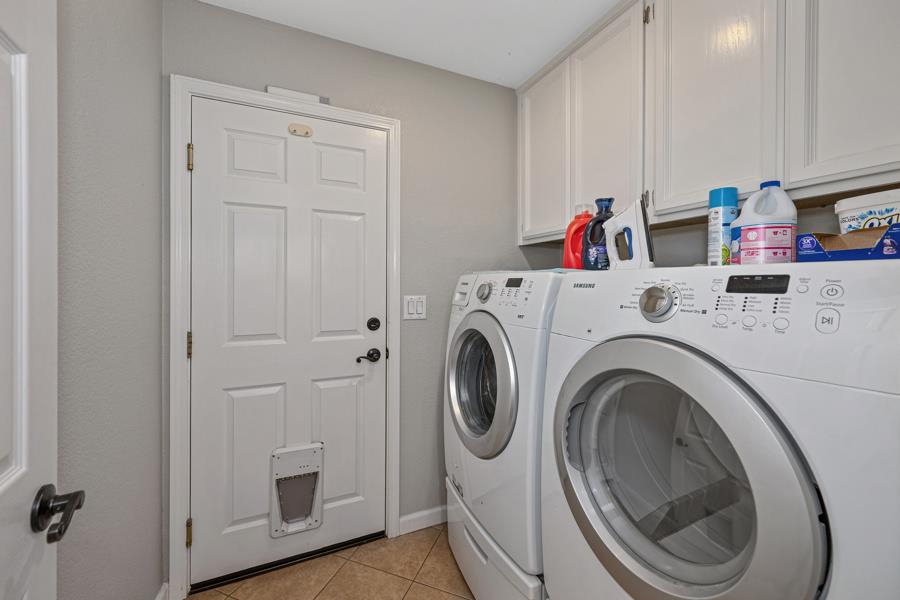
Laundry room with front-loading washer and dryer beside a door with a pet flap.
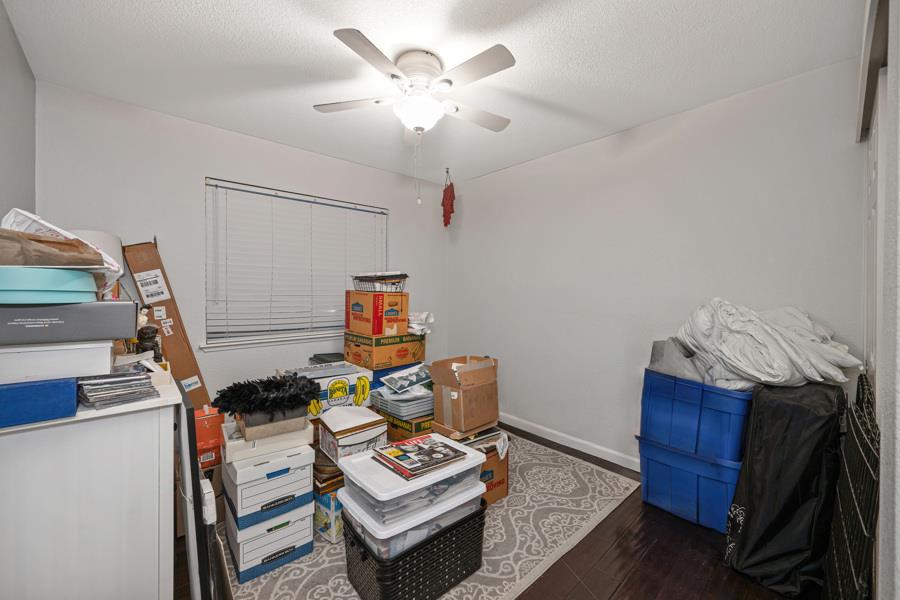
Storage room with stacked boxes, a patterned rug, closed blinds, and a ceiling fan.
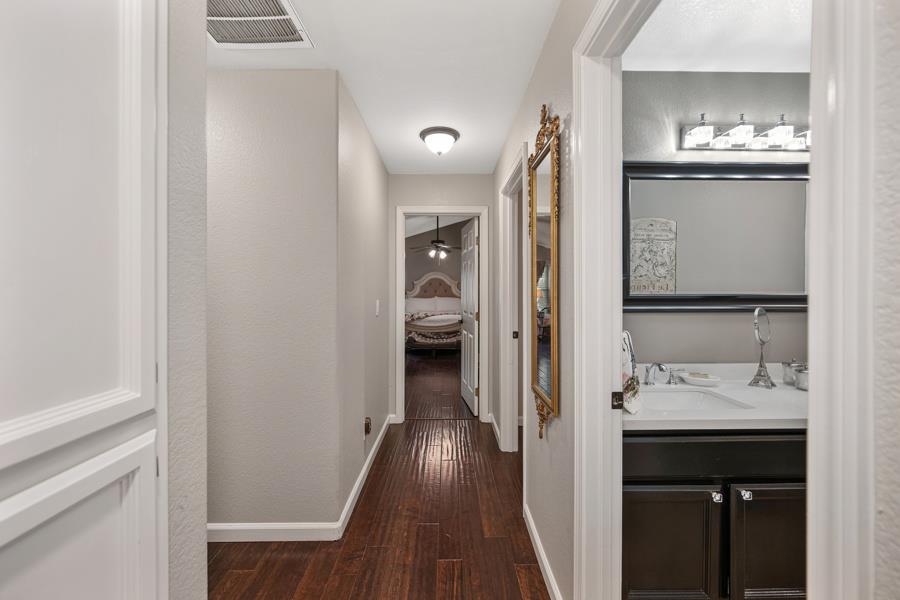
Hallway with dark wood floors leading to a bedroom, beside an open bathroom vanity.
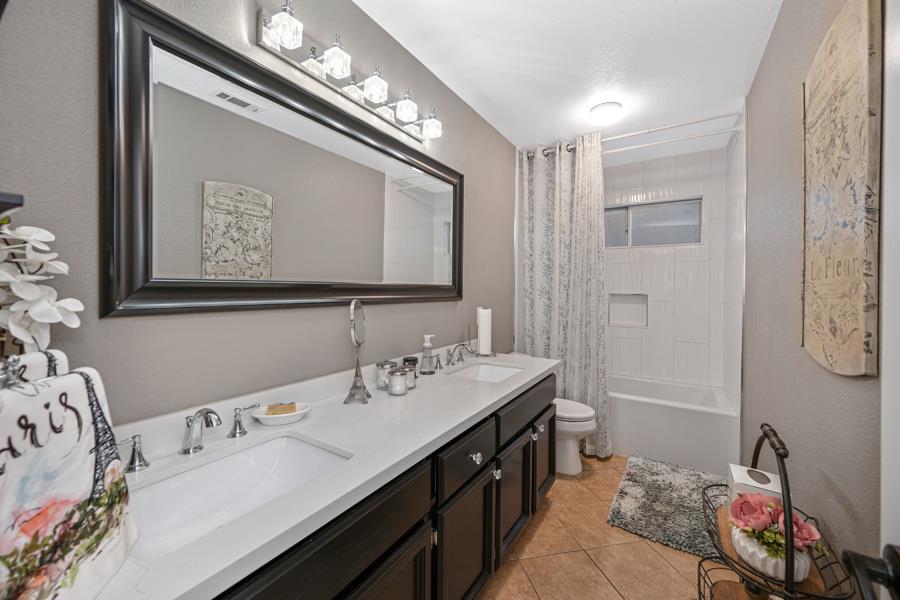
Bathroom with a long double vanity, dark cabinetry, and a curtained bathtub-shower.
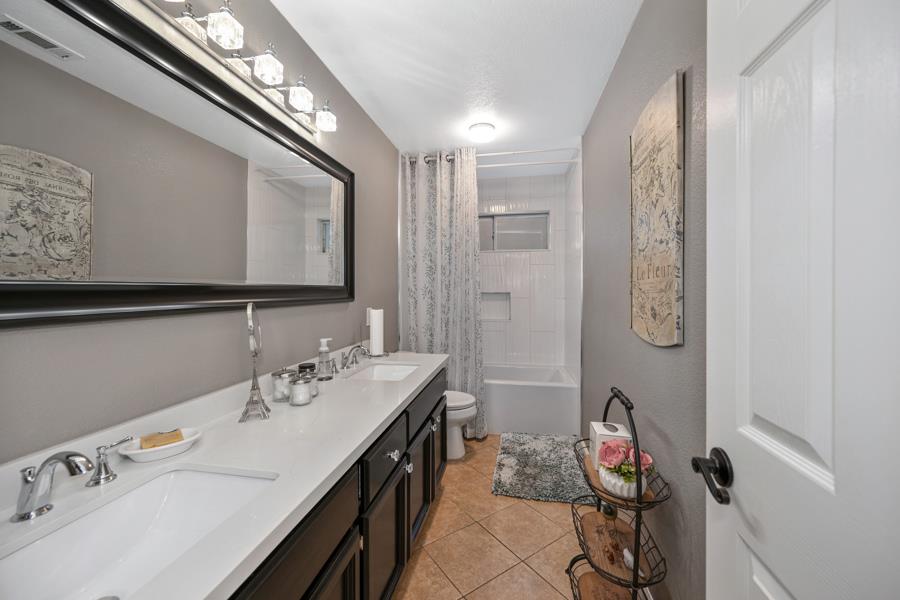
Bathroom with a long white double vanity, large mirror, and tub-shower at the far end.
Furnished bedroom with floral bedding, a ceiling fan, and a chair with a Paris pillow.
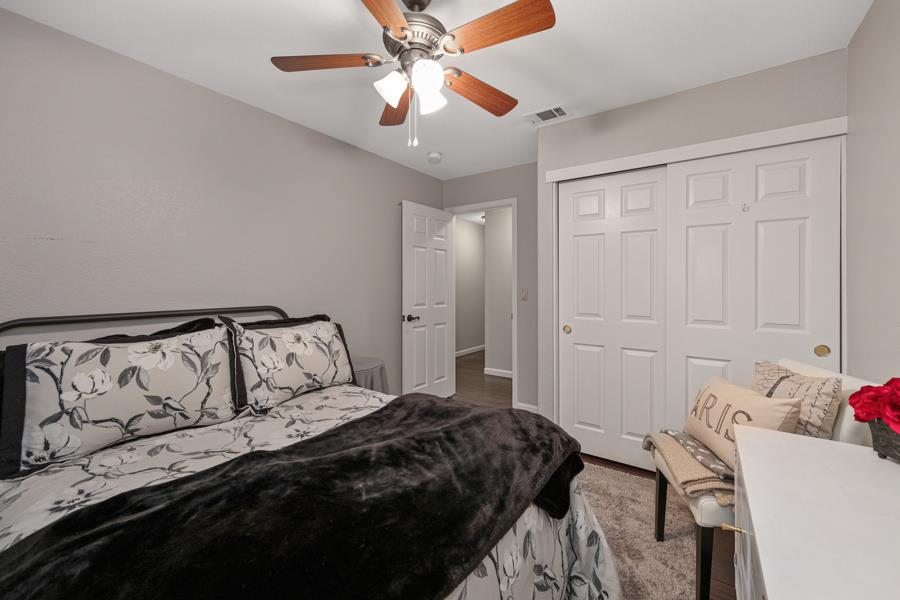
Furnished bedroom with floral bedding, white sliding closet doors, and a ceiling fan.
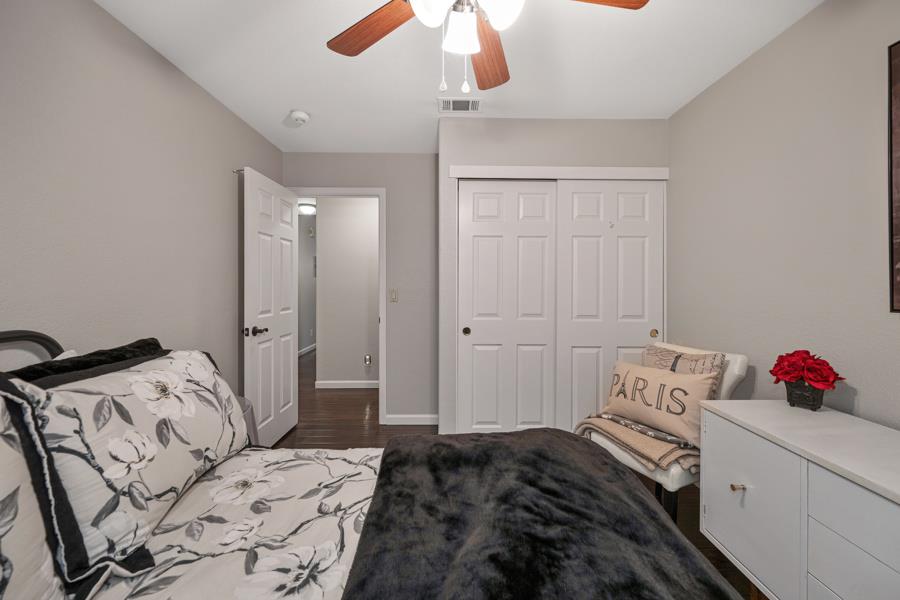
Bedroom with floral bedding, a dark throw, white closet doors, and a chair with a PARIS pillow.
Hallway with dark wood floors, white paneled doors, and a decorative mirror.
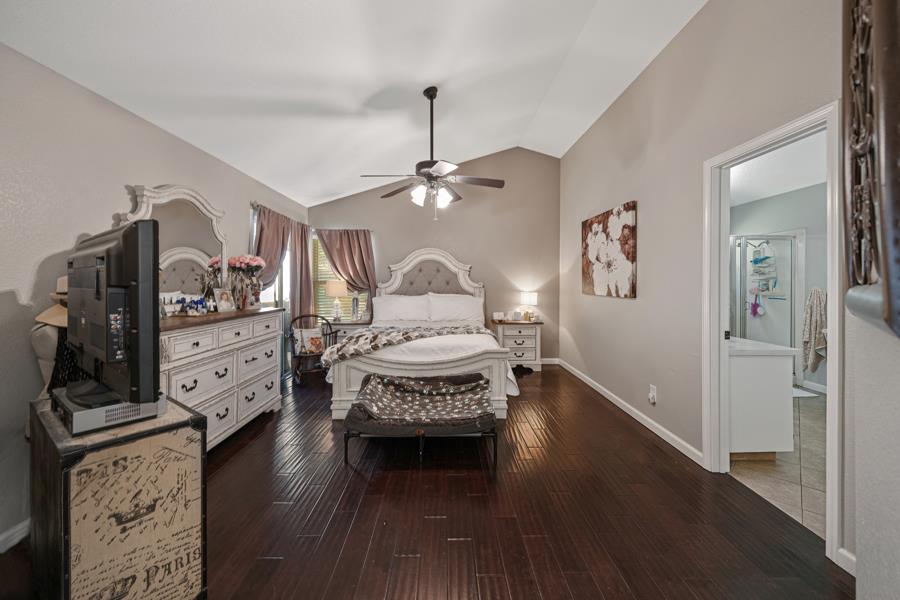
Furnished bedroom with an ornate white bed, dark hardwood floors, ceiling fan, and adjoining bathroom.
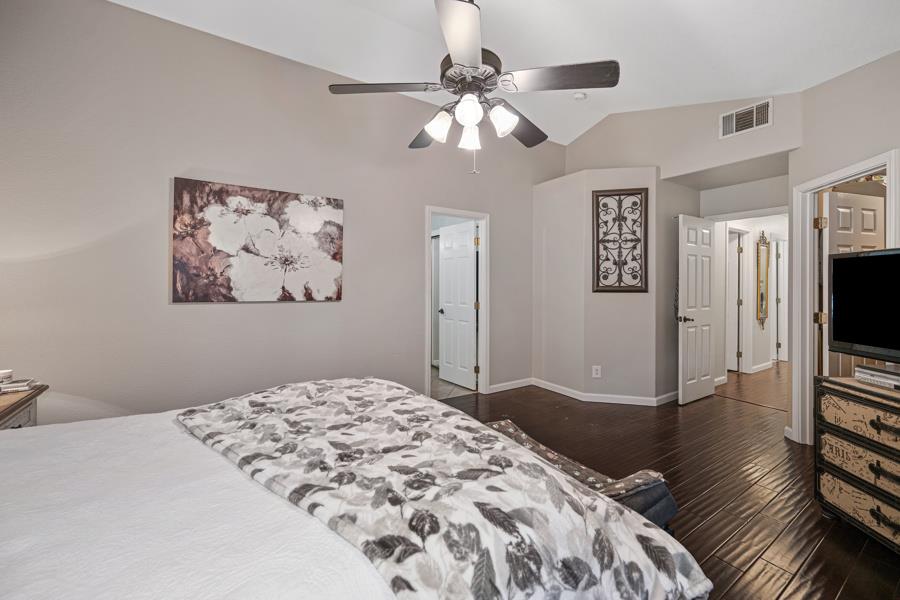
Bedroom with floral bedding, dark hardwood floors, and a ceiling fan with lights.
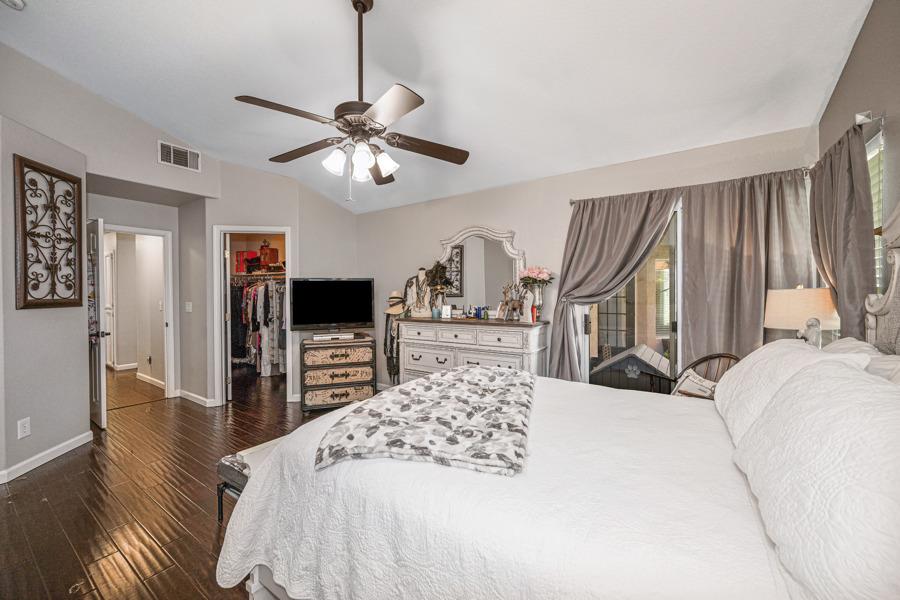
Bedroom with a white bed, ceiling fan, and dresser beside curtained windows.
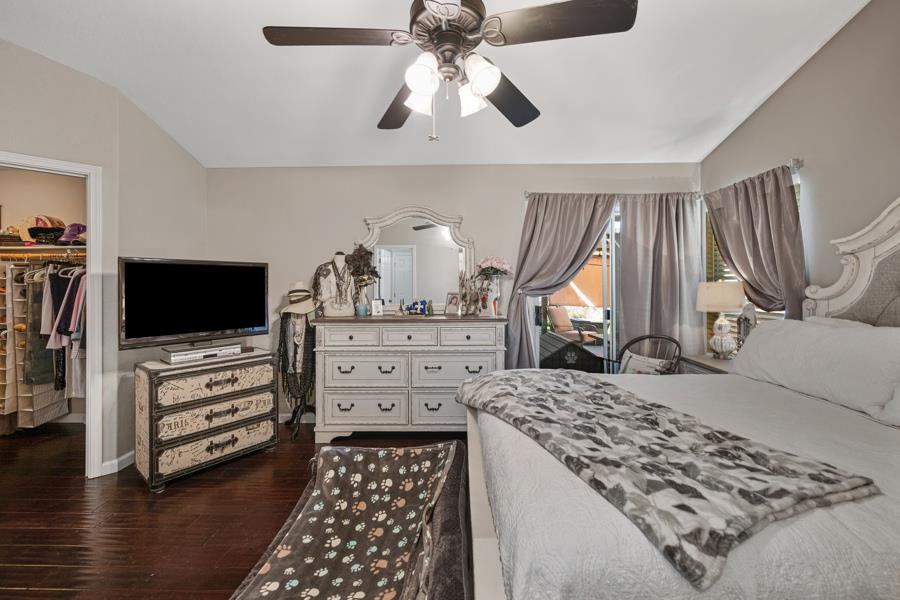
Bedroom with a large bed, patterned throw, ornate white dressers, and dark hardwood floors.
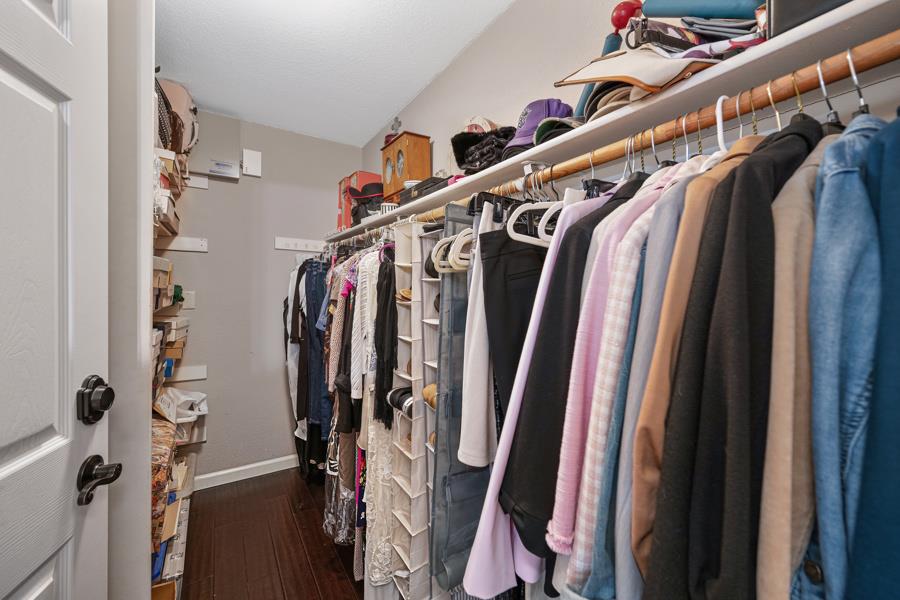
Walk-in closet with clothes on both sides, built-in organizers, and dark wood flooring.
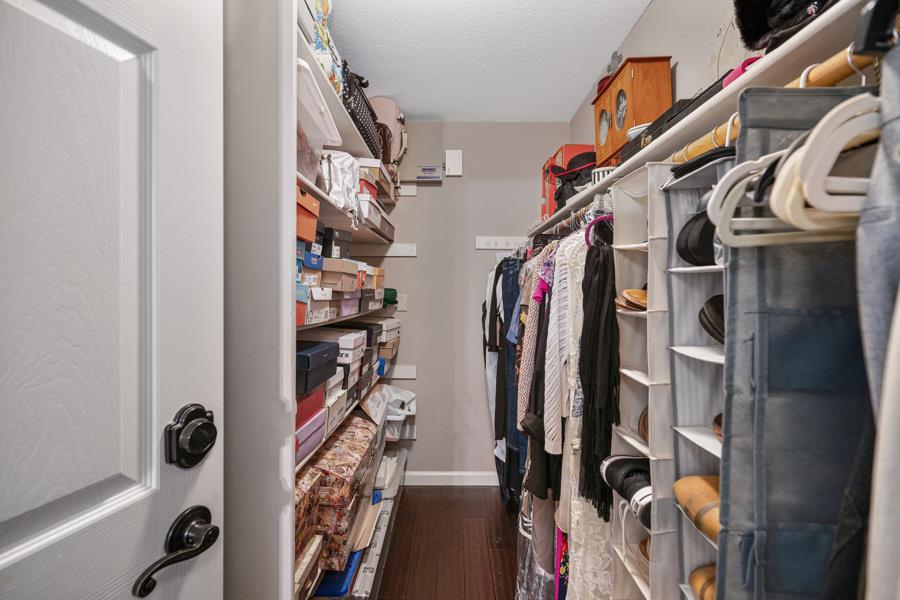
Walk-in closet with clothing racks, shoe shelves, and neatly arranged storage boxes.
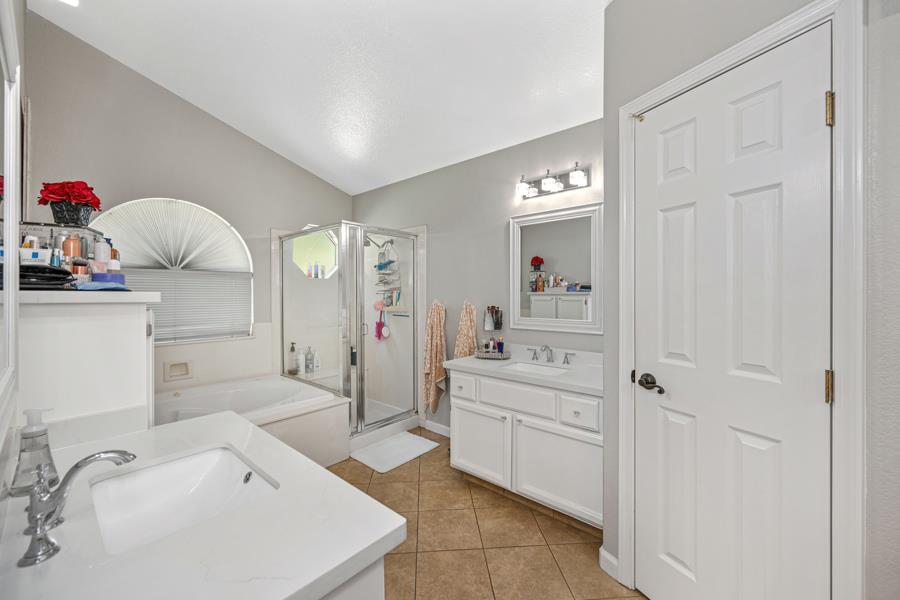
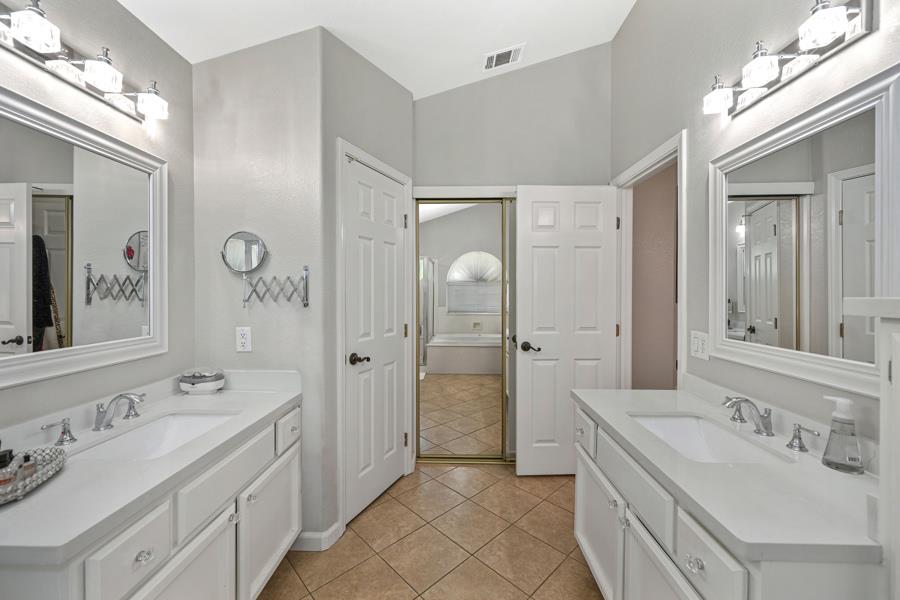
Bathroom with a white vanity, bathtub, glass-enclosed shower, and tan tile floor.
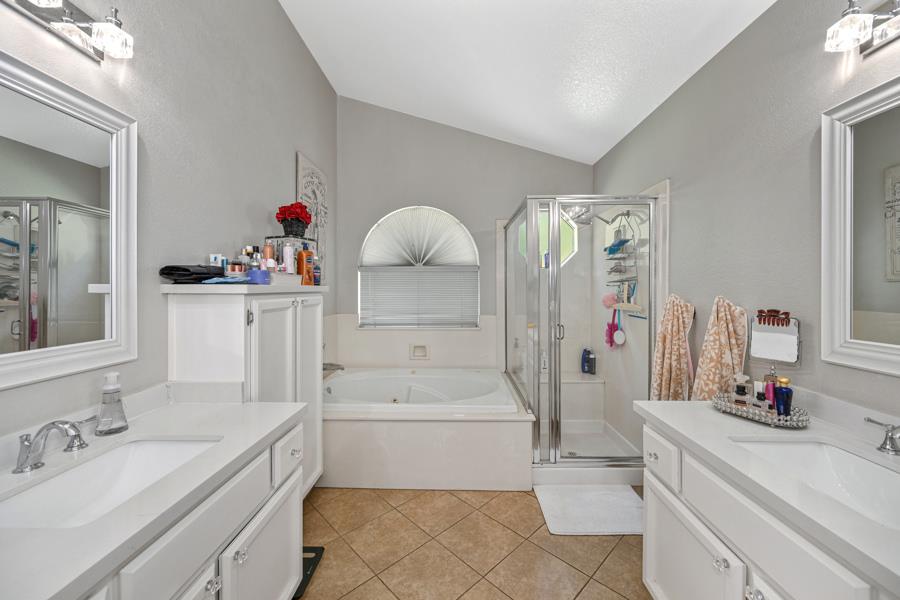
Bathroom with dual-sink vanities, a bathtub beneath an arched window, and a separate glass-enclosed shower.
Bathroom with dual white vanities, large mirrors, and an open view toward the bathtub.
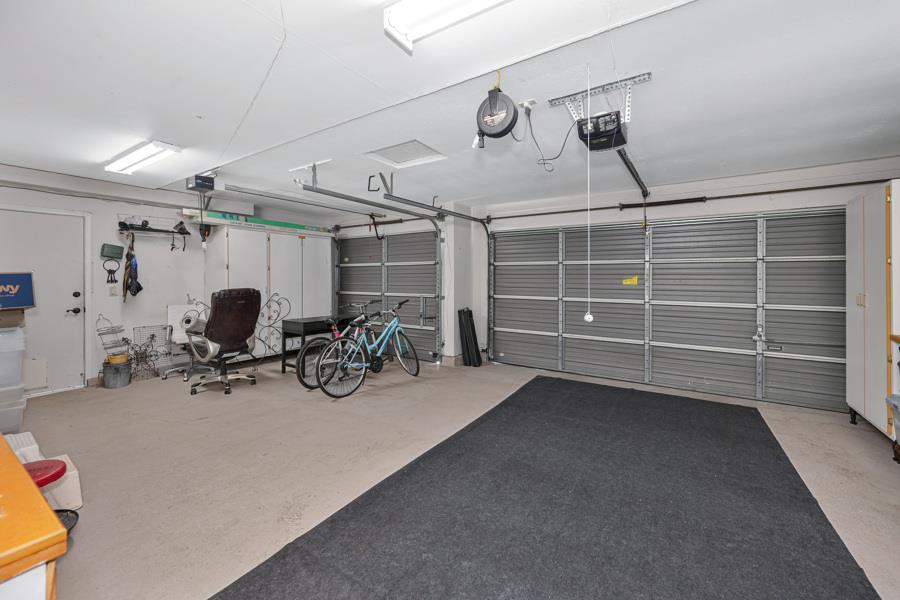
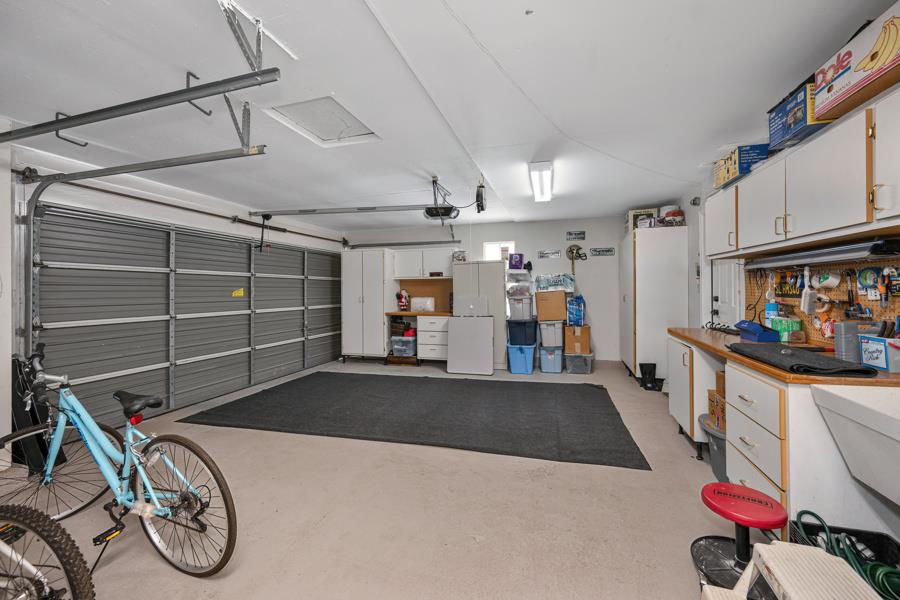
Garage with two gray doors, bicycles, and a large dark floor mat.
Garage with two roll-up doors, wall cabinets, and bicycles.
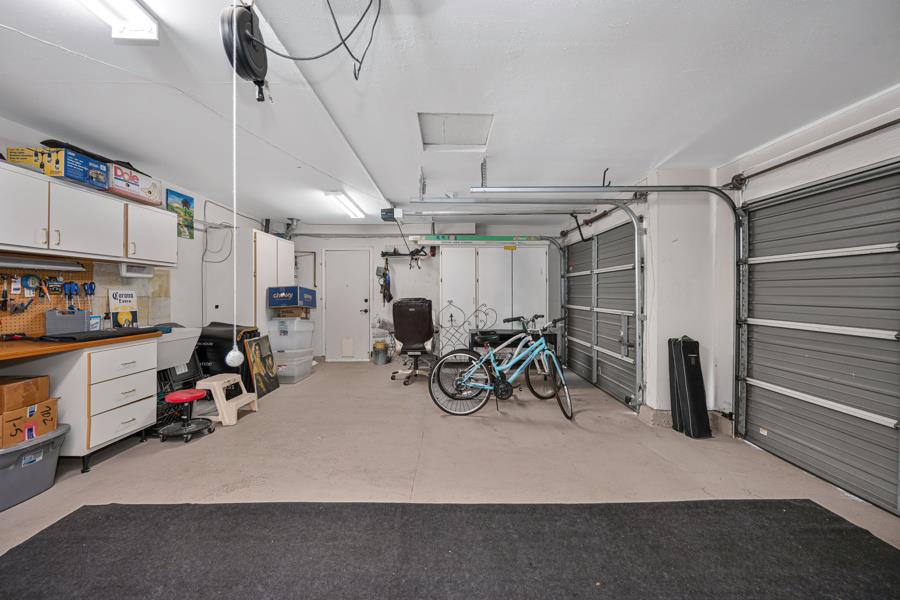
Garage with white storage cabinets, a workbench, bicycles, and a large floor mat.
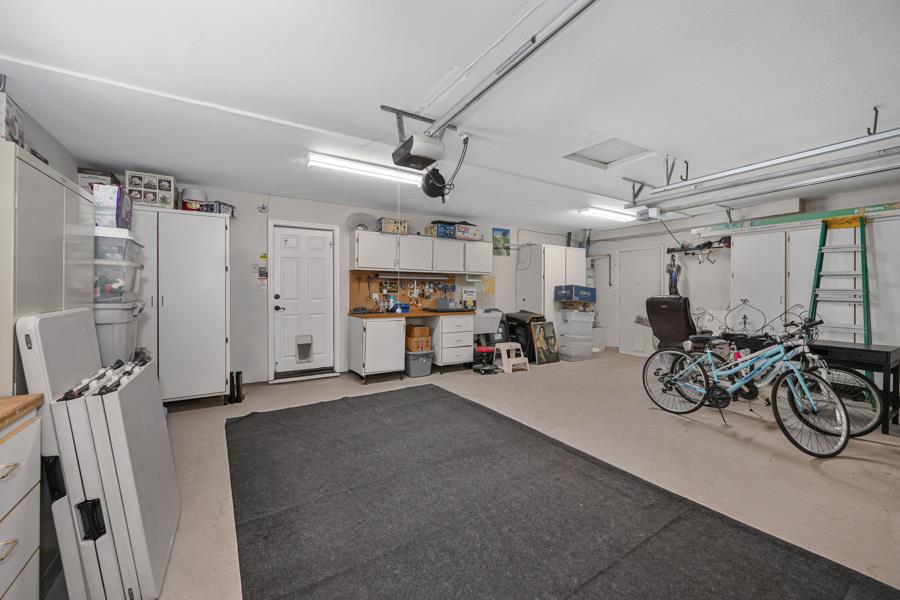
Two-car garage with white storage cabinets, a large black floor mat, and bicycles.
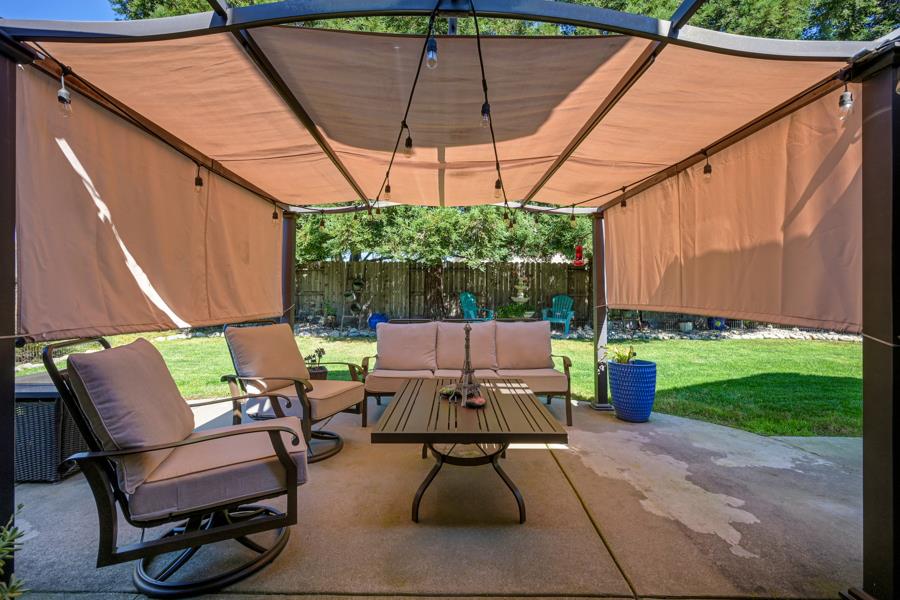
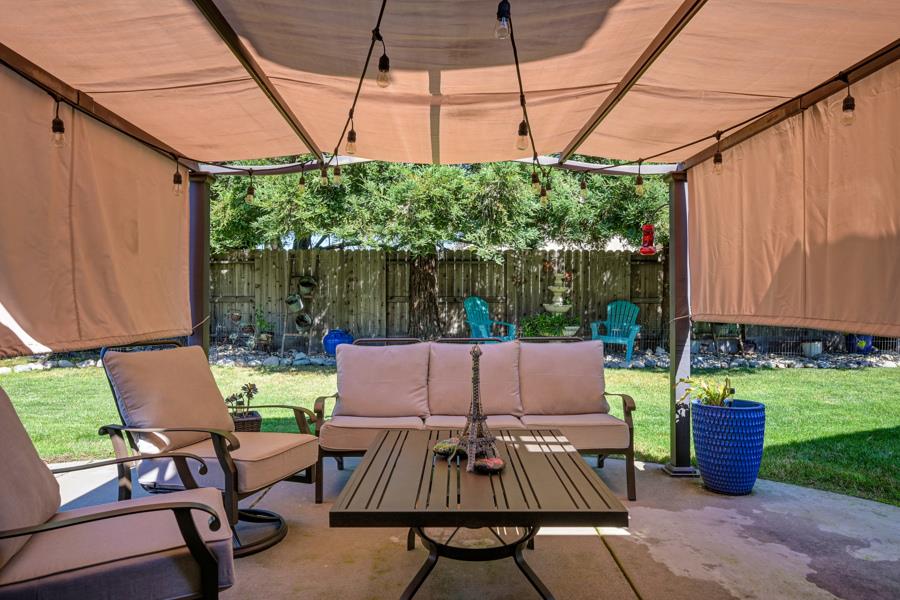
Covered patio with tan shade panels, cushioned seating, and a view of the backyard lawn.
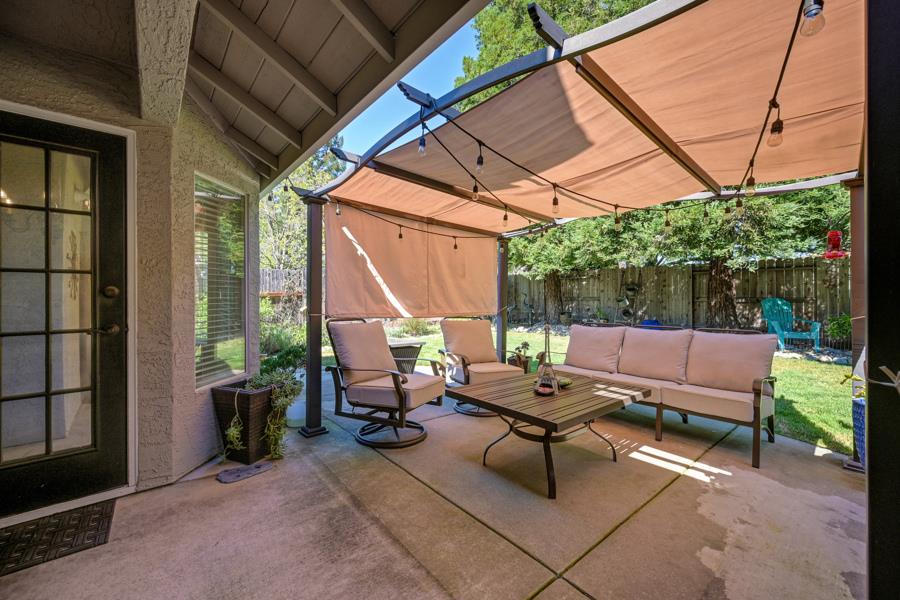
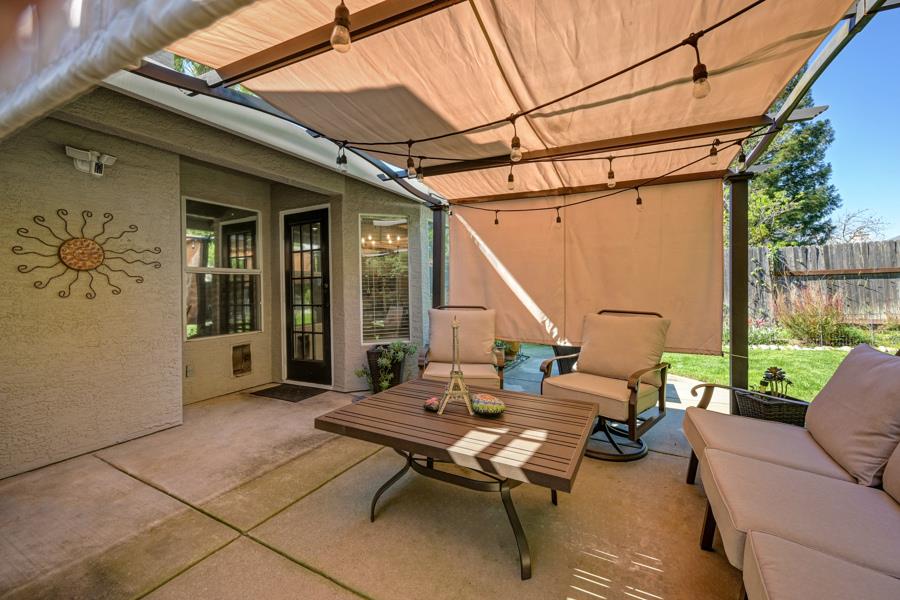
Covered backyard patio with tan shade panels, string lights, and cushioned outdoor seating.
Backyard patio with a fabric shade canopy, string lights, and cushioned outdoor seating.
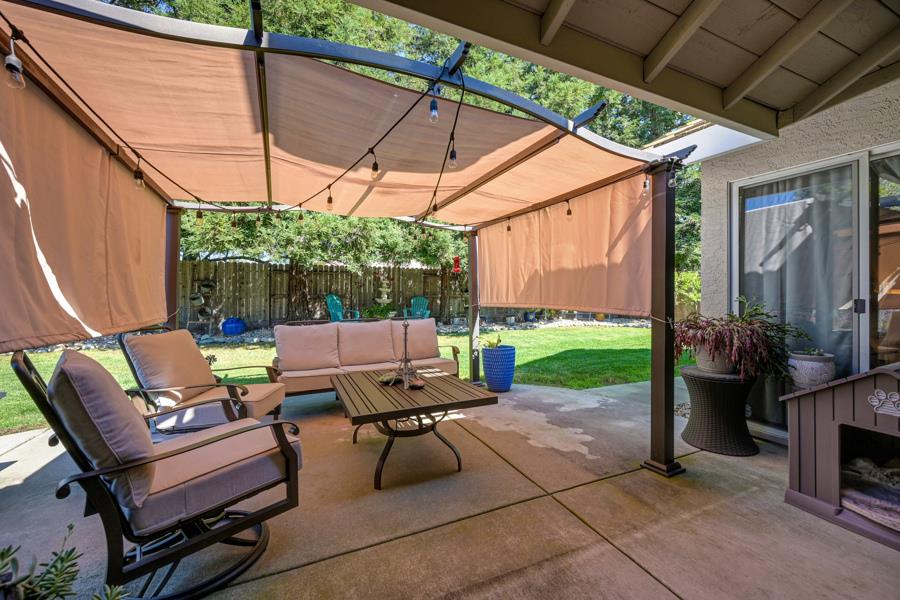
Backyard patio with cushioned seating under a canopy, overlooking a fenced lawn and trees.
Covered patio with a tan shade canopy, string lights, cushioned seating, and a fenced backyard lawn.
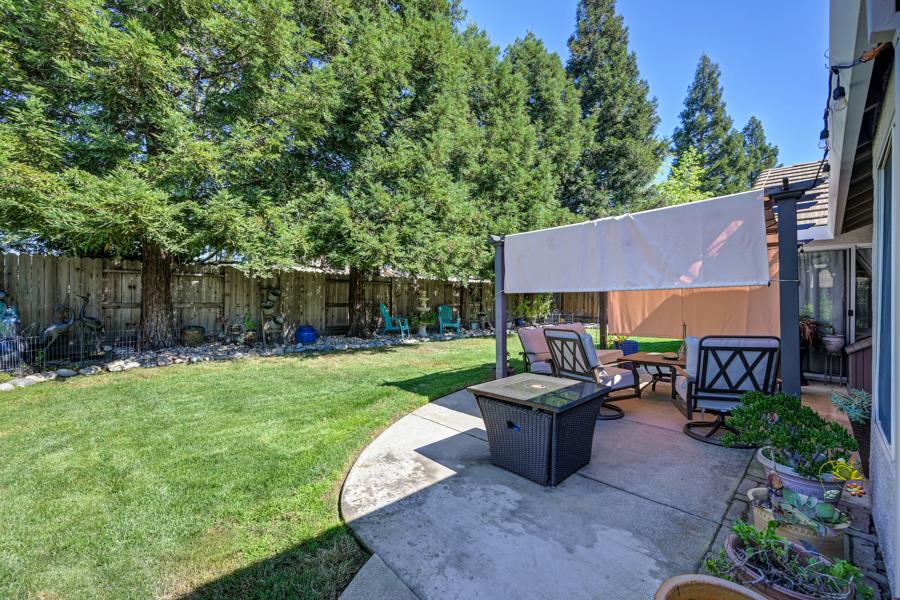
Backyard patio with shaded outdoor seating beside a lawn and mature trees.
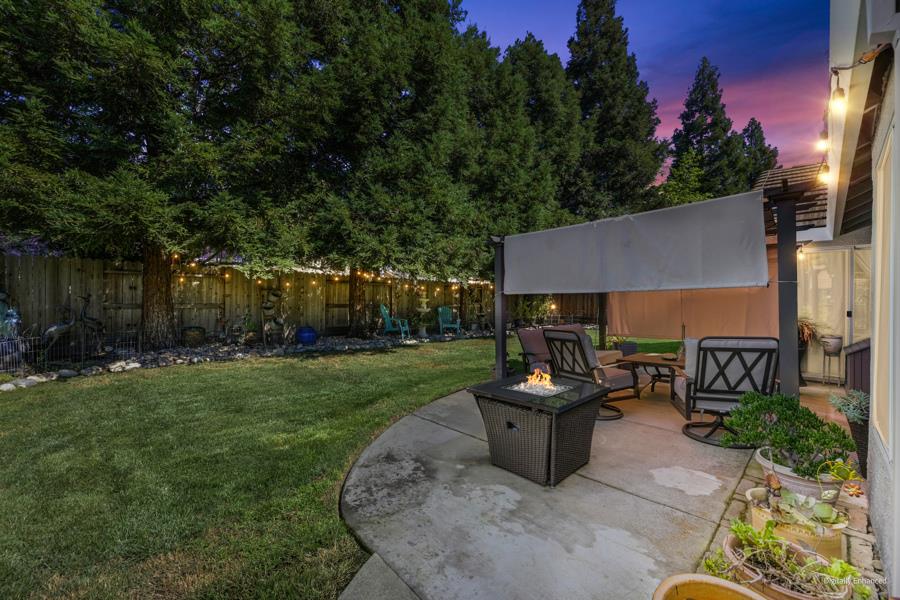
Backyard patio with a fire pit, shade canopy, lawn, and string-lit trees at dusk.
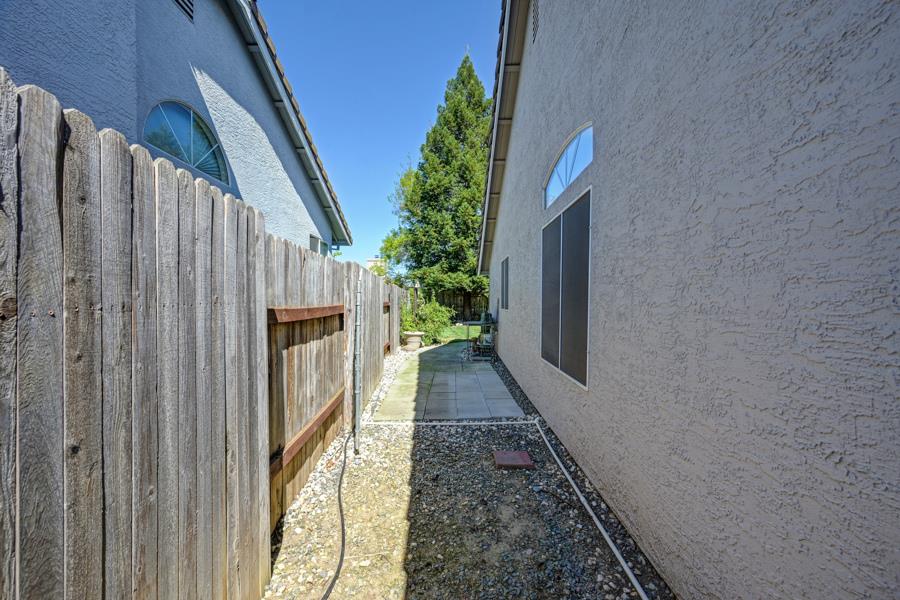
Narrow side yard between stucco homes, bordered by a wooden fence and gravel beside a paved walkway.
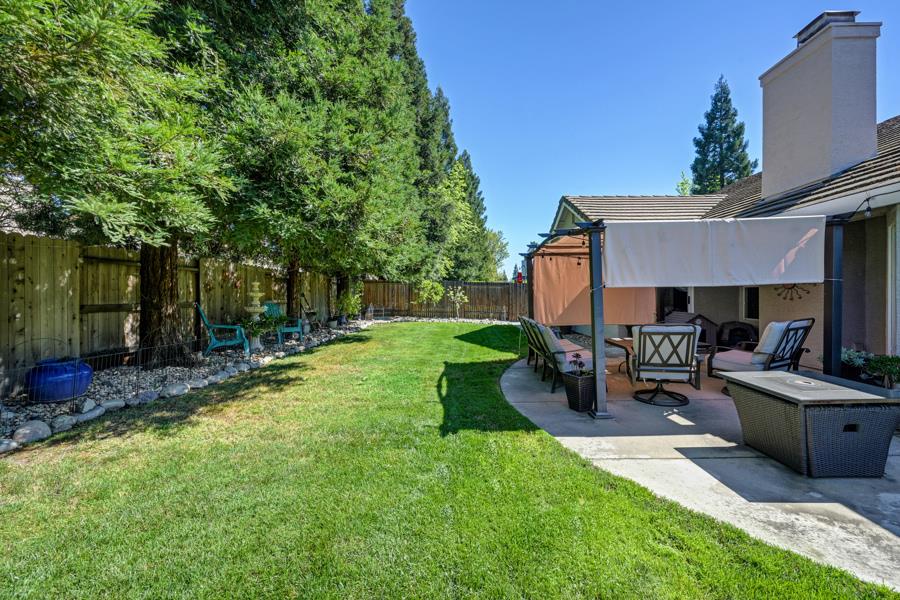
Backyard with a green lawn and a furnished patio beneath a retractable shade canopy.
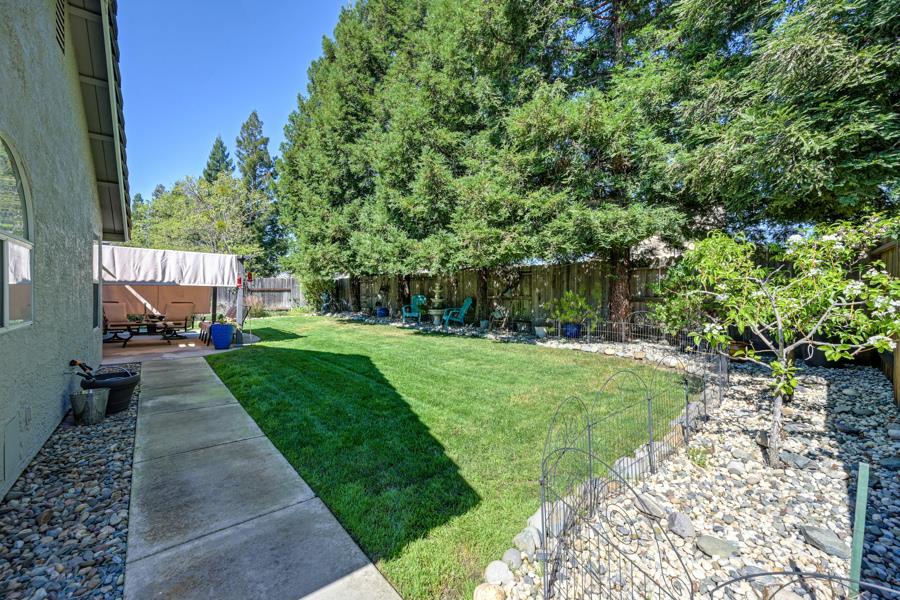
Backyard with a broad lawn, mature trees, patio seating, and rock landscaping.
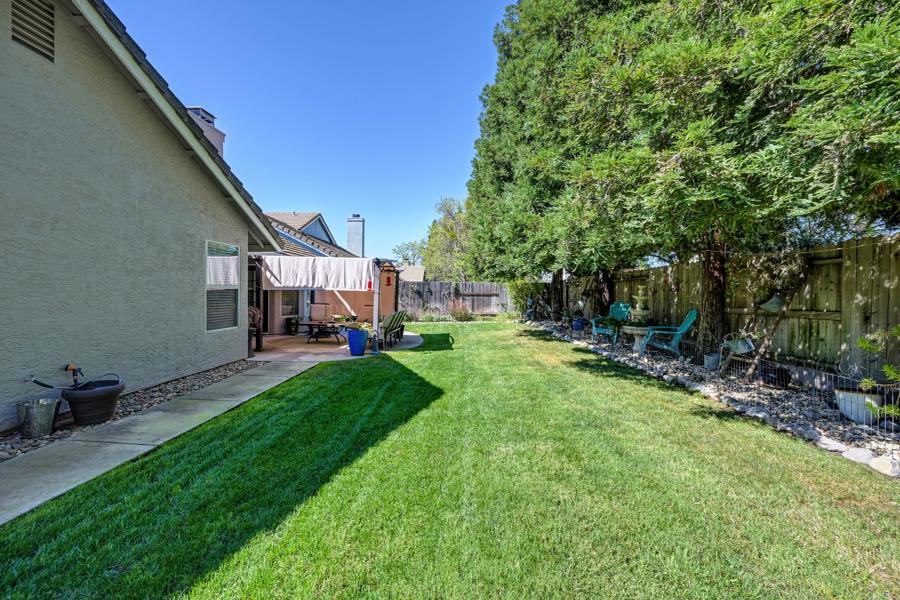
Backyard lawn beside a shaded patio, with mature trees lining the fence.
SEE ALL PHOTOS
Single-story home with a broad driveway, attached garage, and landscaped front lawn.
Single-story home with an attached two-car garage and curved front lawn at dusk.
Single-story house with a broad green lawn, white brick entry columns, and an attached garage.
Front exterior with a covered entry, white brick columns, and colorful flower beds along the walkway.
Home entrance with white brick columns, a covered porch, flowering garden beds, and a green lawn.
Home entry porch with a black front door, blue planters, and a tiered fountain.
Covered front porch with a black paneled door, pink floral wreath, and large shuttered window.
Front porch with black entry door marked Nº 1506, pink floral decoration, and a large window with white blinds.
Dining room with upholstered chairs, dark hardwood floors, and an adjoining living room.
Open living and dining room with hardwood floors, a gray sofa, and a wooden dining set.
Living and dining area with a gray sofa, wood dining table, and two chandeliers.
Living room with a gray sofa, round wooden coffee table, and shuttered bay windows.
Living room with a gray sofa, round coffee table, and shuttered bay window.
Living room with a white sofa, round coffee table, and large windows with blinds.
Furnished entry foyer with tiled floor, chandelier, and a vertical HOME sign beside an open living room.
Living room with a gray sofa, leafy coffee-table plant, dining area, and adjoining sitting room.
Living room with a gray sofa, dark wood floors, and an open view into the dining area.
Dining room with chandelier and dark hardwood floors opening into a living room with a fireplace.
Dining room with a long wooden table, chandelier, arched window, and doorway to the kitchen.
Bathroom with a double-sink vanity, large mirror, and bathtub behind a patterned shower curtain.
Bedroom with floral bedding, black throws, and a chair holding a Paris cushion.
Dining room with a chandelier, upholstered chairs, and tall arched windows.
Dining room with a long wood table, tan upholstered chairs, and an ornate chandelier.
Dining room with a wooden table, upholstered chairs, chandelier, and high triangular window.
Furnished living room with leather sofas, a fireplace, vaulted ceiling, and dark hardwood floors.
Living room with brown leather sofas, a fireplace, and a large pale rug.
Living room with brown leather sofas, a white fireplace, and a ceiling fan.
Living room with brown leather sofas, a fireplace, and an open dining area.
Open-concept living room with vaulted ceiling, dark hardwood floors, and a large television.
Living room with a leather sectional, patterned rug, ceiling fan, and open view into the kitchen.
Living room with a brown leather sectional, patterned rug, and wall-mounted television.
Living room with brown leather sofas, a patterned rug, and a ceiling fan.
Kitchen with white cabinets, stainless steel appliances, and a glass-top dining table beside large windows.
Dining nook with a round glass-top table, white chairs, and windows overlooking the backyard.
Kitchen and dining area with white cabinetry, stainless appliances, and a round wood table.
Kitchen and dining area with a round wooden table, white cabinetry, and an island.
Dining nook with a glass-top table, white chairs, chandelier, and windows overlooking a backyard.
Bright white kitchen with stainless steel appliances, a magnet-covered refrigerator, and an arched opening to the dining area.
Open-plan kitchen and living room with a large white island, leather sofa, and arched dining-room entrance.
White kitchen with stainless dishwasher and round dining table in a sunny bay window nook.
Bright kitchen with a large white island and a round dining table by bay windows.
Kitchen with white cabinets and stainless steel appliances, opening onto a sunny dining nook.
Hallway with dark wood floors, white paneled closet doors, and a decorative mirror.
Laundry room with front-loading washer and dryer beside a door with a pet flap.
Storage room with stacked boxes, a patterned rug, closed blinds, and a ceiling fan.
Hallway with dark wood floors leading to a bedroom, beside an open bathroom vanity.
Bathroom with a long double vanity, dark cabinetry, and a curtained bathtub-shower.
Bathroom with a long white double vanity, large mirror, and tub-shower at the far end.
Furnished bedroom with floral bedding, a ceiling fan, and a chair with a Paris pillow.
Furnished bedroom with floral bedding, white sliding closet doors, and a ceiling fan.
Bedroom with floral bedding, a dark throw, white closet doors, and a chair with a PARIS pillow.
Hallway with dark wood floors, white paneled doors, and a decorative mirror.
Furnished bedroom with an ornate white bed, dark hardwood floors, ceiling fan, and adjoining bathroom.
Bedroom with floral bedding, dark hardwood floors, and a ceiling fan with lights.
Bedroom with a white bed, ceiling fan, and dresser beside curtained windows.
Bedroom with a large bed, patterned throw, ornate white dressers, and dark hardwood floors.
Walk-in closet with clothes on both sides, built-in organizers, and dark wood flooring.
Walk-in closet with clothing racks, shoe shelves, and neatly arranged storage boxes.
Bathroom with a white vanity, bathtub, glass-enclosed shower, and tan tile floor.
Bathroom with dual-sink vanities, a bathtub beneath an arched window, and a separate glass-enclosed shower.
Bathroom with dual white vanities, large mirrors, and an open view toward the bathtub.
Garage with two gray doors, bicycles, and a large dark floor mat.
Garage with two roll-up doors, wall cabinets, and bicycles.
Garage with white storage cabinets, a workbench, bicycles, and a large floor mat.
Two-car garage with white storage cabinets, a large black floor mat, and bicycles.
Covered patio with tan shade panels, cushioned seating, and a view of the backyard lawn.
Covered backyard patio with tan shade panels, string lights, and cushioned outdoor seating.
Backyard patio with a fabric shade canopy, string lights, and cushioned outdoor seating.
Backyard patio with cushioned seating under a canopy, overlooking a fenced lawn and trees.
Covered patio with a tan shade canopy, string lights, cushioned seating, and a fenced backyard lawn.
Backyard patio with shaded outdoor seating beside a lawn and mature trees.
Backyard patio with a fire pit, shade canopy, lawn, and string-lit trees at dusk.
Narrow side yard between stucco homes, bordered by a wooden fence and gravel beside a paved walkway.
Backyard with a green lawn and a furnished patio beneath a retractable shade canopy.
Backyard with a broad lawn, mature trees, patio seating, and rock landscaping.
Backyard lawn beside a shaded patio, with mature trees lining the fence.
Pending

1506 Steinbeck Drive

1506 Steinbeck Drive, Roseville, CA 95747

$659,997
Welcome to the kind of home that simply feels good the moment you arrive. Beautifully maintained and nestled in a desirable Roseville neighborhood within the highly sought-after Dry Creek Joint Elementary School District, this 4-bedroom, 2-bath home offers approximately 1,787 sq. ft. of inviting living space designed for everyday comfort, entertaining, and making memories. Charming curb appeal welcomes you with thoughtfully placed landscape lighting and a front fountain that adds warmth and character. Inside, engineered wood flooring flows throughout the home, complemented by soft neutral tones and an abundance of natural light. The versatile floor plan gives you room to live the way you want, with a separate living room and spacious family room perfect for movie nights, entertaining friends, or simply relaxing at the end of the day. The updated kitchen is truly the heart of the home, featuring beautiful quartz countertops, abundant cabinetry, and a cozy breakfast nook just waiting for morning coffee and conversation. A formal dining area creates the perfect setting for holidays, celebrations, and memorable dinners. Four generously sized bedrooms provide plenty of flexibility for family, guests, a home office, fitness room, or creative space. Step outside and discover your own private retreat. Relax beneath the pergola, enjoy the peaceful sound of the backyard fountain, or pick fresh fruit from your mature peach and pear trees. As evening arrives, outdoor landscape lighting creates a warm and inviting setting for dining, entertaining, or simply unwinding under the stars. A 3-car garage with built-in cabinetry and an exterior sink provides exceptional storage and workspace. Conveniently located near parks, shopping, dining, schools, and commuter routes, this move-in ready home brings together comfort, space, functionality, and a wonderful Roseville location. This isn't just a house to see. It's a home to experience. Come take a look and imagine your next chapter beginning here.

4
beds

2
baths

1,787 Sq.Ft. LIVING AREA

6,743 Sq.Ft. lot

Geanne Pack

Geanne Pack

Features & Amenities

Interior

  • total bedrooms4
  • Total bathrooms2
  • full bathrooms2
  • Laundry room Laundry Room
  • Flooring Tile, Wood
  • Fireplace Family Room, Wood Burning
  • APPLIANCES Free-Standing Gas Range, Ice Maker, Dishwasher, Disposal, Microwave, Plumbed For Ice Maker
  • other interior Features Double Vanity

Area & Lot

  • Status Pending
  • Living Area1,787 Sq.Ft.
  • Lot Area6,743 Sq.Ft.
  • MLS® ID226111810
  • TypeResidential
  • YEAR BUILT1995
  • NeighborhoodRoseville
  • School DistrictPlacer

Exterior

  • STORIES1
  • Garage Space3.0
  • utilitiesNatural Gas Available, Cable Connected, Natural Gas Connected
  • roofTile, Concrete
  • lot featuresSprinklers In Front, Sprinklers In Rear, Landscaped
  • parkingAttached, Garage Door Opener, Garage Faces Front
  • HEAT TYPECentral
  • AIR CONDITIONINGCeiling Fan(s), Central Air
  • sewerPublic Sewer
  • SubstructureSlab
  • Disability FeaturesTherapeutic Whirlpool
  • security FeaturesSmoke Detector(s), Security System Leased, Carbon Monoxide Detector(s)

Financial

  • Sales Price$659,997
  • Zoning Res
View Virtual Tour
Single-story home with an attached two-car garage and curved front lawn at dusk.

Schedule a Showing

I would love to show you this beautiful property. Please select your preferred date and time below. I will be in touch shortly to confirm your appointment.

Schedule a Showing

I would love to show you this beautiful property. Please select your preferred date and time below. I will be in touch shortly to confirm your appointment.

Thank you for your interest in 1506 Steinbeck Drive, Roseville, CA 95747. We are reviewing your request and will be in touch shortly!

Mortgage Calculator

Estimate your monthly mortgage payment, including the principal and interest, property taxes, and HOA. Adjust the values to generate a more accurate rate.

All estimates are provided for informational purposes only. Actual amounts may vary.
$0,000 Your Payment 20 15 65
$0,000 Your Payment

Roseville

38.7521° N, 121.2880° W

Explore

Work With Geanne

Get assistance in determining current property value, crafting a competitive offer, writing and negotiating a contract, and much more. Contact me today.

Follow Me on Instagram