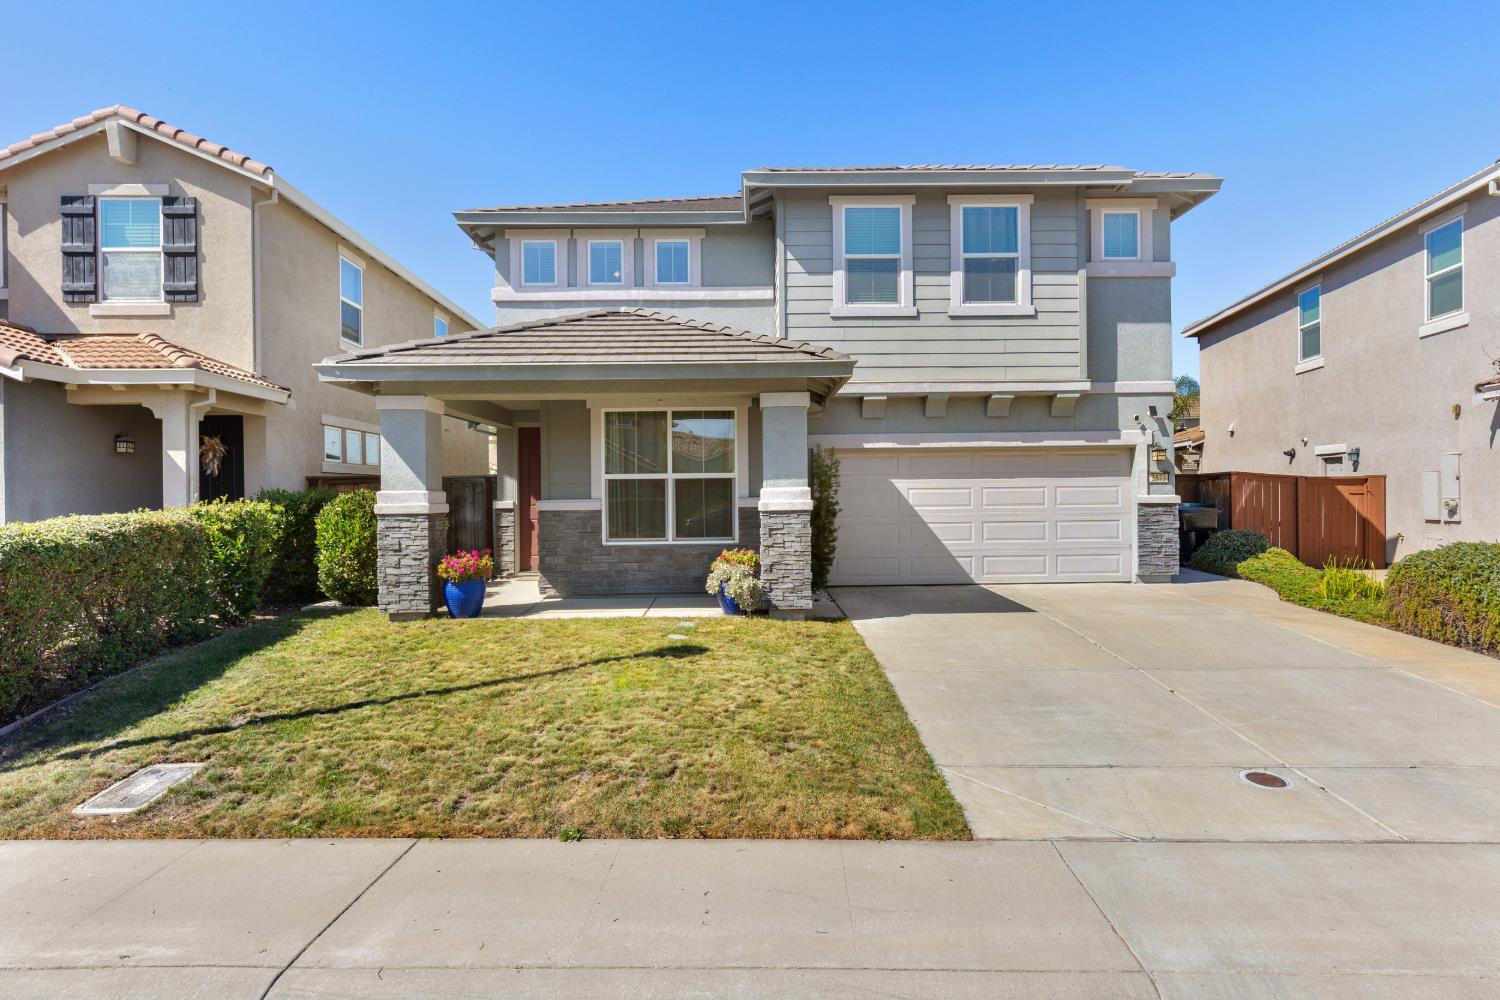
Two-story gray home with a covered entry, stone-accented columns, and a two-car garage.
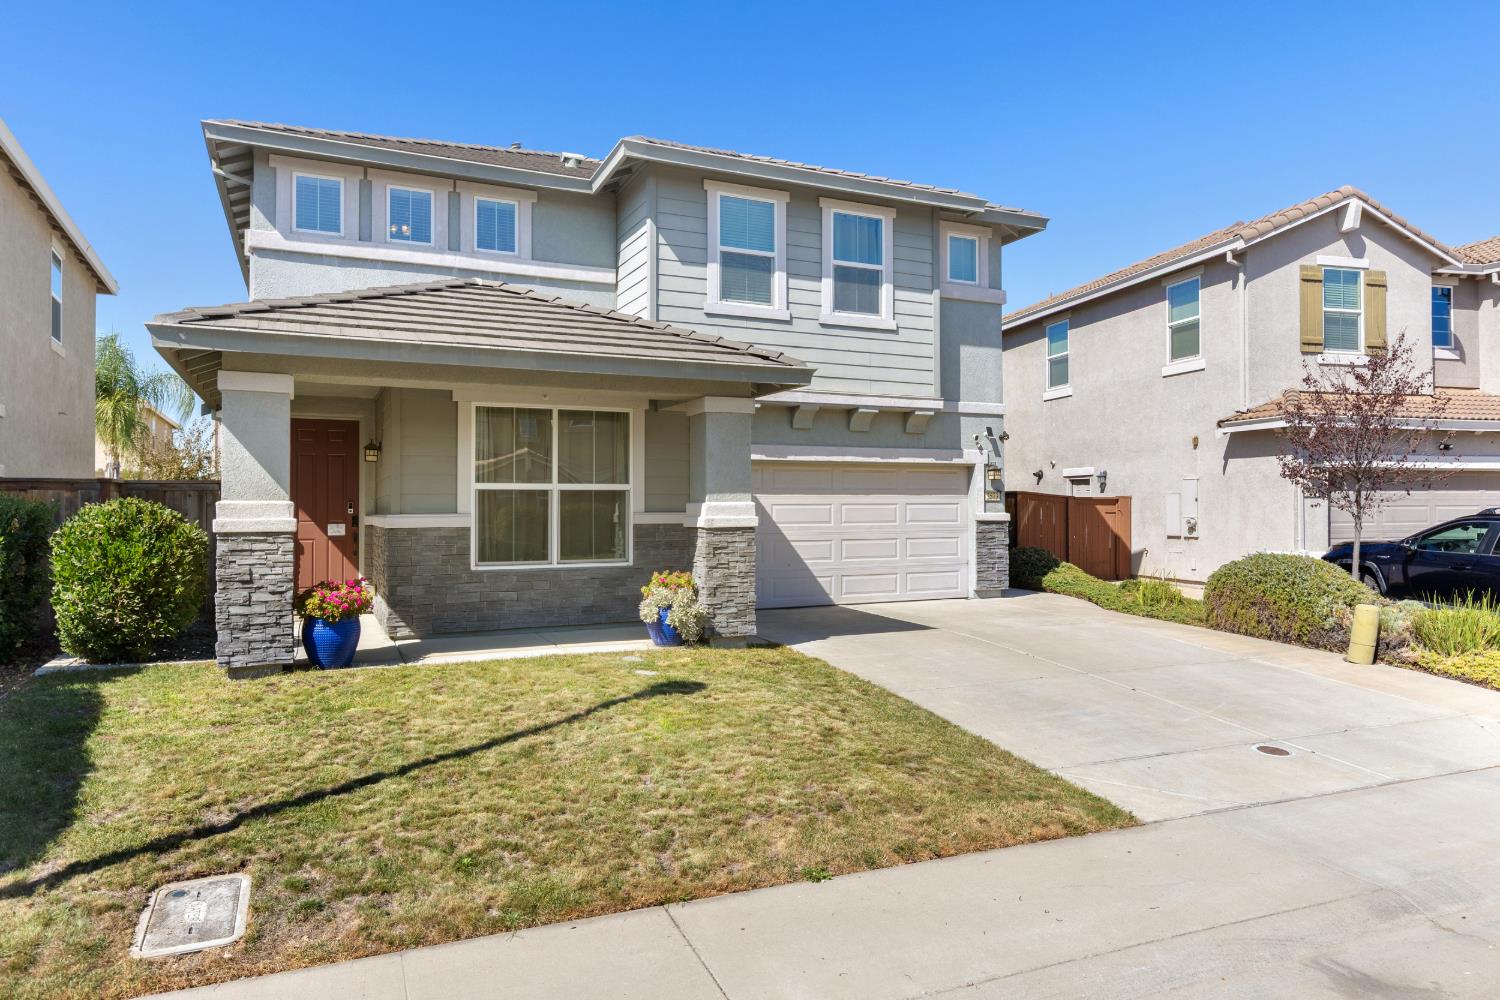
Two-story gray home with stone accents, a covered entry, and an attached garage.
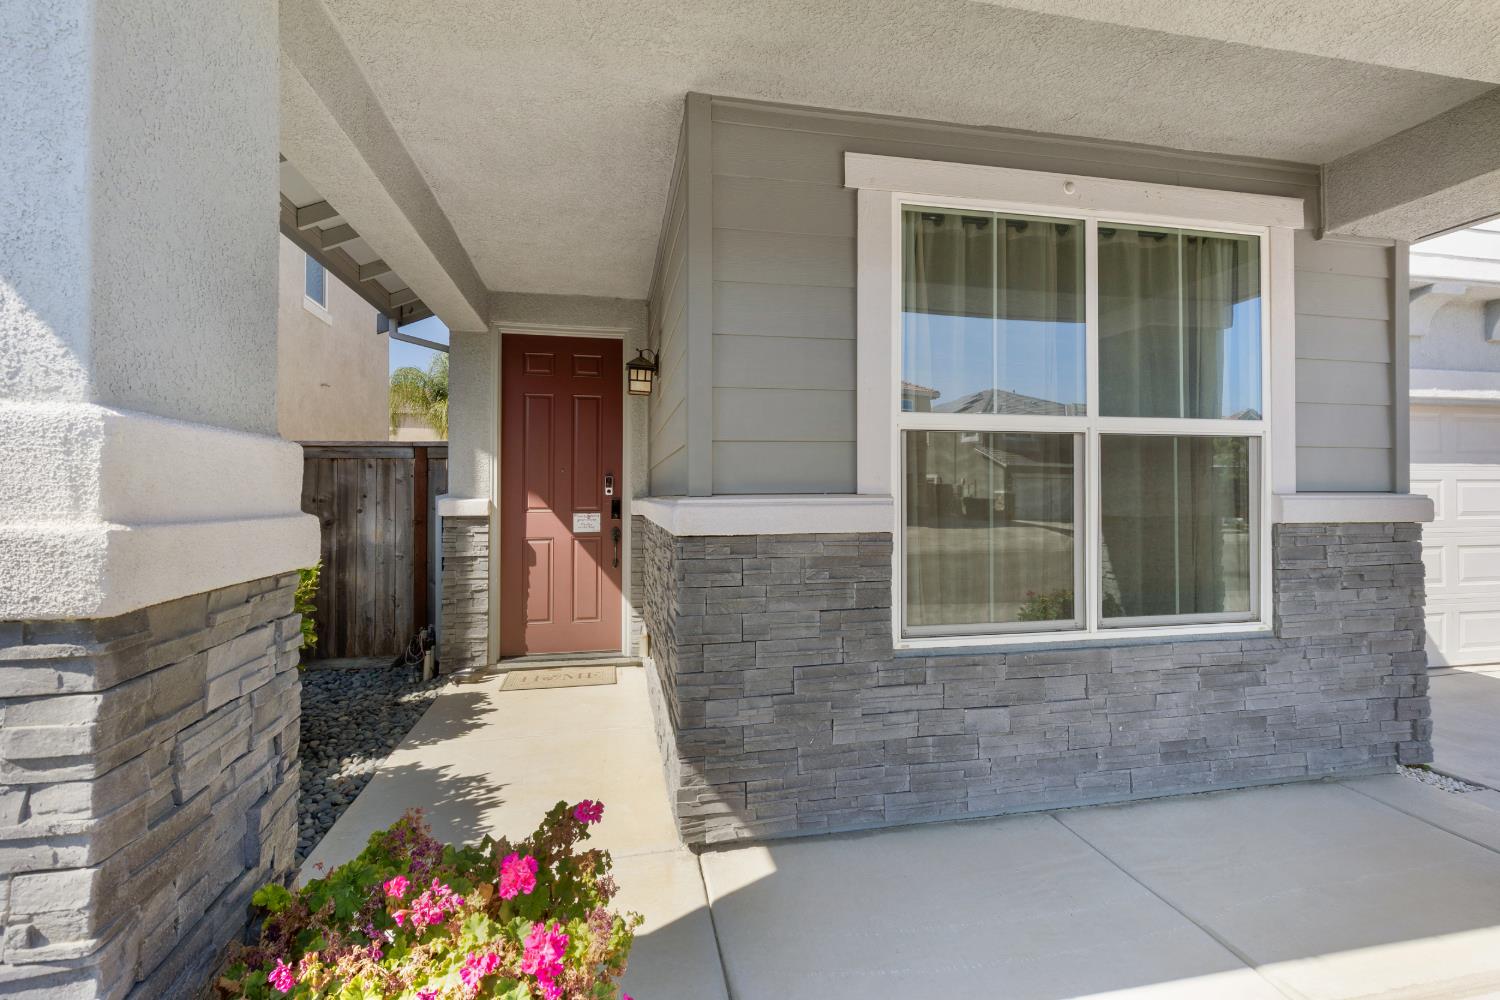
House entrance with a red front door, stone veneer, large window, and pink flowers along the walkway.
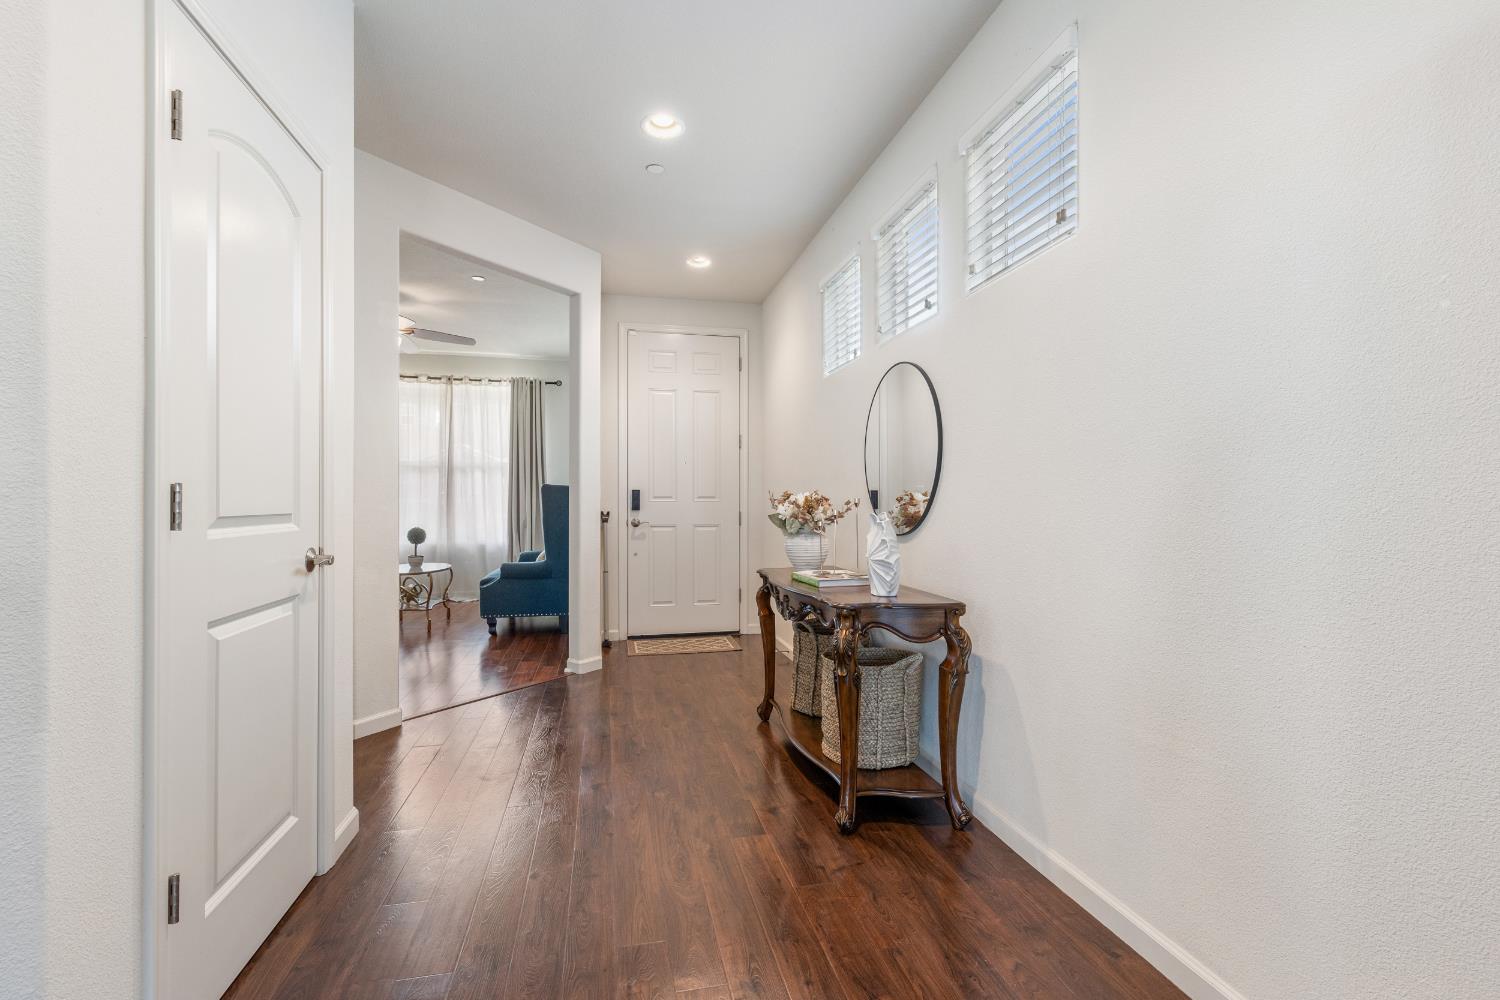
Entry hall with dark hardwood floors, console table, oval mirror, and high windows.
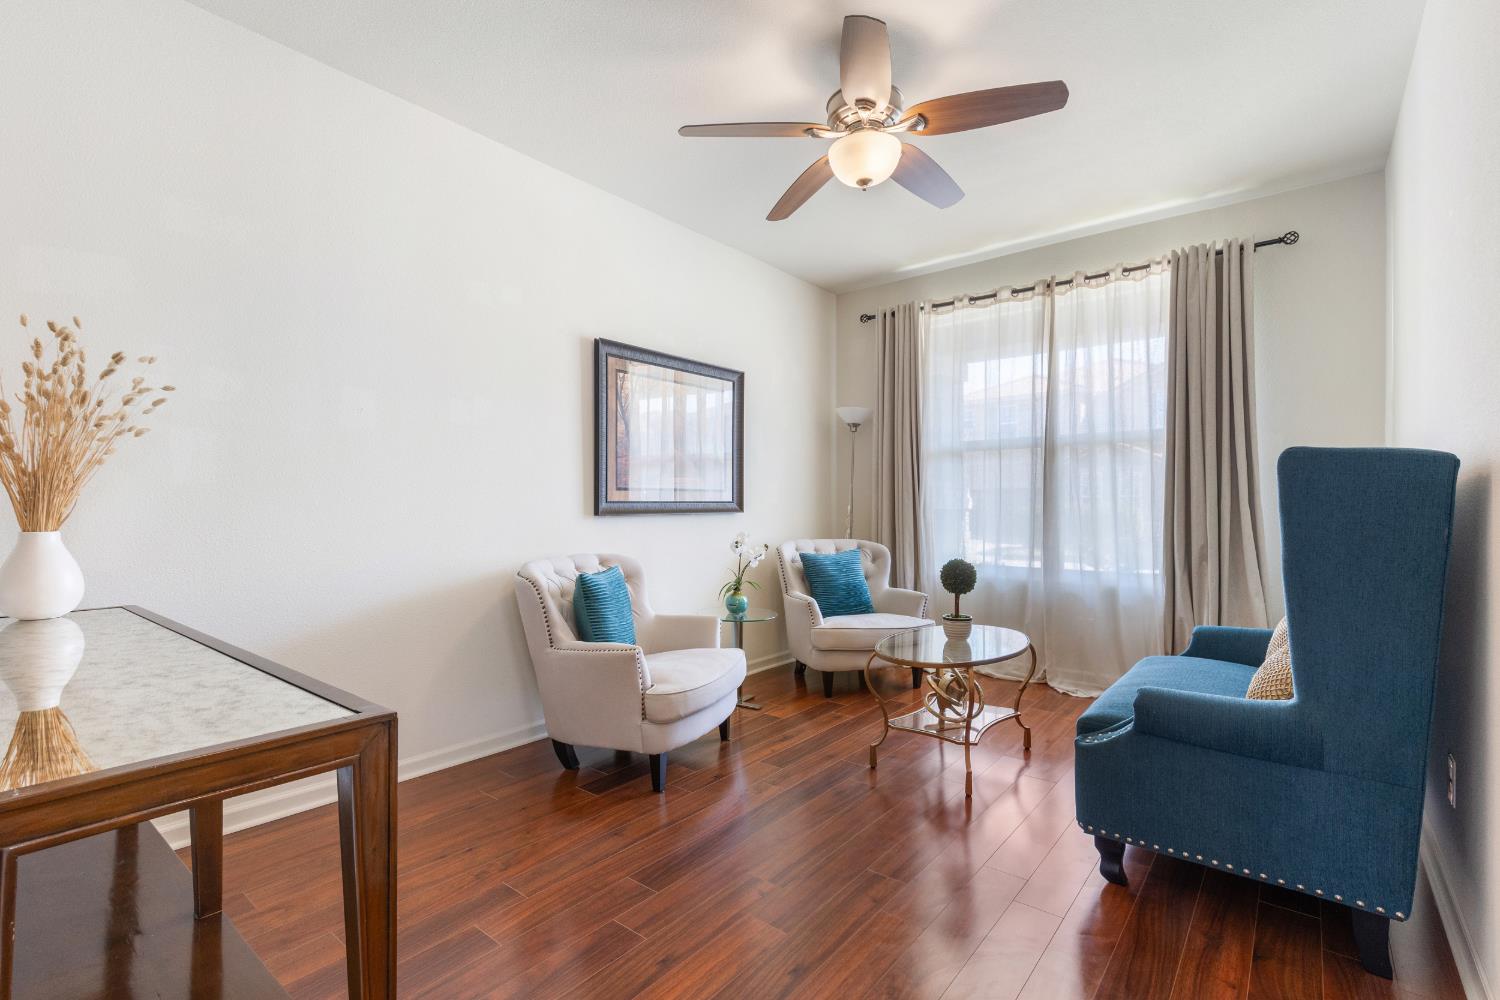
Living room with cream accent chairs, a blue wingback chair, and polished hardwood floors.
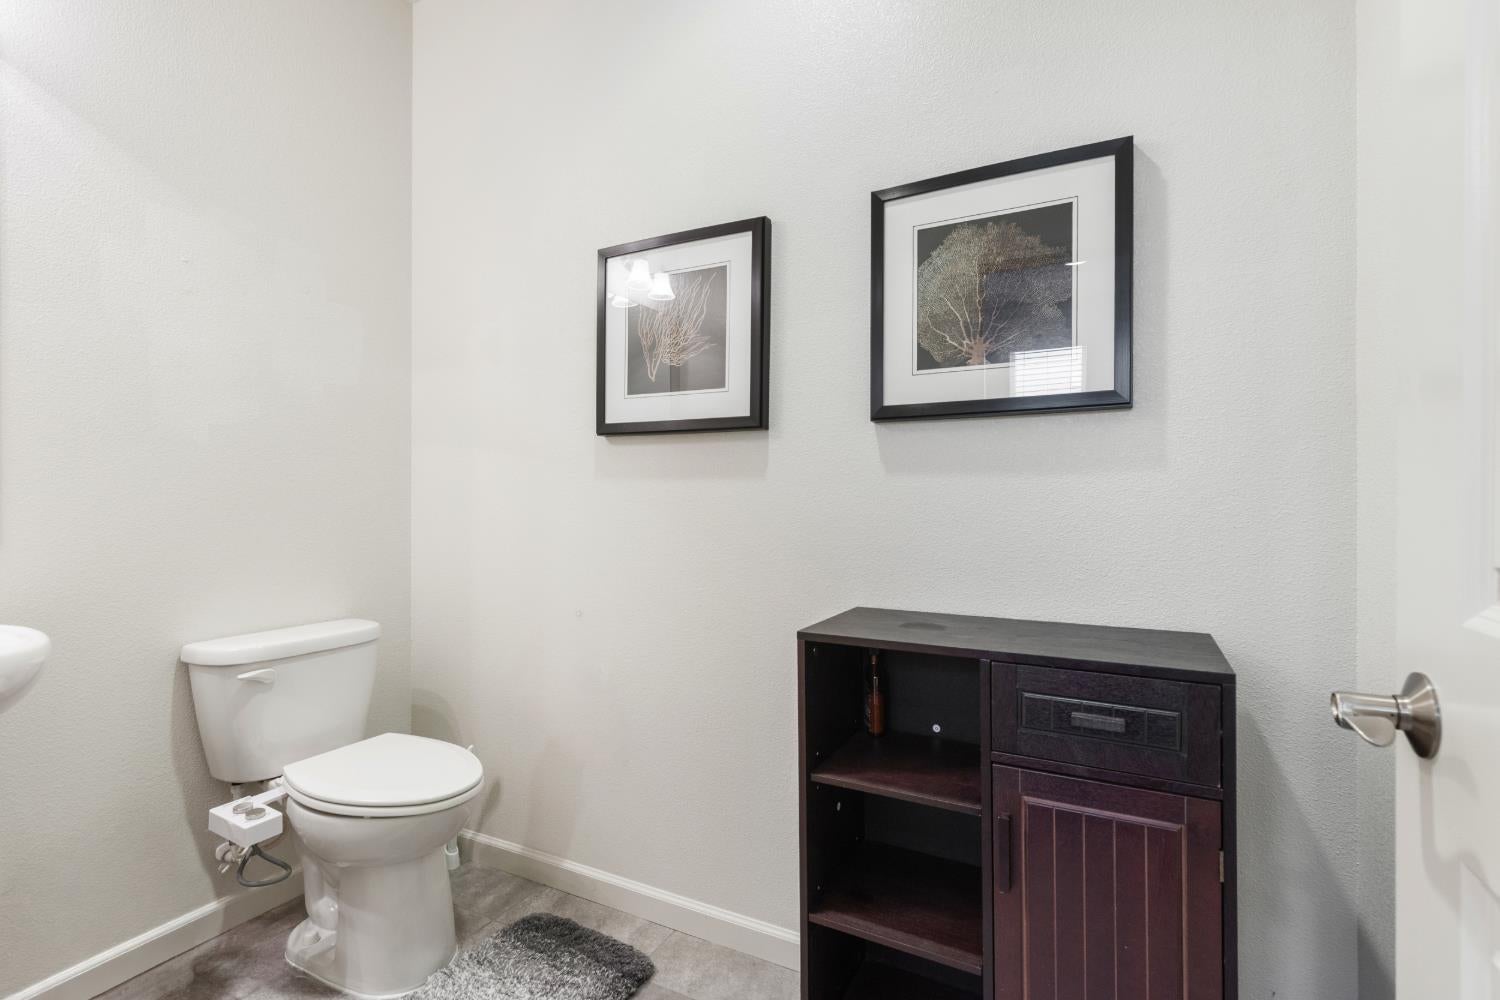
Bathroom with a white toilet, dark wood cabinet, and framed wall art.
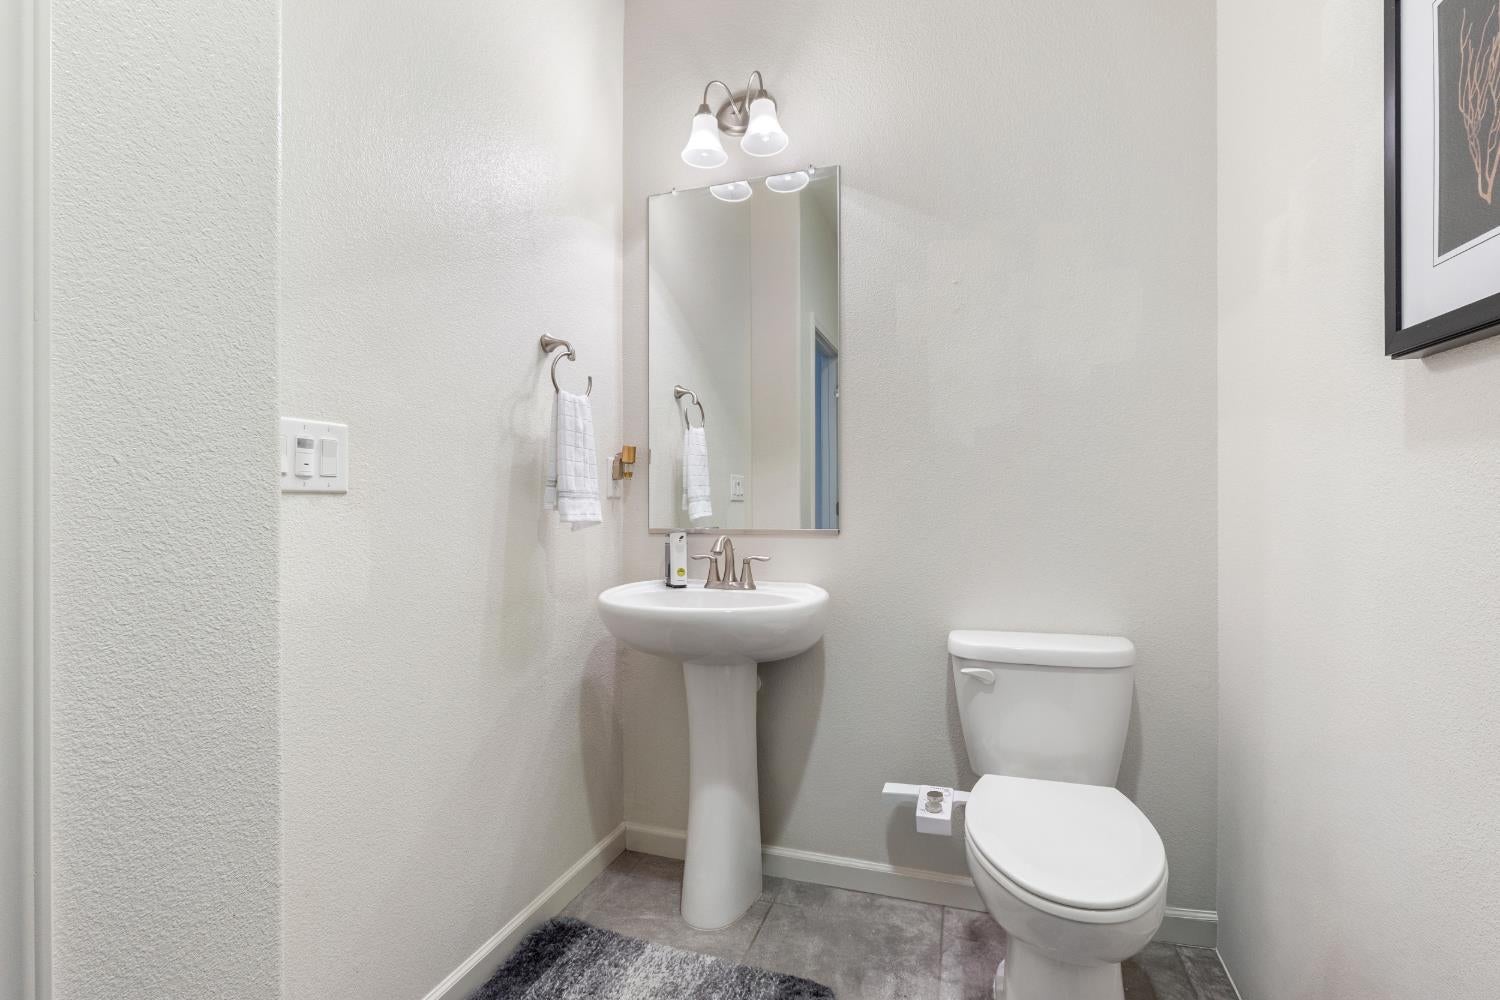
Bathroom with a pedestal sink and toilet beneath a wall mirror and vanity lights.
Open-plan living room and kitchen with a gray sectional, dark cabinetry, and staircase.
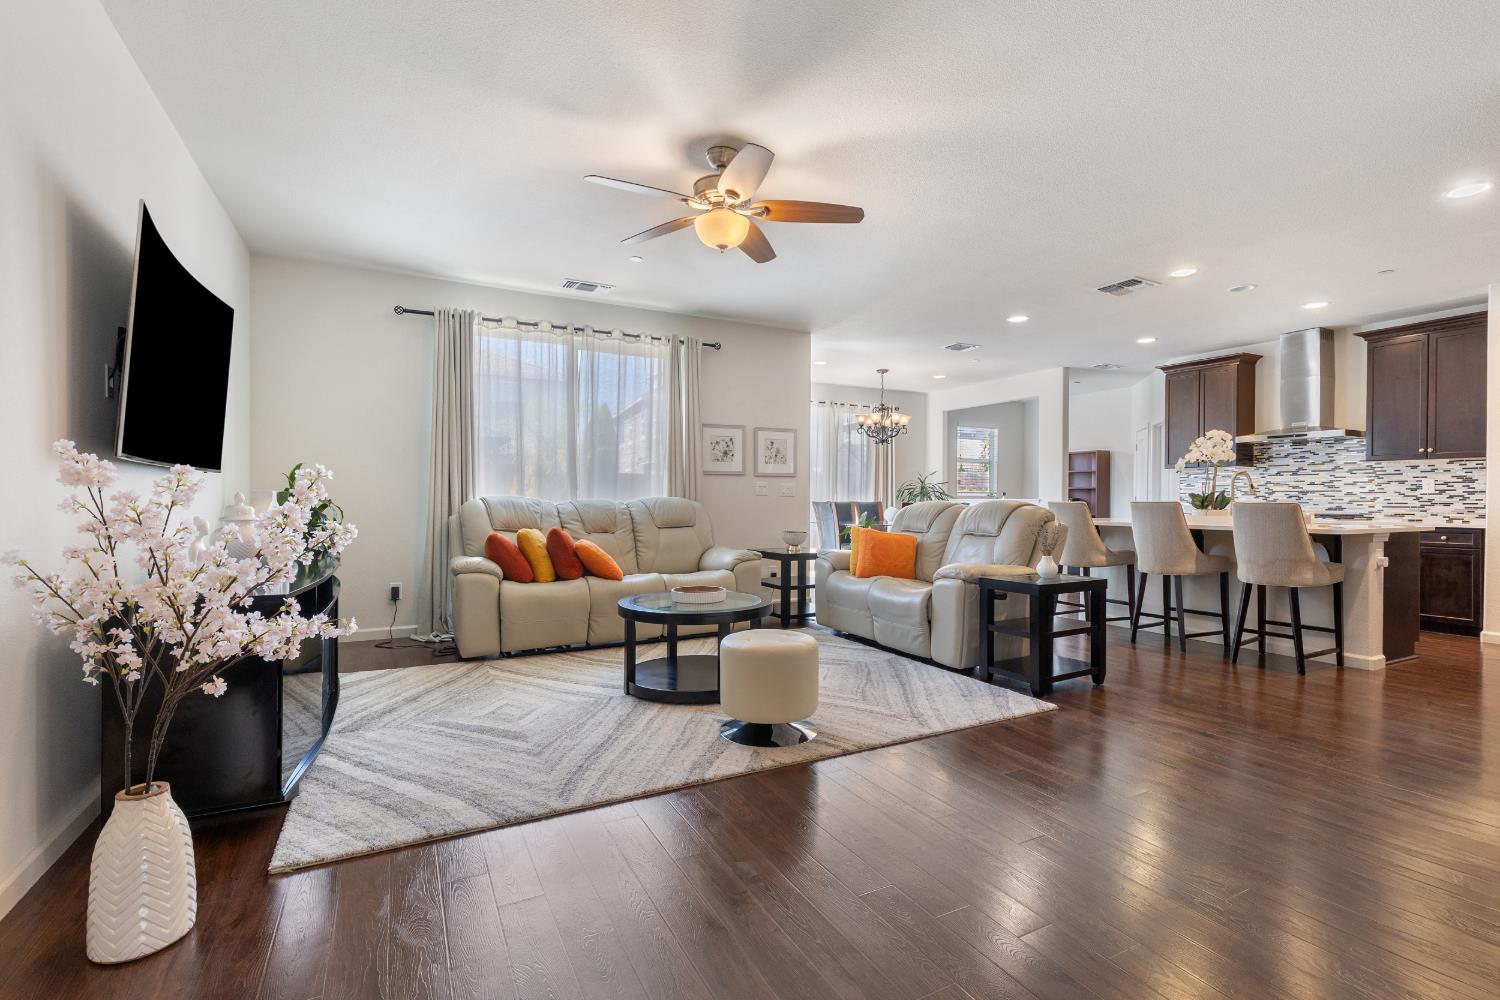
Open-plan living room with cream leather sofas, dark wood floors, and an adjoining kitchen island.
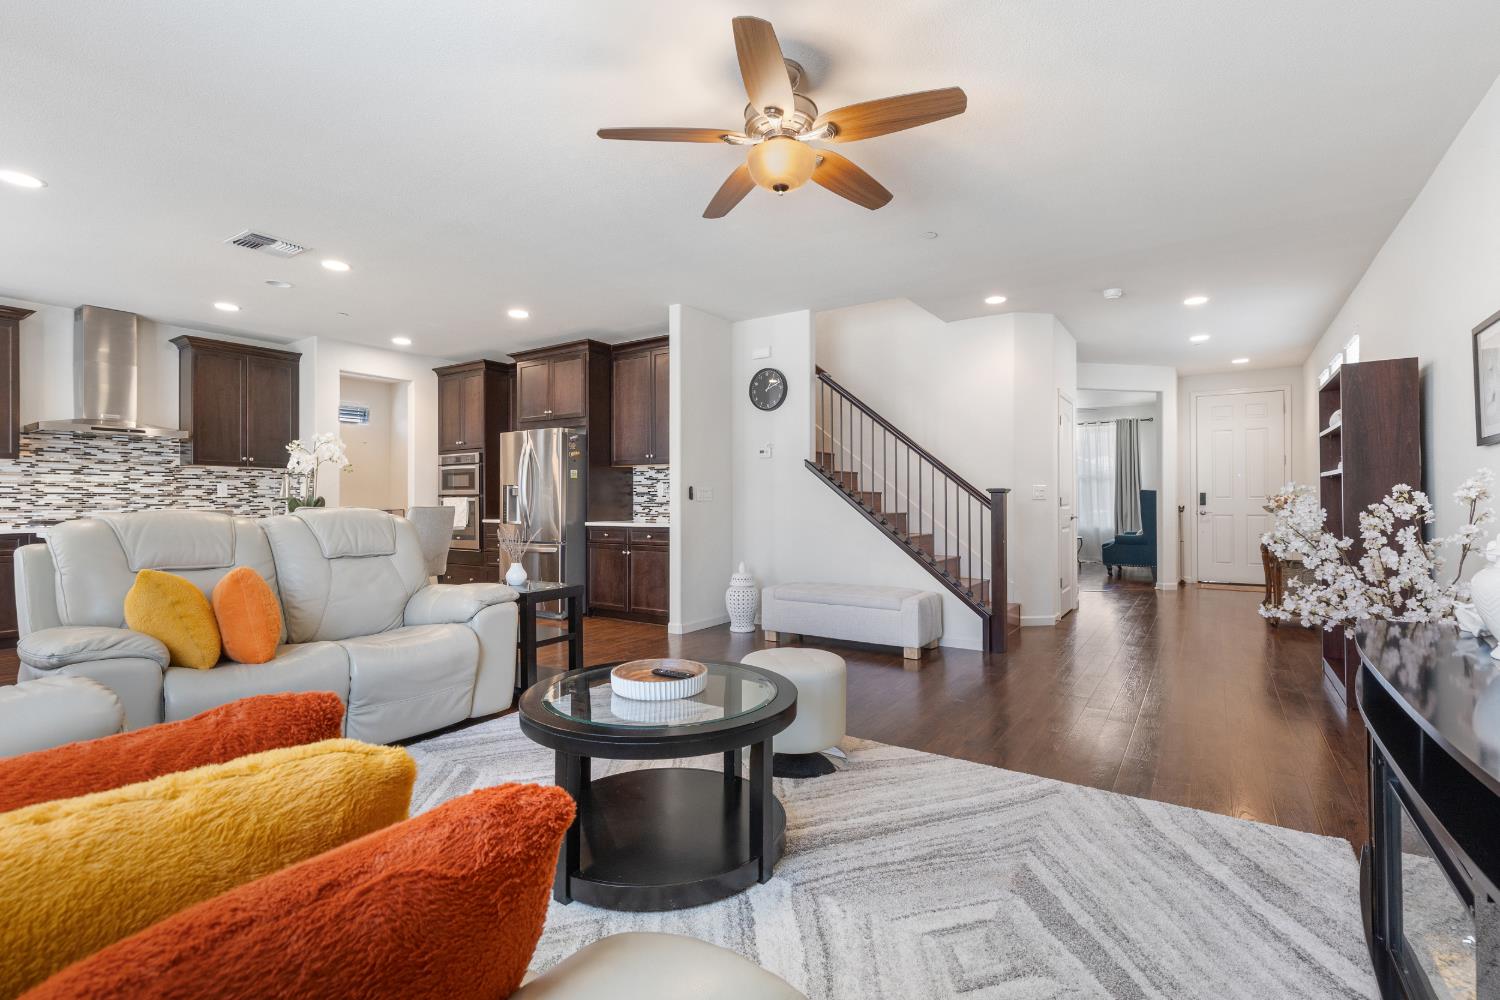
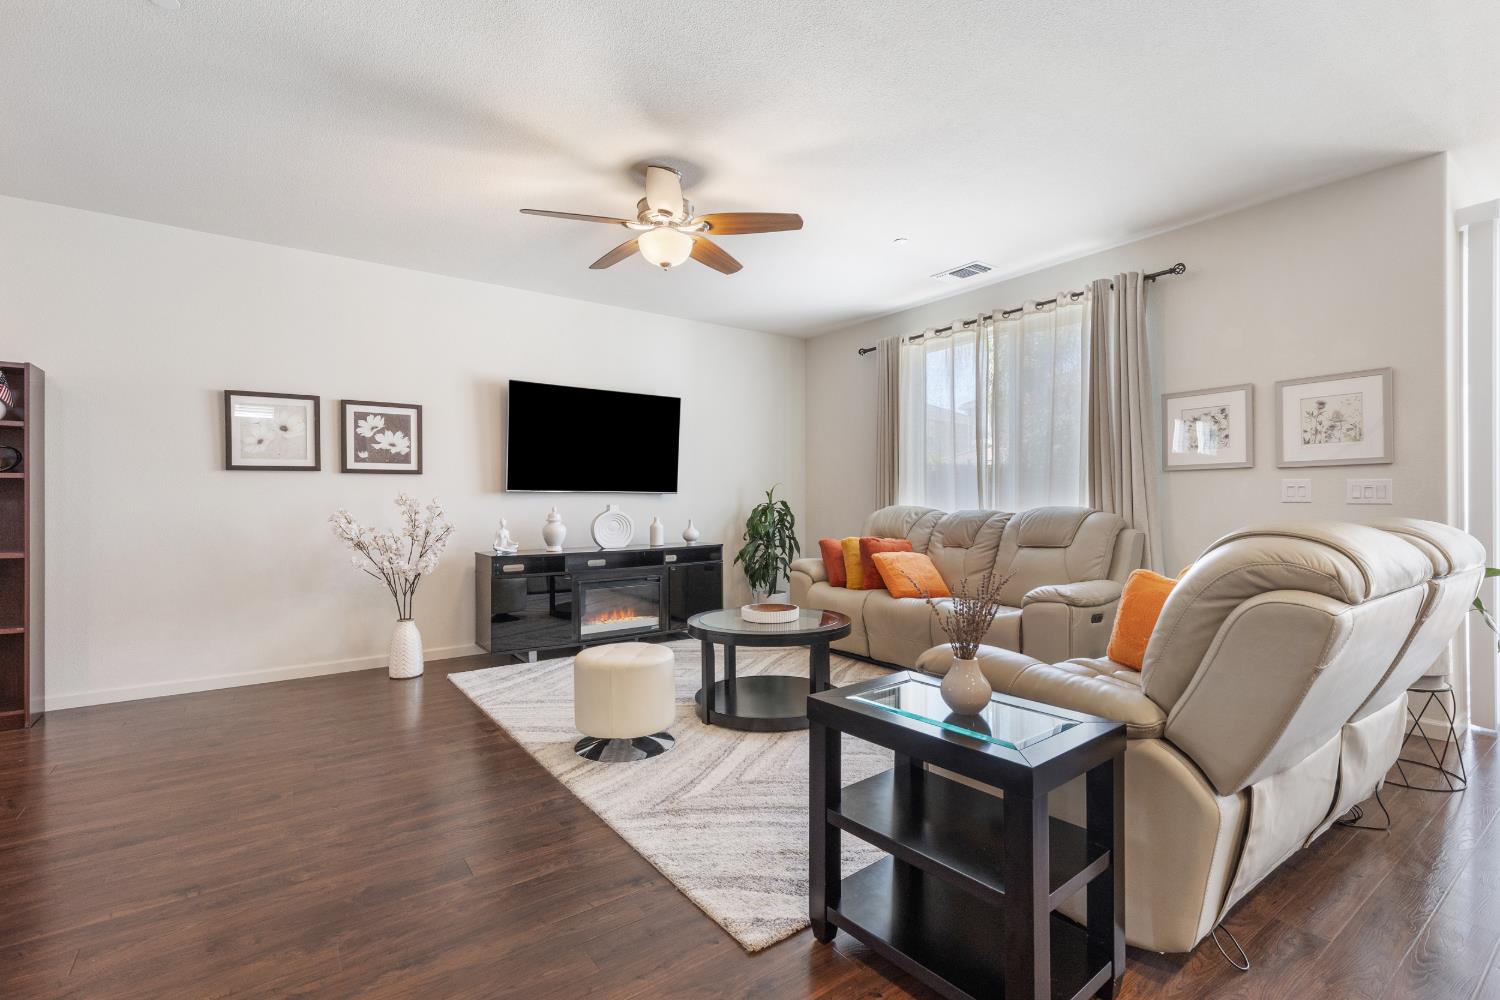
Furnished living room with beige leather sofas, orange accent pillows, and a TV above a fireplace console.
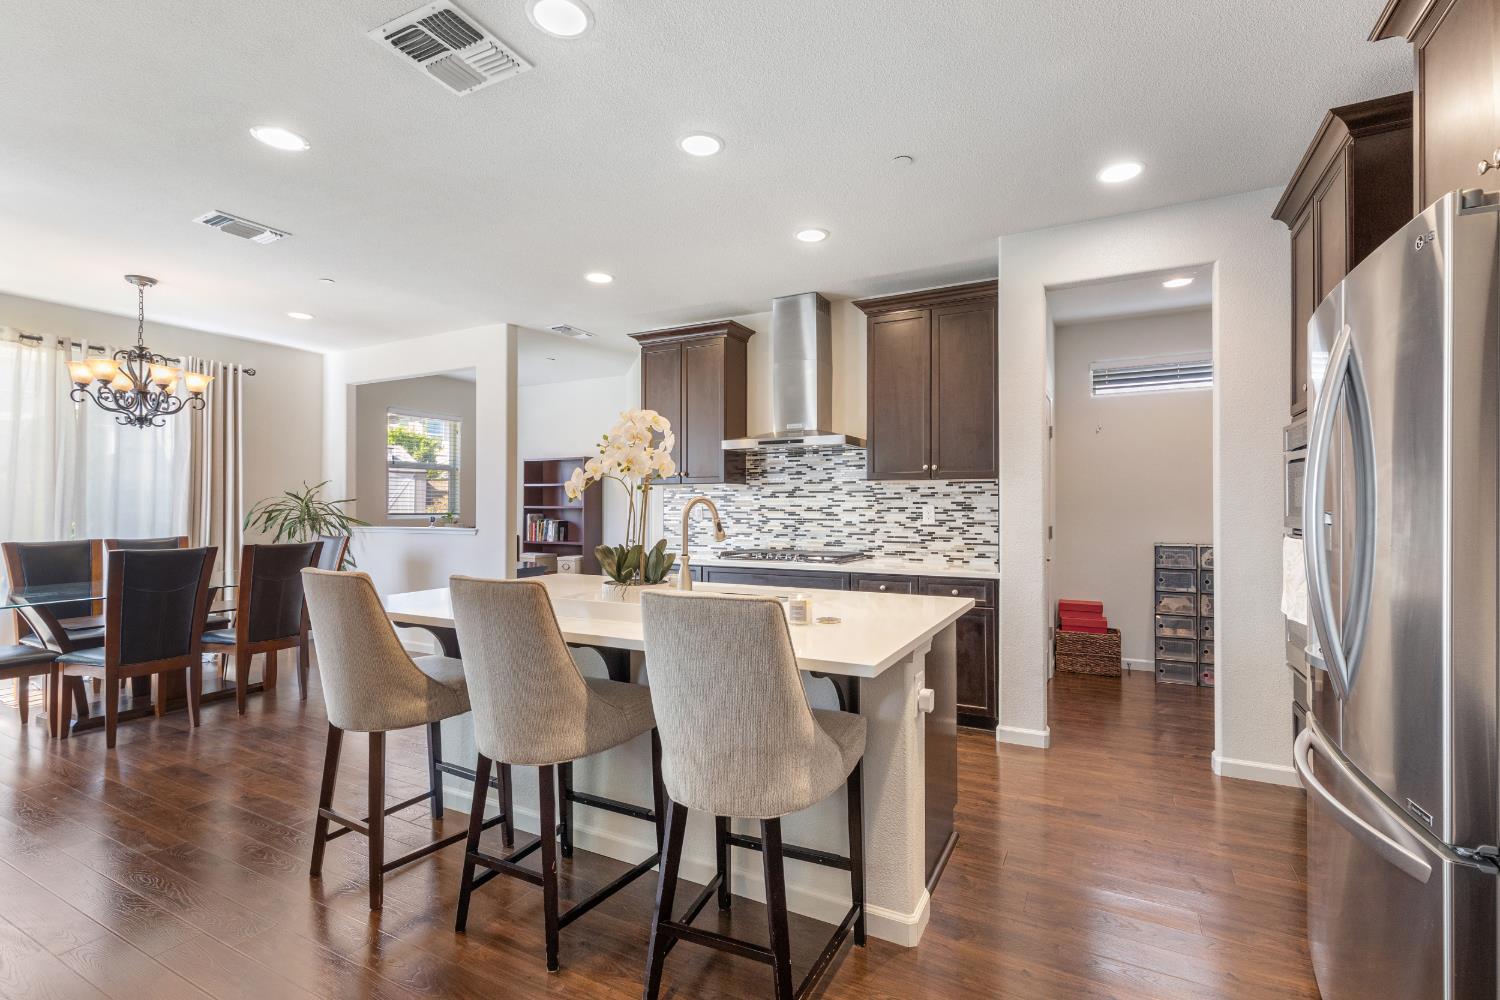
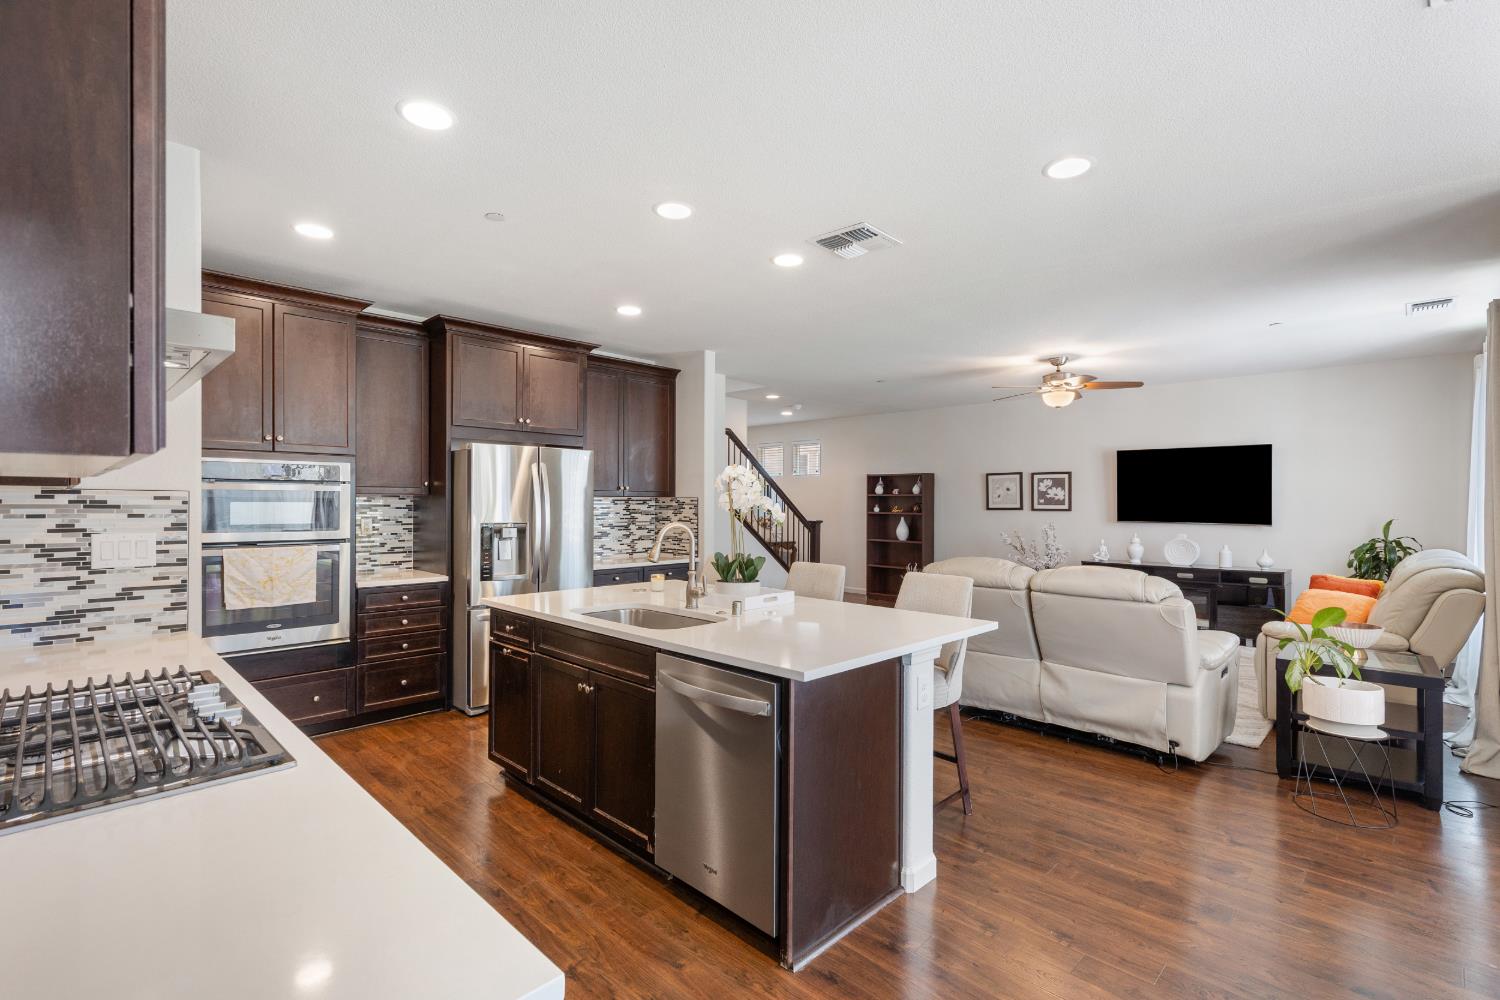
Open kitchen and dining area with a large white island, dark cabinets, and stainless steel appliances.
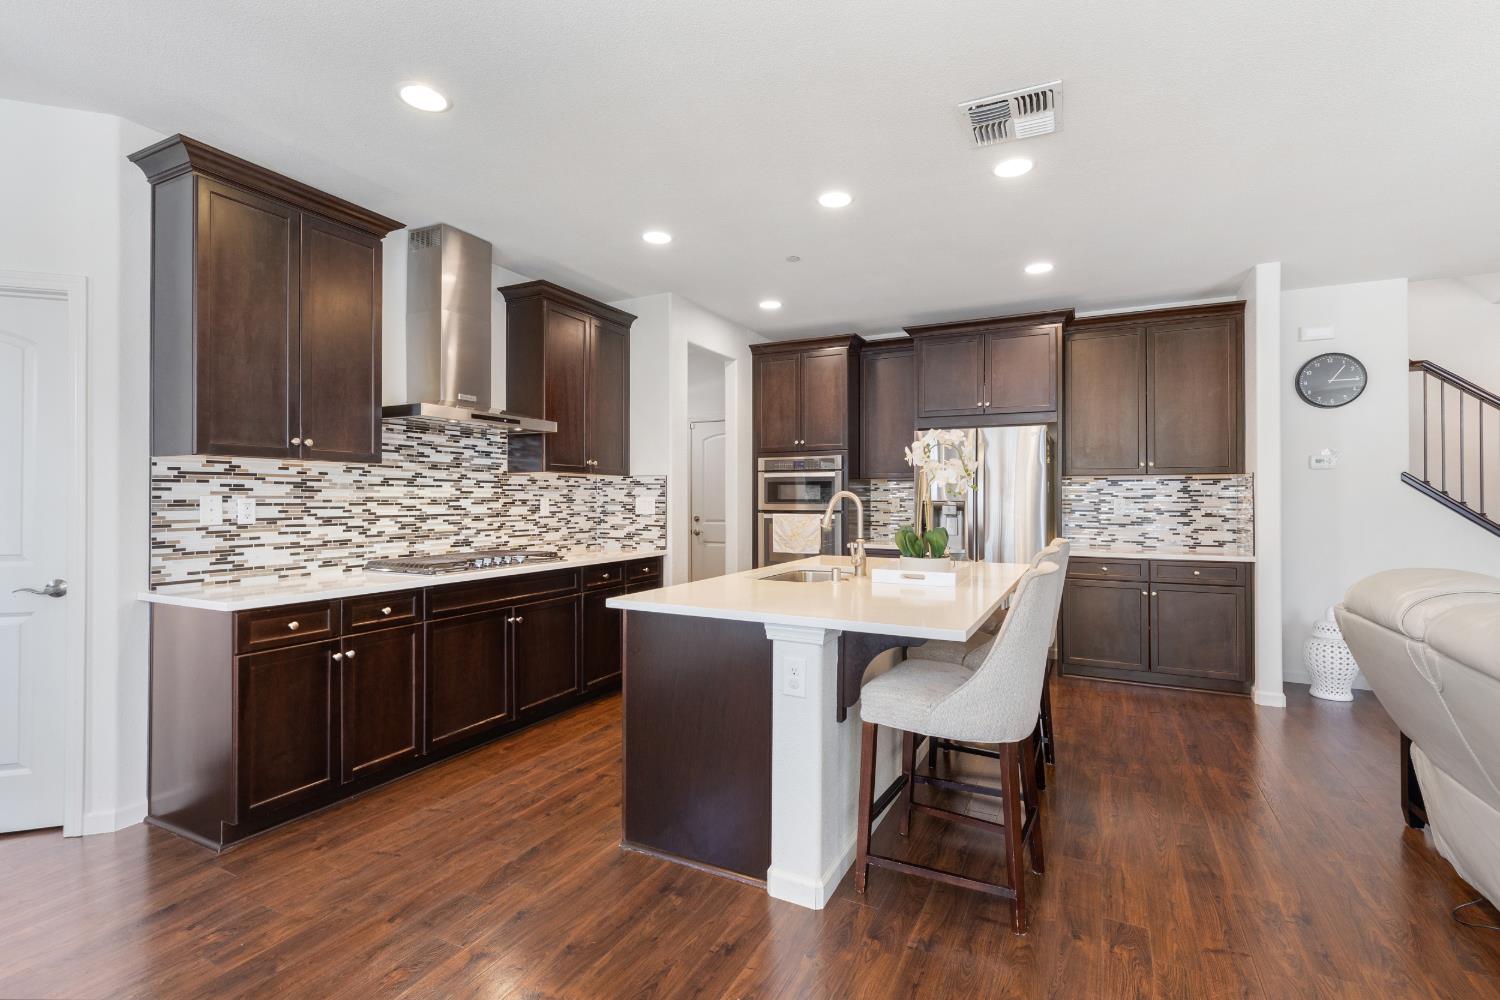
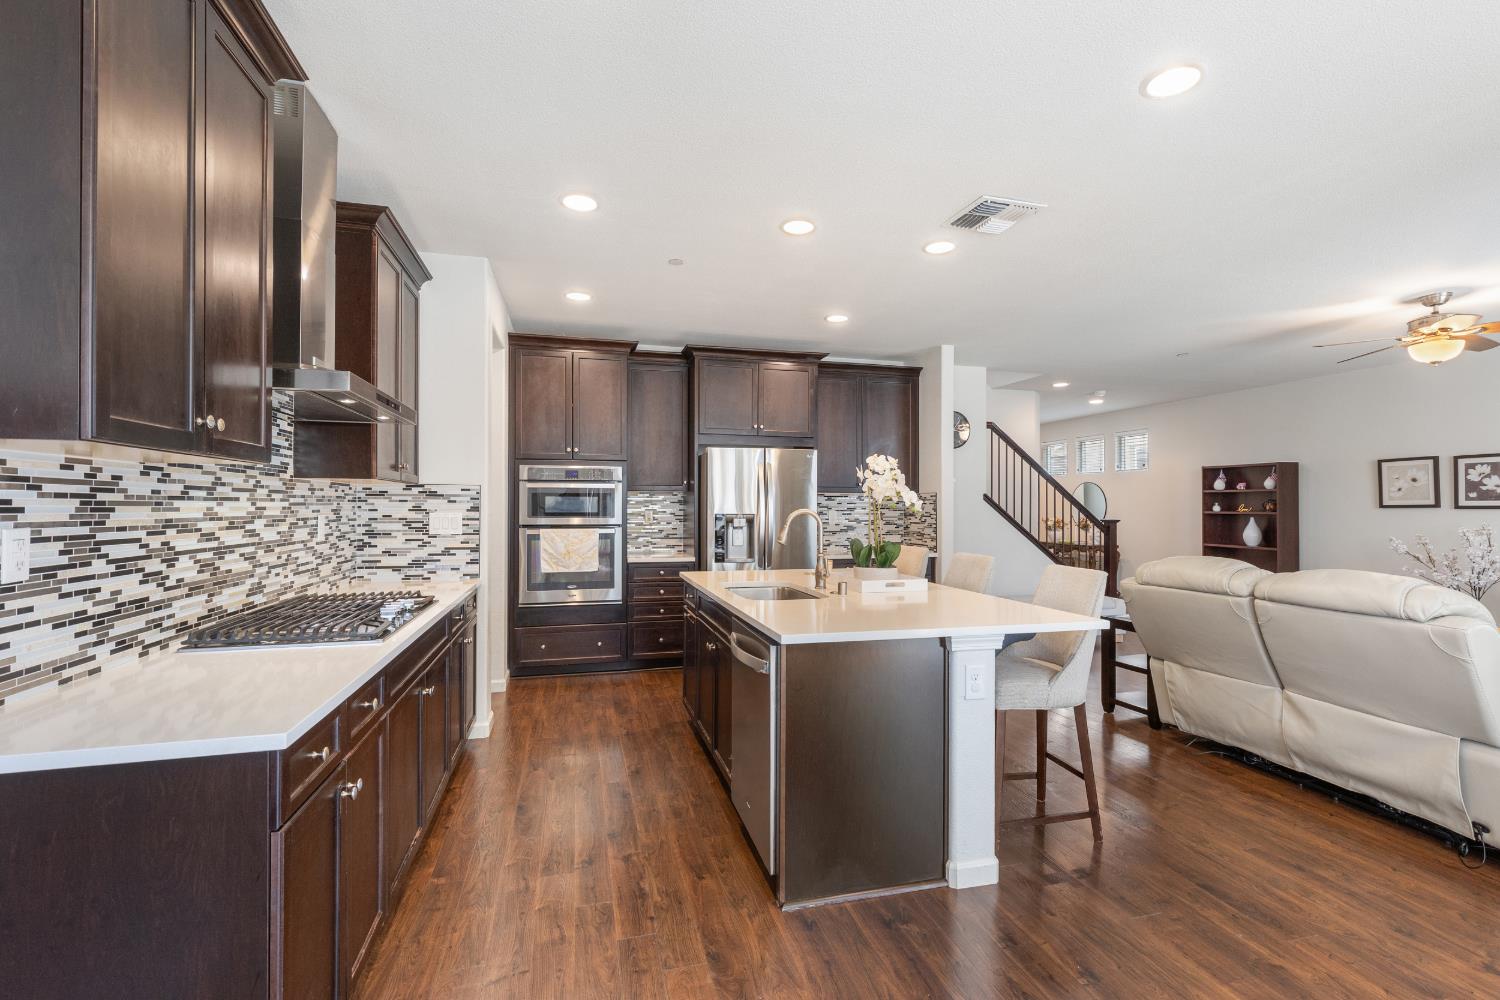
Kitchen with dark wood cabinets, stainless steel appliances, mosaic backsplash, and a white island with bar seating.
Open-plan kitchen with dark cabinets, stainless steel appliances, and a large island beside the living room.
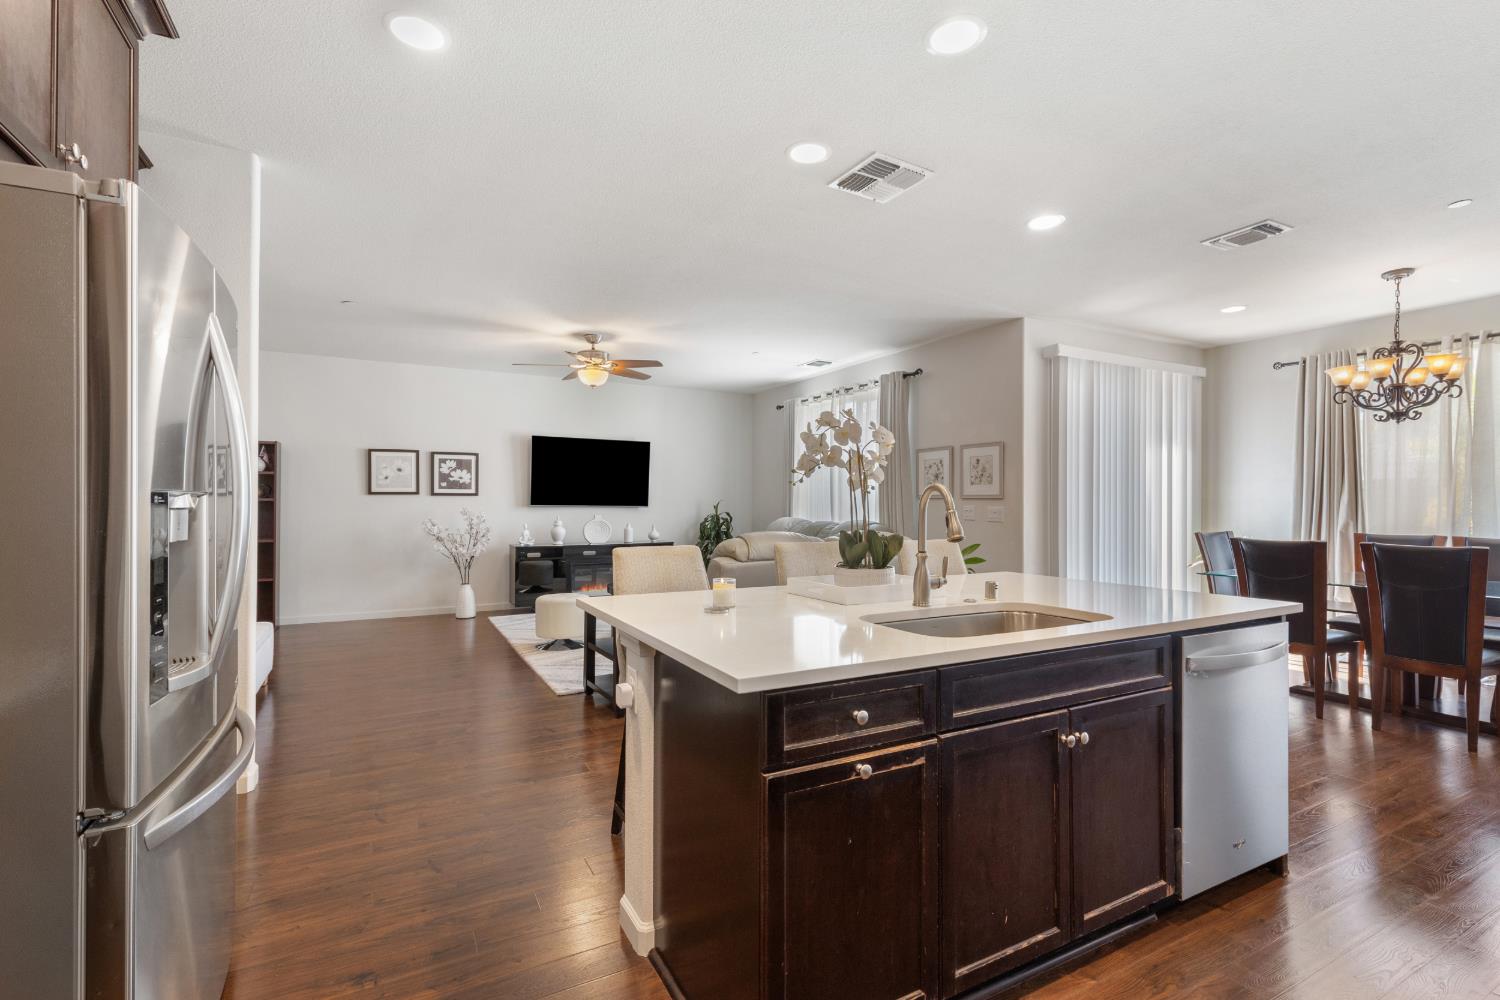
Open-plan kitchen with a dark wood island, white counters, stainless steel appliances, and adjoining dining and living areas.
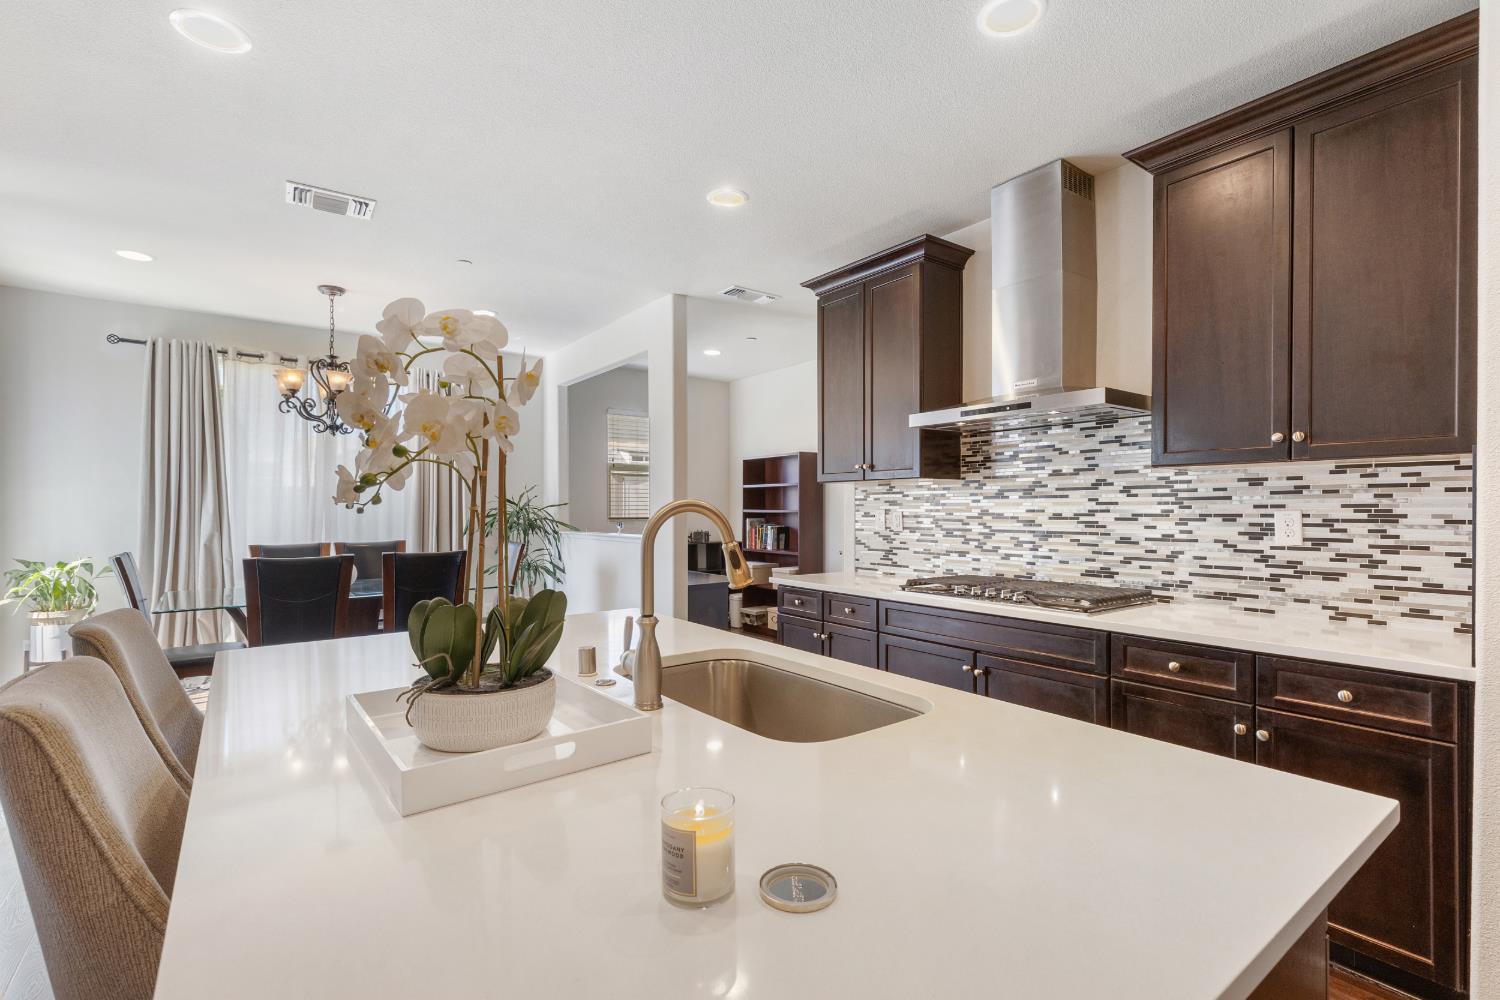
Kitchen with dark wood cabinetry, mosaic backsplash, and a large white island with sink.
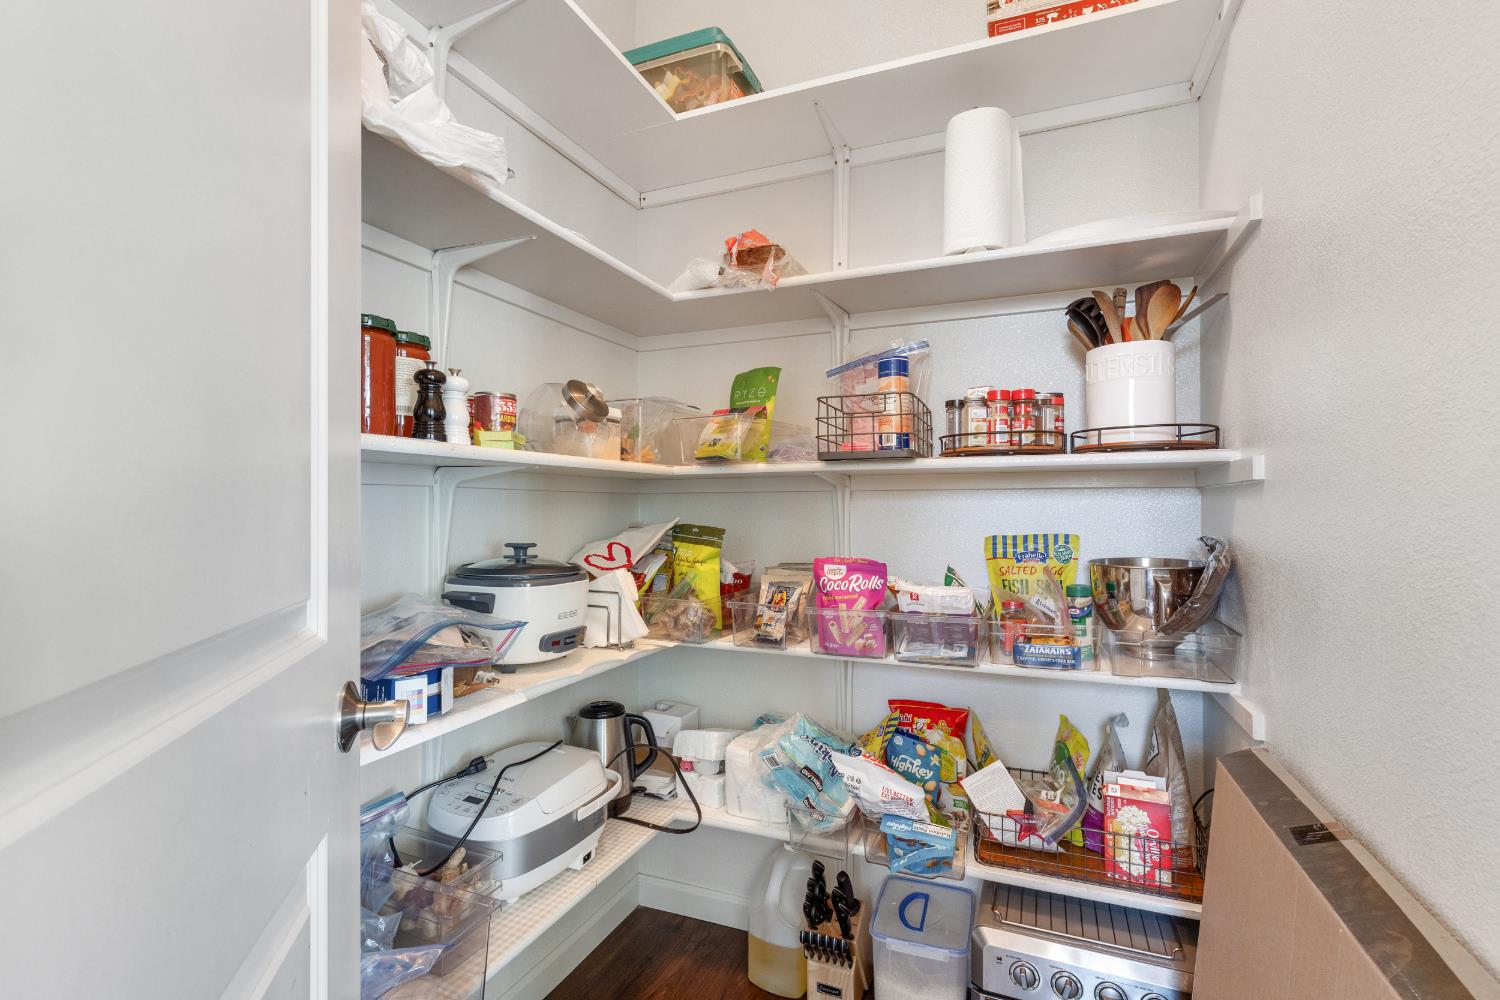
Walk-in pantry with stocked white corner shelves, food baskets, and small appliances.
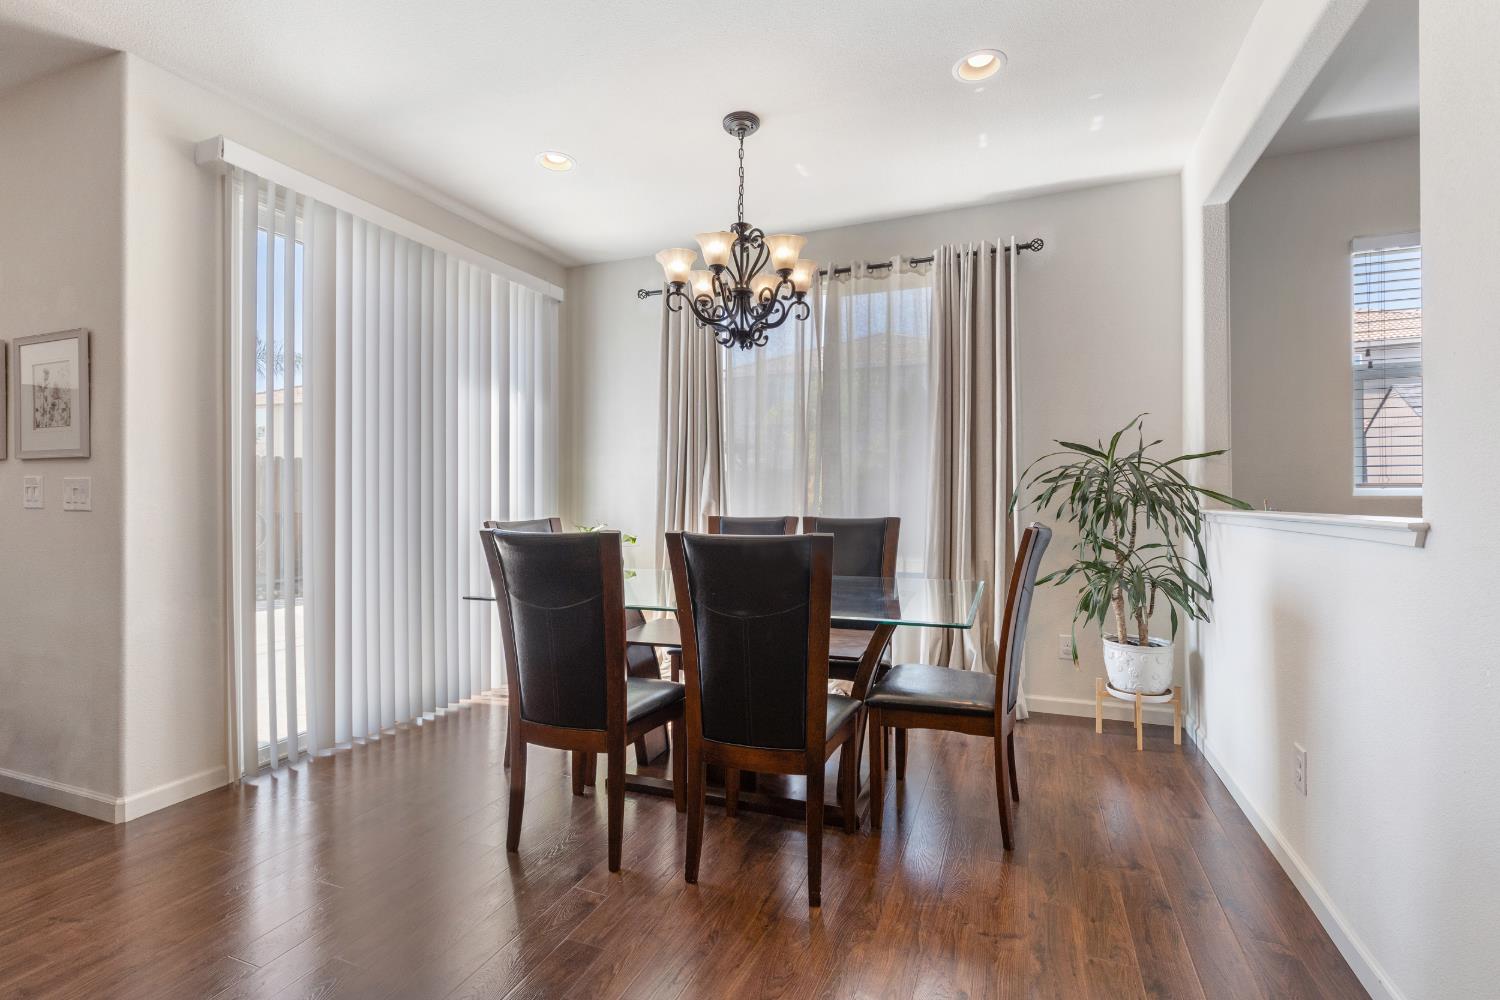
Dining room with a glass-top table, dark wood chairs, chandelier, and dark wood flooring.
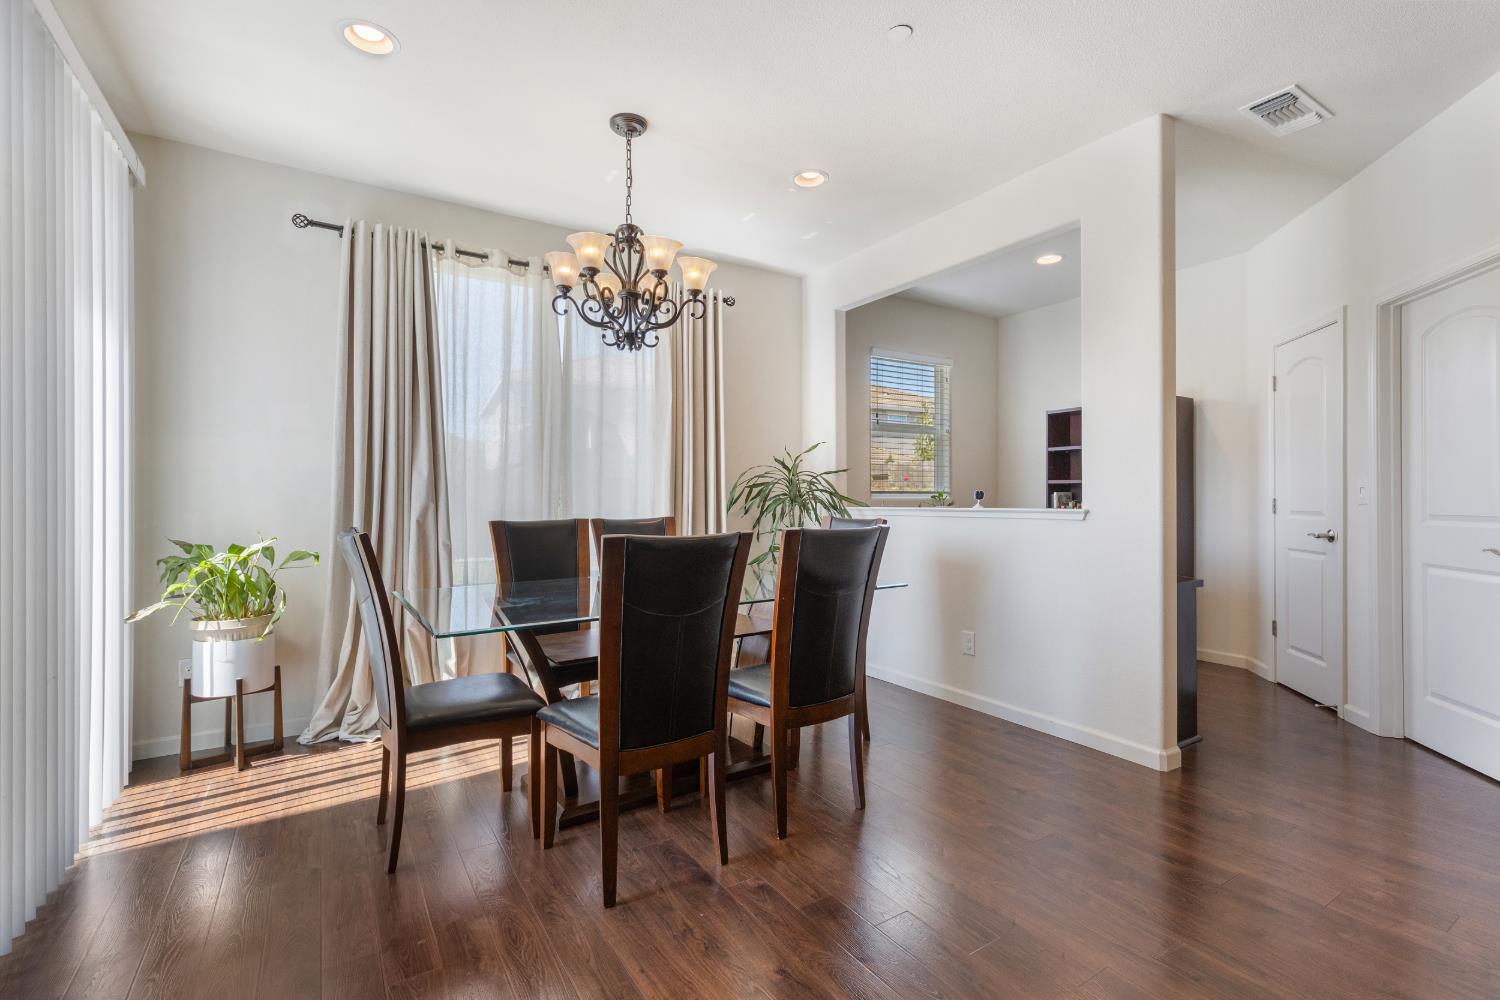
Dining room with a glass-top table, dark chairs, chandelier, and sunlit hardwood floor.
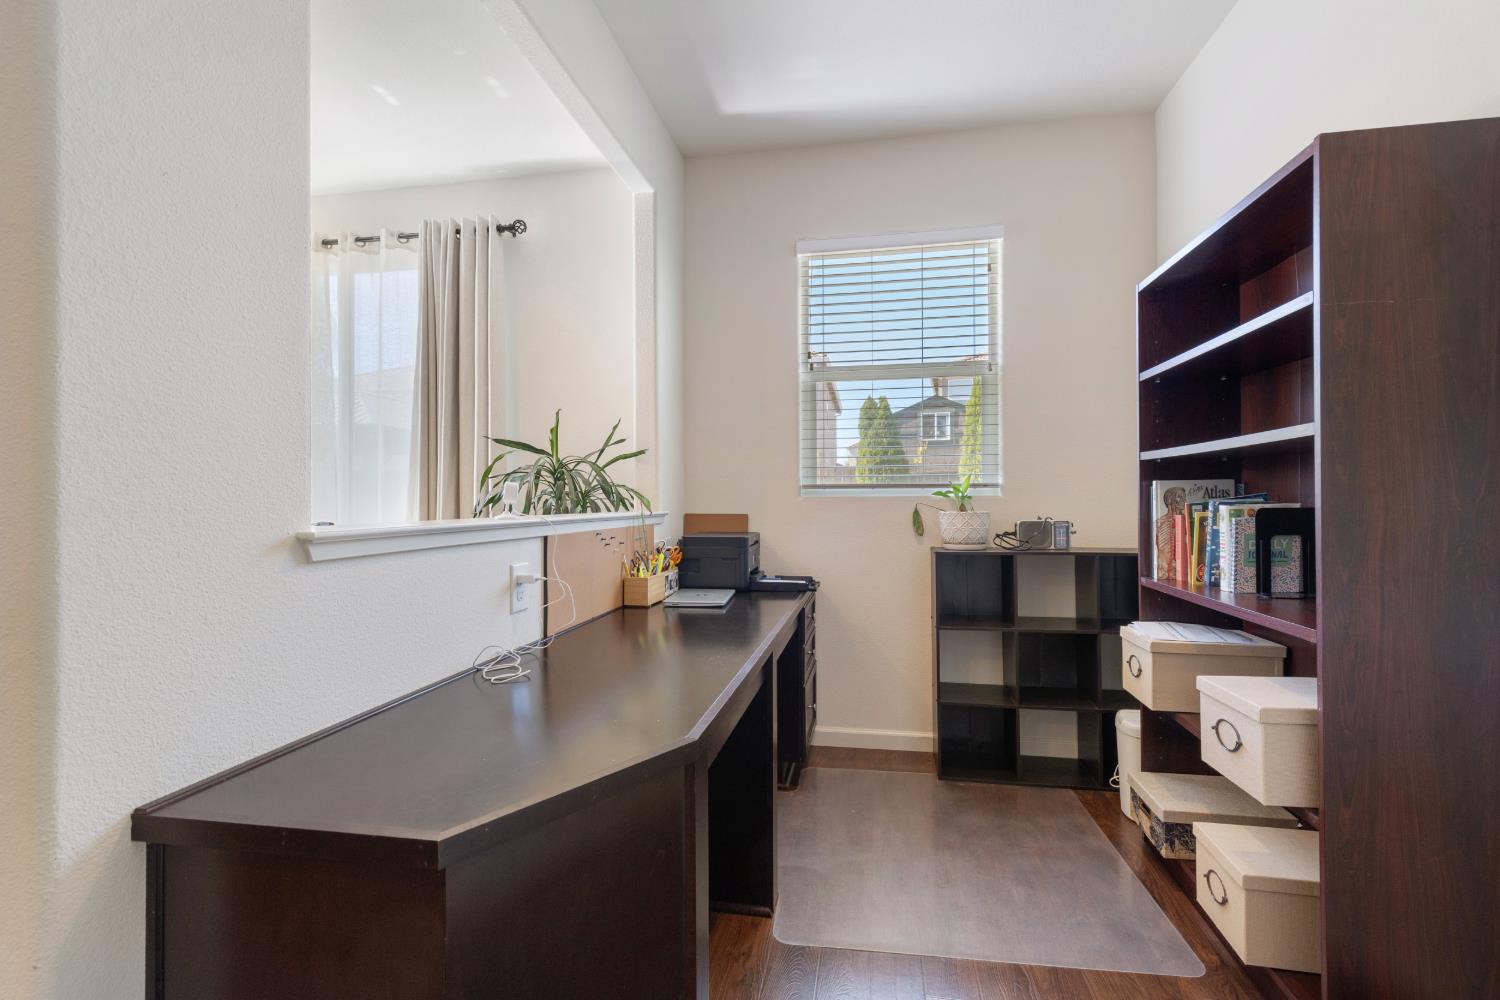
Home office with a long dark desk, built-in shelving, and a window with blinds.
Open-plan kitchen with a large white island and dark cabinets adjoining a furnished living room.
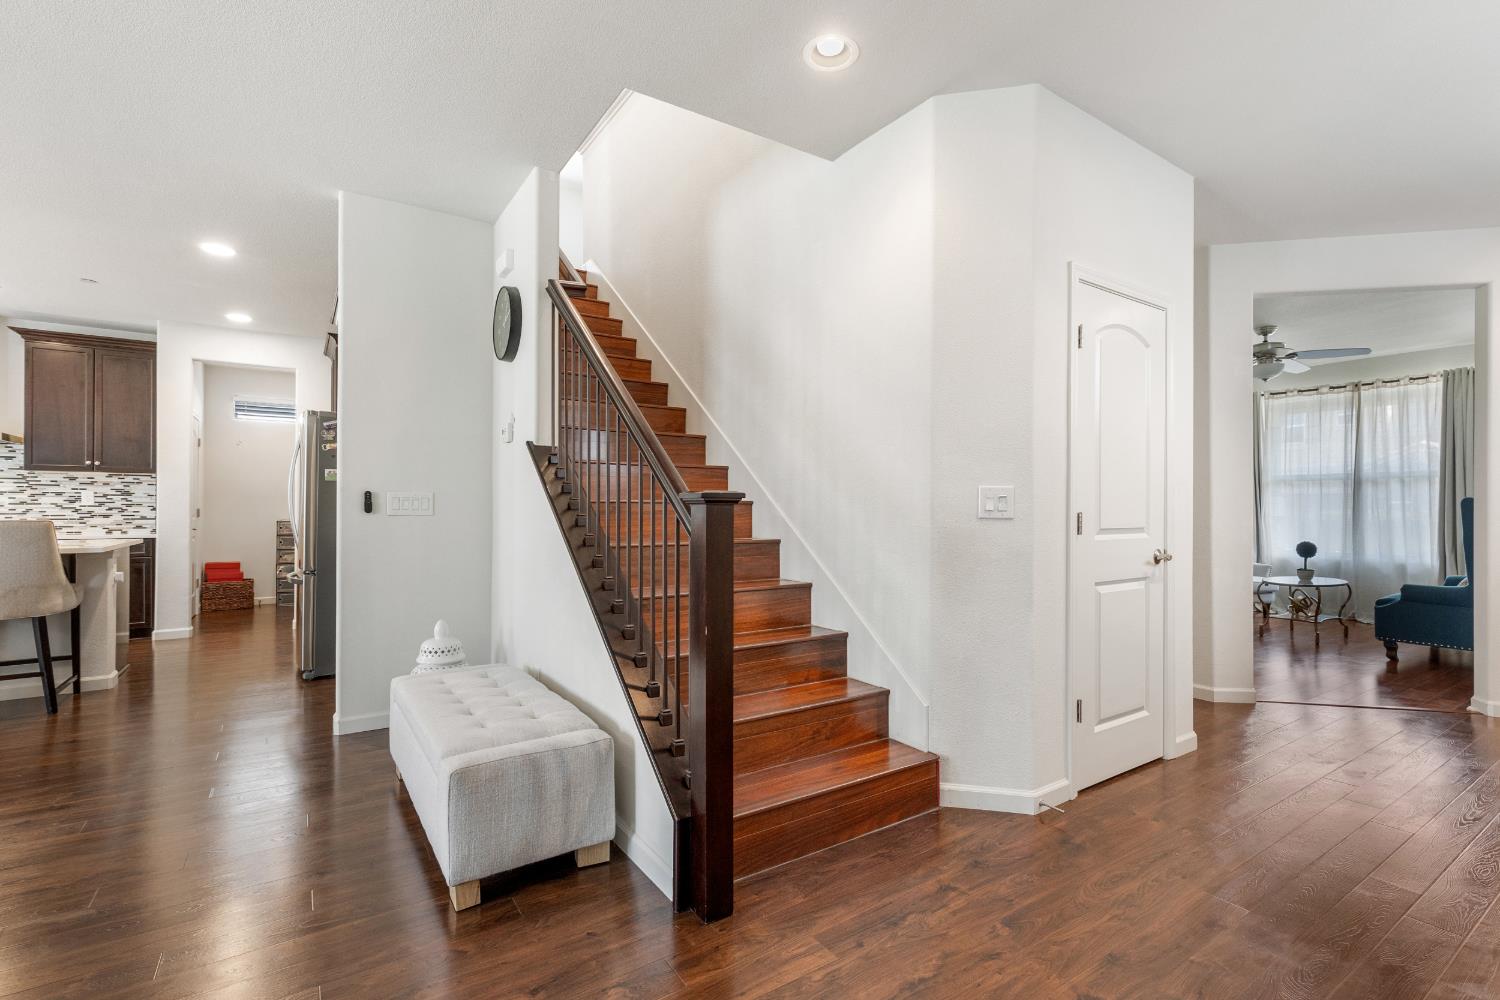
Entryway with a dark wood staircase, hardwood floors, and an upholstered bench.
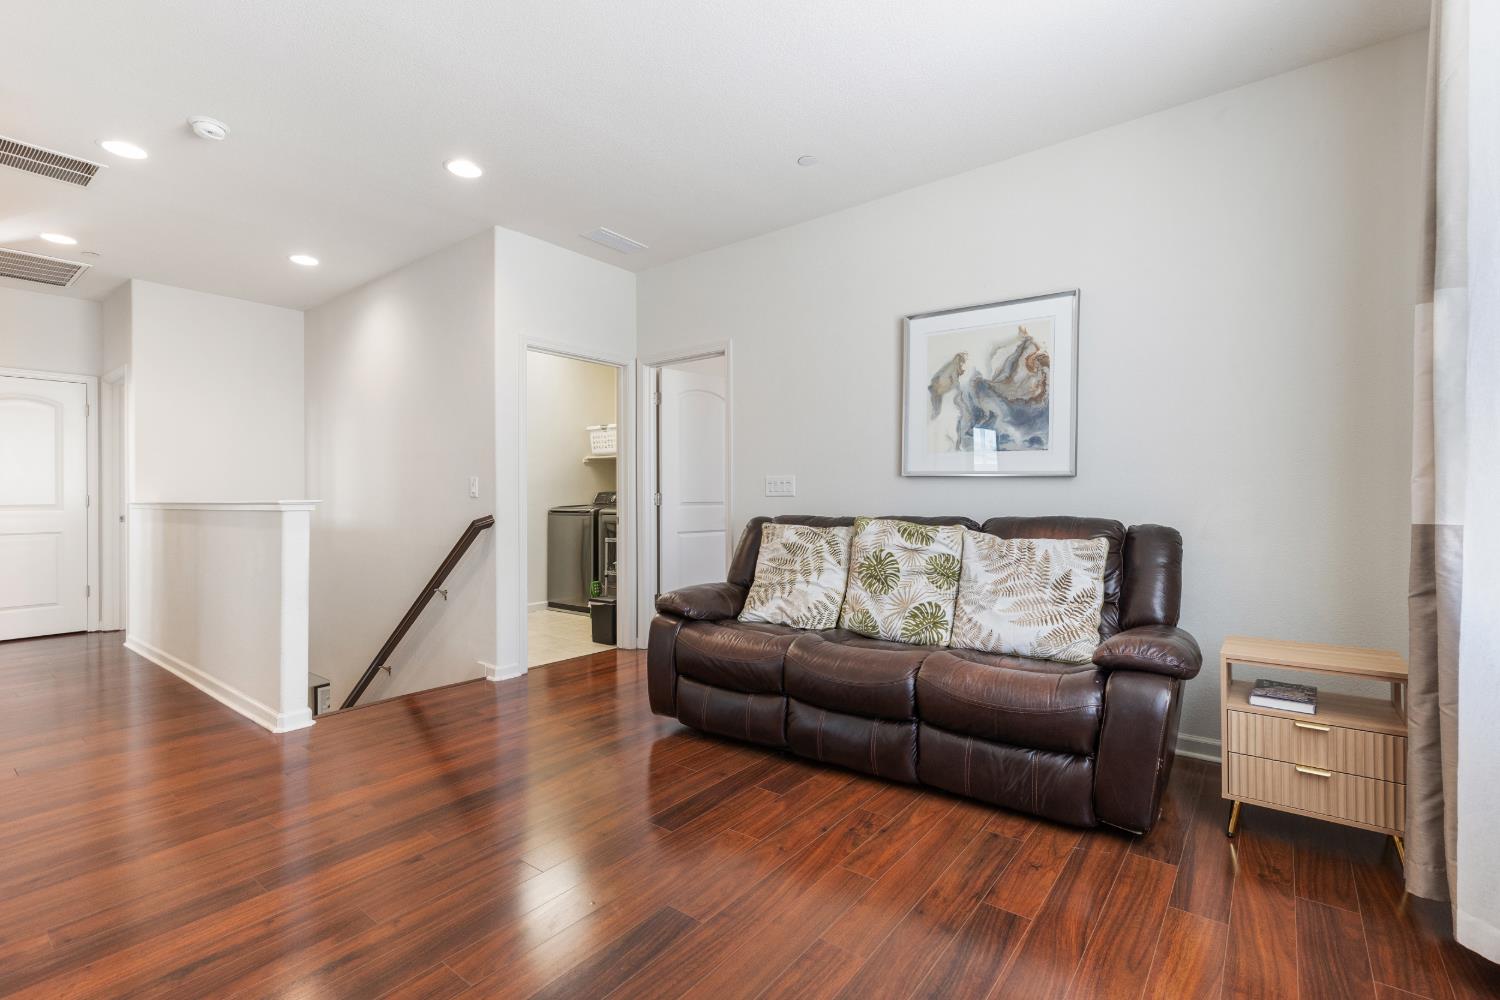
Living room with a dark leather sofa, polished wood floors, and an open stairwell.
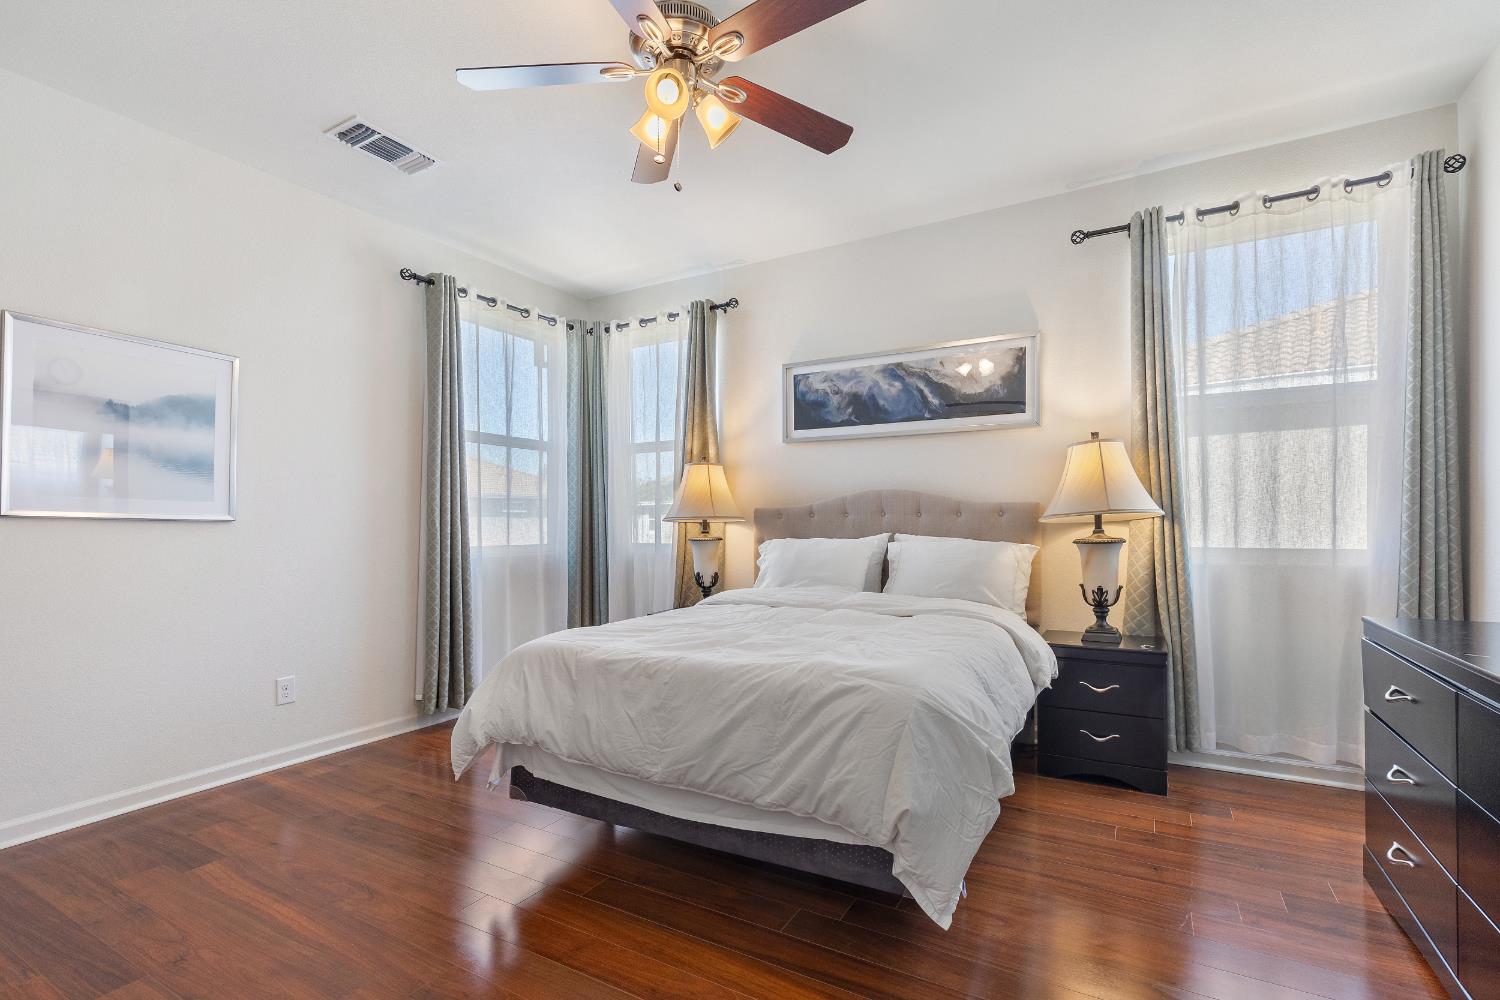
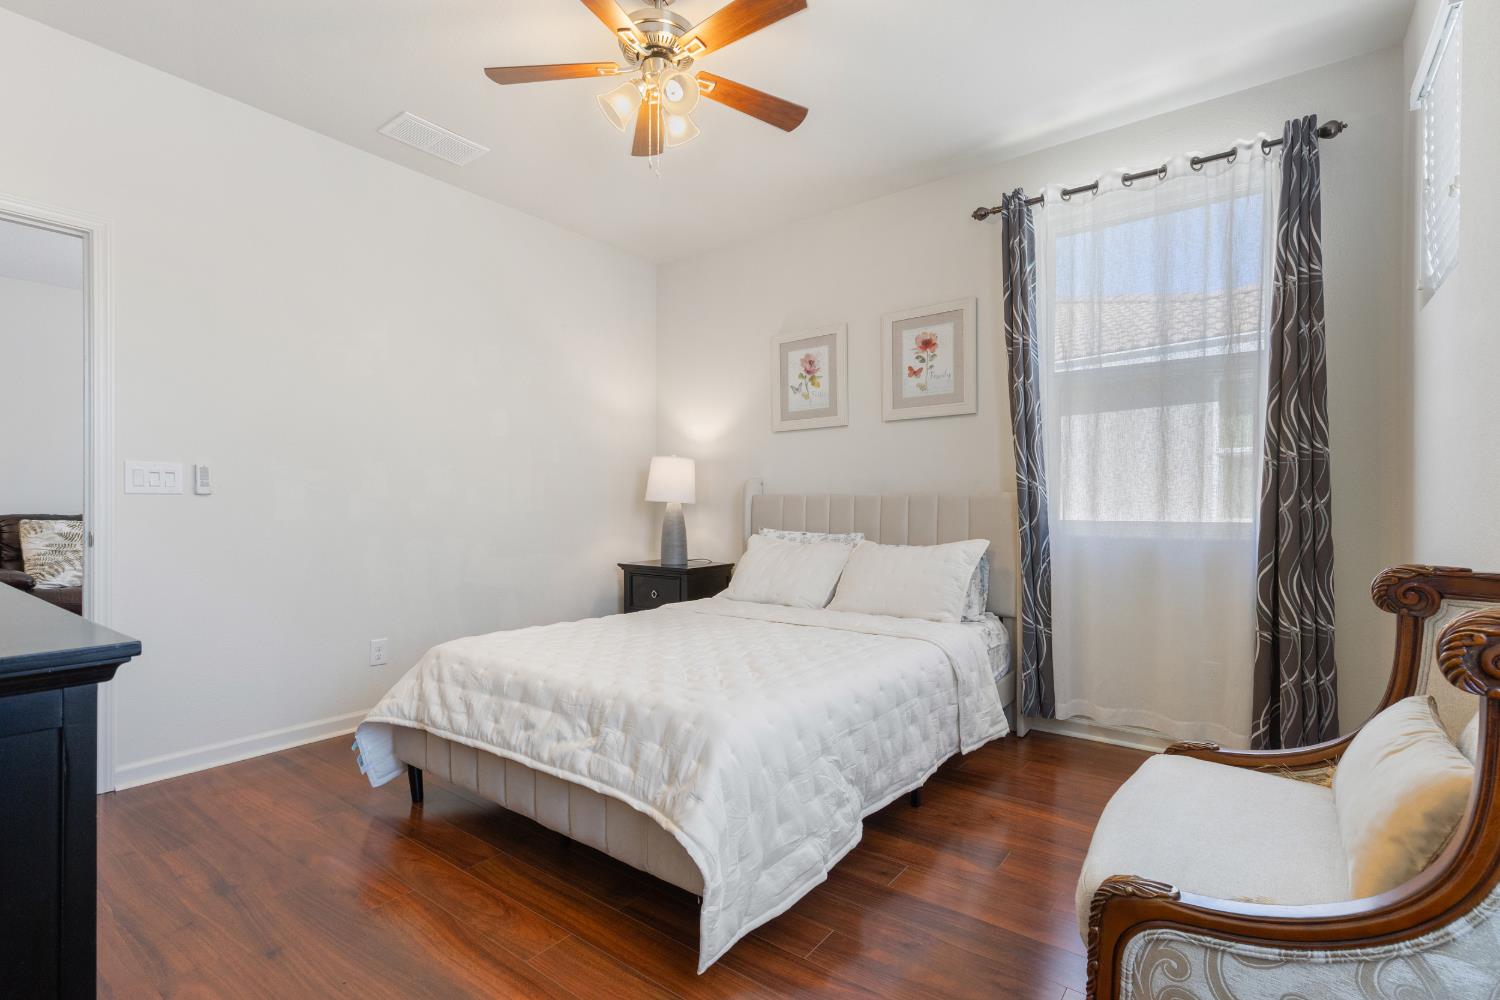
Bedroom with a large bed, tufted headboard, sheer-curtained windows, and dark hardwood floors.
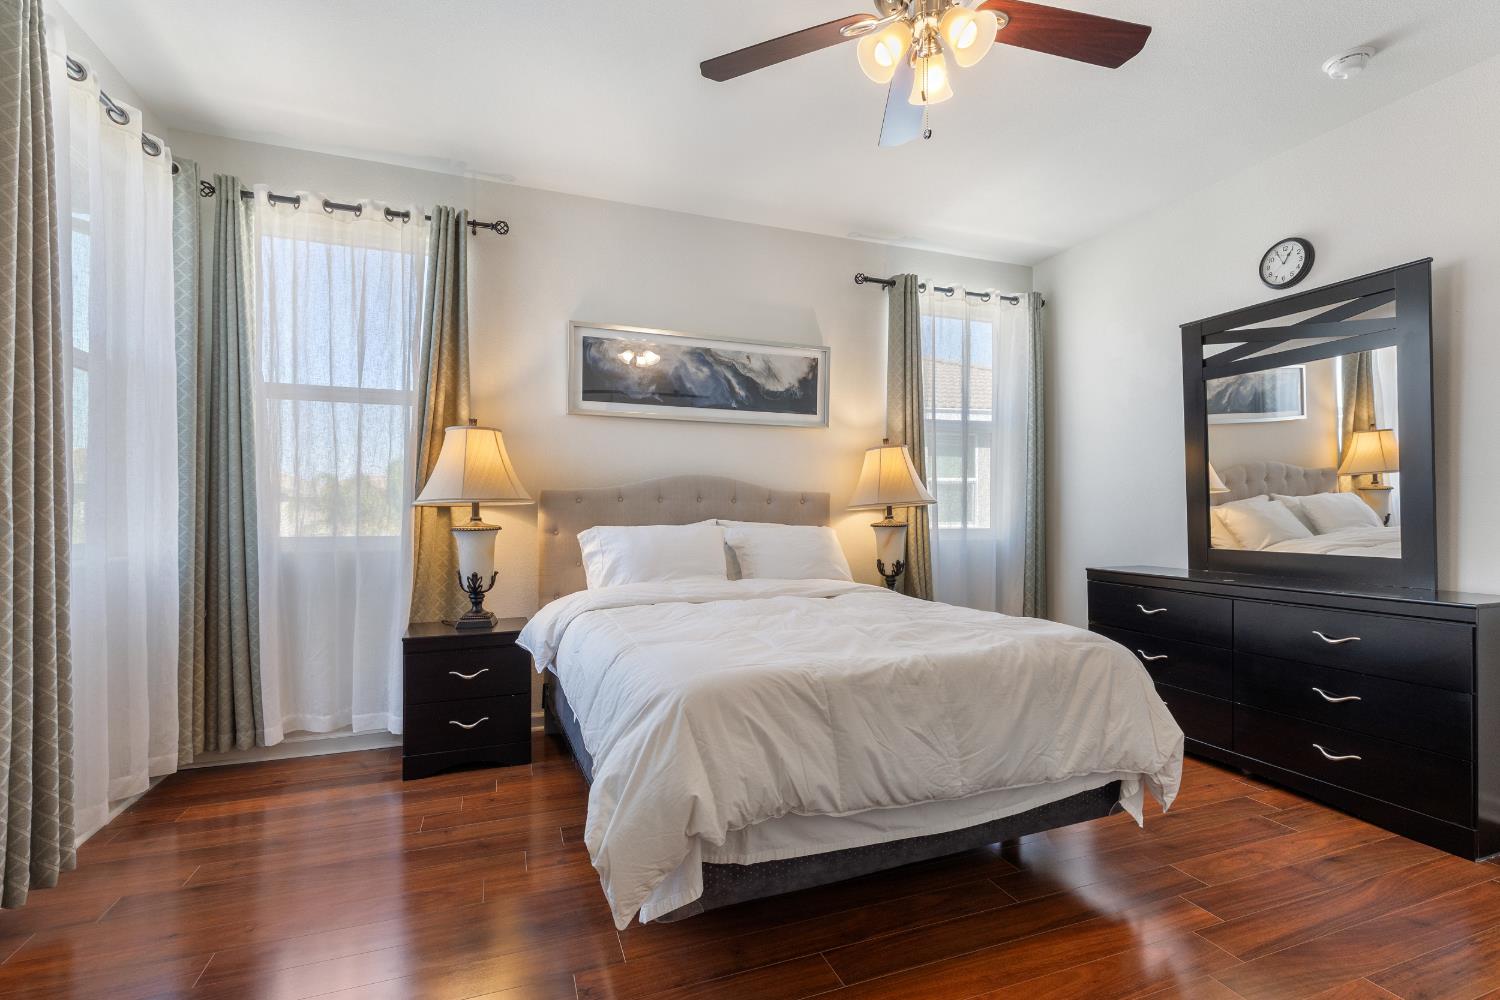
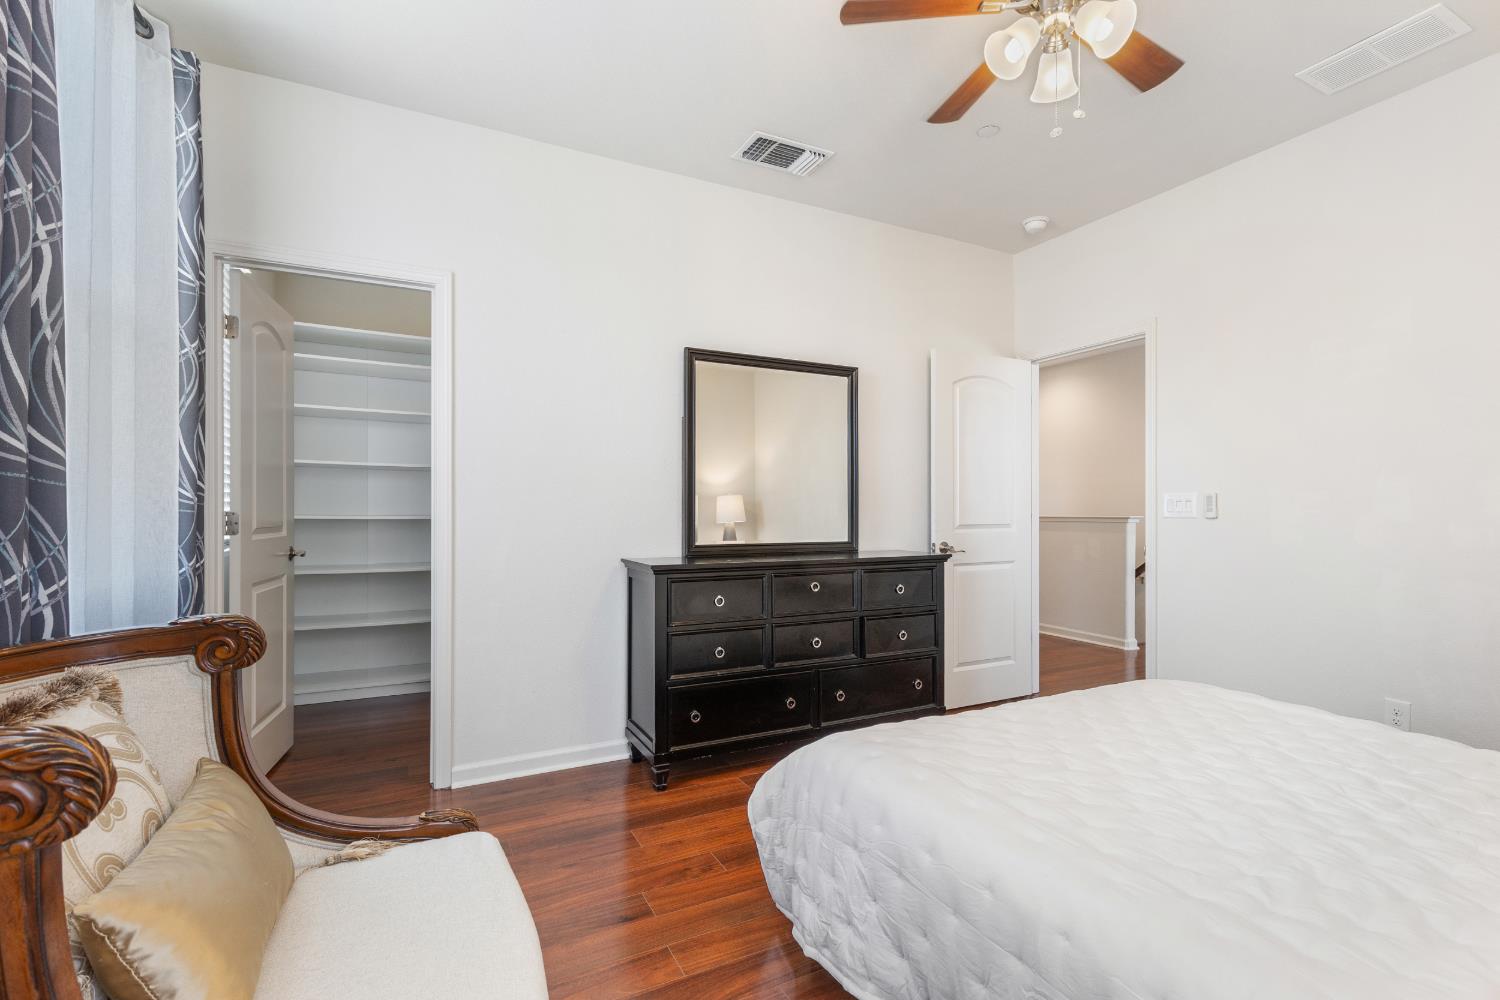
Furnished bedroom with a white bed, dark wood floors, curtained windows, and a dresser with mirror.
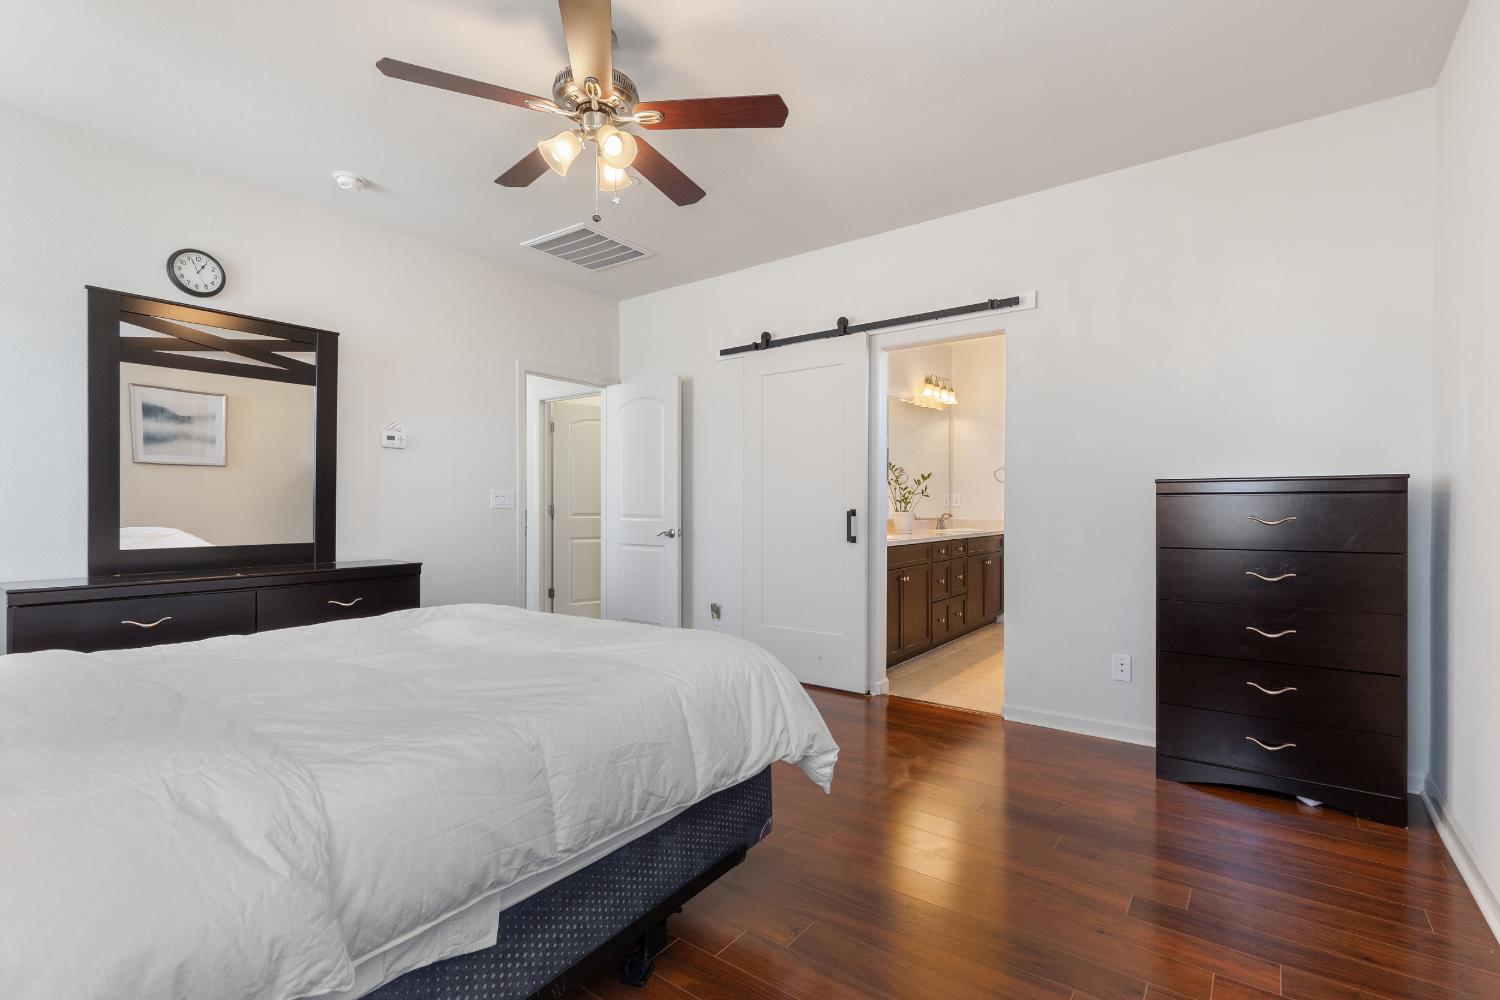
Furnished bedroom with a ceiling fan, dark wood flooring and an open barn door to the bathroom.
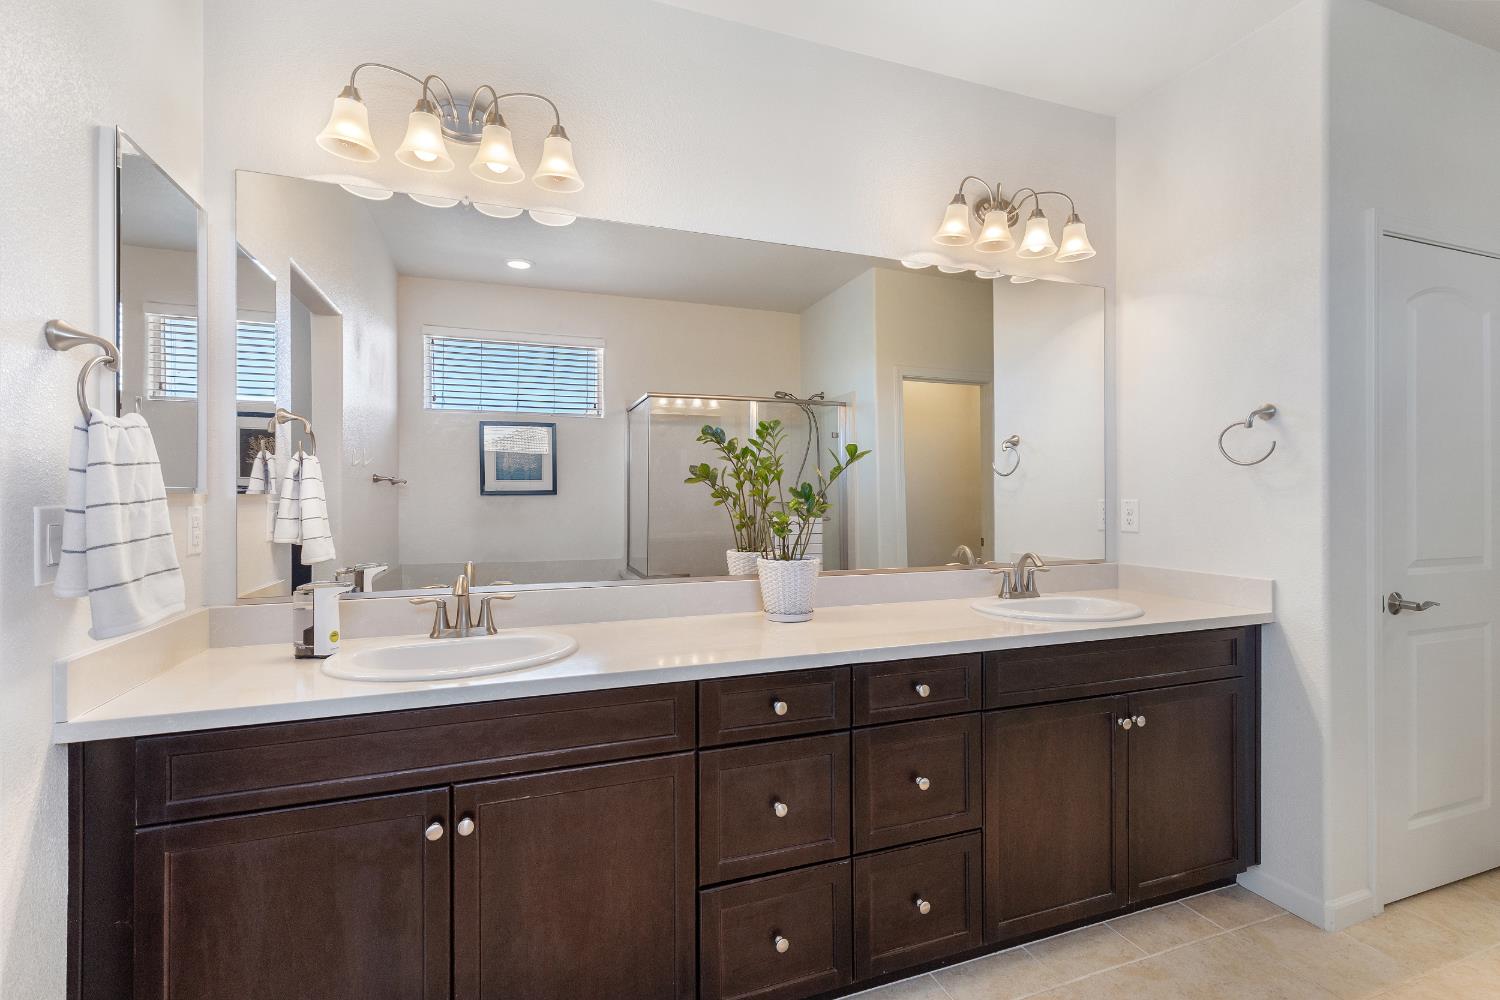
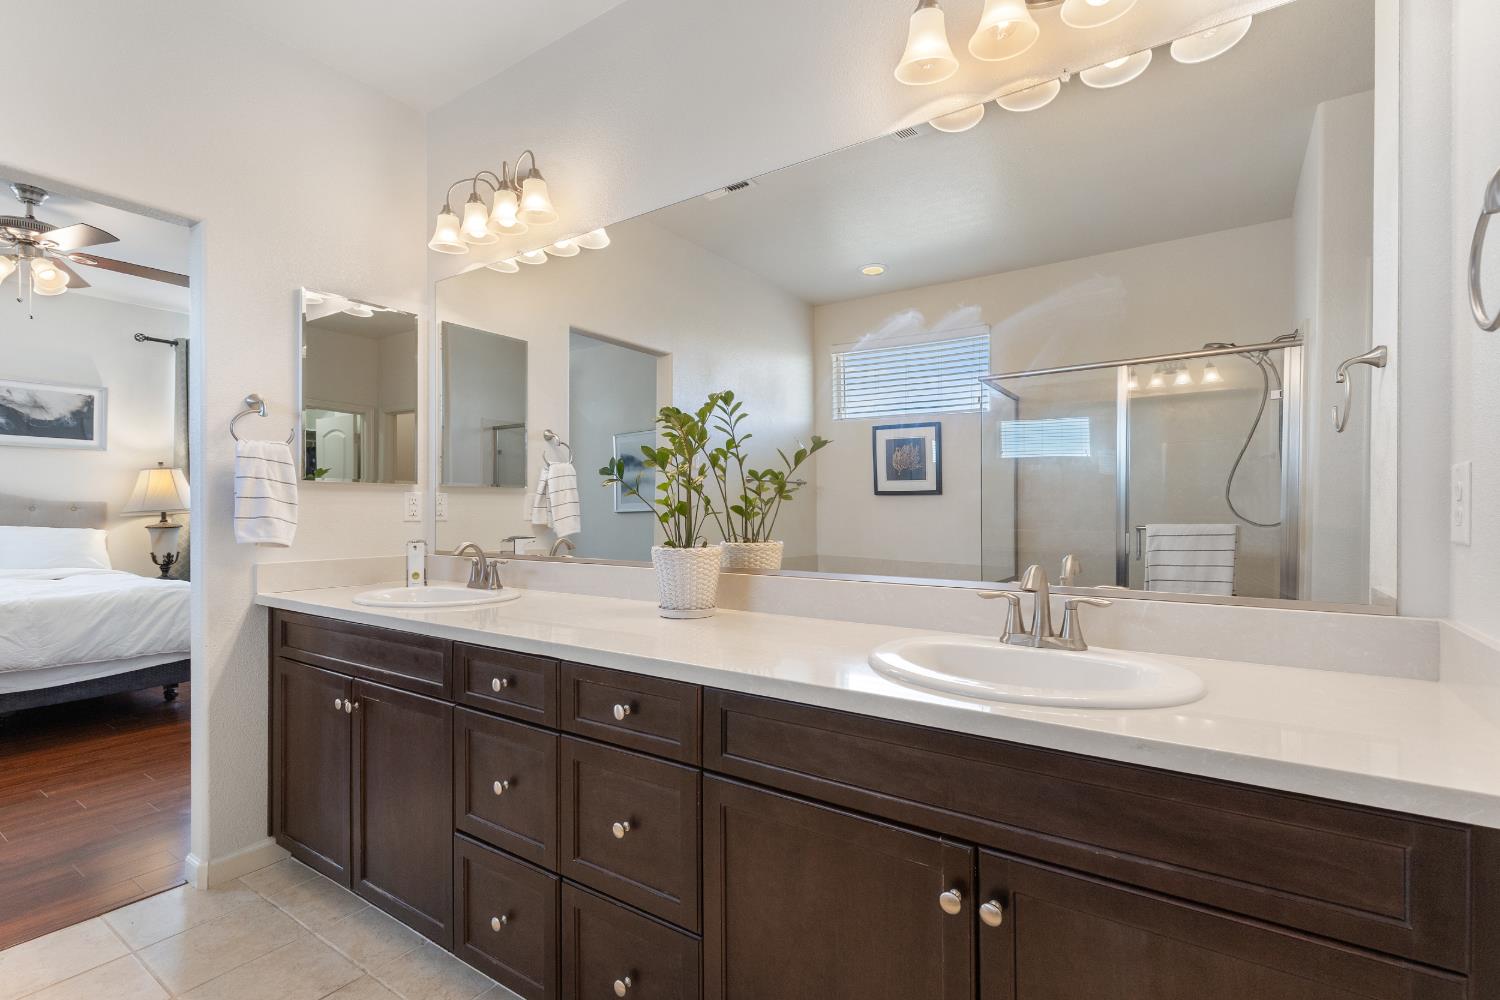
Bathroom with a dark wood double vanity, two sinks, and a mirrored wall.
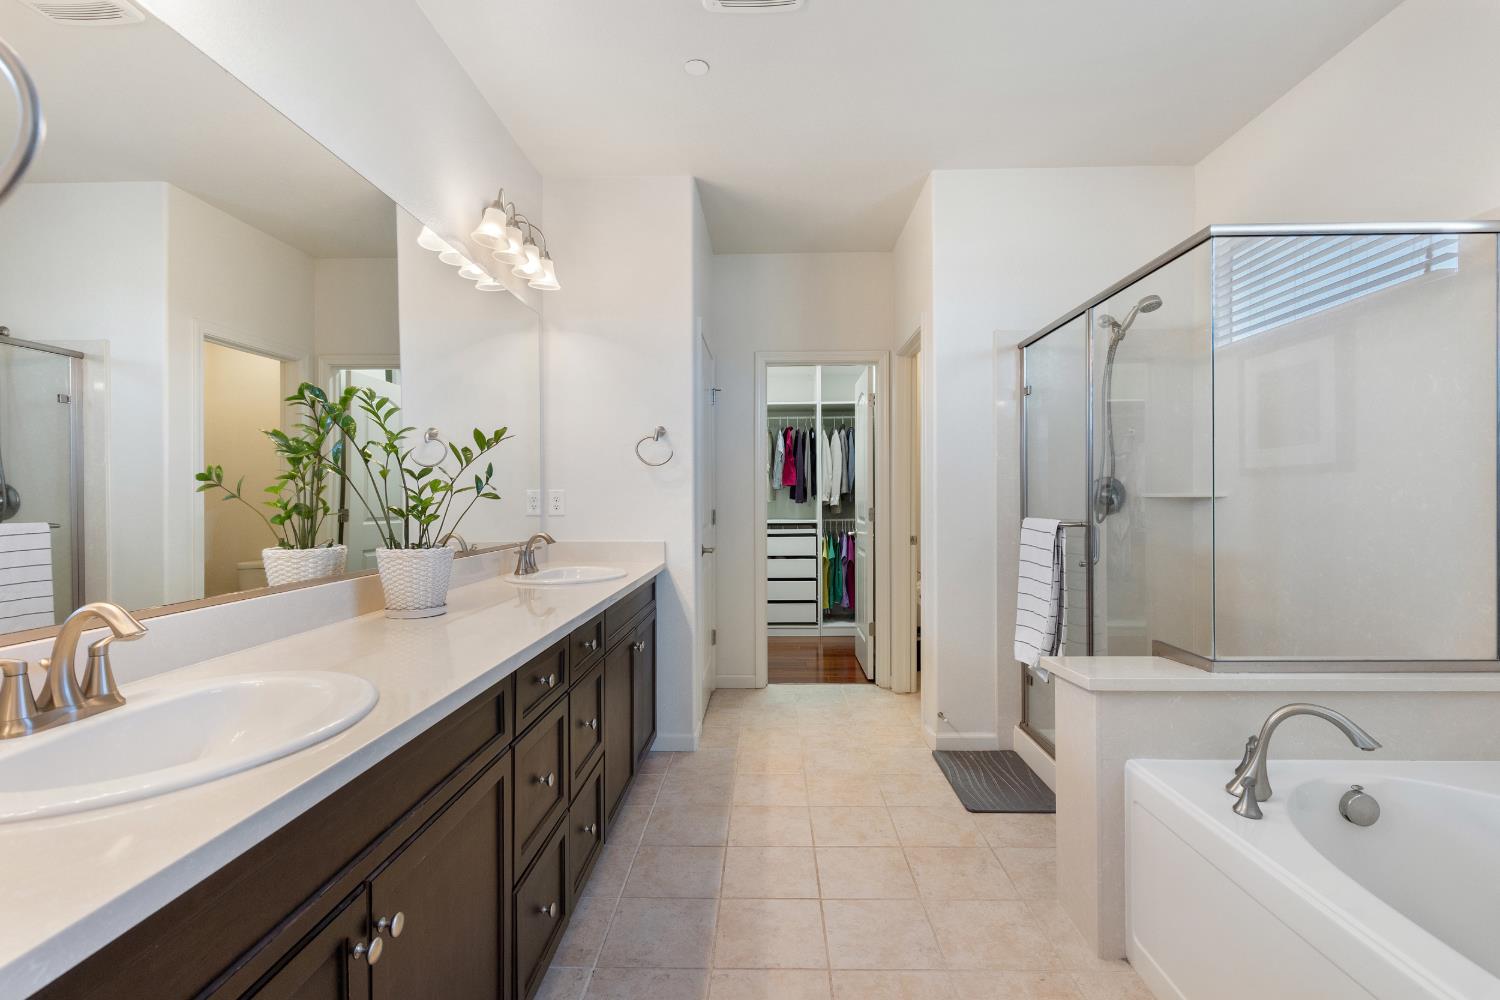
Bathroom with a long double vanity, glass-enclosed shower, soaking tub, and walk-in closet.
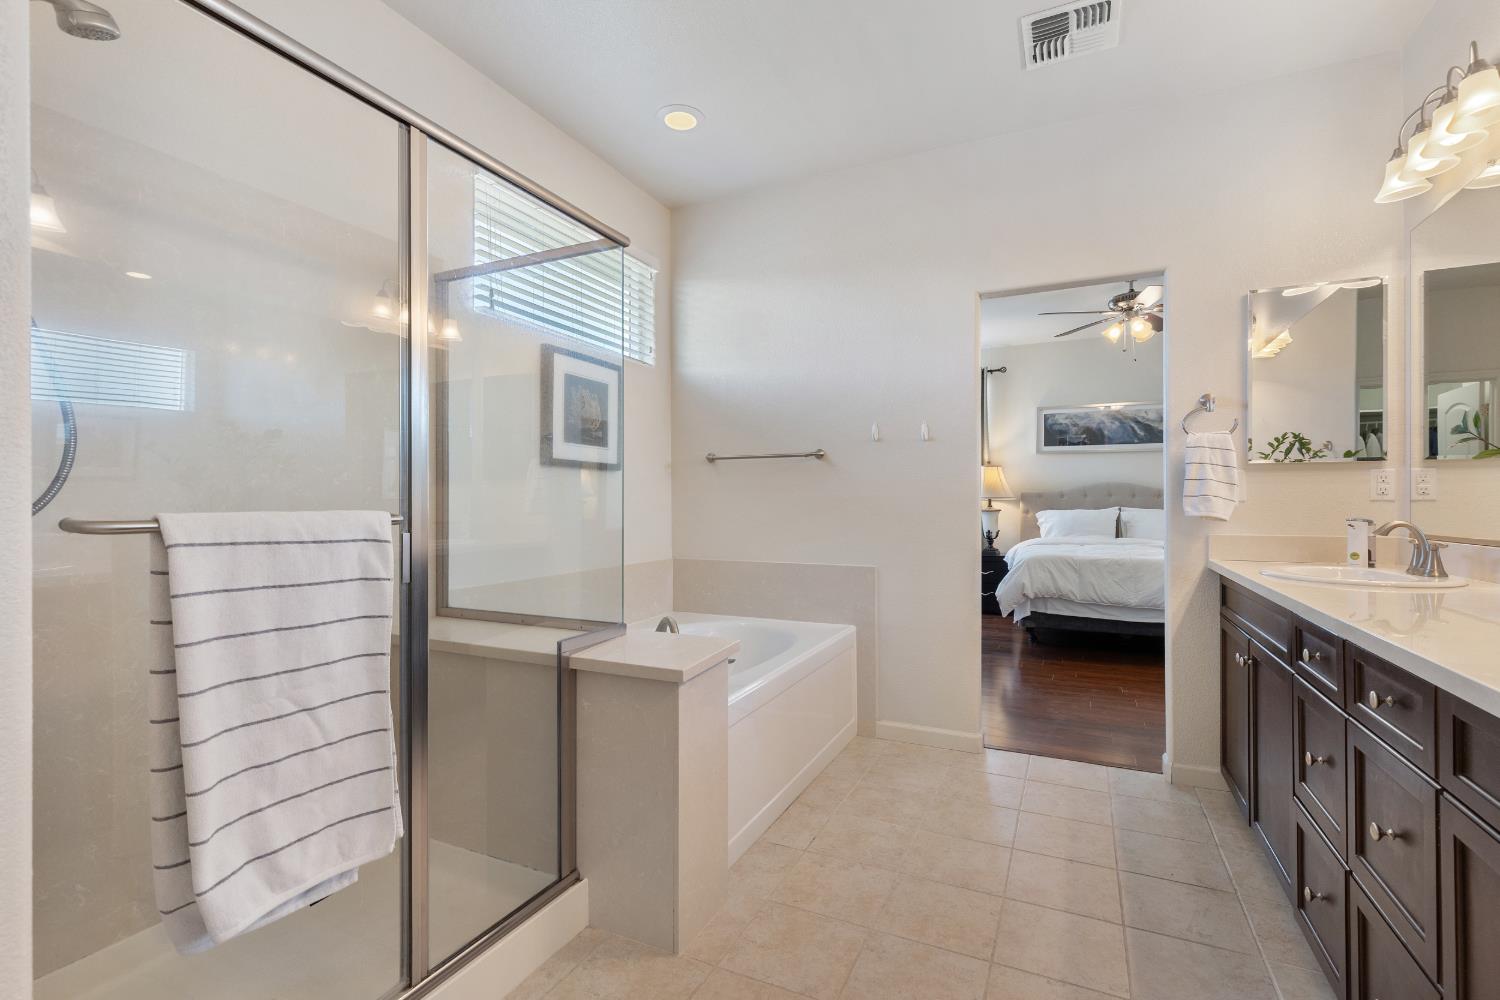
Primary bathroom with glass shower, soaking tub, and dark wood vanity beside the bedroom.
Bathroom with a long double-sink vanity, dark cabinets, and a glass-enclosed shower.
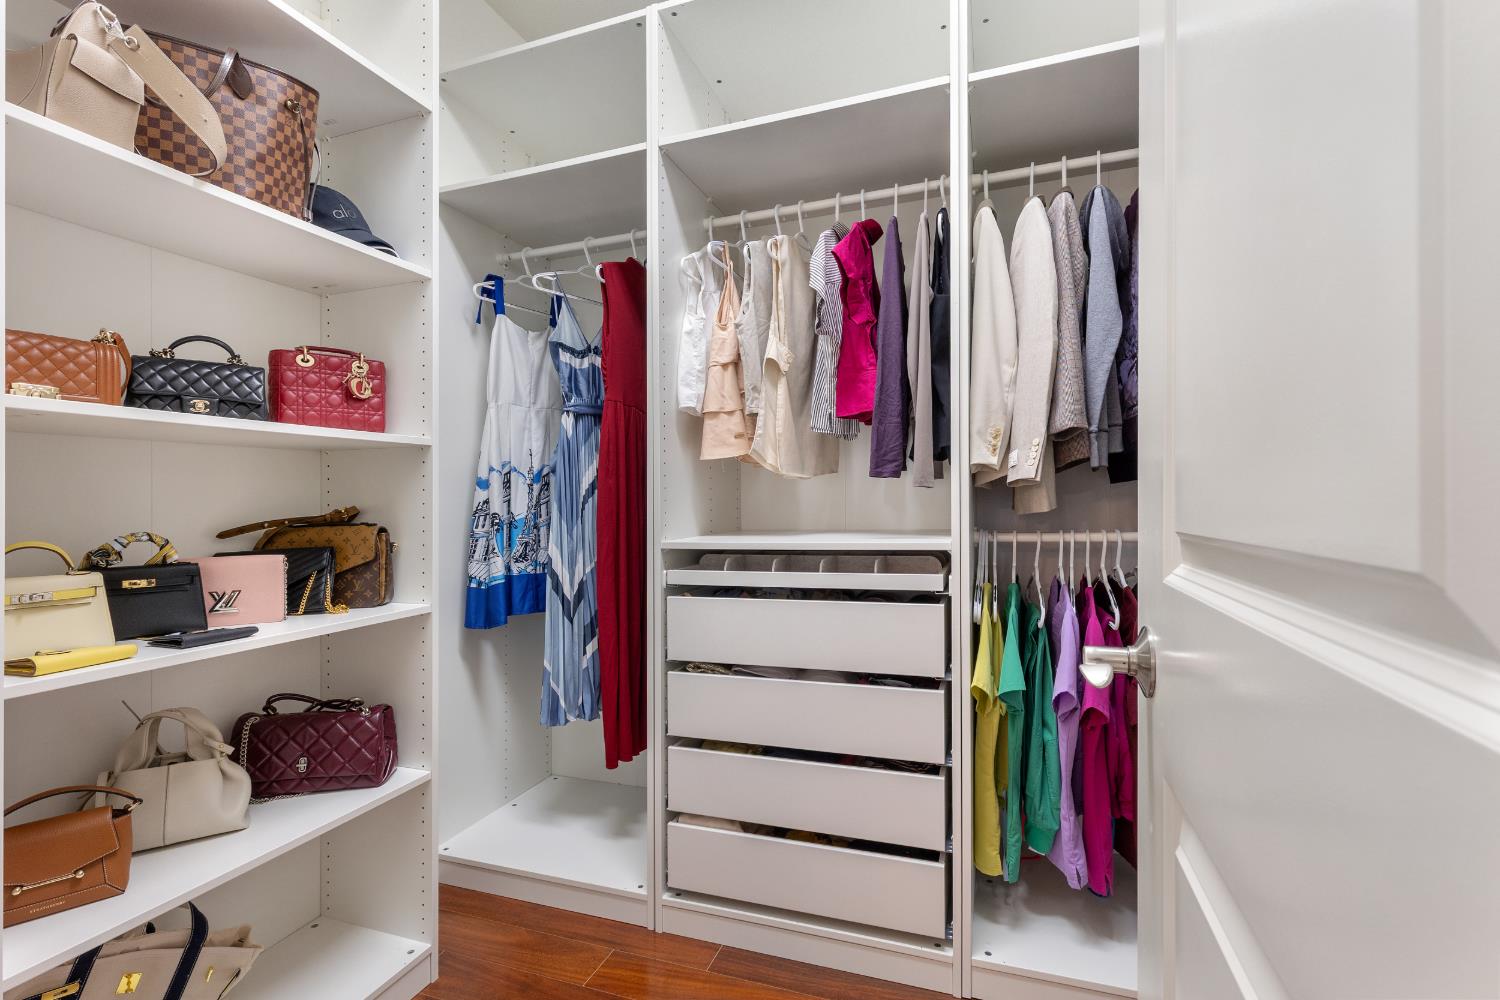
Walk-in closet with built-in drawers, colorful clothing, and handbags on white shelves.
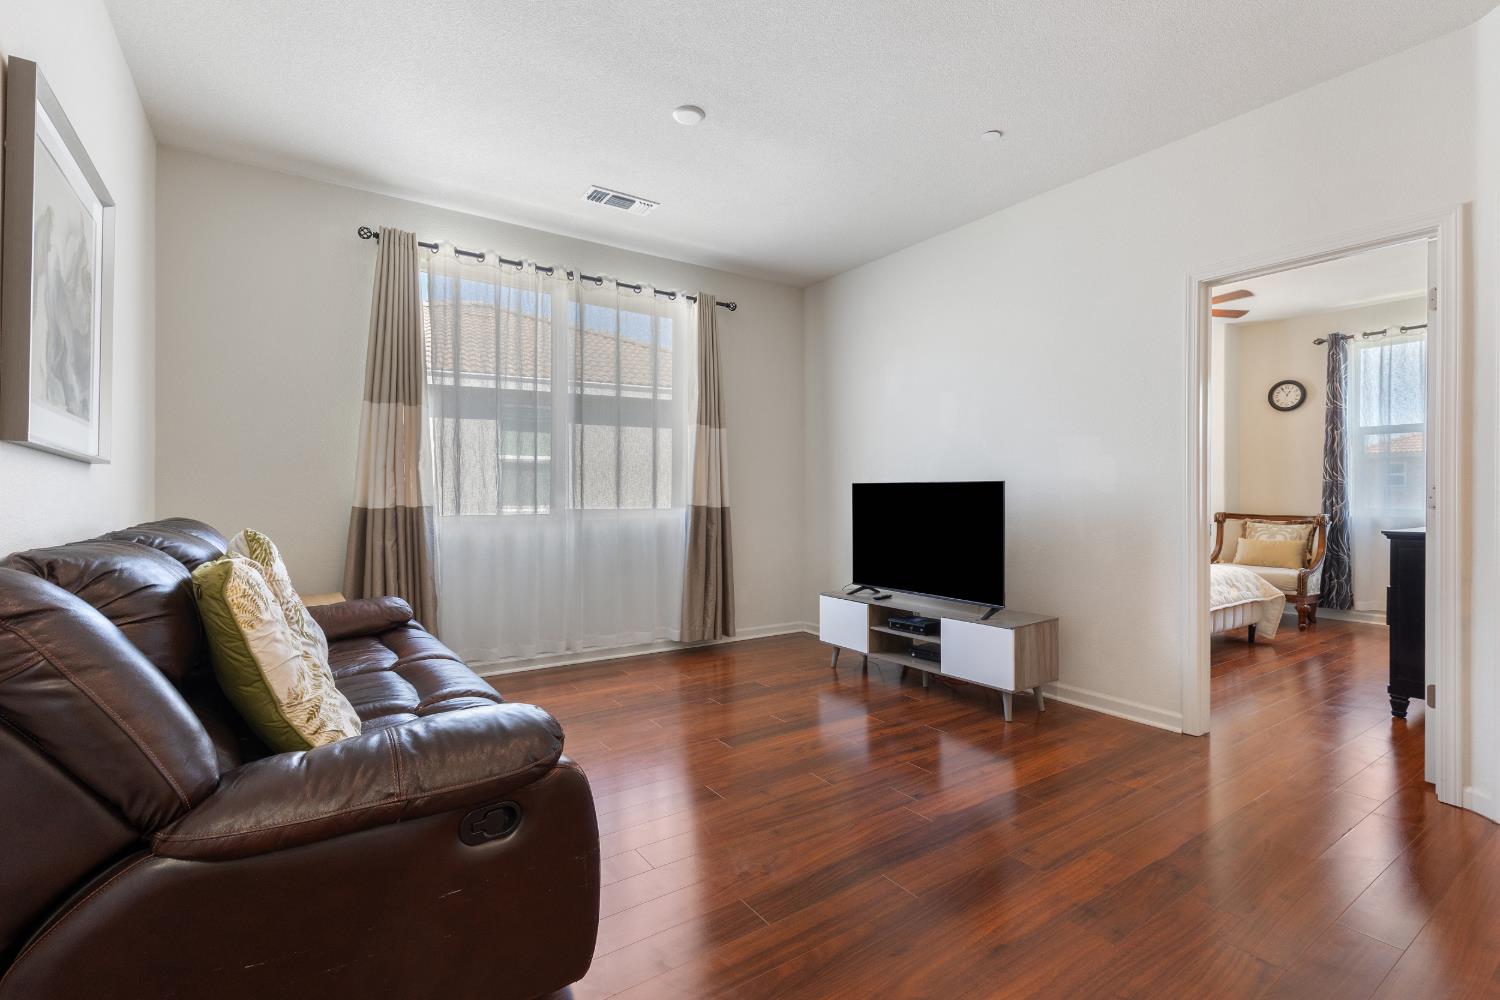
Living room with hardwood floors, a leather reclining sofa, and a television beside a bedroom doorway.
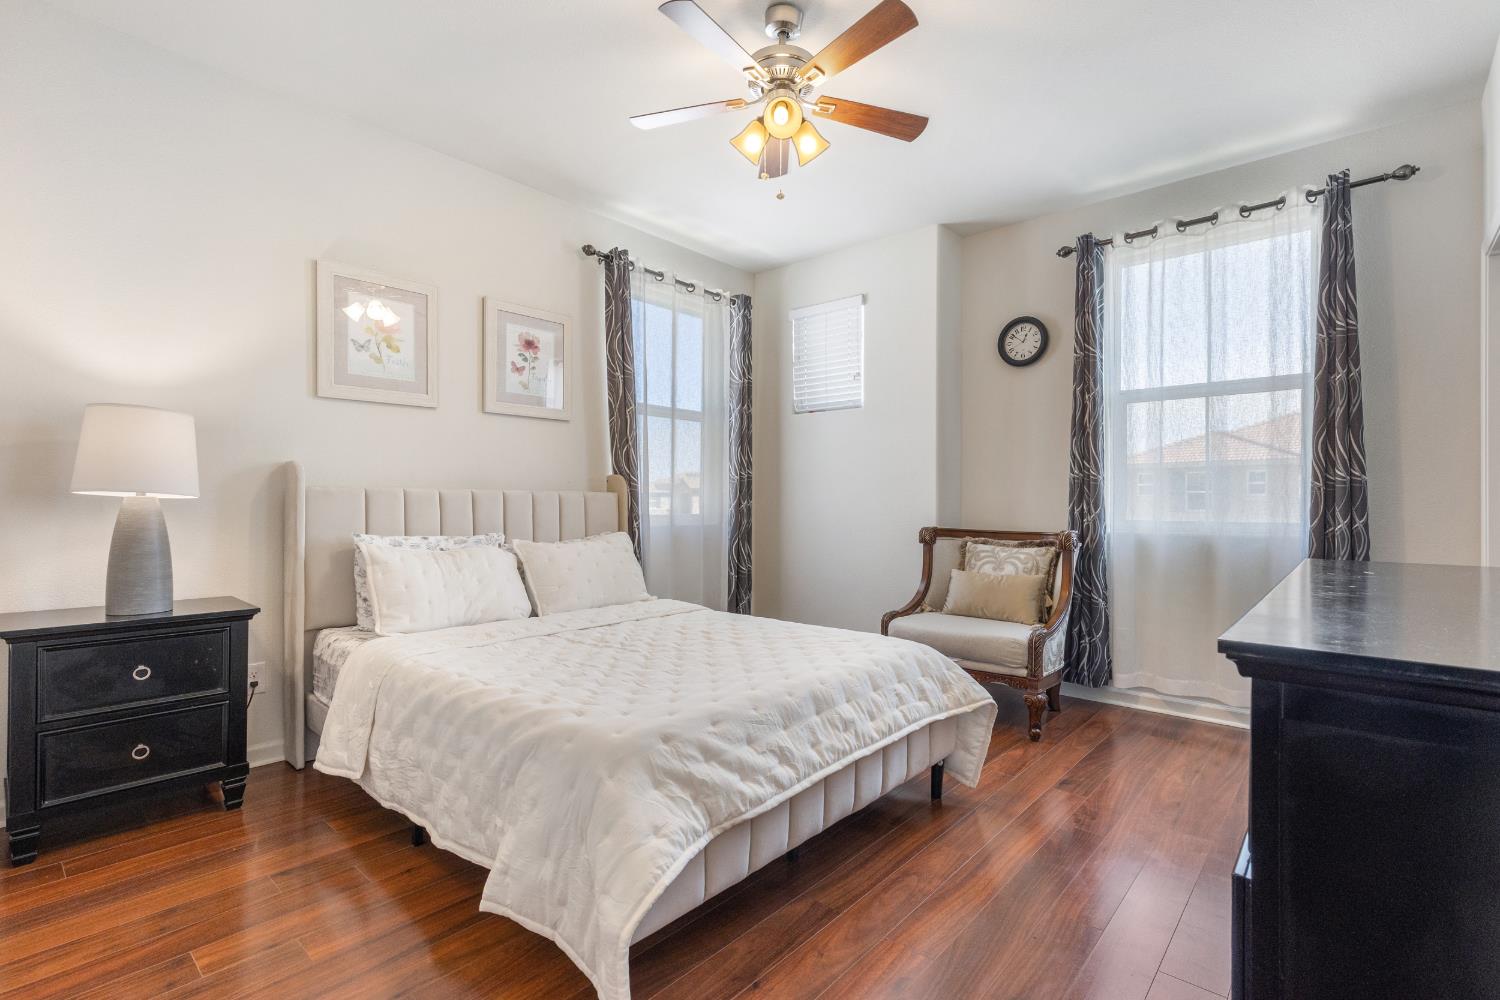
Bedroom with a white bed, warm wood floors, two tall windows, and a ceiling fan.
Furnished bedroom with a white bed, dark wood floors, and a large curtained window.
Bedroom with hardwood floors, a white bed, dark dresser, and open shelving closet.
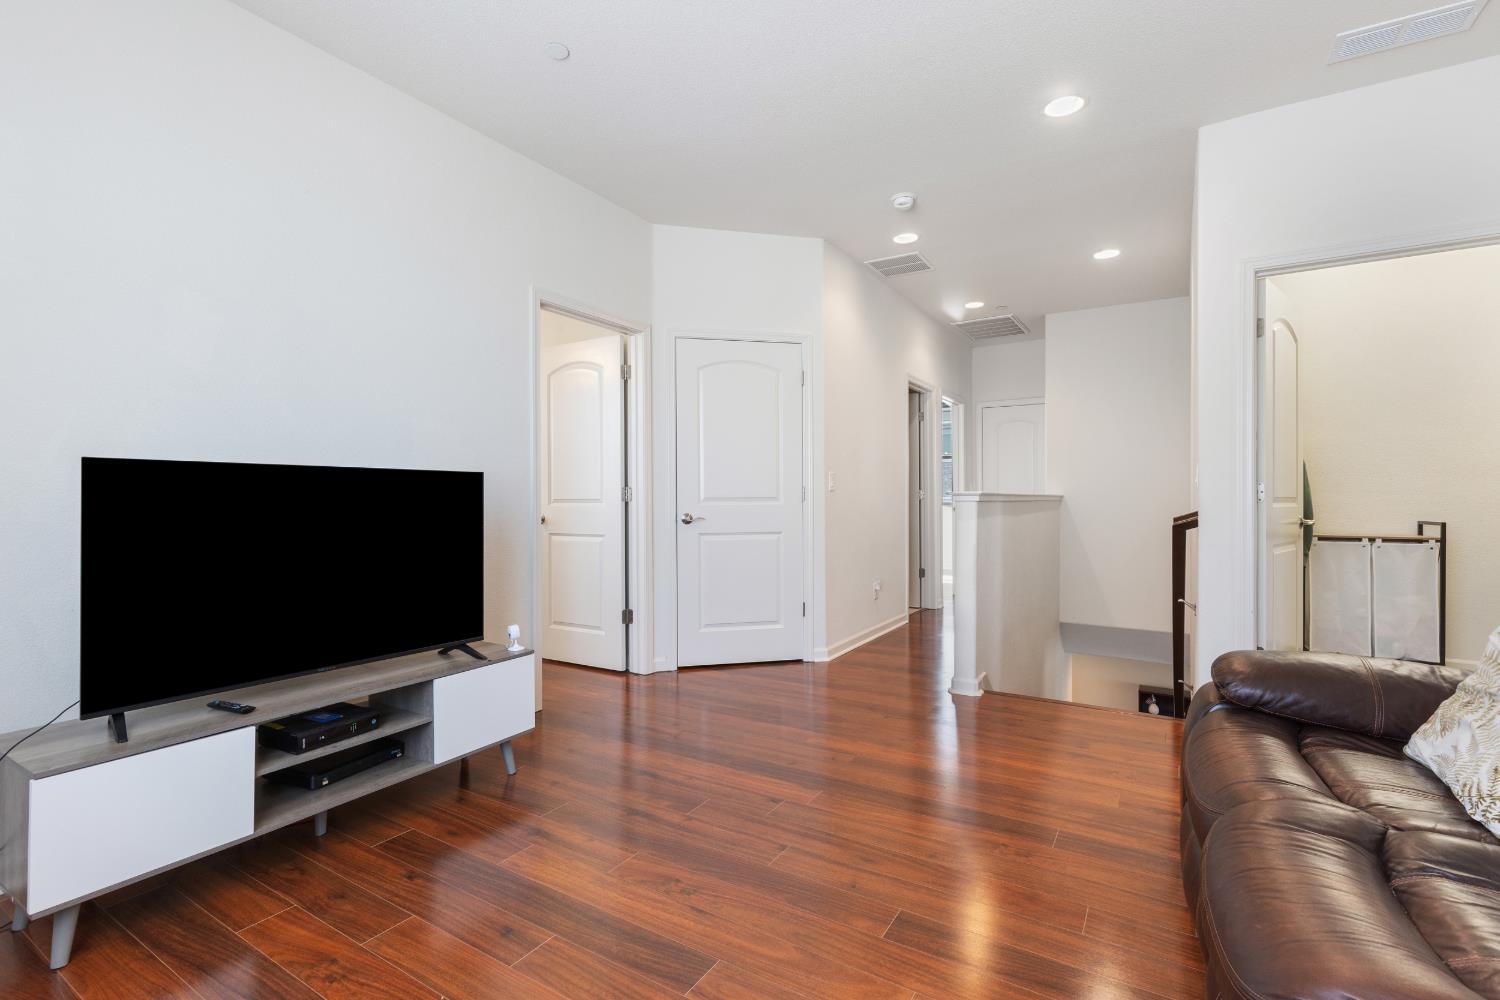
Living room with reddish-brown wood floors, a TV console, and a brown leather sofa beside the hallway.
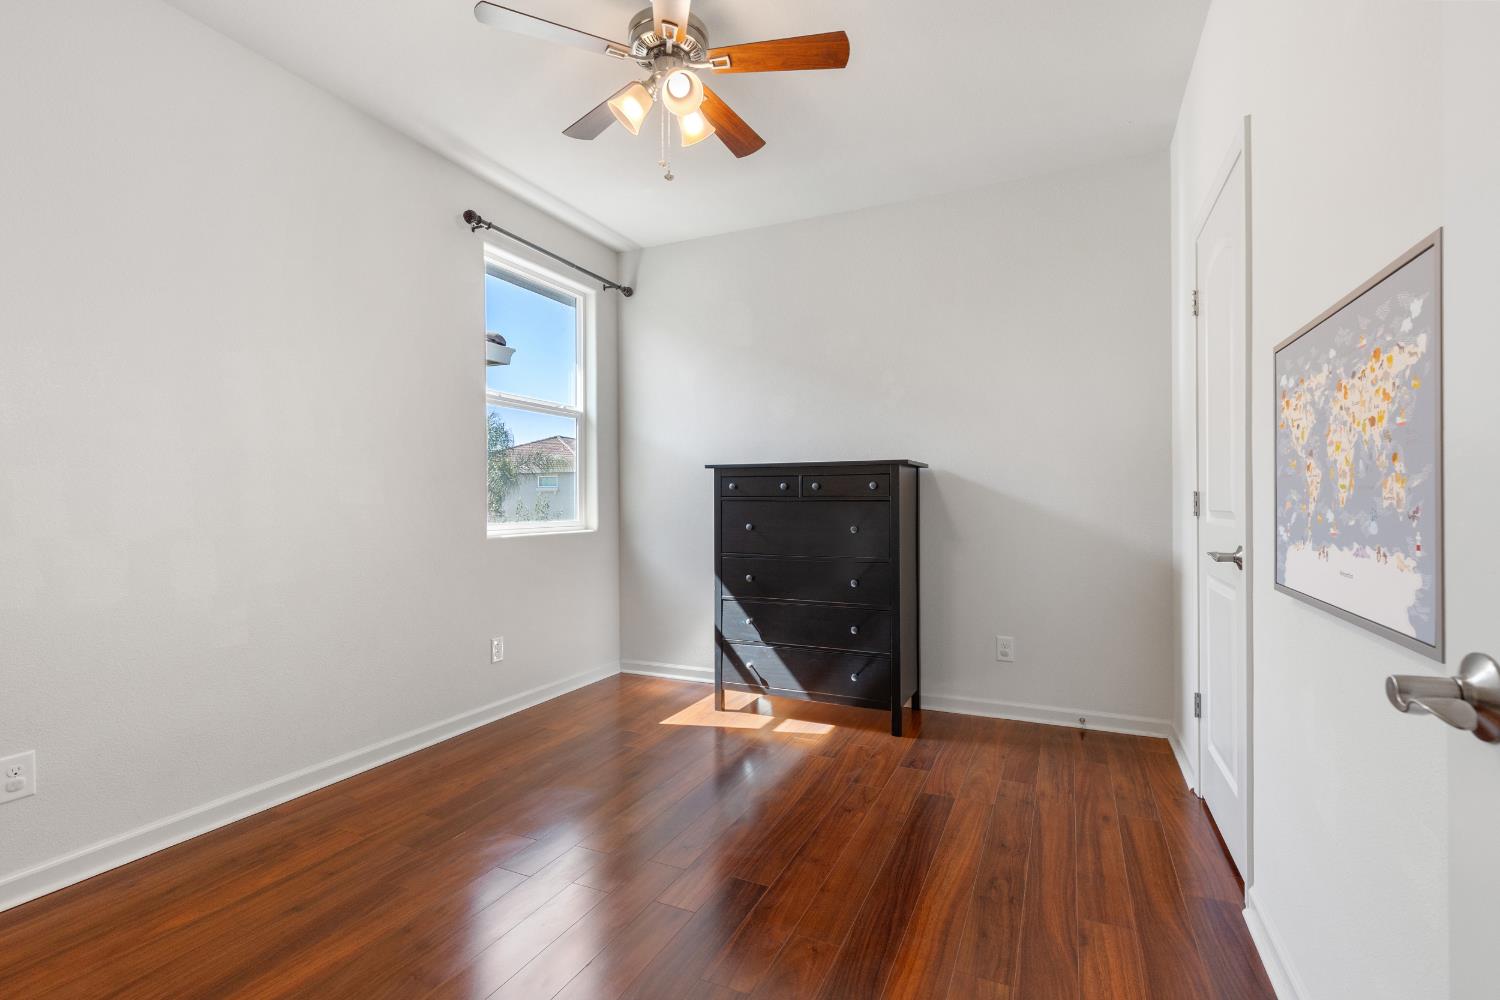
Bedroom with hardwood floors, a dark dresser, and a ceiling fan.
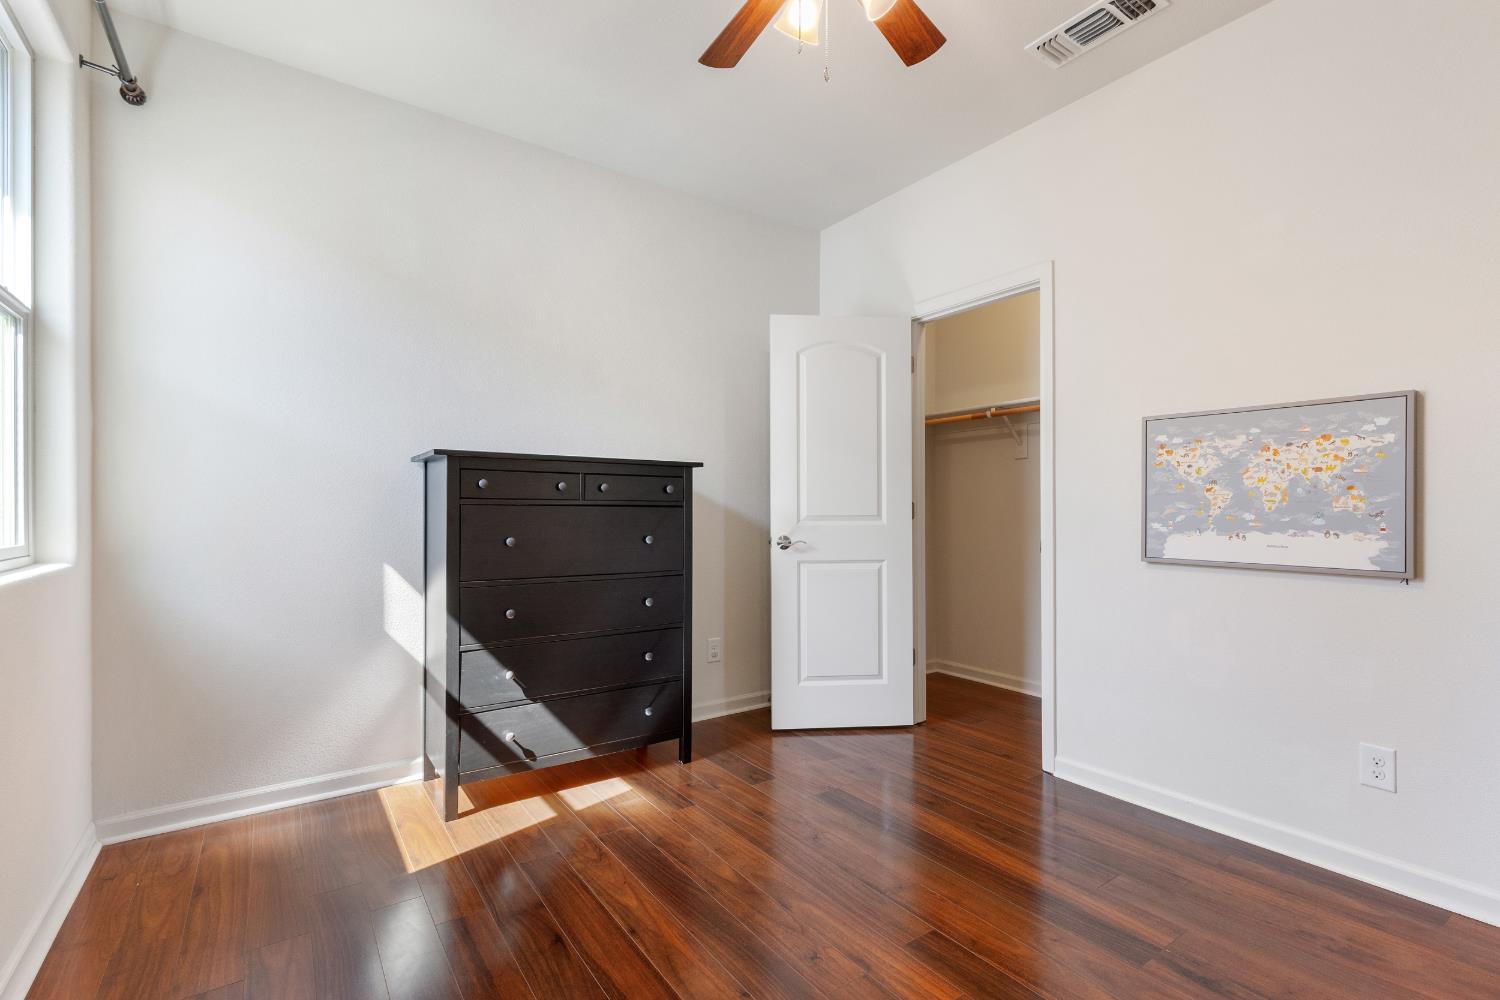
Bright bedroom with dark hardwood floors, a tall dresser, and an open closet.
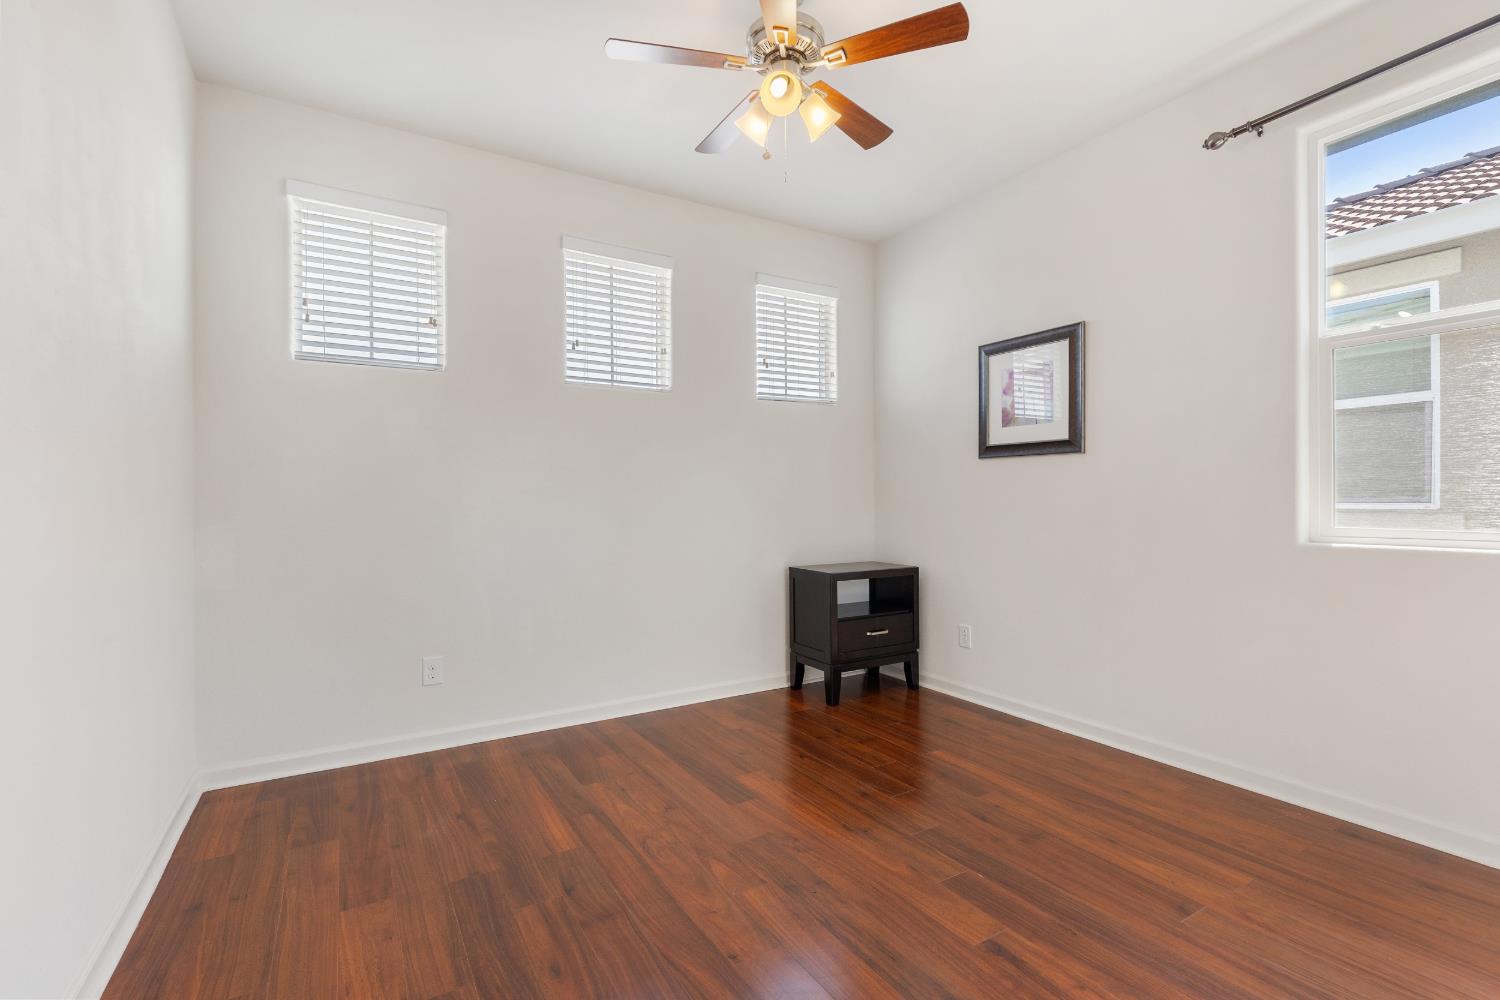
Mostly empty room with hardwood floors, three high windows, and a ceiling fan.
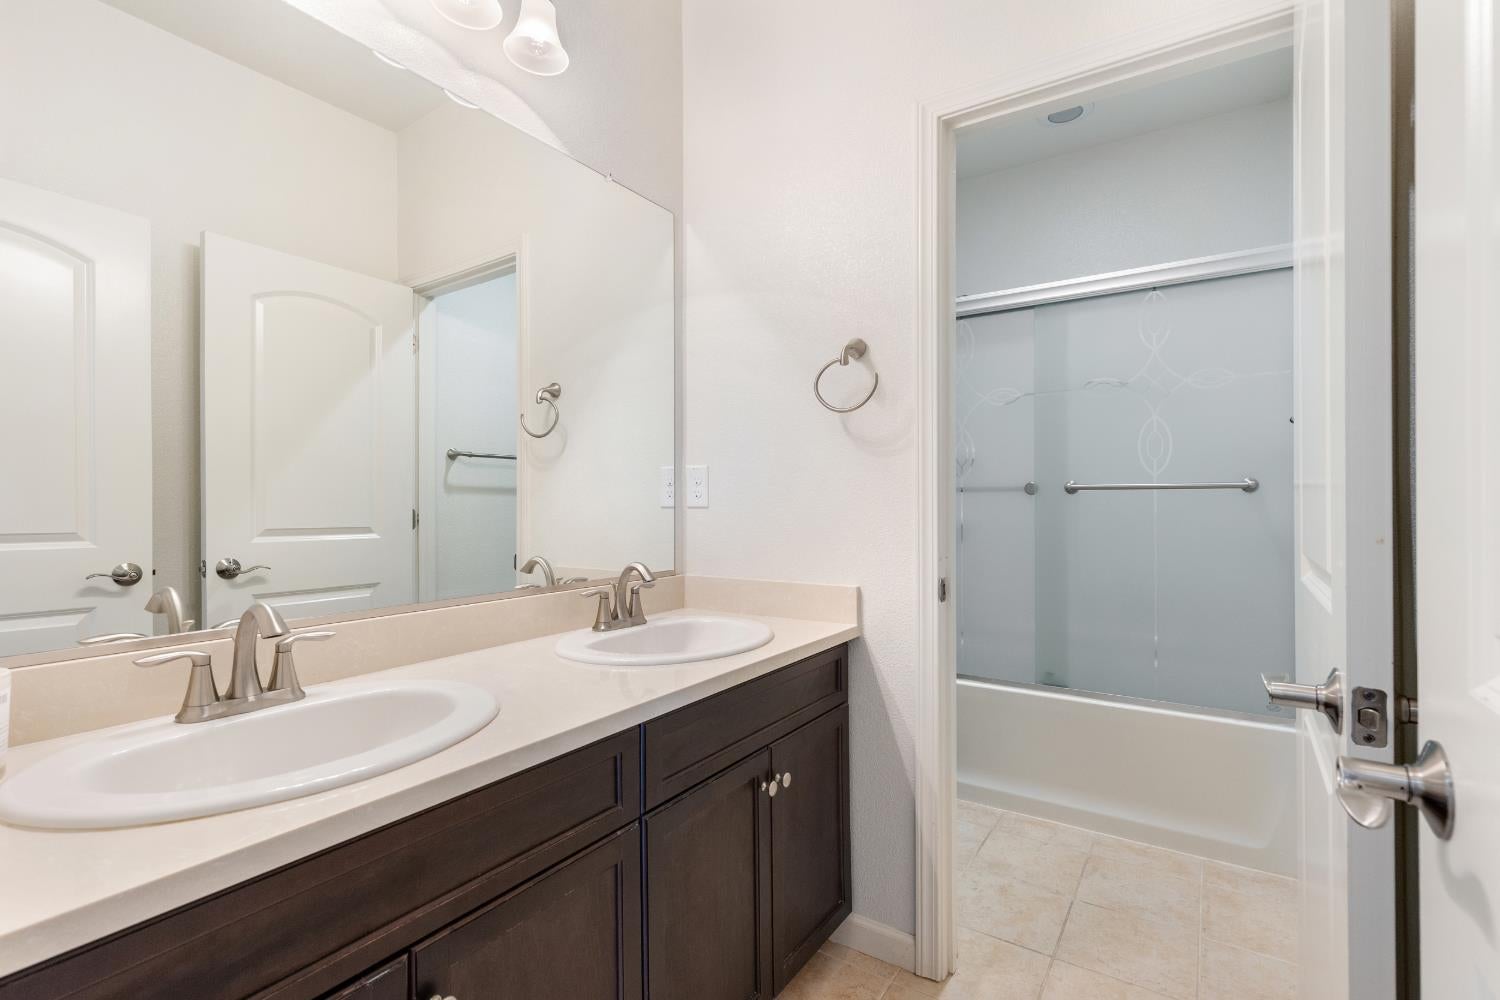
Bathroom with a dark double vanity and a bathtub enclosed by sliding glass doors.
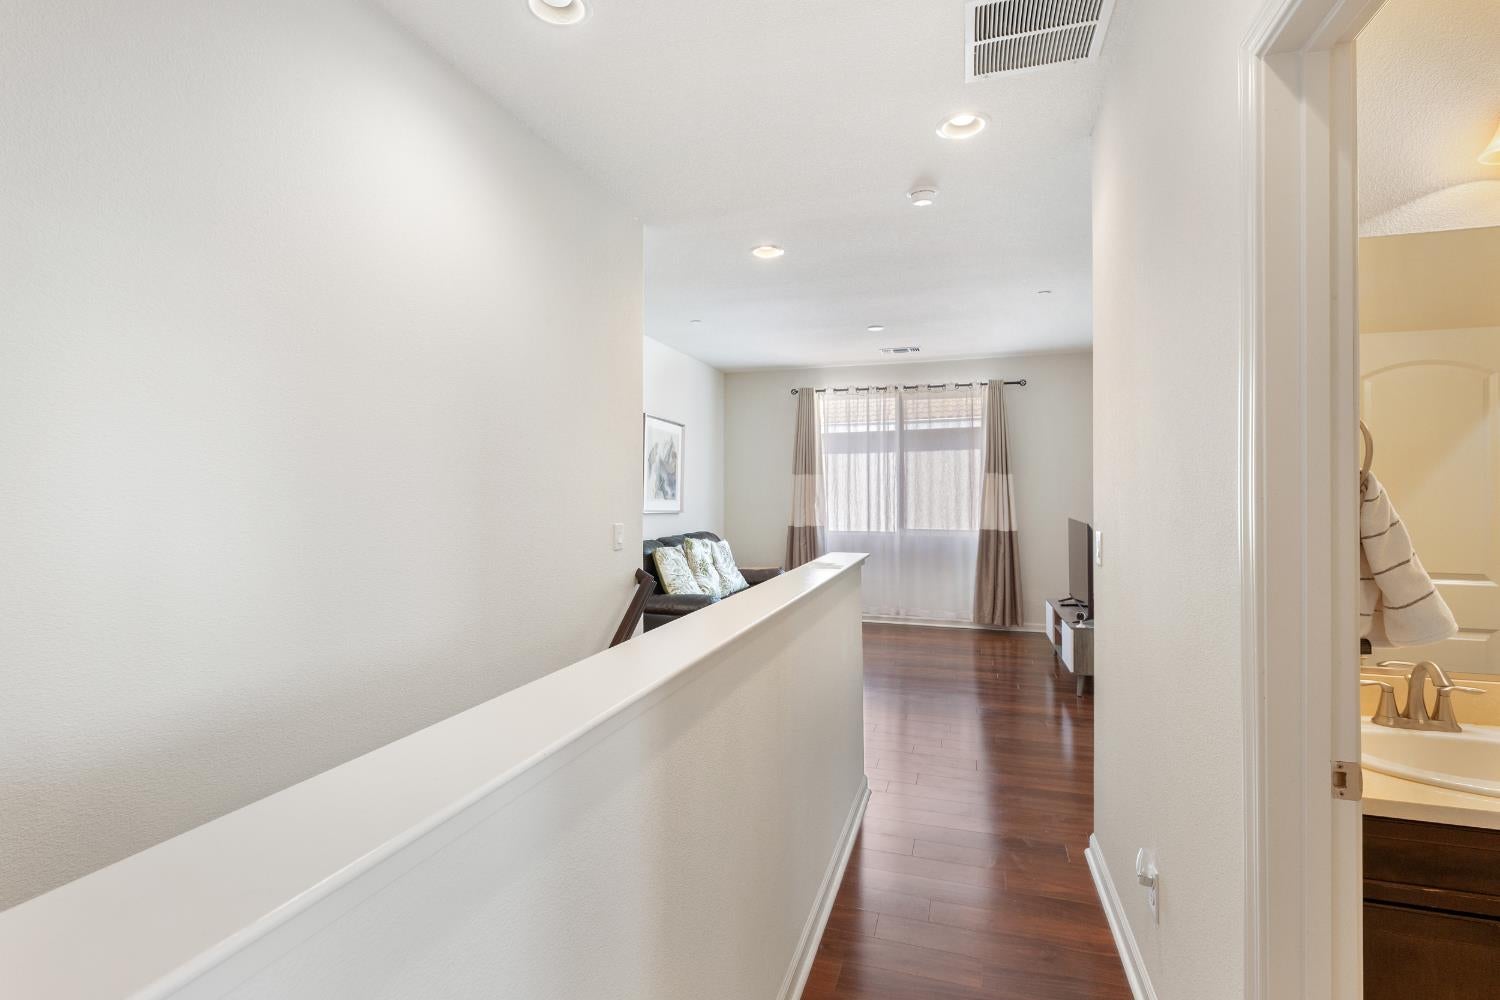
Upstairs hallway with dark hardwood floors, a half-wall railing, and a living area at the end.
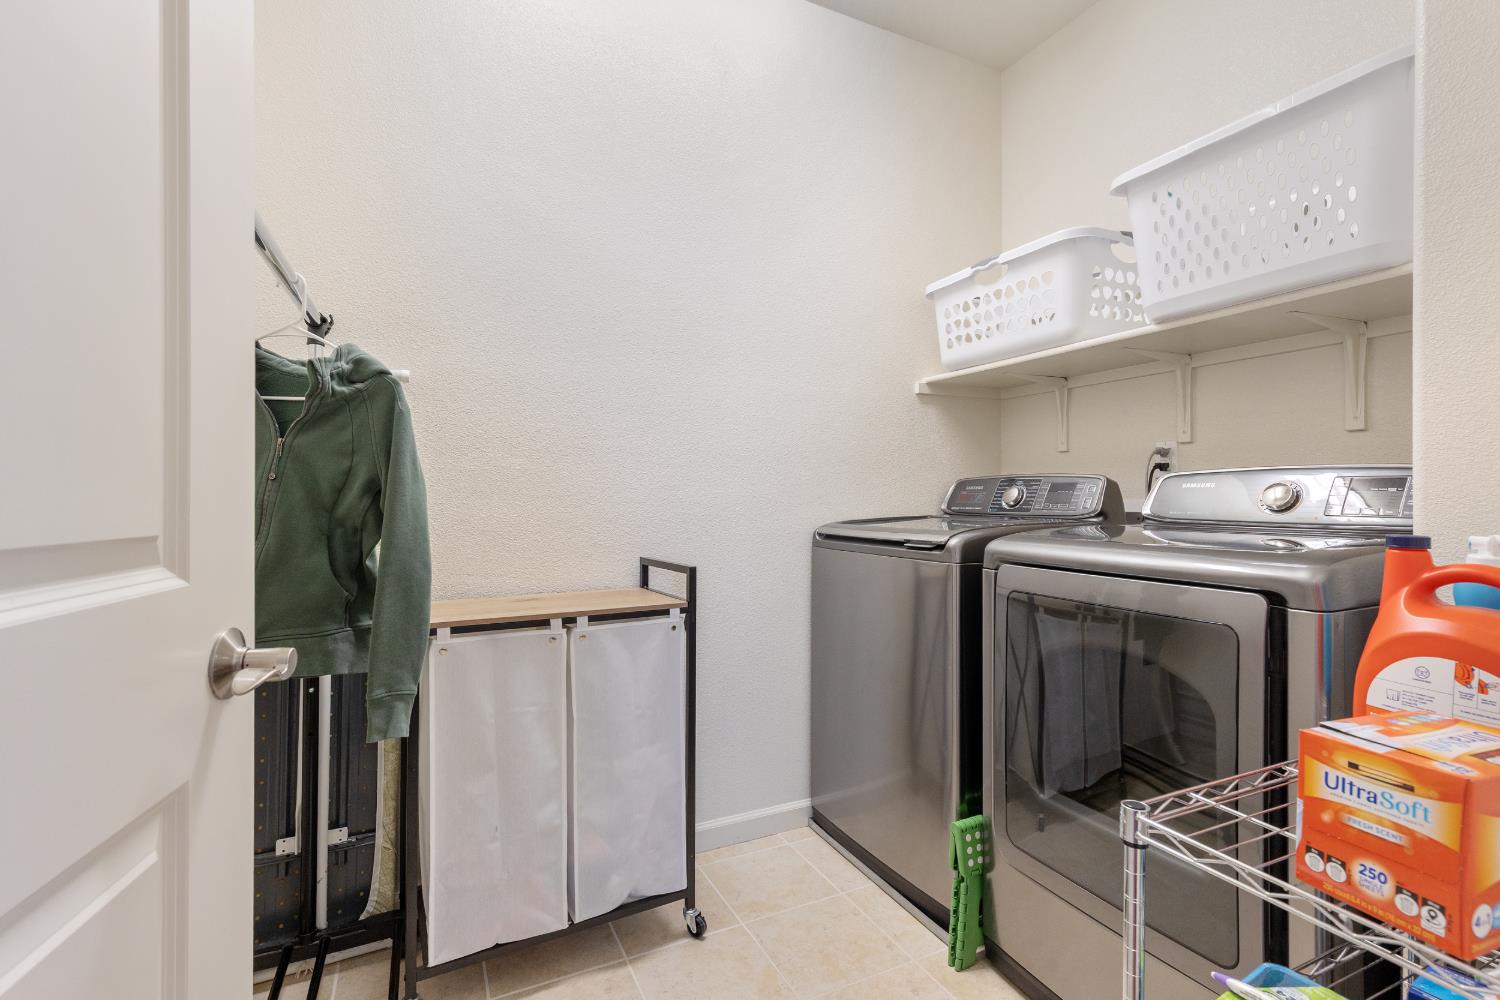
Laundry room with stainless-steel washer and dryer, overhead shelves, and a rolling hamper.
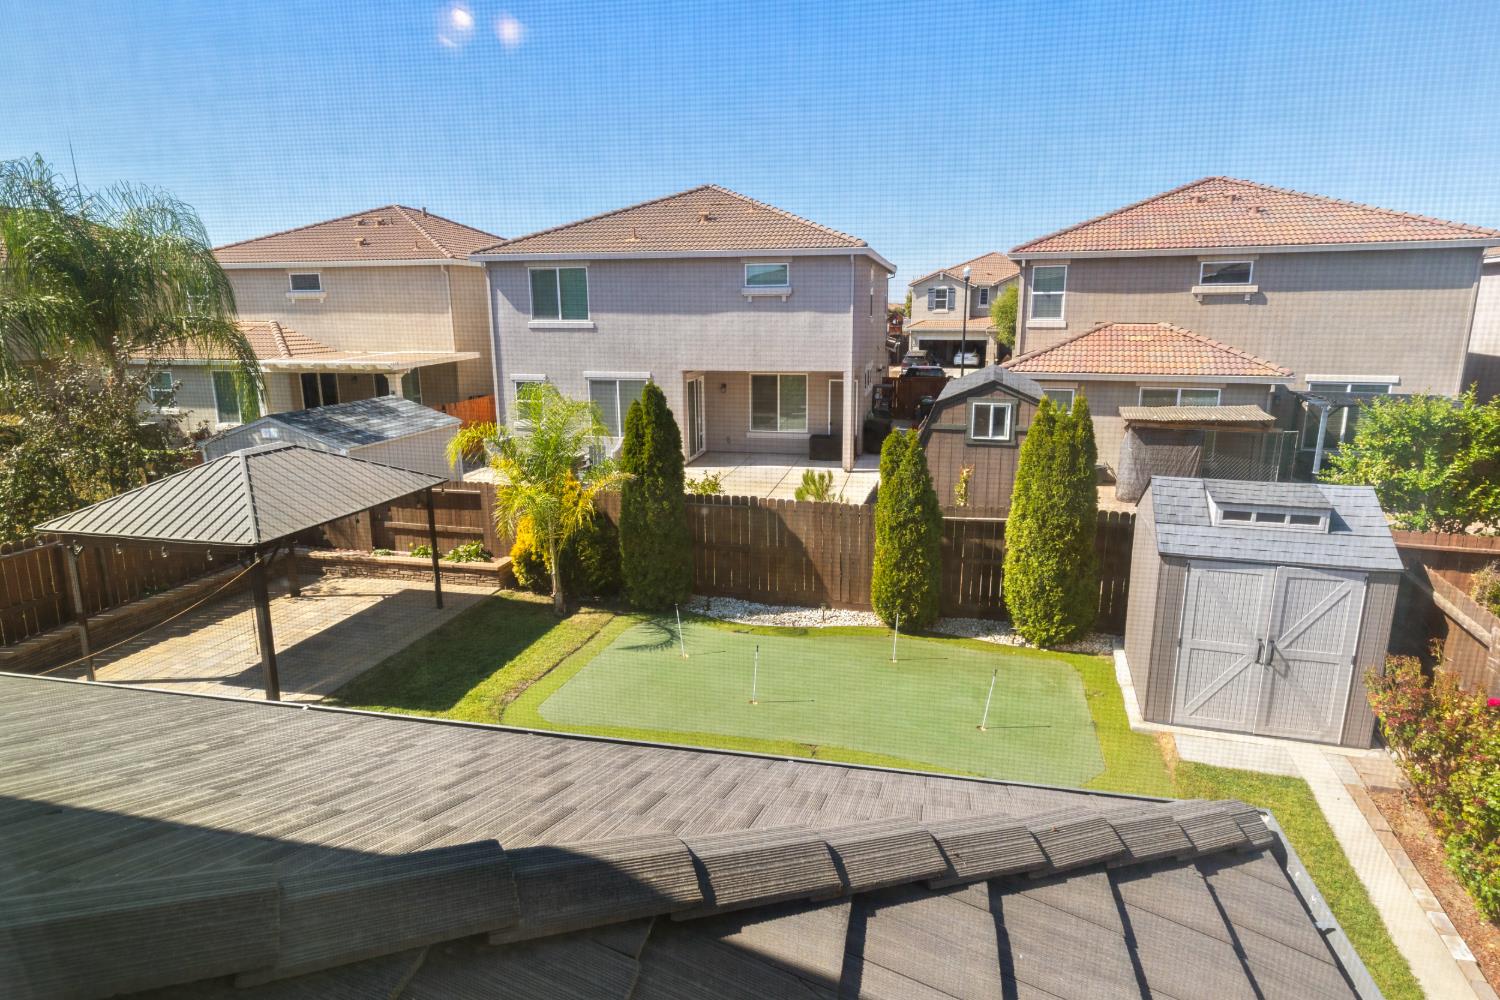
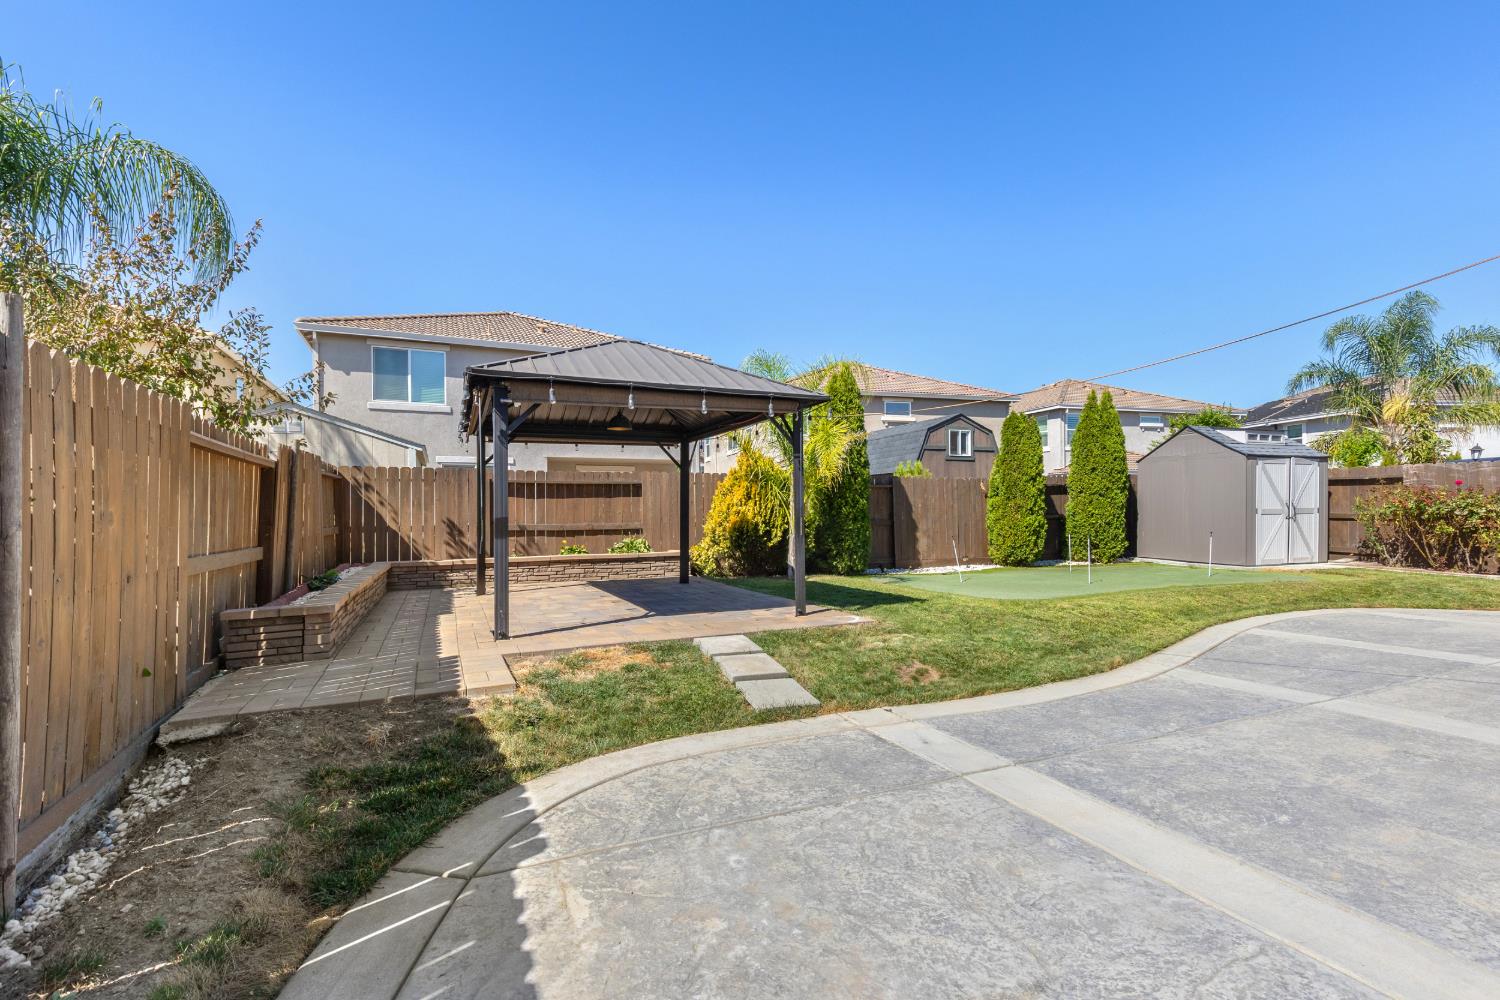
Fenced backyard with a putting green, covered gazebo, and storage shed.
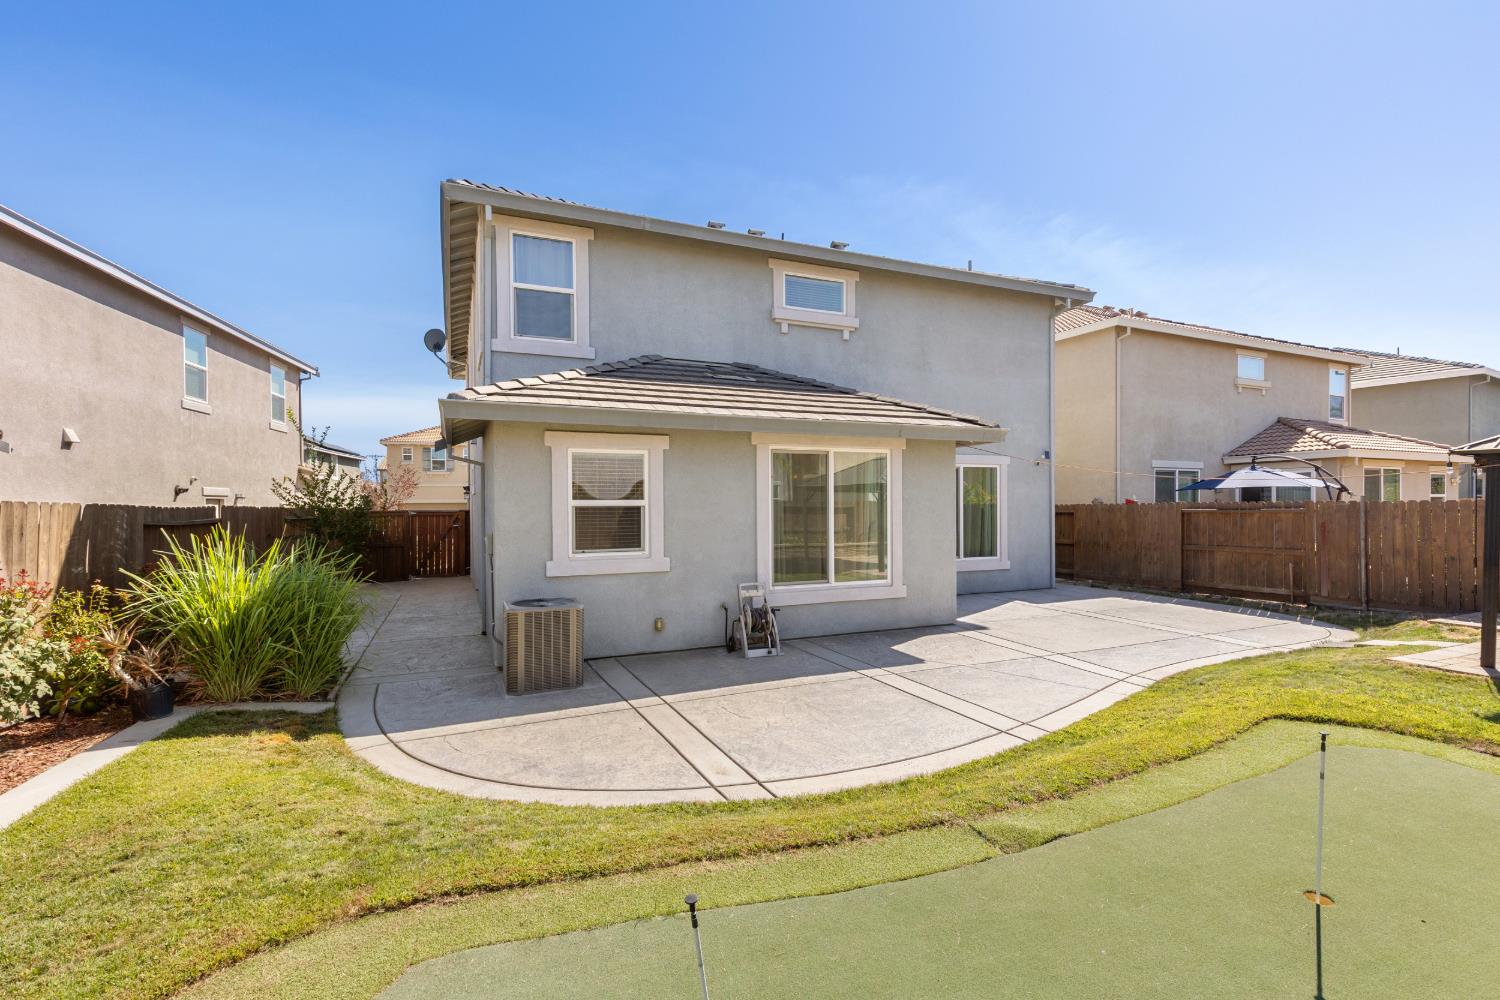
Rear of a two-story stucco home with a broad concrete patio and fenced yard.
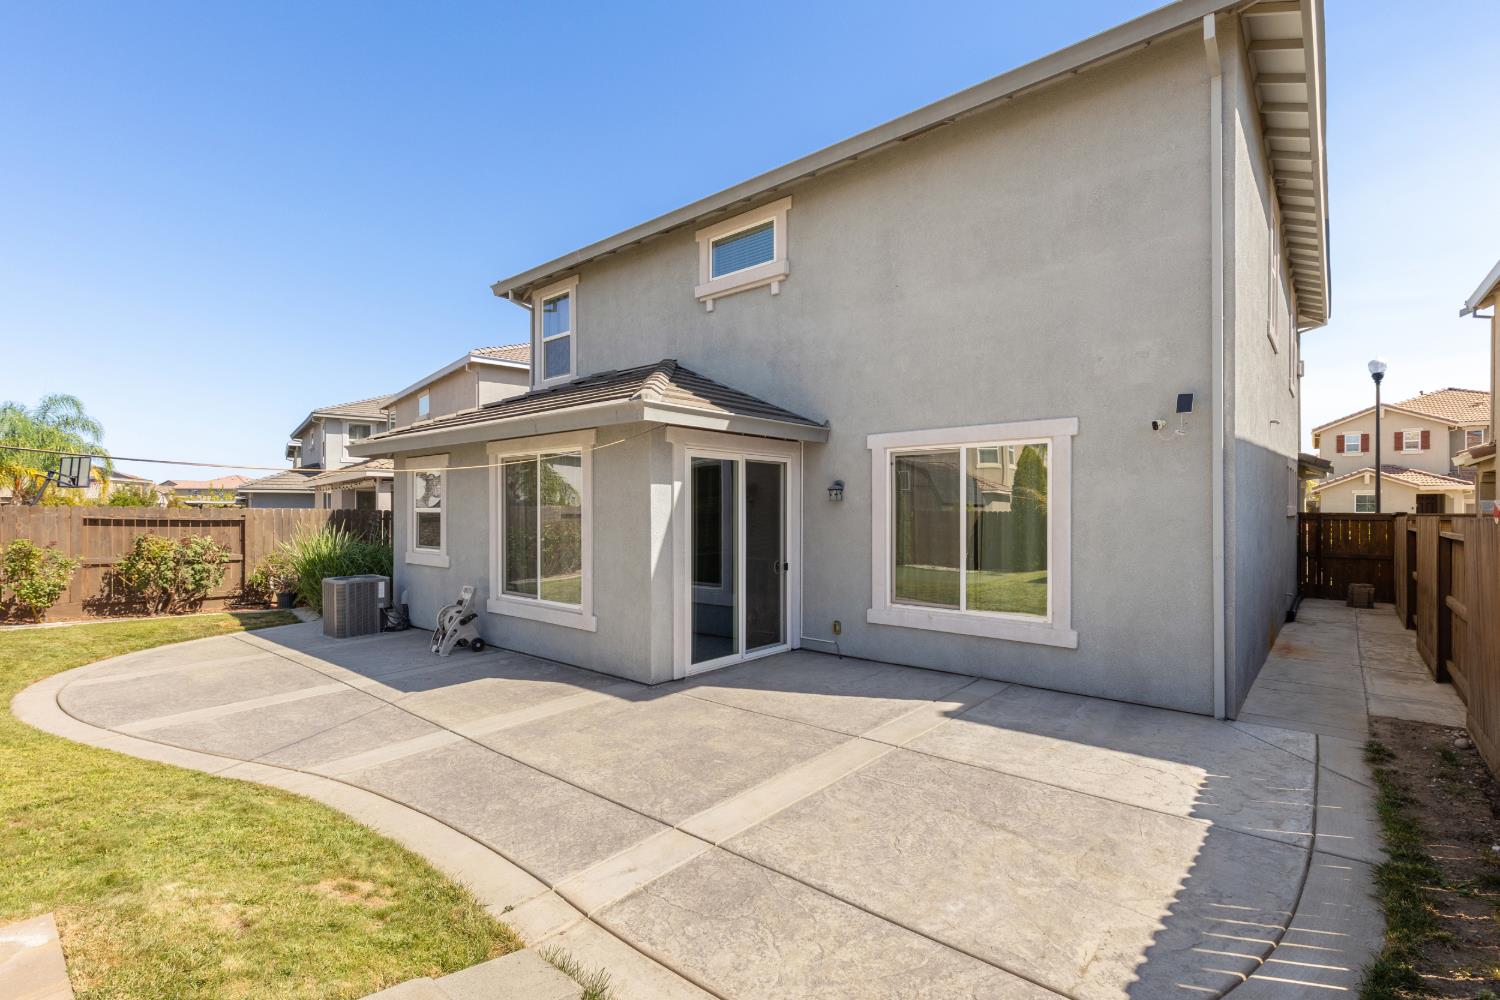
Rear of a two-story gray home with a broad concrete patio and putting green in the yard.
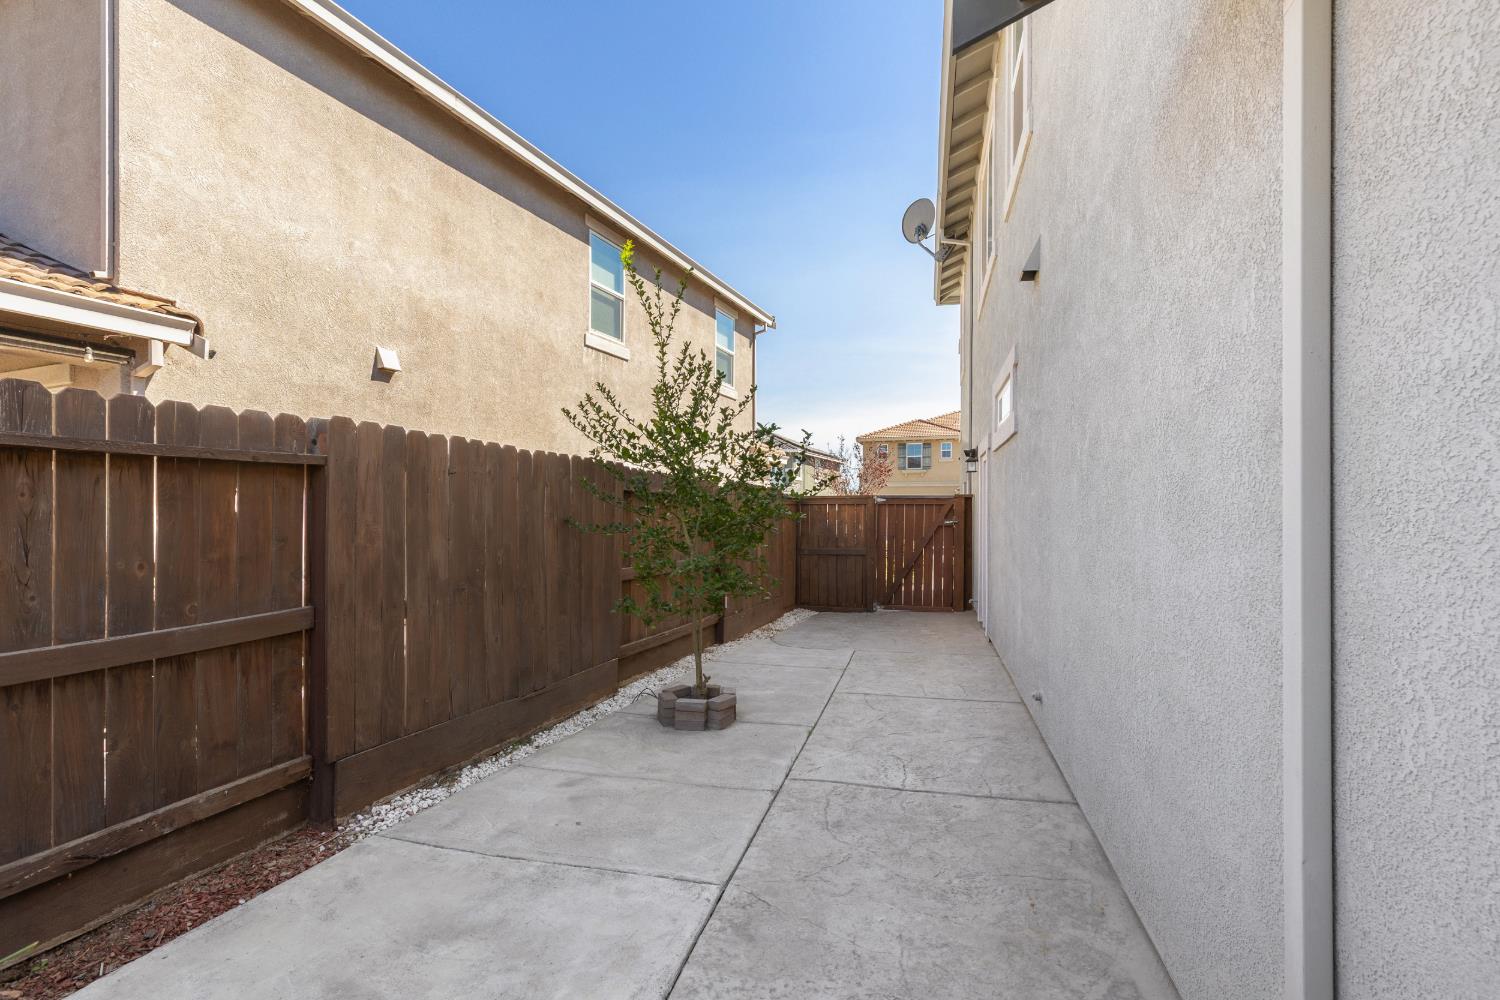
Concrete side yard with a wooden fence, gate, and small tree in a planter.
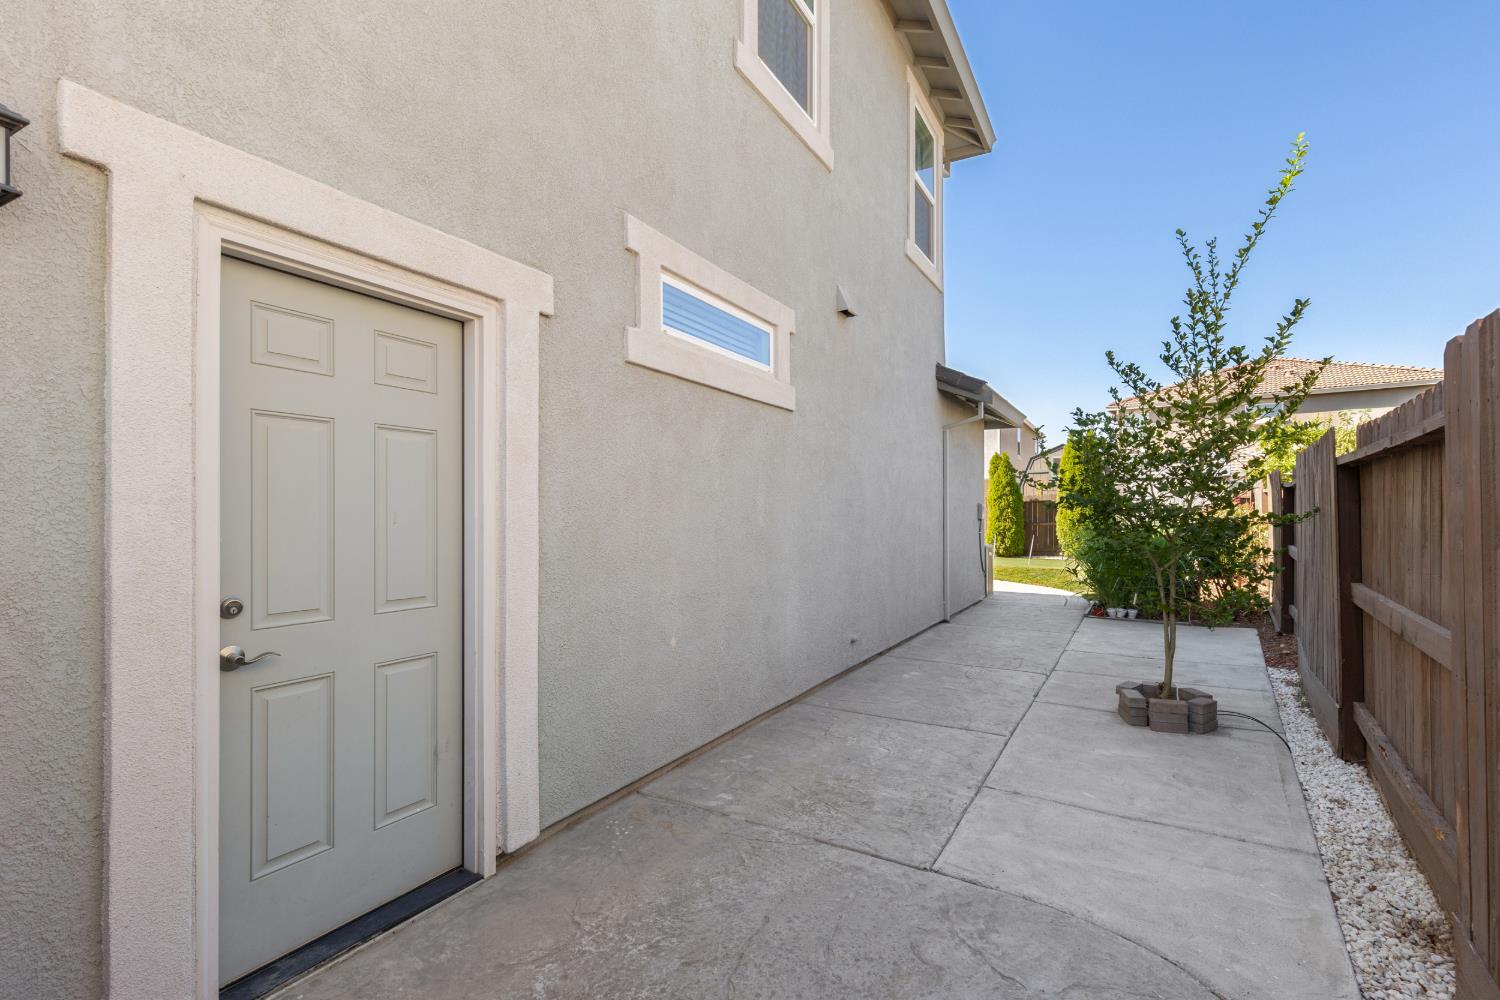
Home’s side yard with a concrete walkway, gray door, wooden fence, and small tree.
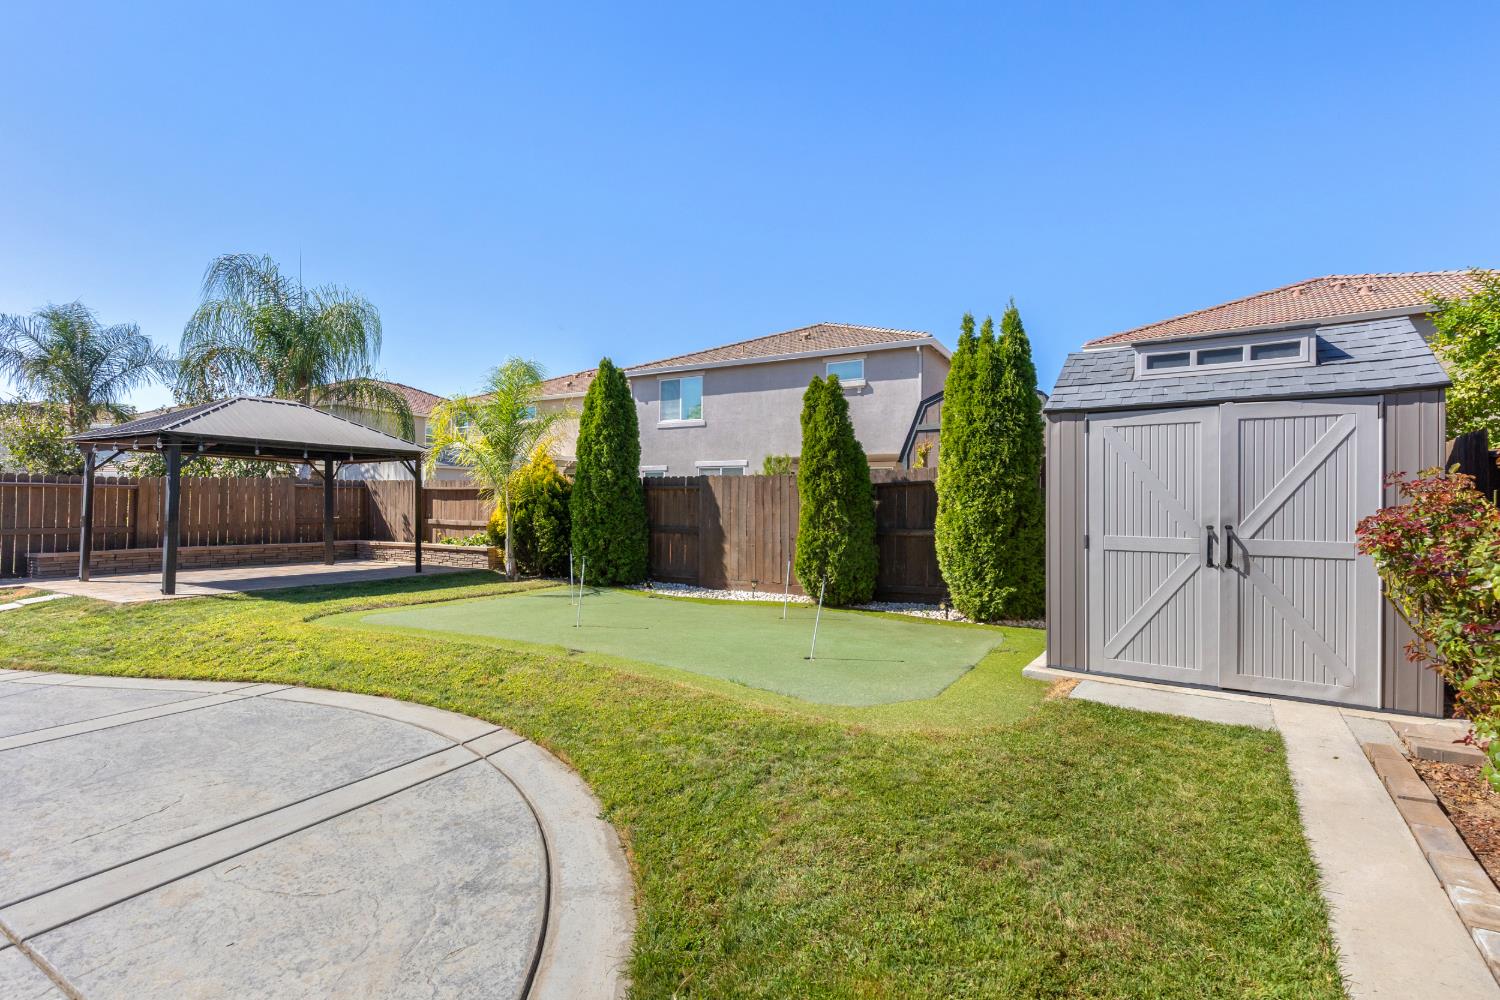
Backyard putting green beside a covered gazebo and gray storage shed.
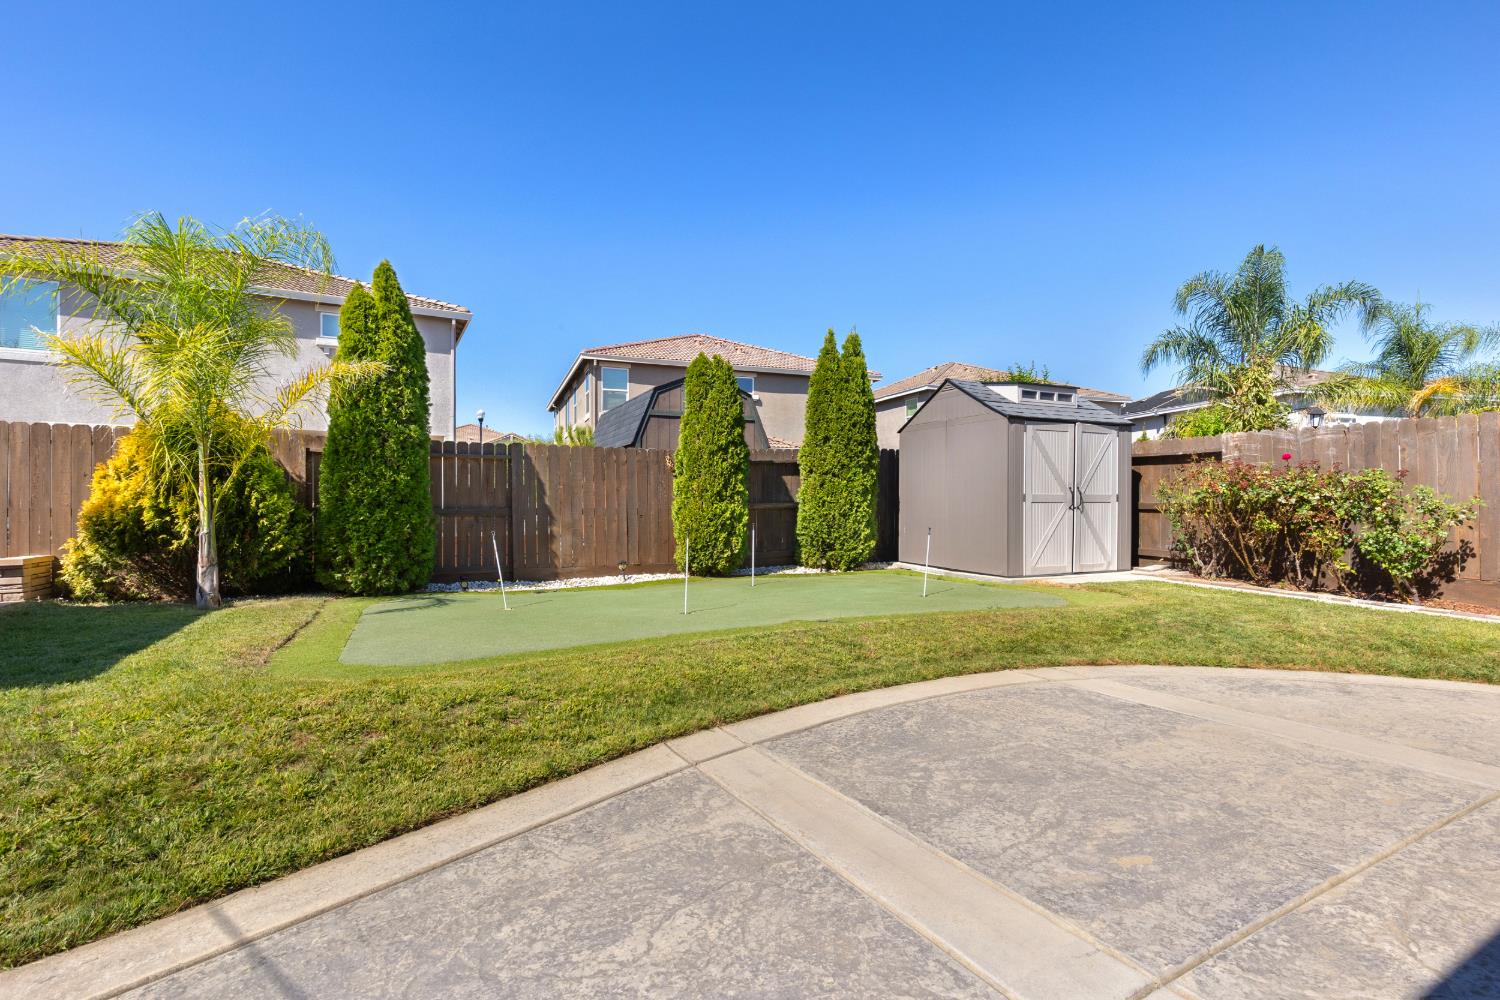
Fenced backyard with a putting green, lawn, and gray storage shed.
Fenced backyard with a covered gazebo, paved patio, putting green, and storage shed.
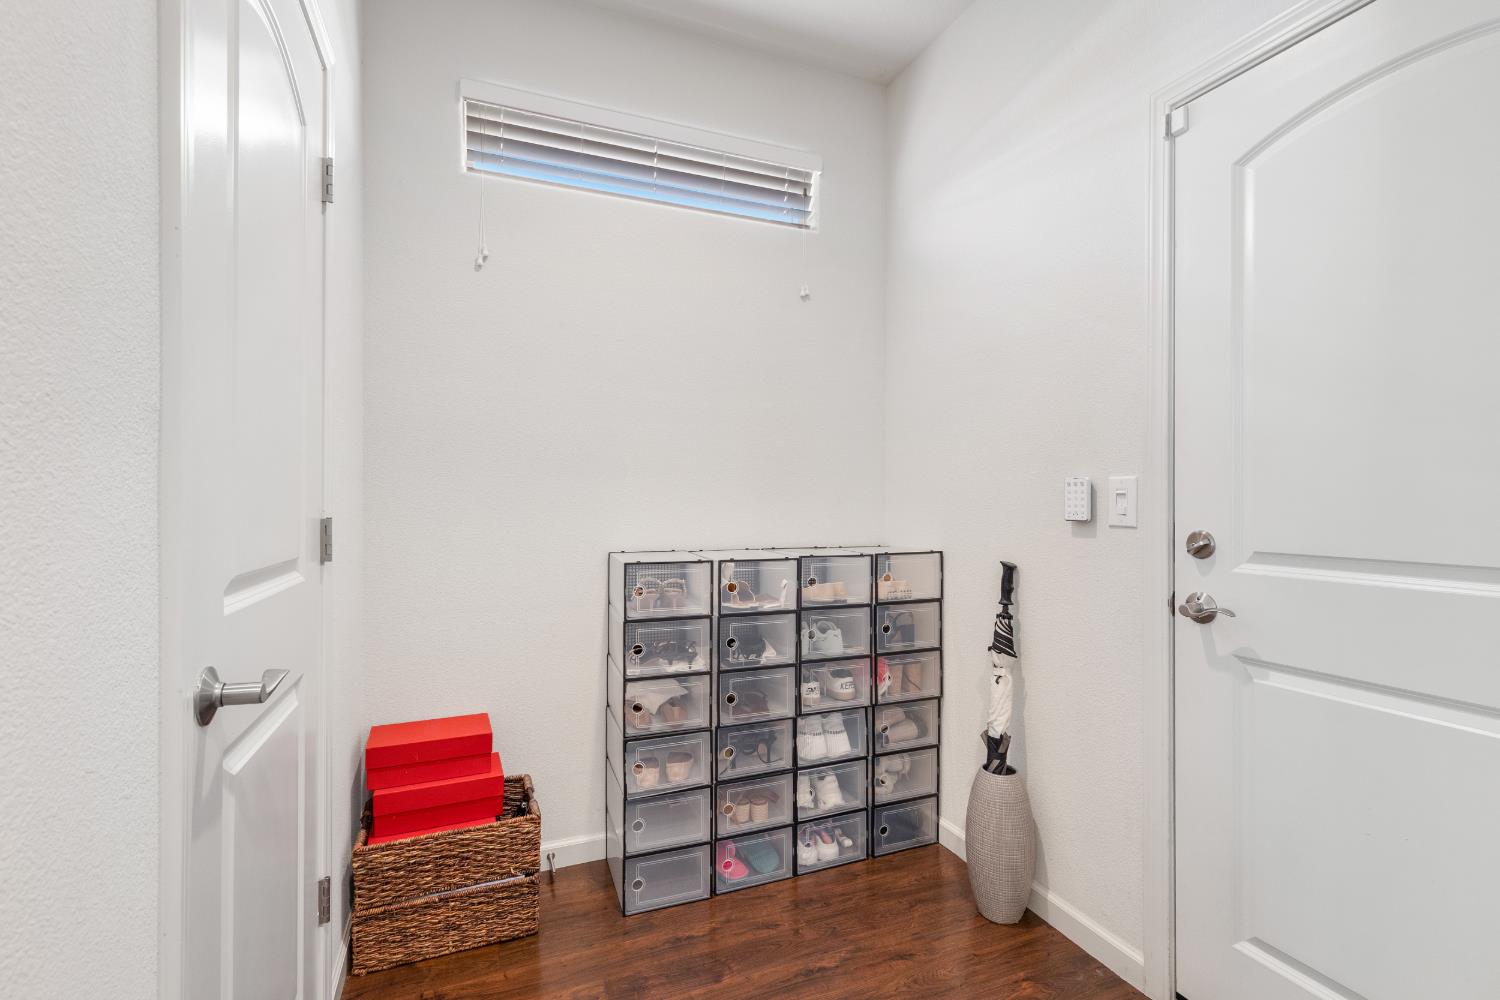
Entryway with clear shoe-storage drawers, a wicker basket, and an umbrella stand.
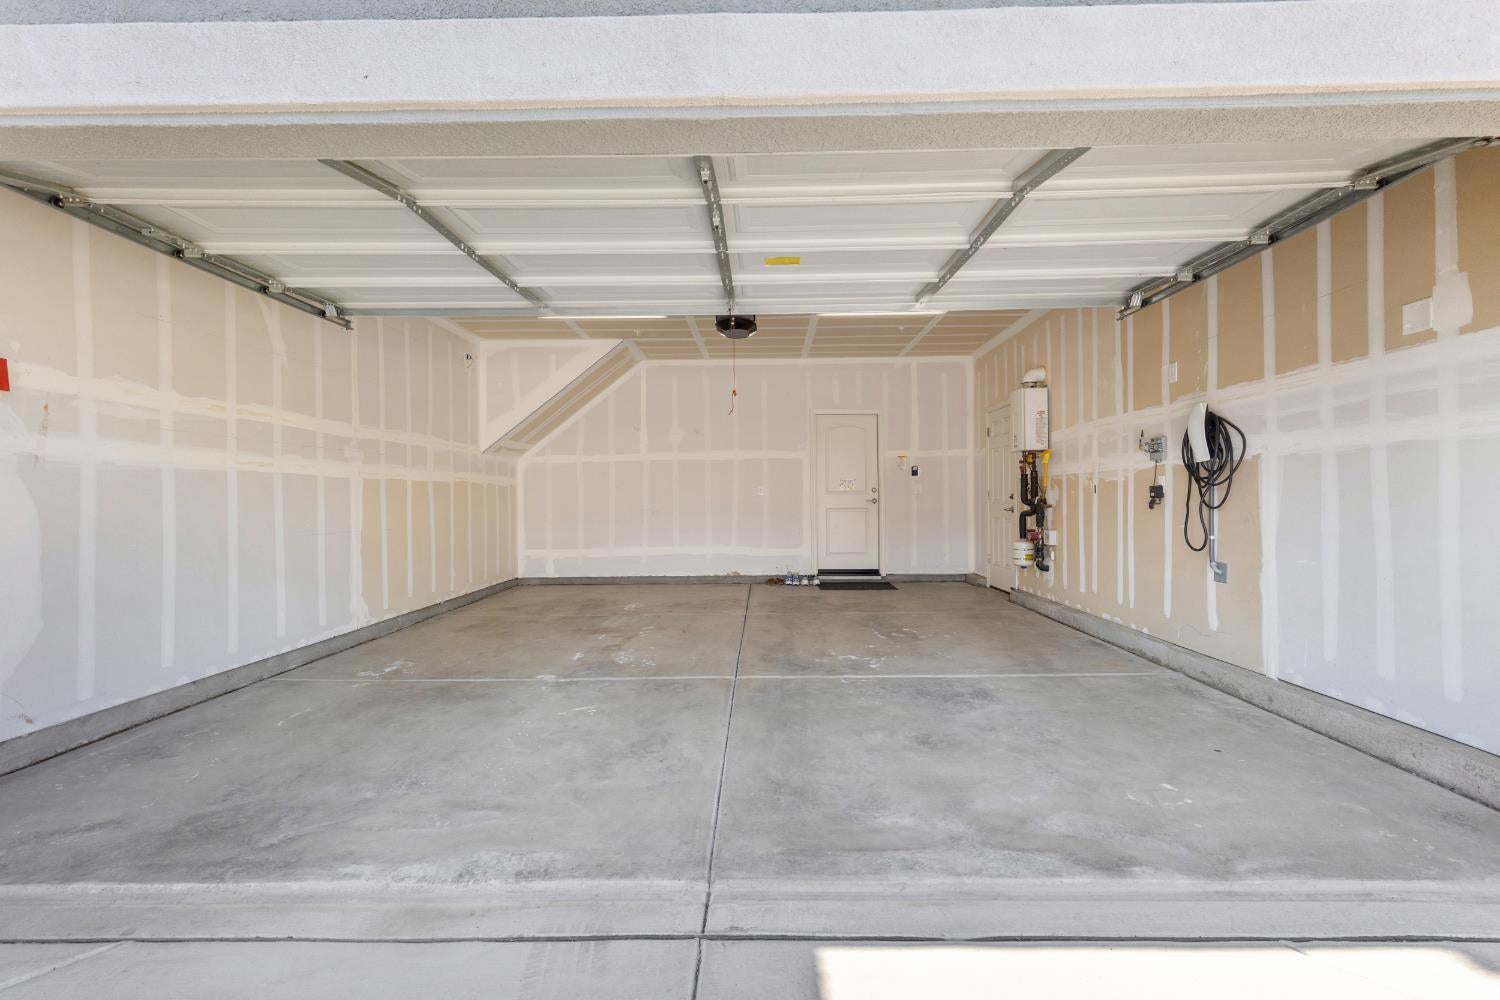
Empty garage with unfinished drywall, a concrete floor, and an open overhead door.
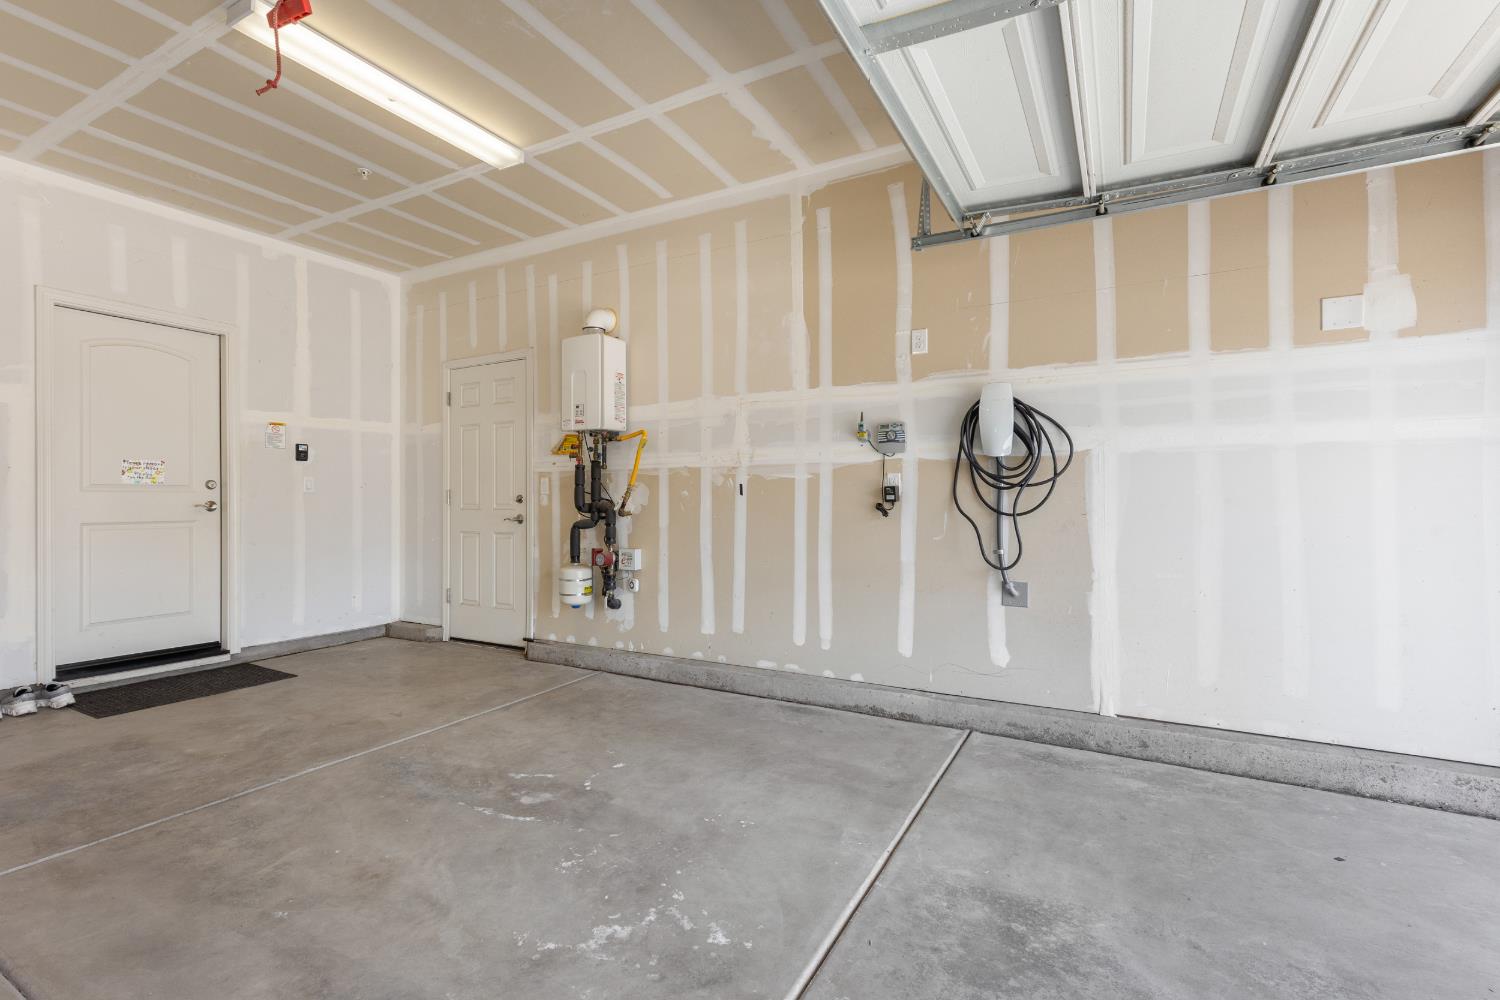
Unfinished two-car garage with concrete floor, water heater, and wall-mounted charging cable.
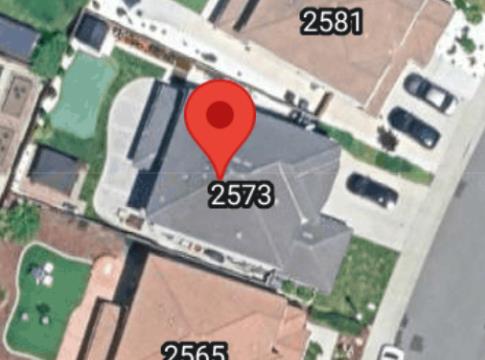
Aerial view of 2573 Mead Way, marked with a red location pin.
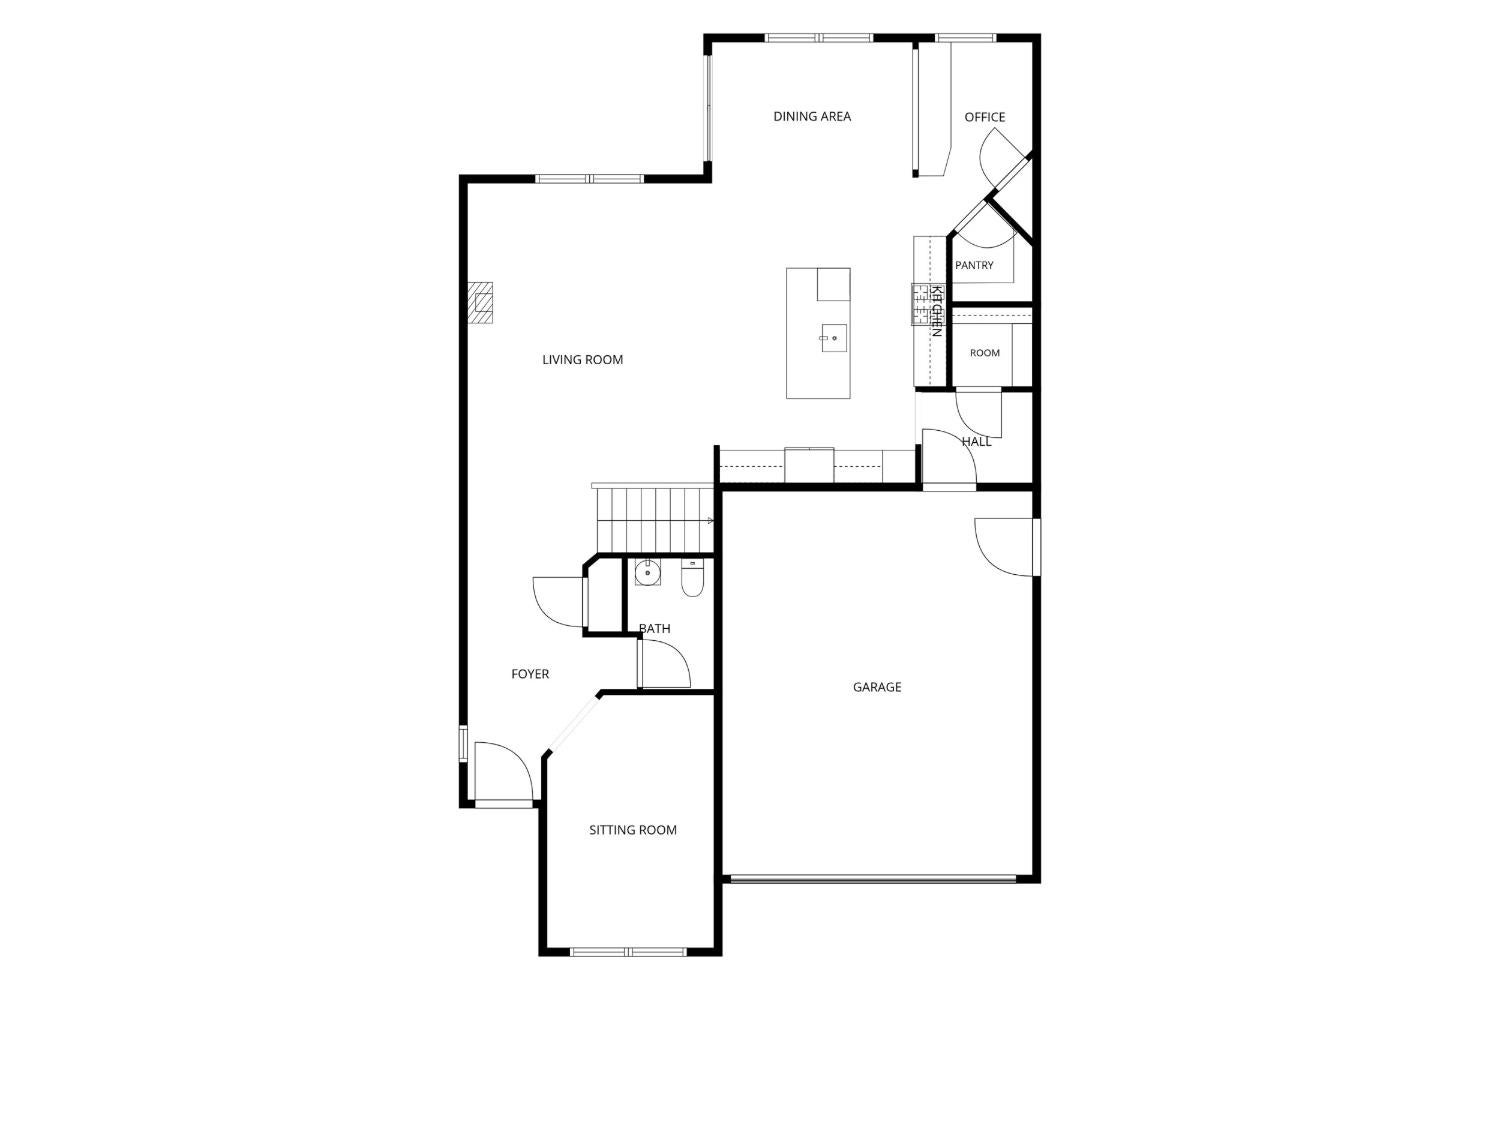
Floor plan with a large living room and dining area, office, sitting room, and attached garage.
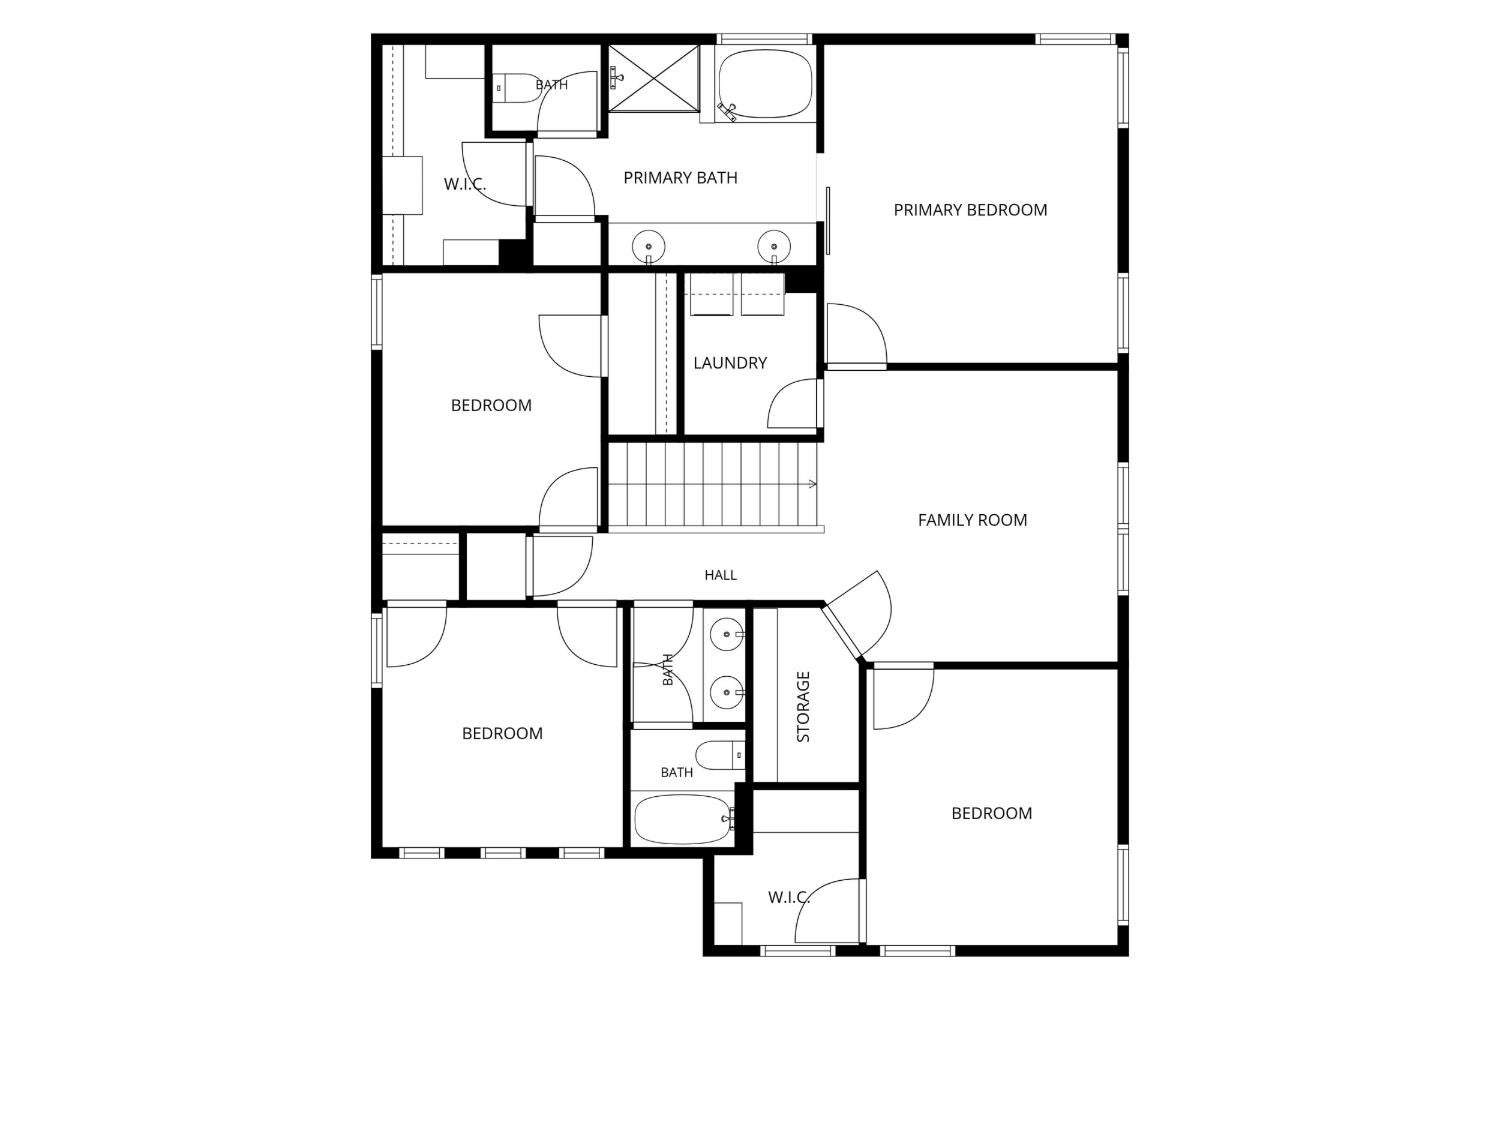
Floor plan showing four bedrooms, a family room, bathrooms, laundry, and storage.
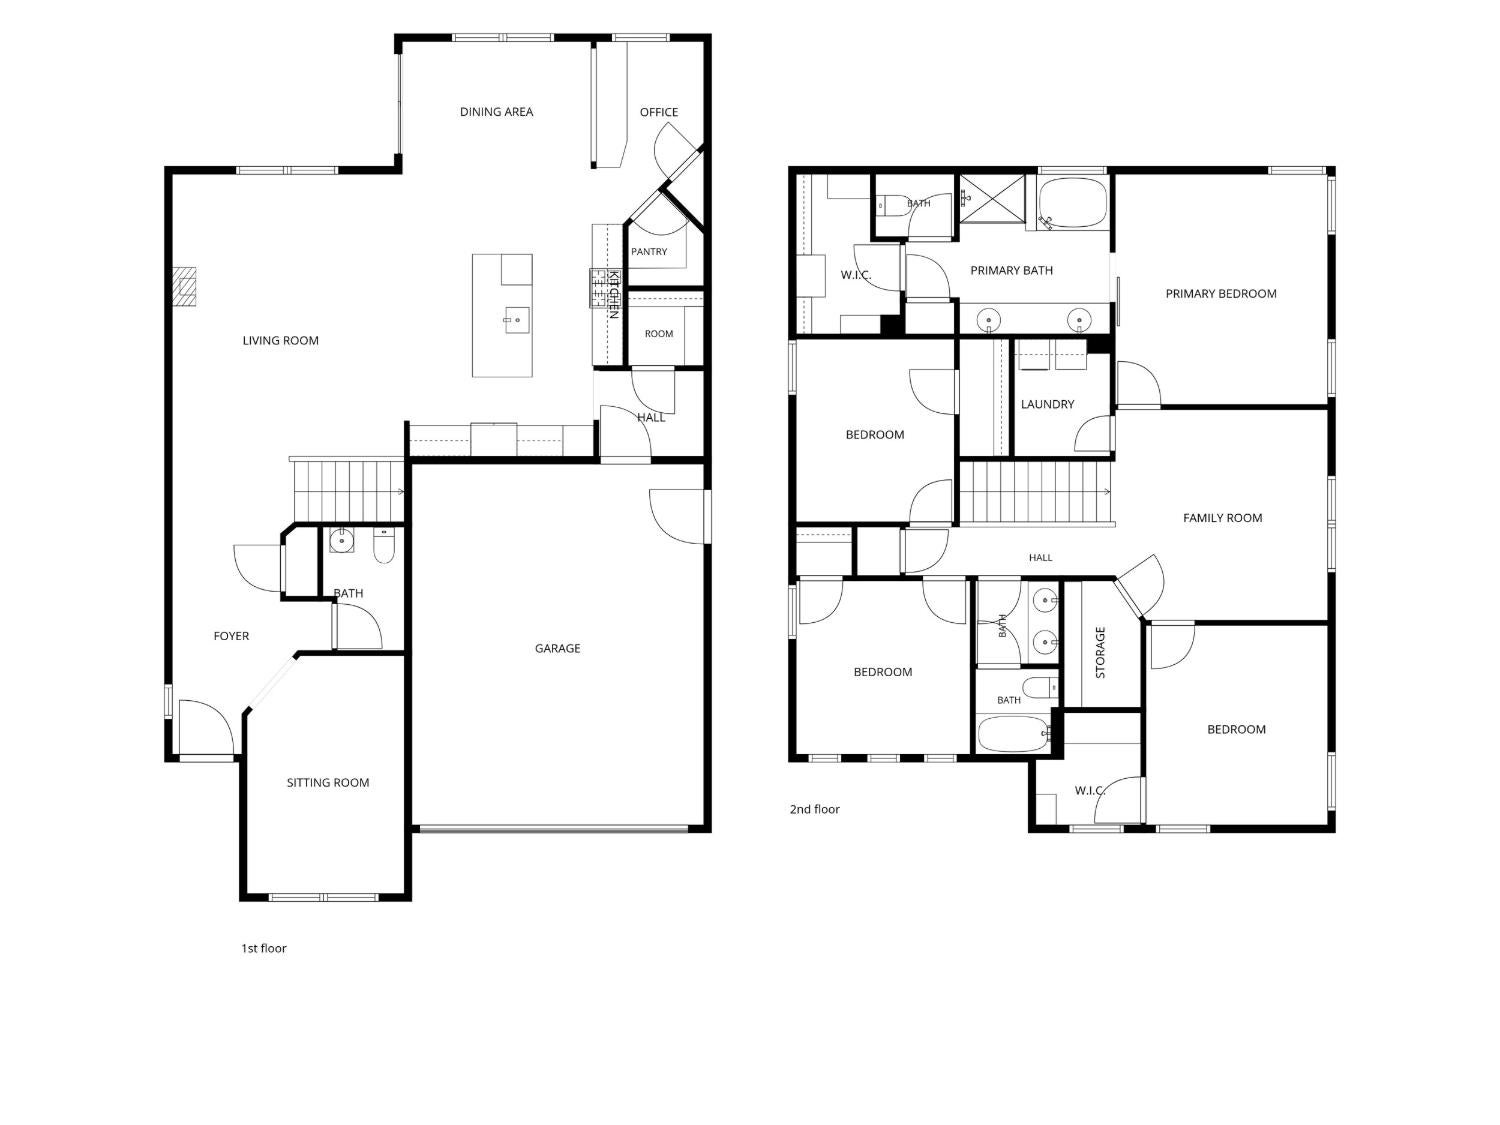
Two-story floor plan with a large garage, multiple bedrooms, family room, office, and sitting room.
SEE ALL PHOTOS
Two-story gray home with a covered entry, stone-accented columns, and a two-car garage.
Two-story gray home with stone accents, a covered entry, and an attached garage.
House entrance with a red front door, stone veneer, large window, and pink flowers along the walkway.
Entry hall with dark hardwood floors, console table, oval mirror, and high windows.
Living room with cream accent chairs, a blue wingback chair, and polished hardwood floors.
Bathroom with a white toilet, dark wood cabinet, and framed wall art.
Bathroom with a pedestal sink and toilet beneath a wall mirror and vanity lights.
Open-plan living room and kitchen with a gray sectional, dark cabinetry, and staircase.
Open-plan living room with cream leather sofas, dark wood floors, and an adjoining kitchen island.
Furnished living room with beige leather sofas, orange accent pillows, and a TV above a fireplace console.
Open kitchen and dining area with a large white island, dark cabinets, and stainless steel appliances.
Kitchen with dark wood cabinets, stainless steel appliances, mosaic backsplash, and a white island with bar seating.
Open-plan kitchen with dark cabinets, stainless steel appliances, and a large island beside the living room.
Open-plan kitchen with a dark wood island, white counters, stainless steel appliances, and adjoining dining and living areas.
Kitchen with dark wood cabinetry, mosaic backsplash, and a large white island with sink.
Walk-in pantry with stocked white corner shelves, food baskets, and small appliances.
Dining room with a glass-top table, dark wood chairs, chandelier, and dark wood flooring.
Dining room with a glass-top table, dark chairs, chandelier, and sunlit hardwood floor.
Home office with a long dark desk, built-in shelving, and a window with blinds.
Open-plan kitchen with a large white island and dark cabinets adjoining a furnished living room.
Entryway with a dark wood staircase, hardwood floors, and an upholstered bench.
Living room with a dark leather sofa, polished wood floors, and an open stairwell.
Bedroom with a large bed, tufted headboard, sheer-curtained windows, and dark hardwood floors.
Furnished bedroom with a white bed, dark wood floors, curtained windows, and a dresser with mirror.
Furnished bedroom with a ceiling fan, dark wood flooring and an open barn door to the bathroom.
Bathroom with a dark wood double vanity, two sinks, and a mirrored wall.
Bathroom with a long double vanity, glass-enclosed shower, soaking tub, and walk-in closet.
Primary bathroom with glass shower, soaking tub, and dark wood vanity beside the bedroom.
Bathroom with a long double-sink vanity, dark cabinets, and a glass-enclosed shower.
Walk-in closet with built-in drawers, colorful clothing, and handbags on white shelves.
Living room with hardwood floors, a leather reclining sofa, and a television beside a bedroom doorway.
Bedroom with a white bed, warm wood floors, two tall windows, and a ceiling fan.
Furnished bedroom with a white bed, dark wood floors, and a large curtained window.
Bedroom with hardwood floors, a white bed, dark dresser, and open shelving closet.
Living room with reddish-brown wood floors, a TV console, and a brown leather sofa beside the hallway.
Bedroom with hardwood floors, a dark dresser, and a ceiling fan.
Bright bedroom with dark hardwood floors, a tall dresser, and an open closet.
Mostly empty room with hardwood floors, three high windows, and a ceiling fan.
Bathroom with a dark double vanity and a bathtub enclosed by sliding glass doors.
Upstairs hallway with dark hardwood floors, a half-wall railing, and a living area at the end.
Laundry room with stainless-steel washer and dryer, overhead shelves, and a rolling hamper.
Fenced backyard with a putting green, covered gazebo, and storage shed.
Rear of a two-story stucco home with a broad concrete patio and fenced yard.
Rear of a two-story gray home with a broad concrete patio and putting green in the yard.
Concrete side yard with a wooden fence, gate, and small tree in a planter.
Home’s side yard with a concrete walkway, gray door, wooden fence, and small tree.
Backyard putting green beside a covered gazebo and gray storage shed.
Fenced backyard with a putting green, lawn, and gray storage shed.
Fenced backyard with a covered gazebo, paved patio, putting green, and storage shed.
Entryway with clear shoe-storage drawers, a wicker basket, and an umbrella stand.
Empty garage with unfinished drywall, a concrete floor, and an open overhead door.
Unfinished two-car garage with concrete floor, water heater, and wall-mounted charging cable.
Aerial view of 2573 Mead Way, marked with a red location pin.
Floor plan with a large living room and dining area, office, sitting room, and attached garage.
Floor plan showing four bedrooms, a family room, bathrooms, laundry, and storage.
Two-story floor plan with a large garage, multiple bedrooms, family room, office, and sitting room.
For Sale

2573 Mead Way

2573 Mead Way, Roseville, CA 95747

$729,000
Welcome to 2573 Mead Way, a beautifully maintained and thoughtfully upgraded home in desirable West Roseville offering 2,639 sq. ft., 4 bedrooms, 2.5 bathrooms, a dedicated office and a spacious upstairs loft. Step inside to beautiful LVP flooring throughout, creating a seamless, modern look that is both stylish and easy to maintain. The inviting floor plan provides generous spaces for everyday living and entertaining. A dedicated office conveniently located next to the kitchen is ideal for working from home, a homework station or household command center. The kitchen is designed for gathering with abundant cabinetry, ample workspace and a new dishwasher. Upstairs, the spacious loft offers exceptional flexibility and is perfect for an entertainment or media room, game area, playroom, second family room or relaxing retreat. Step outside and discover a backyard designed for both entertaining and relaxation. Enjoy evenings beneath the gazebo, practice your short game on your own private putting green or simply unwind in your outdoor space. The garage is equipped with an EV charger, adding convenience for electric vehicle owners. With 4 bedrooms plus an office and loft, LVP flooring throughout, a backyard putting green, EV charger and thoughtful upgrades inside and out, this move-in-ready home offers the space, versatility and lifestyle today's buyers are looking for. Conveniently located near parks, walking trails, shopping, dining and all that West Roseville has to offer. Welcome home!

4
beds

3
baths

2,639 Sq.Ft. LIVING AREA

5,367 Sq.Ft. lot

Geanne Pack

Geanne Pack

Features & Amenities

Interior

  • total bedrooms4
  • Total bathrooms3
  • full bathrooms2
  • Laundry room Upper Level
  • Flooring Vinyl
  • APPLIANCES Built-In Electric Oven, Gas Cooktop, Dishwasher, Disposal, Microwave, Plumbed For Ice Maker
  • other interior Features Walk-In Closet(s), Double Vanity, Kitchen Island

Area & Lot

  • Status For Sale
  • Living Area2,639 Sq.Ft.
  • Lot Area5,367 Sq.Ft.
  • MLS® ID226111472
  • TypeResidential
  • YEAR BUILT2016
  • NeighborhoodRoseville
  • School DistrictPlacer

Exterior

  • STORIES2
  • Garage Space2.0
  • water SourcePublic
  • roofTile, Concrete
  • lot featuresSprinklers In Front, Sprinklers In Rear, Landscaped
  • parkingAttached
  • HEAT TYPECentral
  • AIR CONDITIONINGCeiling Fan(s), Central Air
  • sewerPublic Sewer
  • SubstructureSlab
  • security FeaturesSmoke Detector(s), Carbon Monoxide Detector(s)

Financial

  • Sales Price$729,000
  • Zoning Res
View Virtual Tour
Two-story gray home with stone accents, a covered entry, and an attached garage.

Schedule a Showing

I would love to show you this beautiful property. Please select your preferred date and time below. I will be in touch shortly to confirm your appointment.

Schedule a Showing

I would love to show you this beautiful property. Please select your preferred date and time below. I will be in touch shortly to confirm your appointment.

Thank you for your interest in 2573 Mead Way, Roseville, CA 95747. We are reviewing your request and will be in touch shortly!

Mortgage Calculator

Estimate your monthly mortgage payment, including the principal and interest, property taxes, and HOA. Adjust the values to generate a more accurate rate.

All estimates are provided for informational purposes only. Actual amounts may vary.
$0,000 Your Payment 20 15 65
$0,000 Your Payment

Roseville

38.7521° N, 121.2880° W

Explore

Work With Geanne

Get assistance in determining current property value, crafting a competitive offer, writing and negotiating a contract, and much more. Contact me today.

Follow Me on Instagram