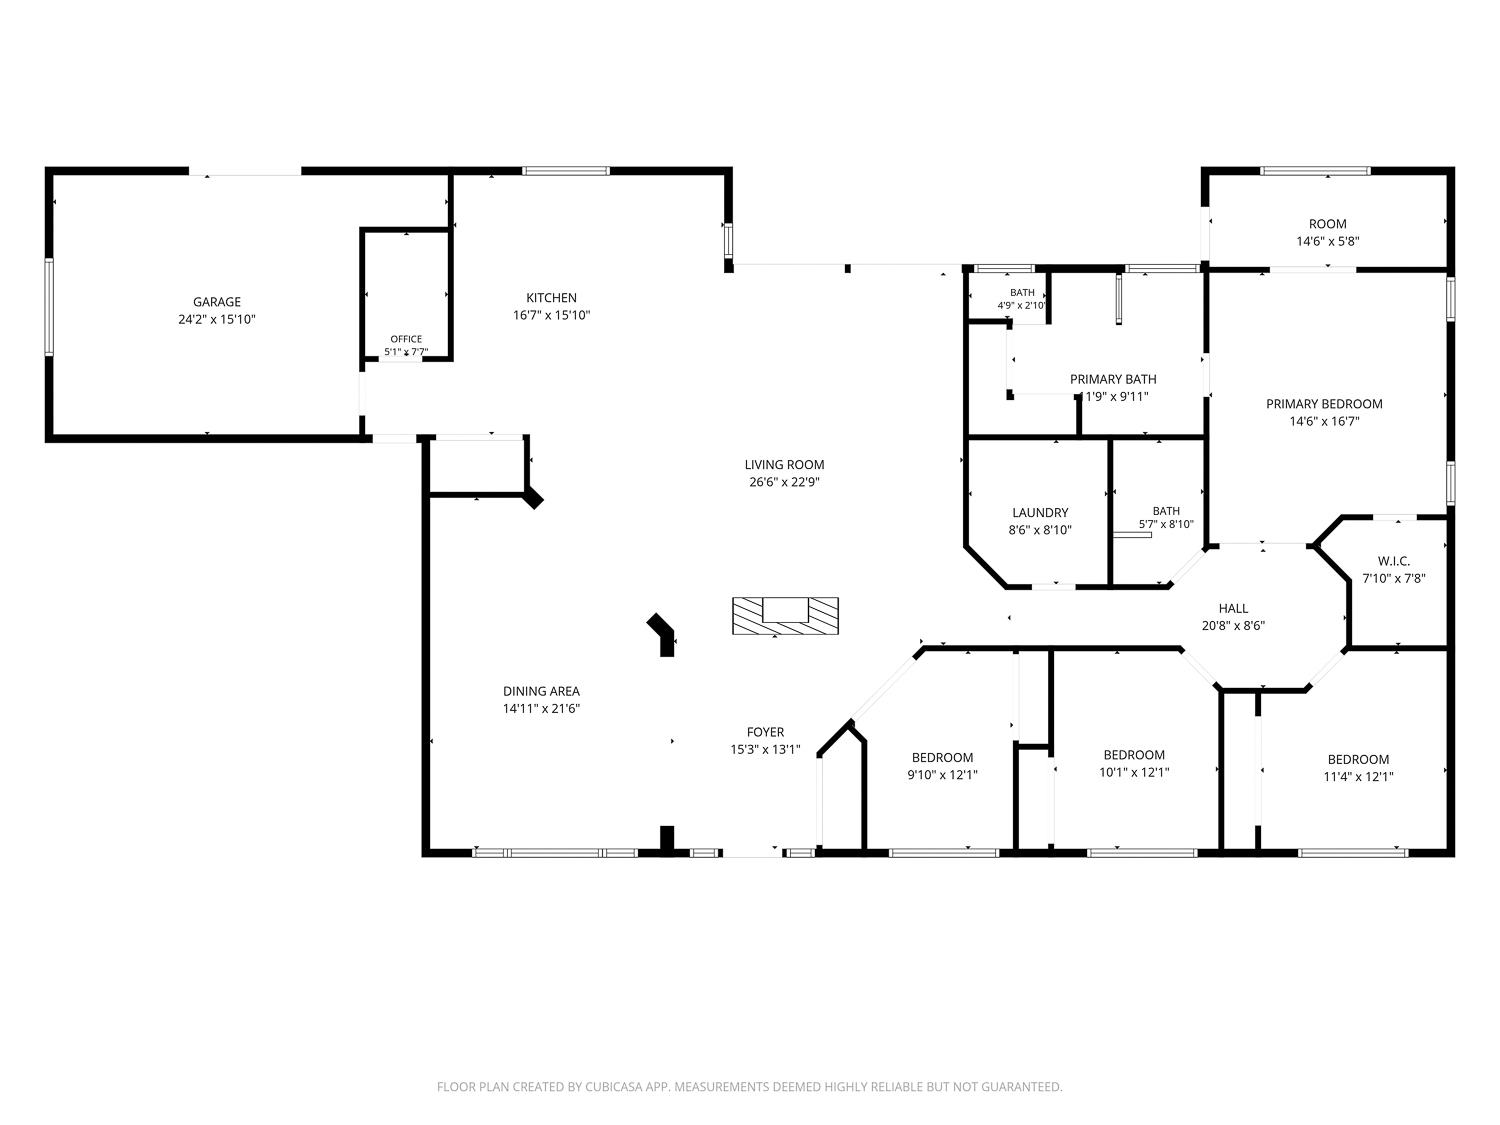
Floor plan showing a garage, office, open living and dining areas, primary suite, and three additional bedrooms.
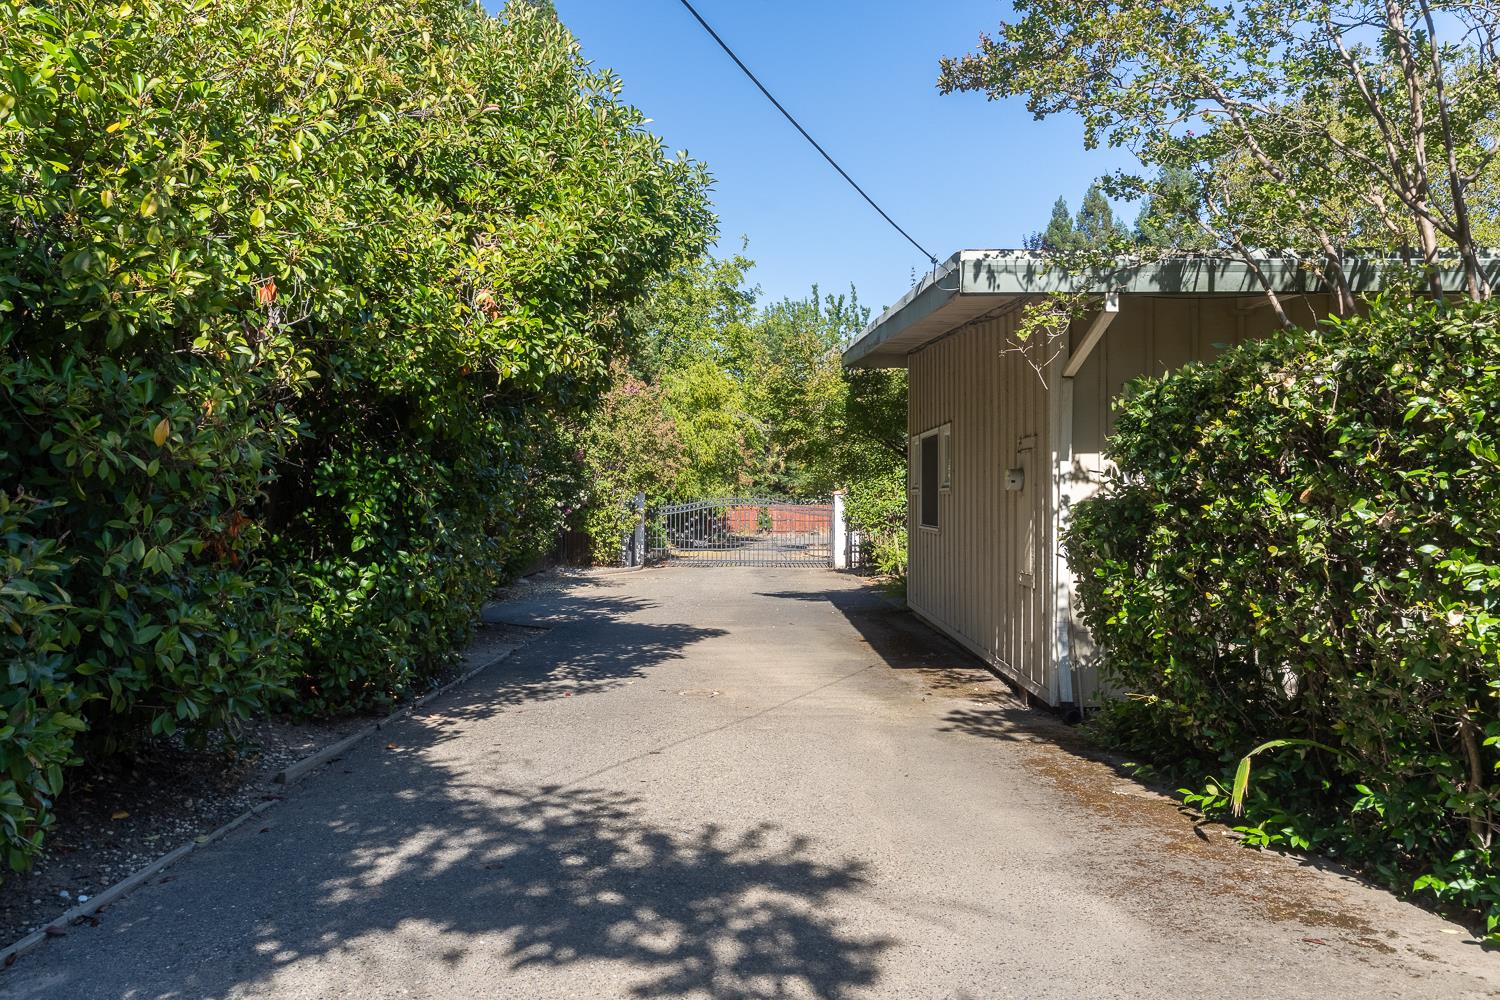
Paved driveway bordered by tall hedges leads to a metal gate beside a small outbuilding.
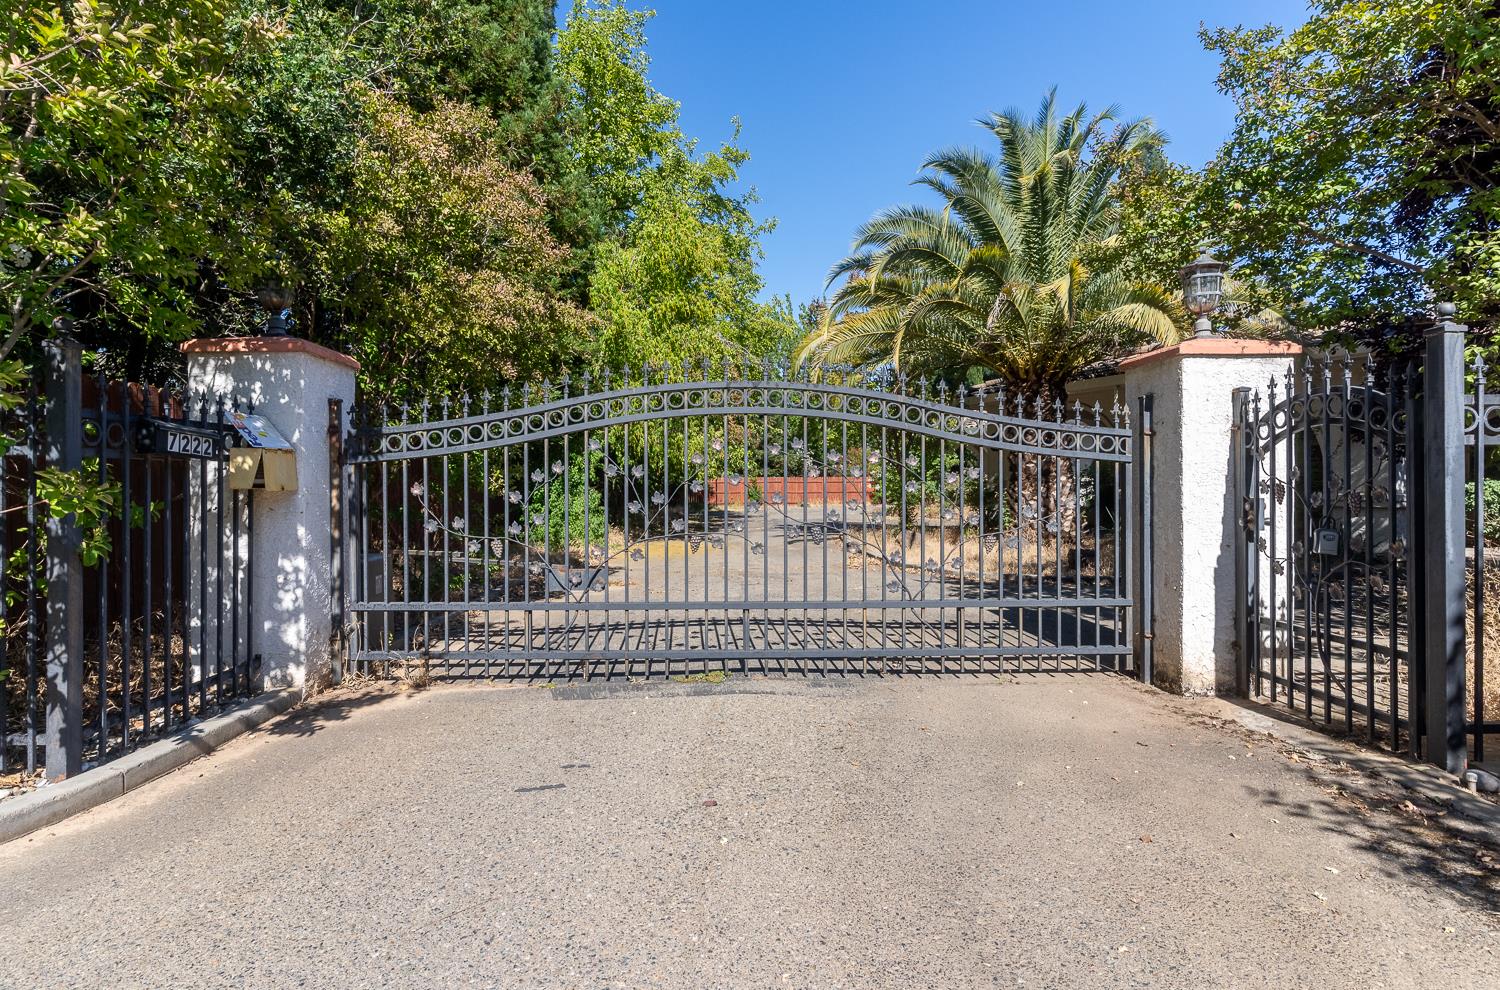
Gated property entrance with an ornate black iron gate, stucco pillars, and palm trees.
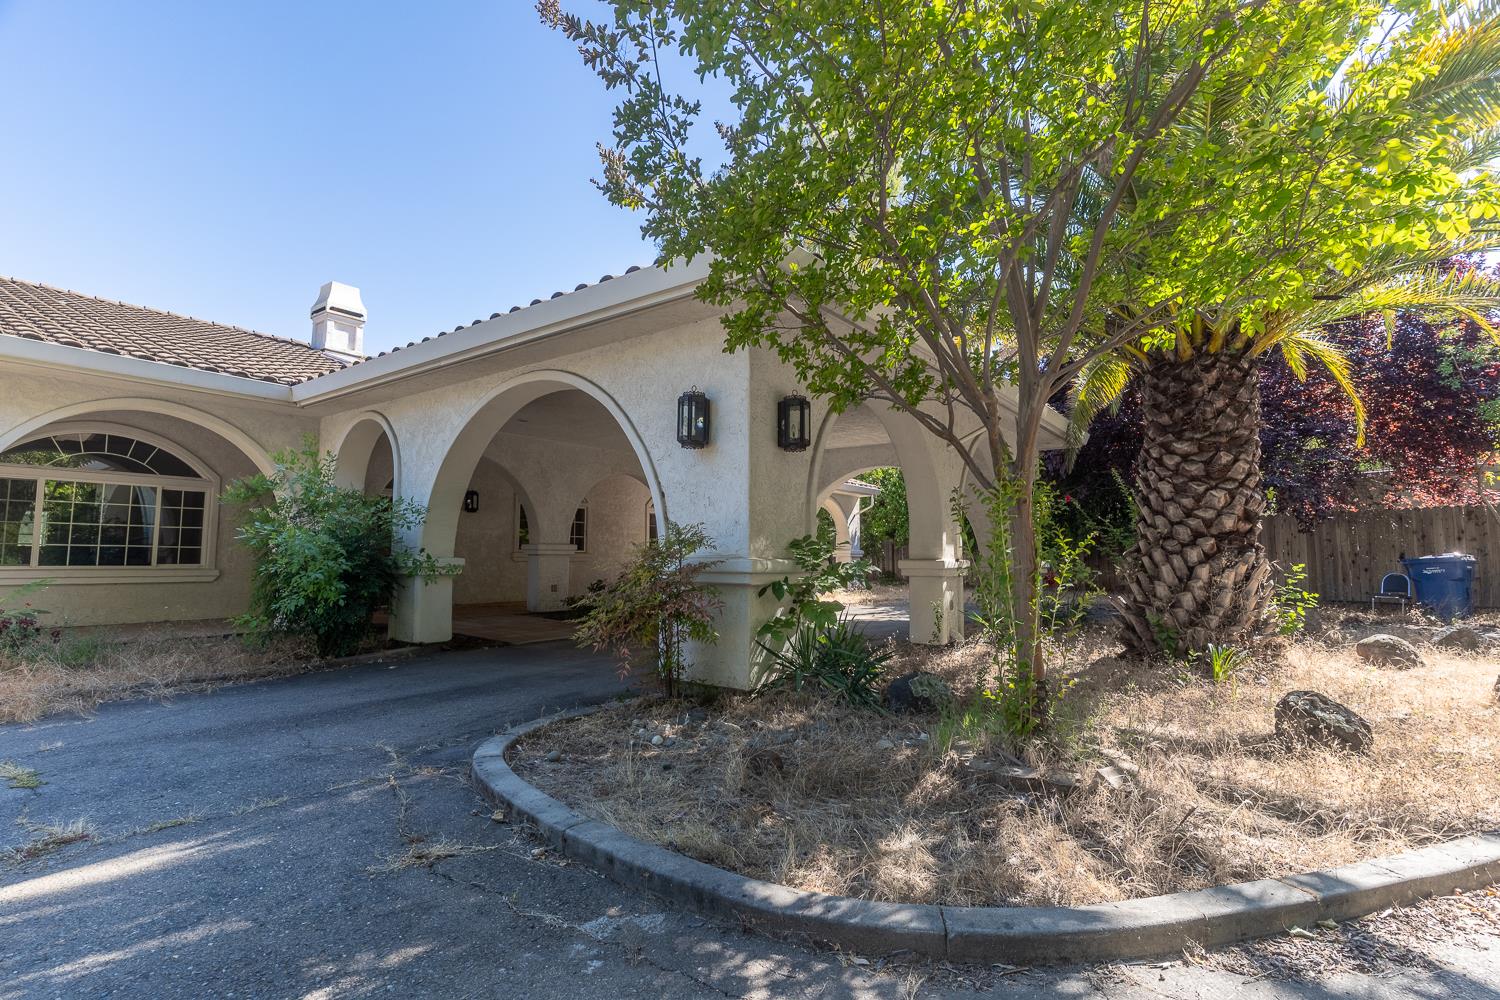
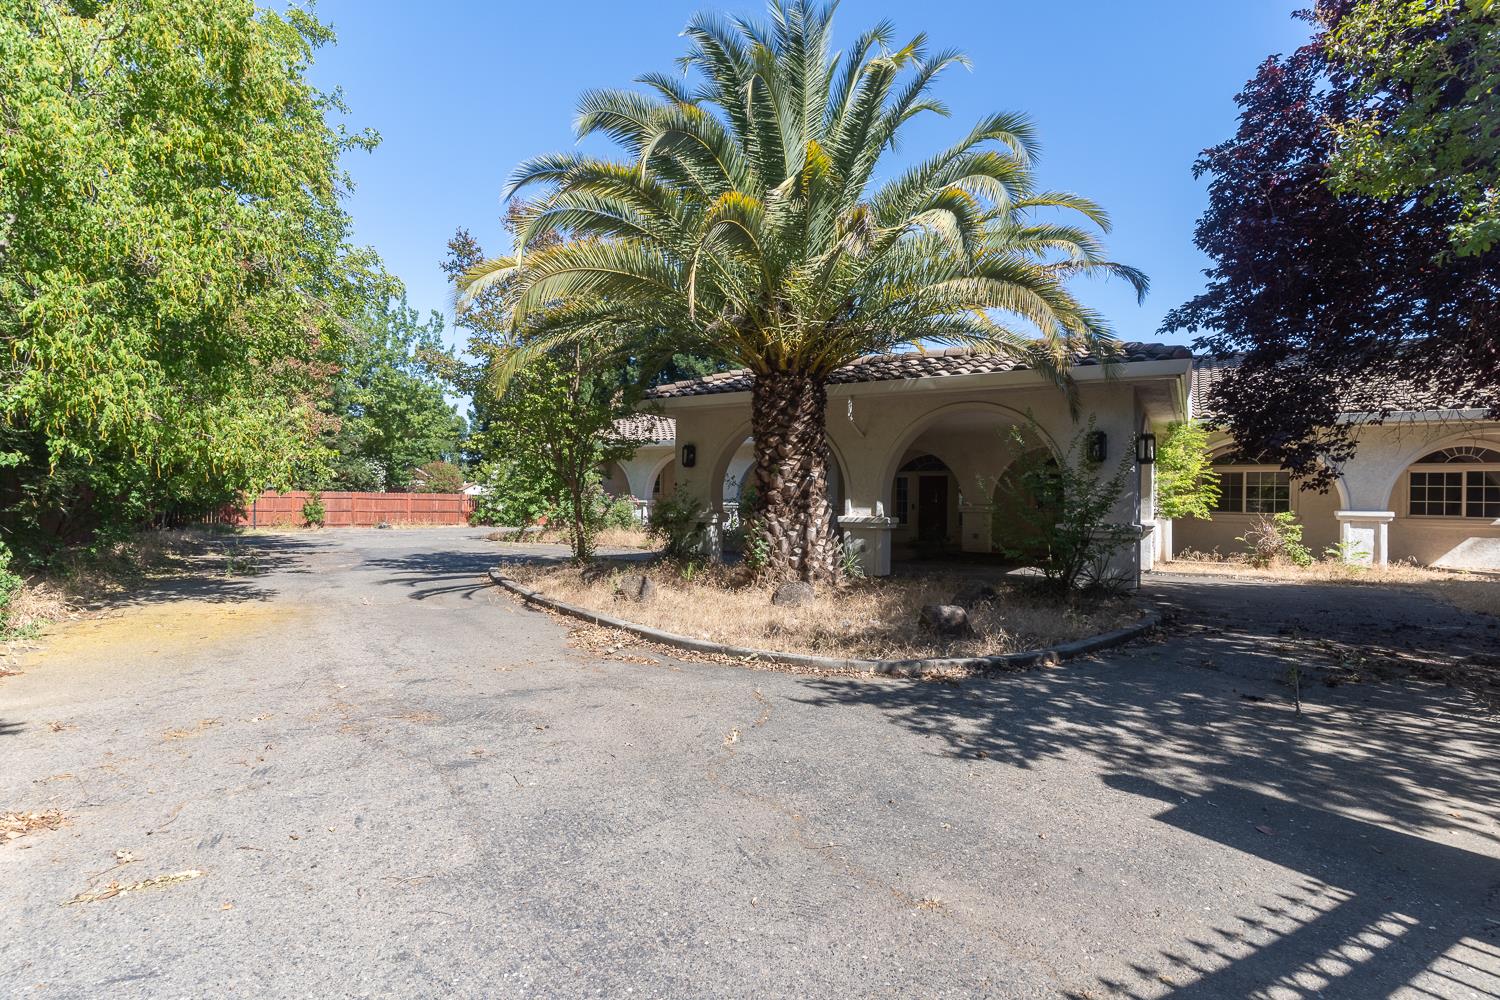
Stucco house with a broad arched entry, driveway, and dry landscaping beneath large trees.
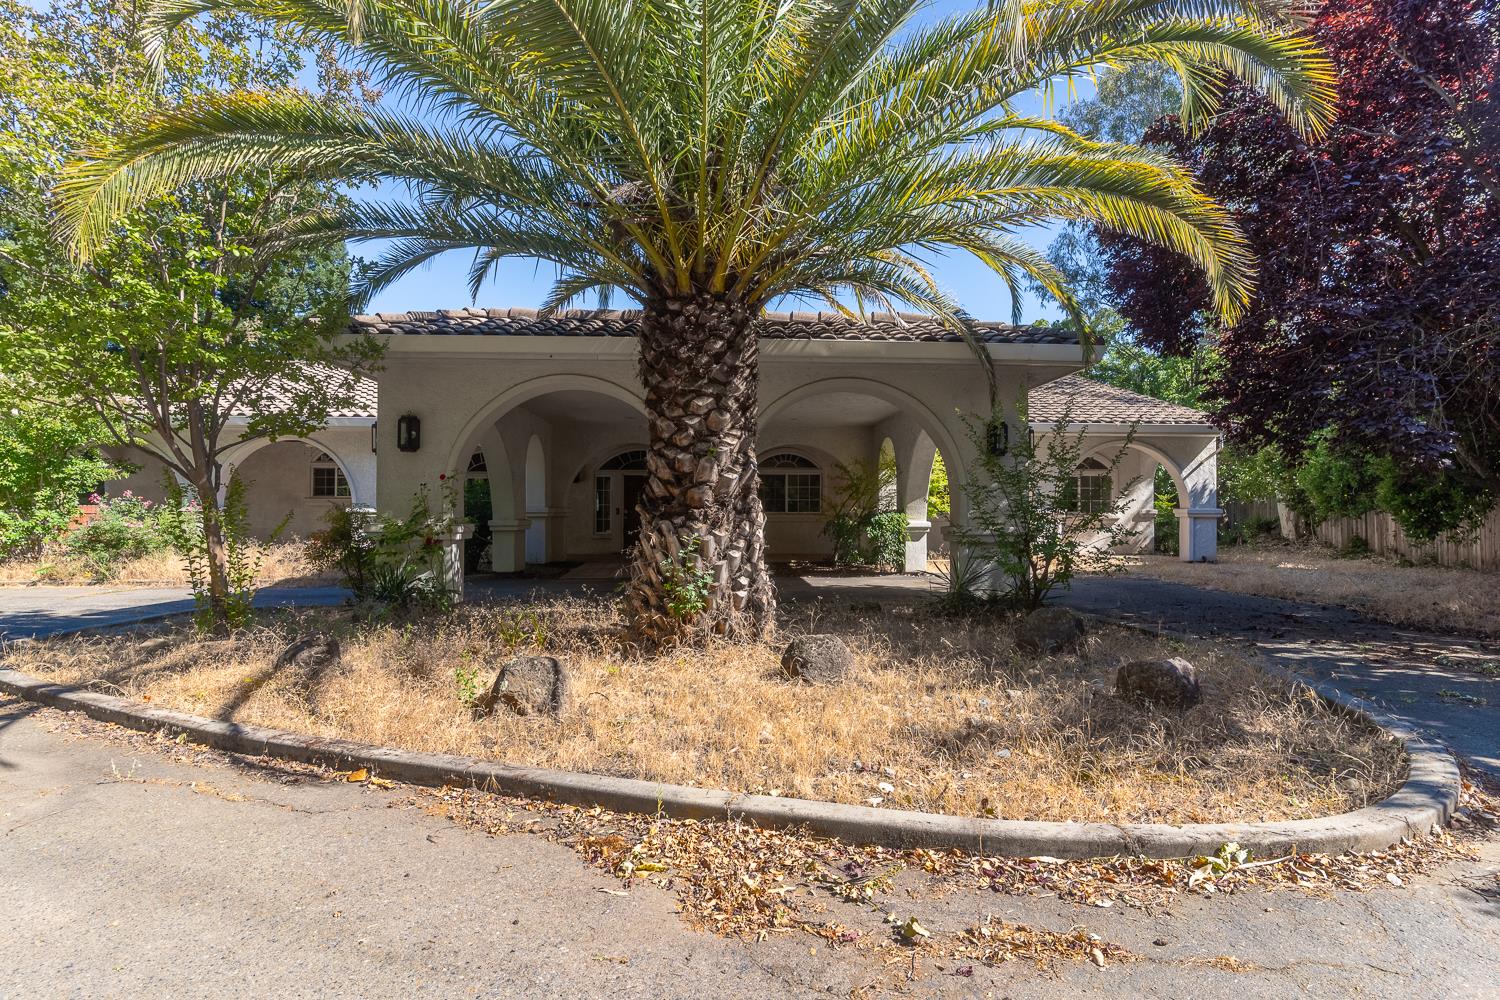
Home with an arched entry and large palm tree in the front yard.
Single-story home with an arched entry and tiled roof, partly shaded by a large palm tree.
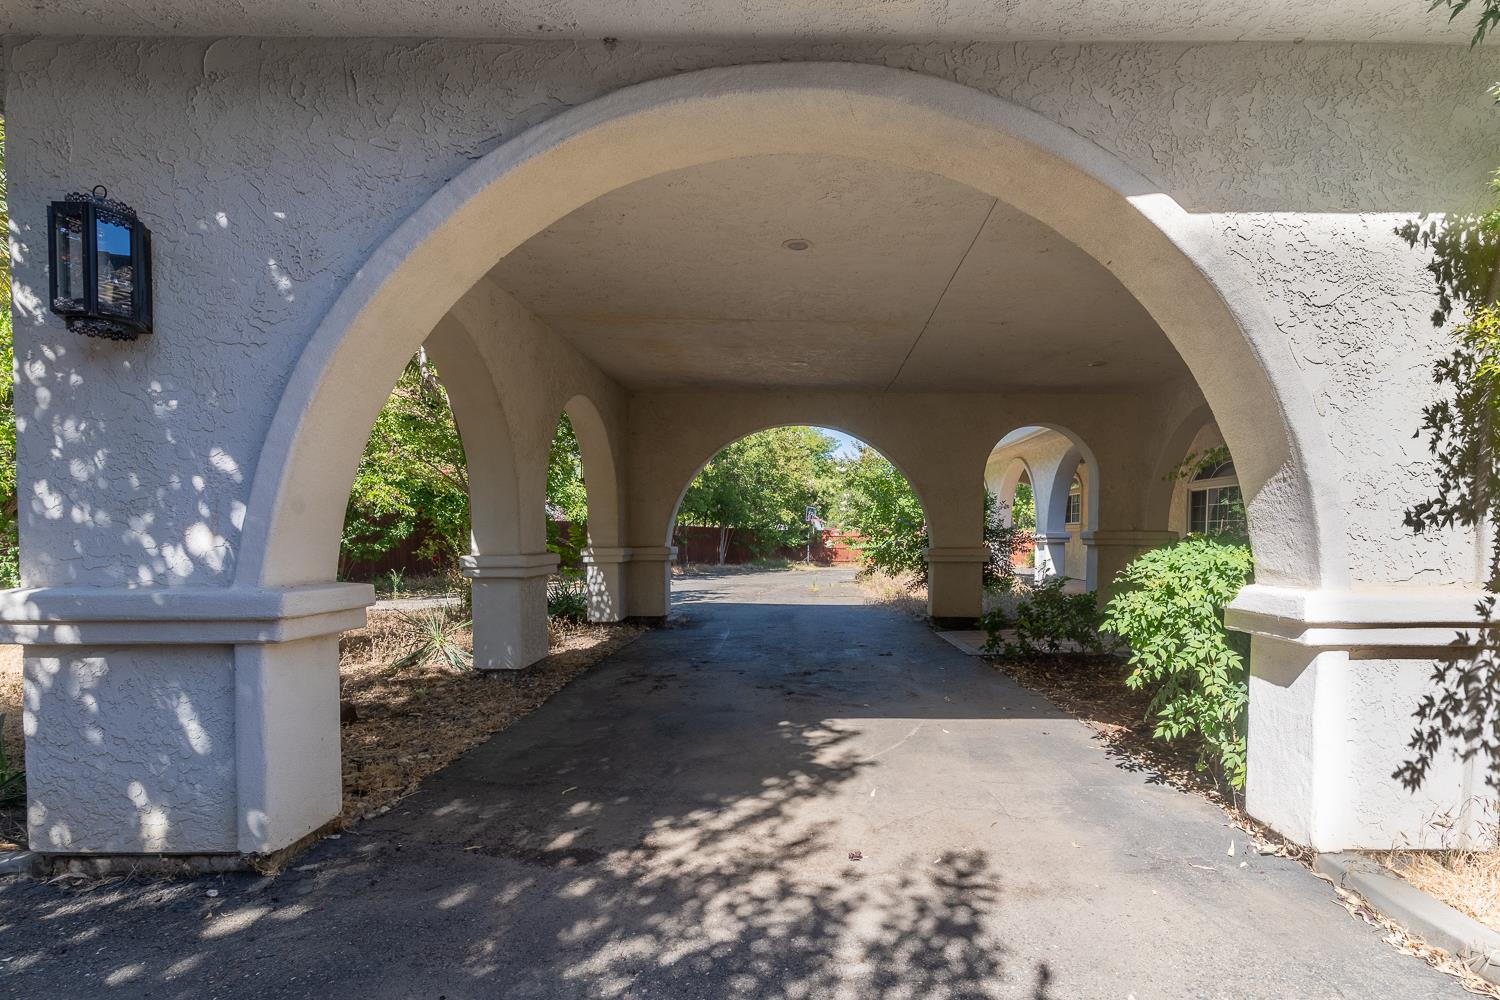
Arched stucco porte-cochère shelters the driveway, with smaller arches framing trees and a basketball hoop.
Covered tiled walkway with stucco arches, large windows, and a dry yard alongside.
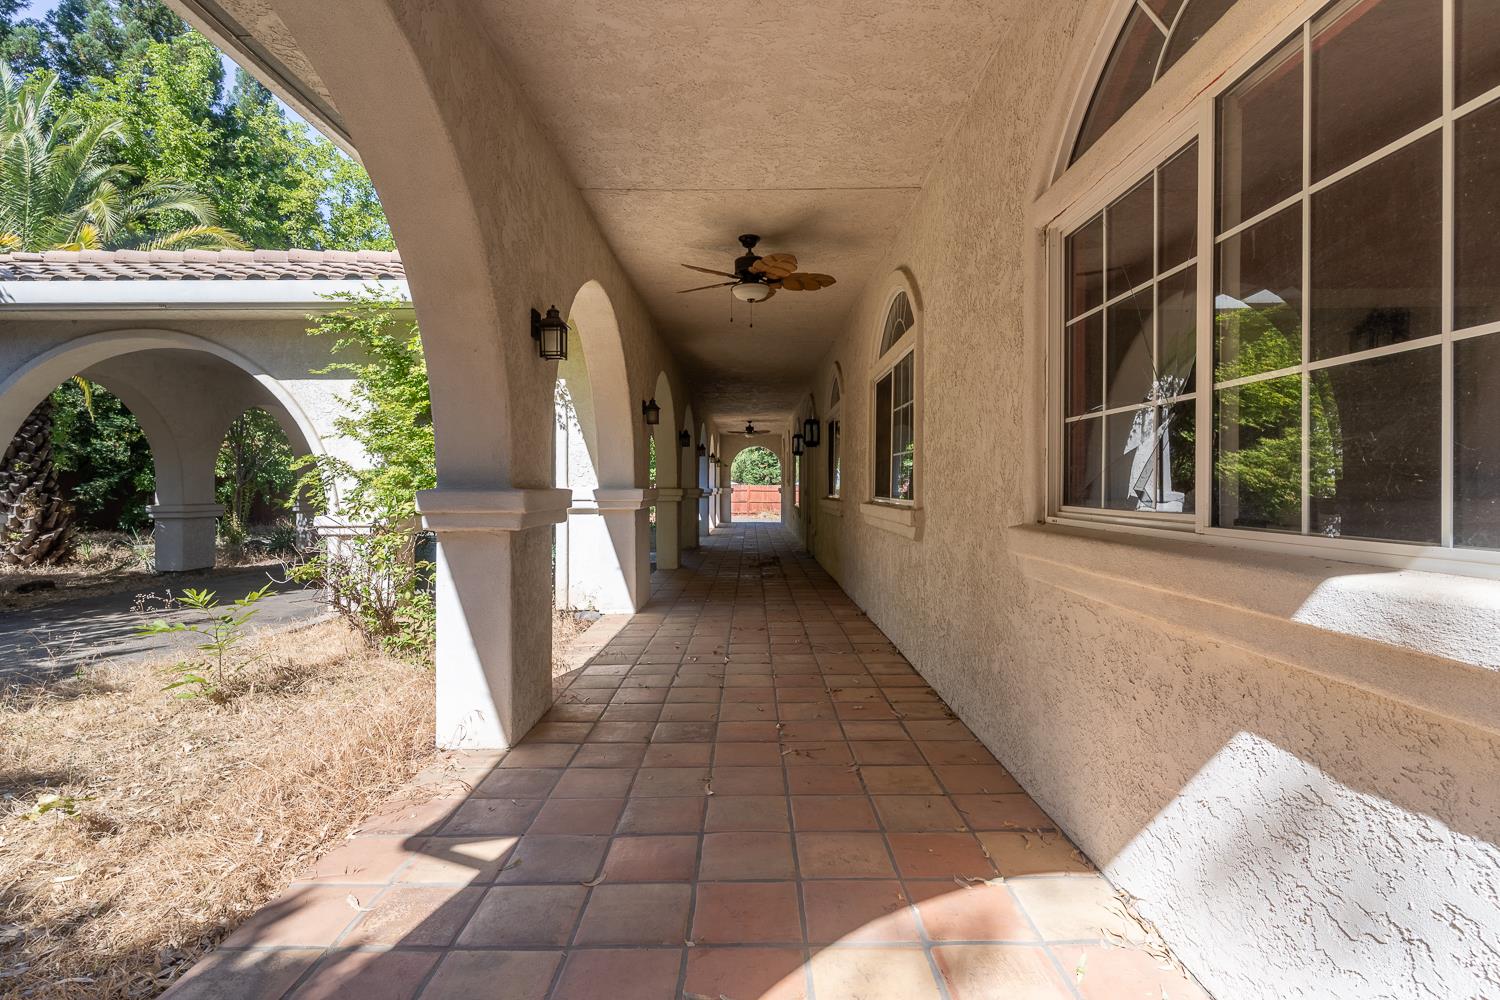
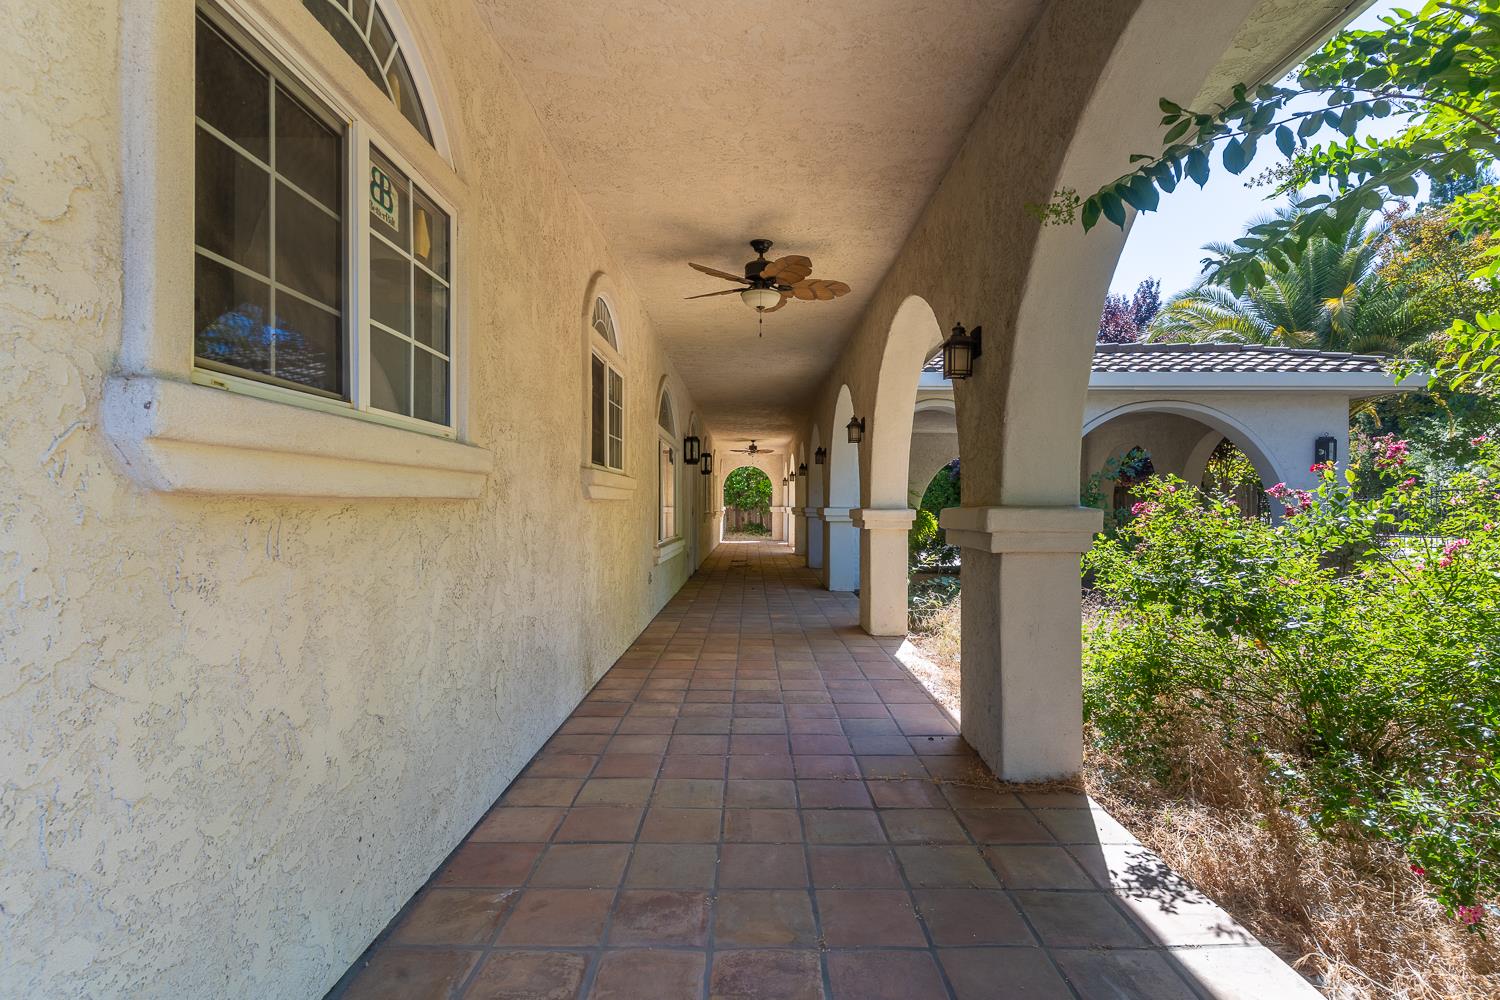
Covered exterior walkway with arched stucco columns, terracotta tiles, and ceiling fans.
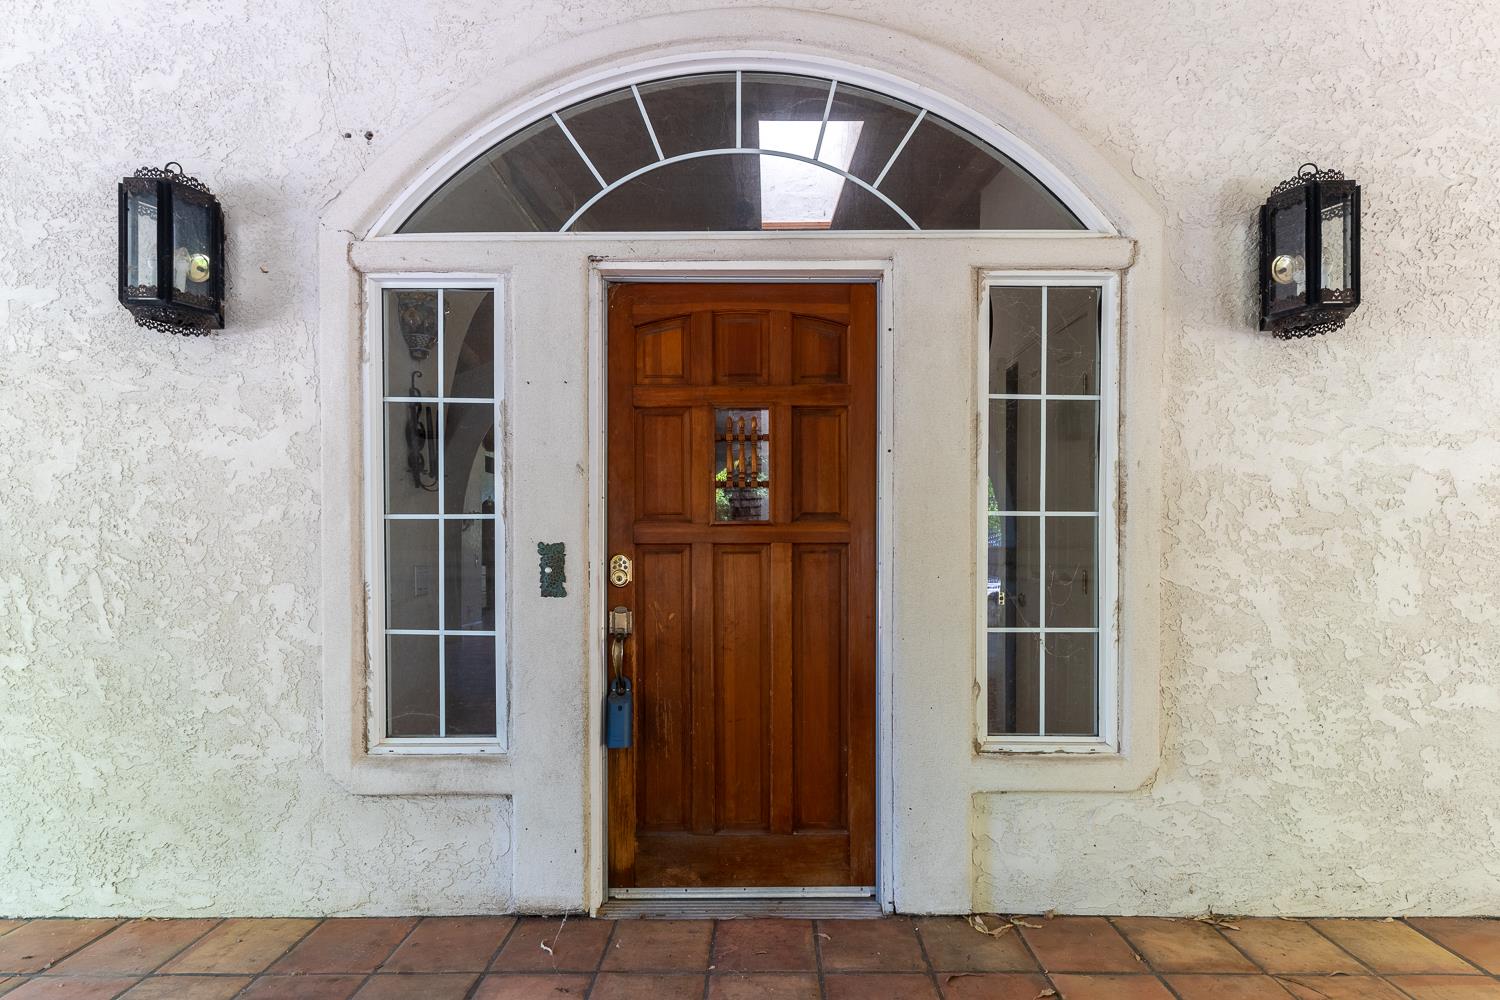
Home entrance with a paneled wooden door, sidelights, and arched transom window.
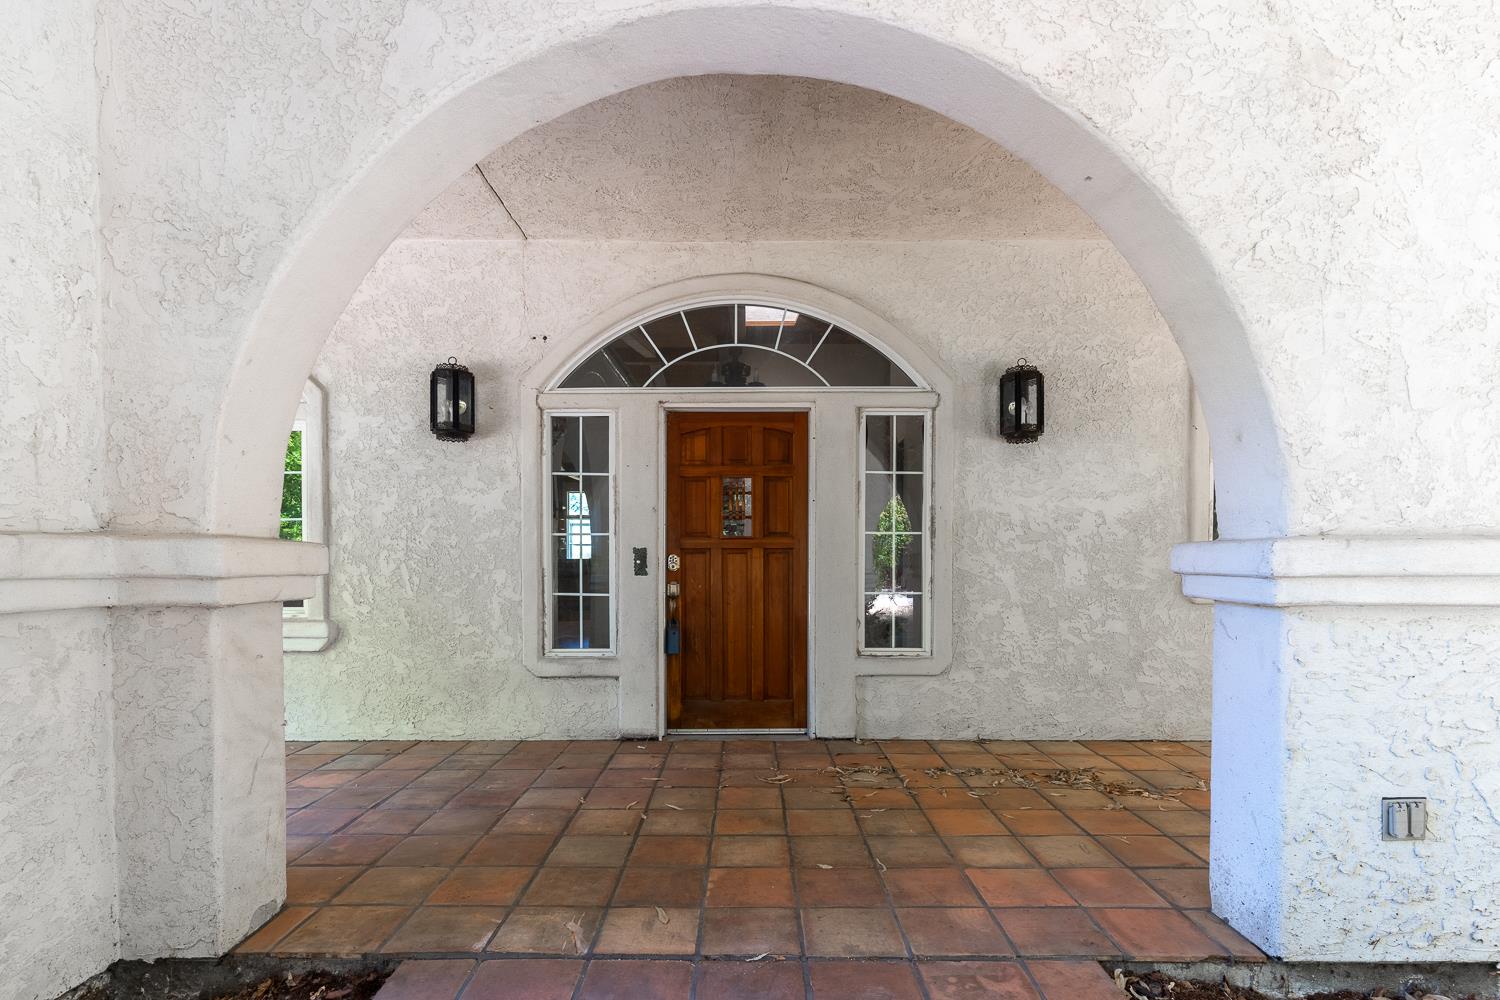
Home entrance beneath a broad stucco arch, with a wooden door and terracotta-tiled porch.
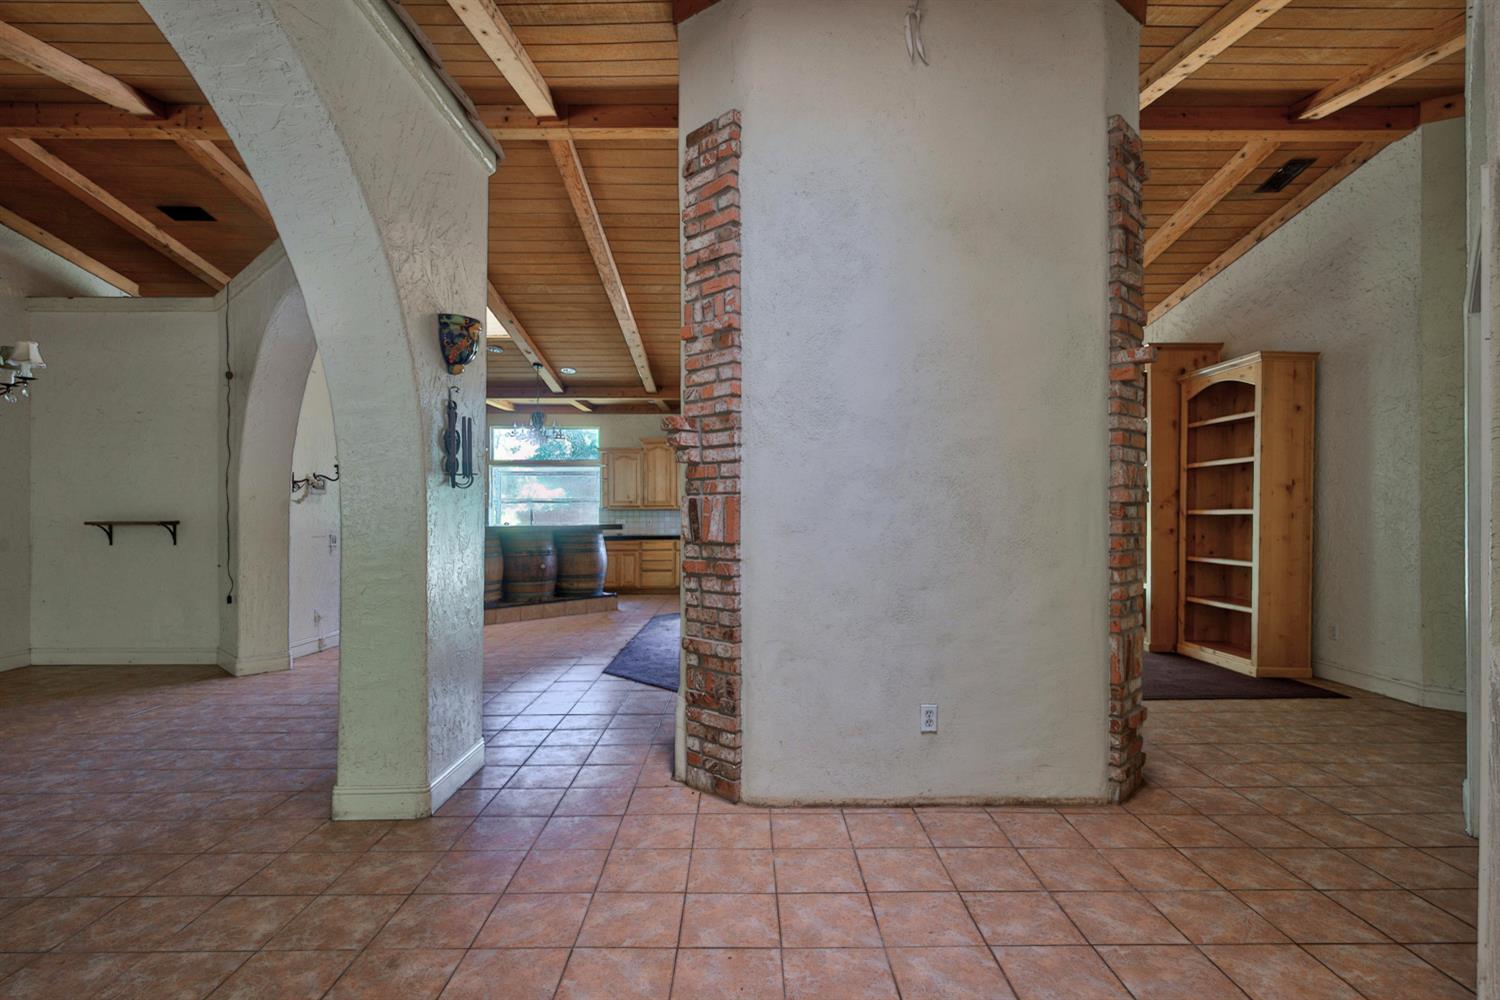
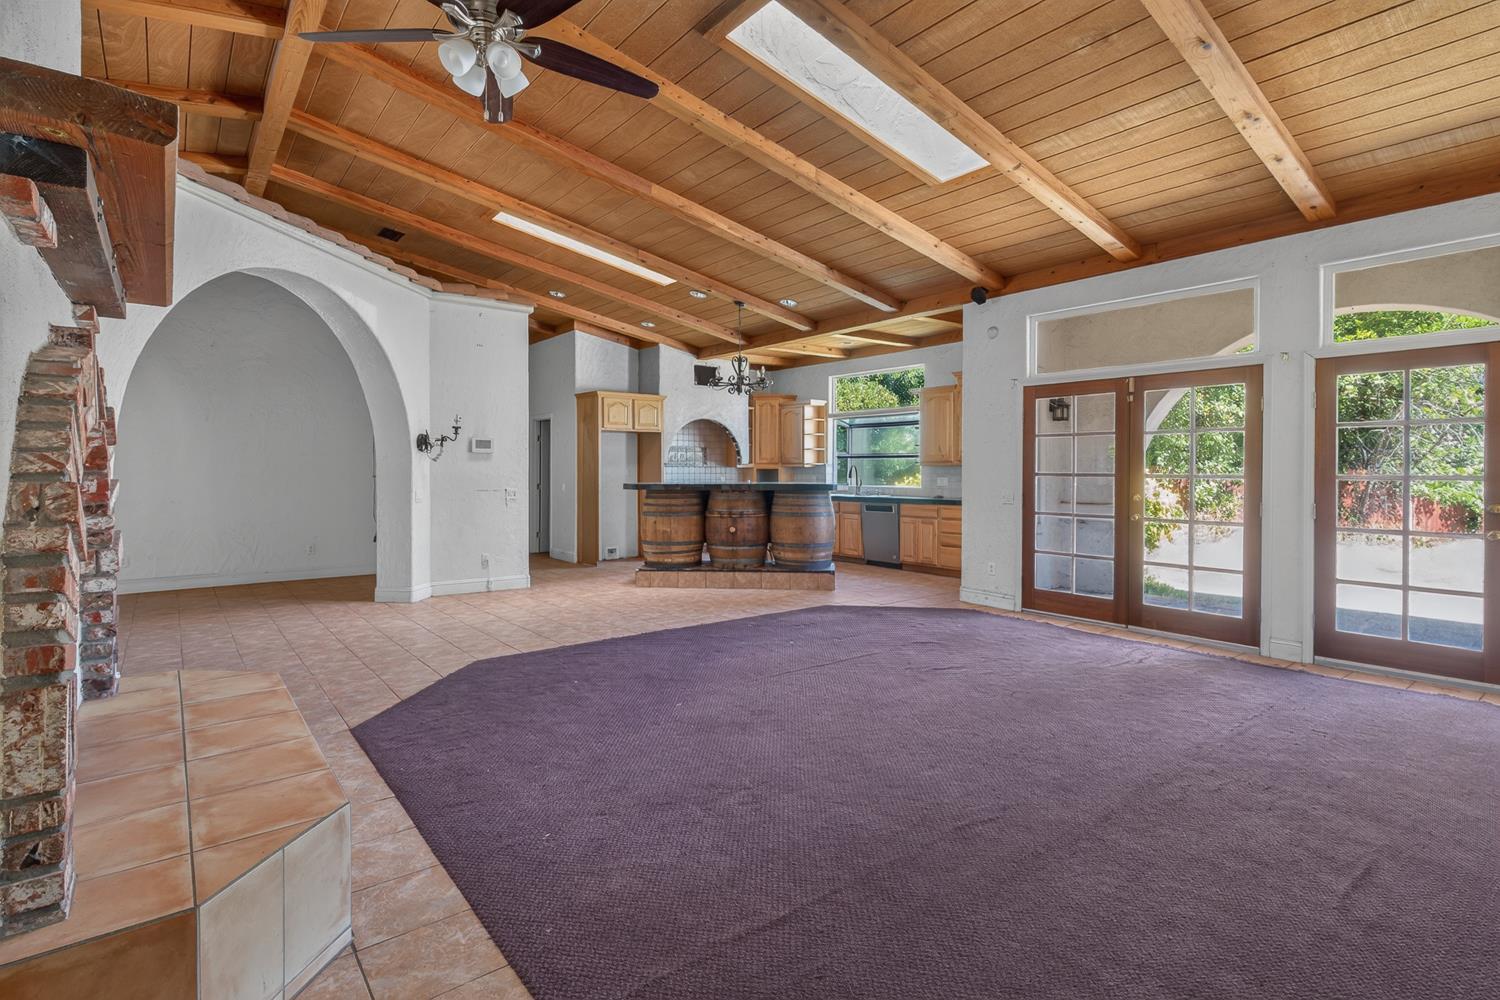
Open tiled interior with a vaulted wood ceiling, brick columns, and kitchen in the background.
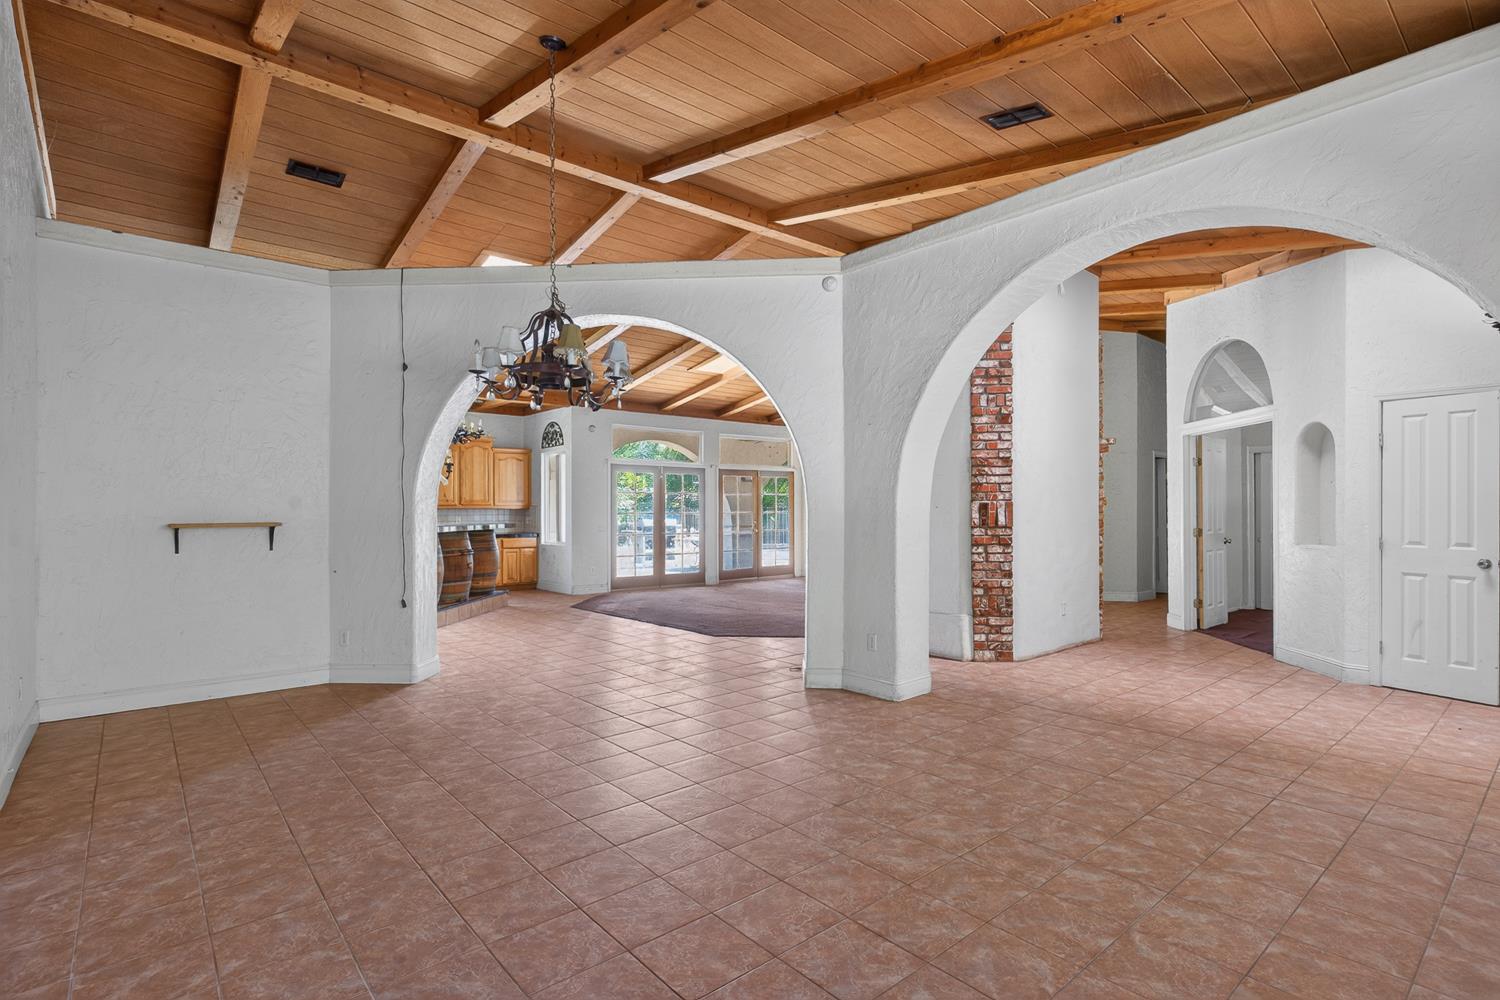
Empty interior with arched openings, terracotta tile floors, and a vaulted exposed-wood ceiling.
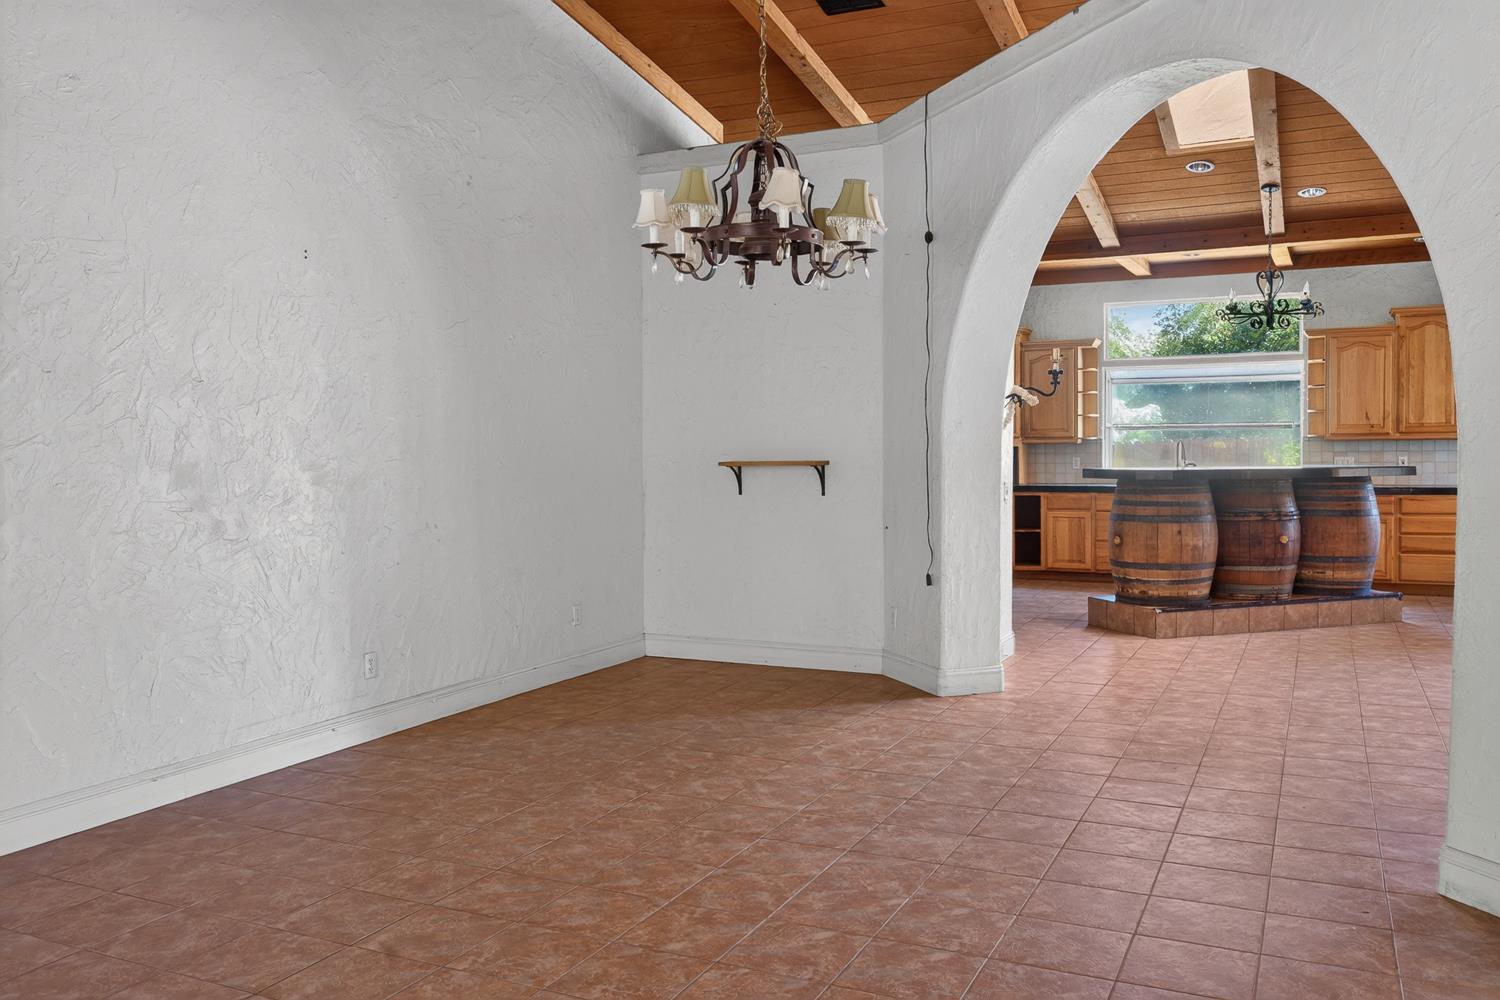
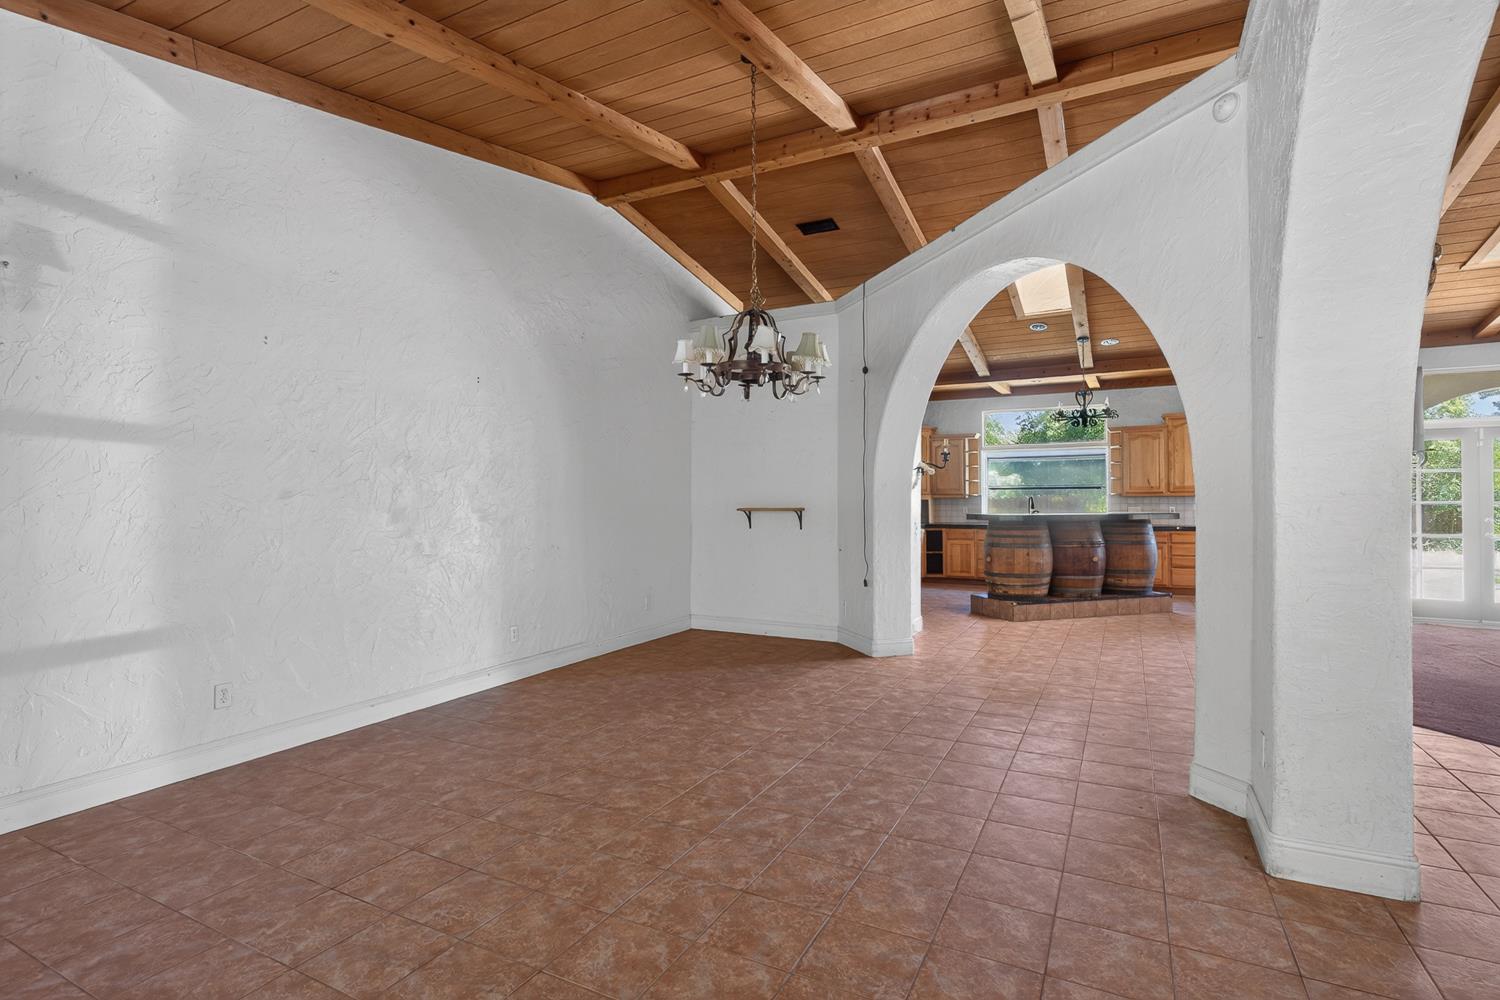
Empty tiled dining area with a broad archway to a wood-cabinet kitchen and three barrel stools.
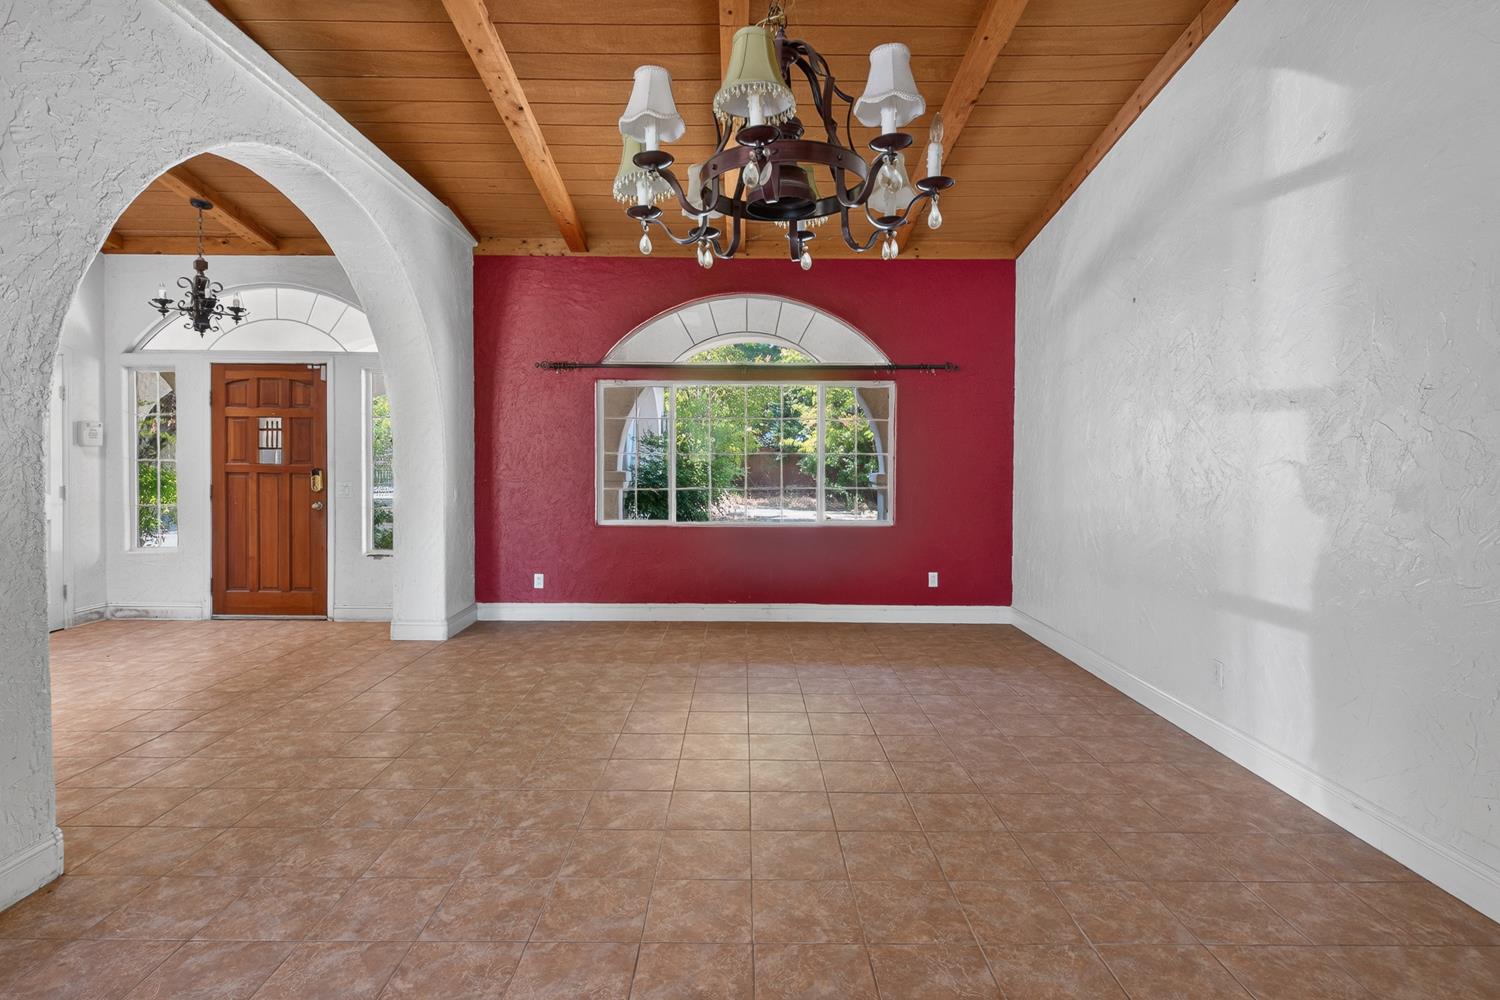
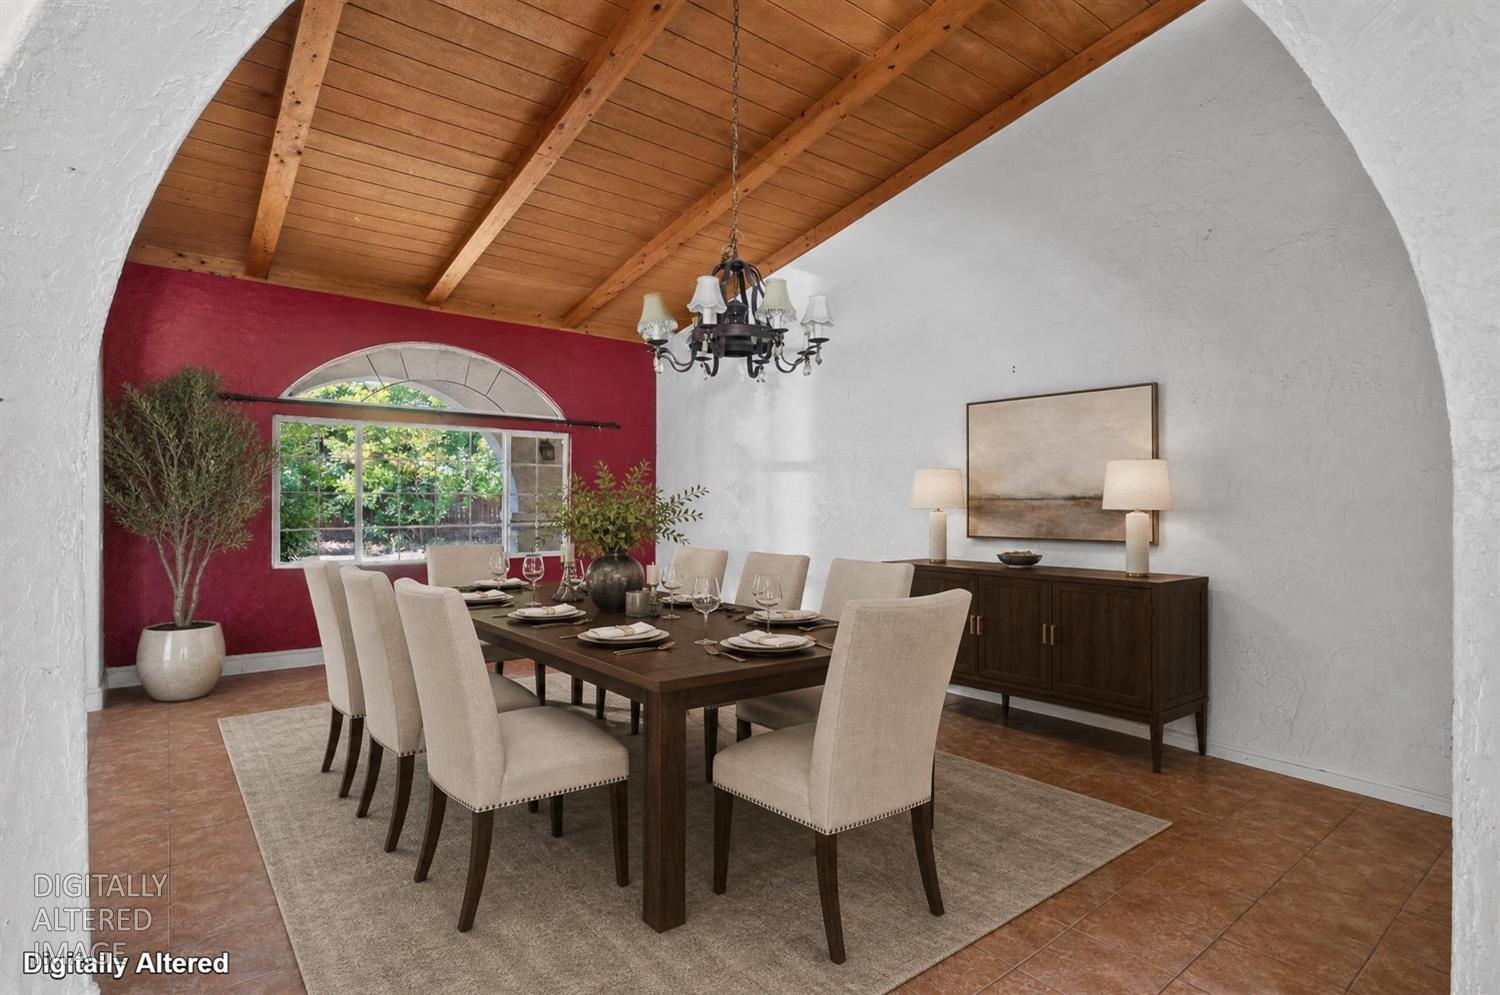
Vacant dining room with a wood-beam ceiling, red accent wall, and arched window.
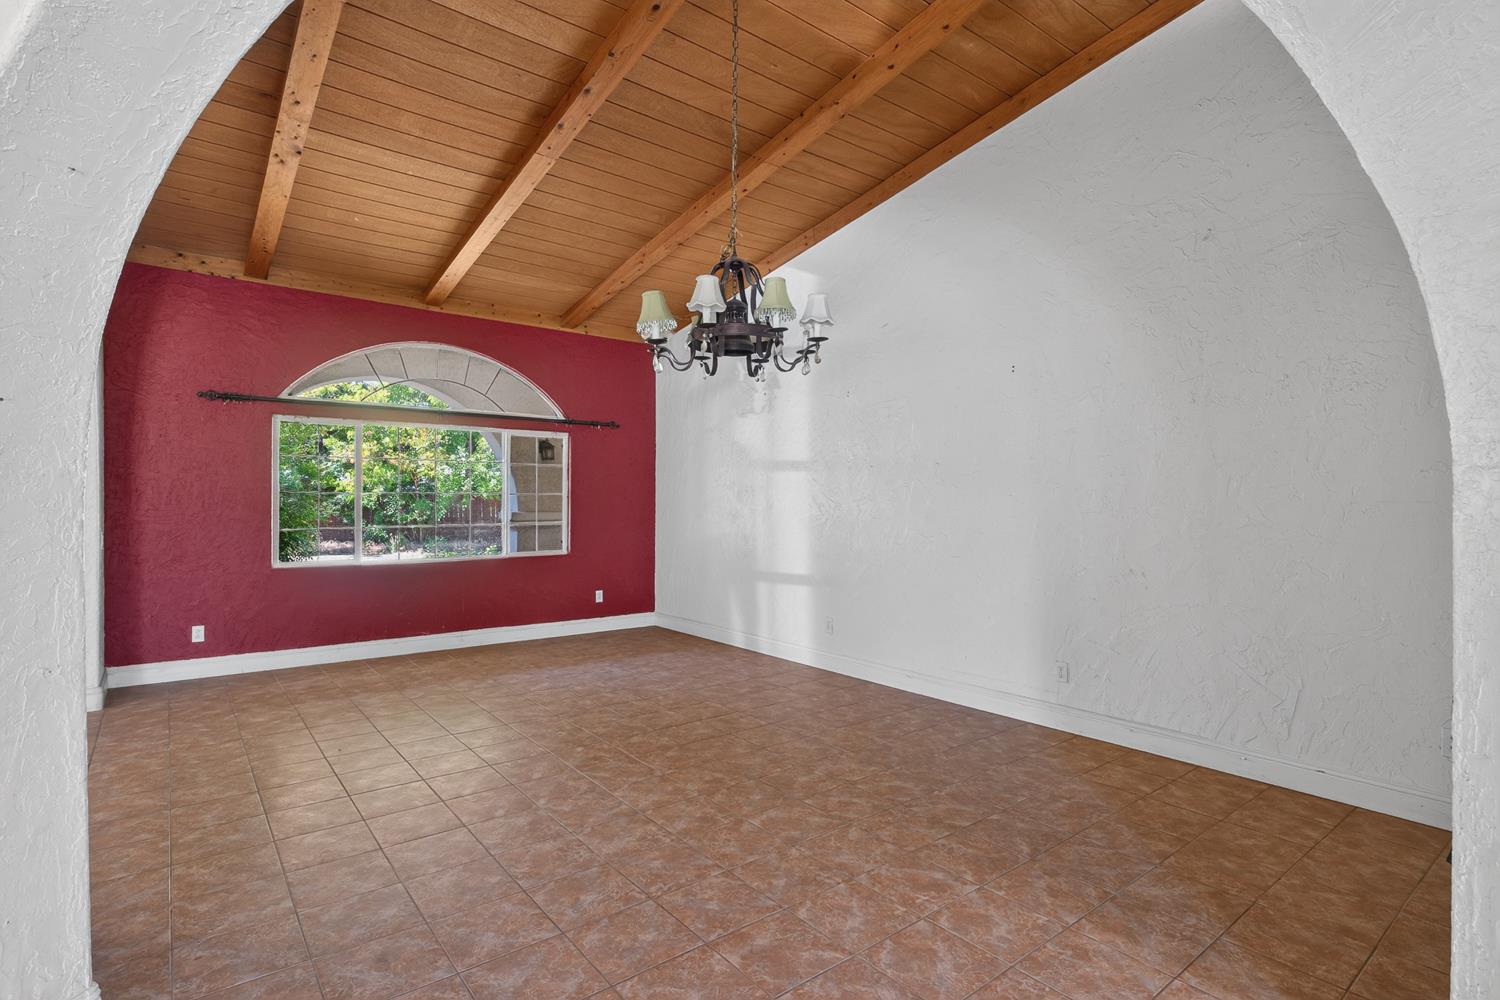
Vacant dining room with a vaulted wood ceiling, terracotta tile floor, and arched window.
Dining room with a vaulted wood ceiling, dark table, upholstered chairs, and arched window.
Empty dining area with terracotta tile and exposed wood ceiling, opening through an arch to the kitchen.
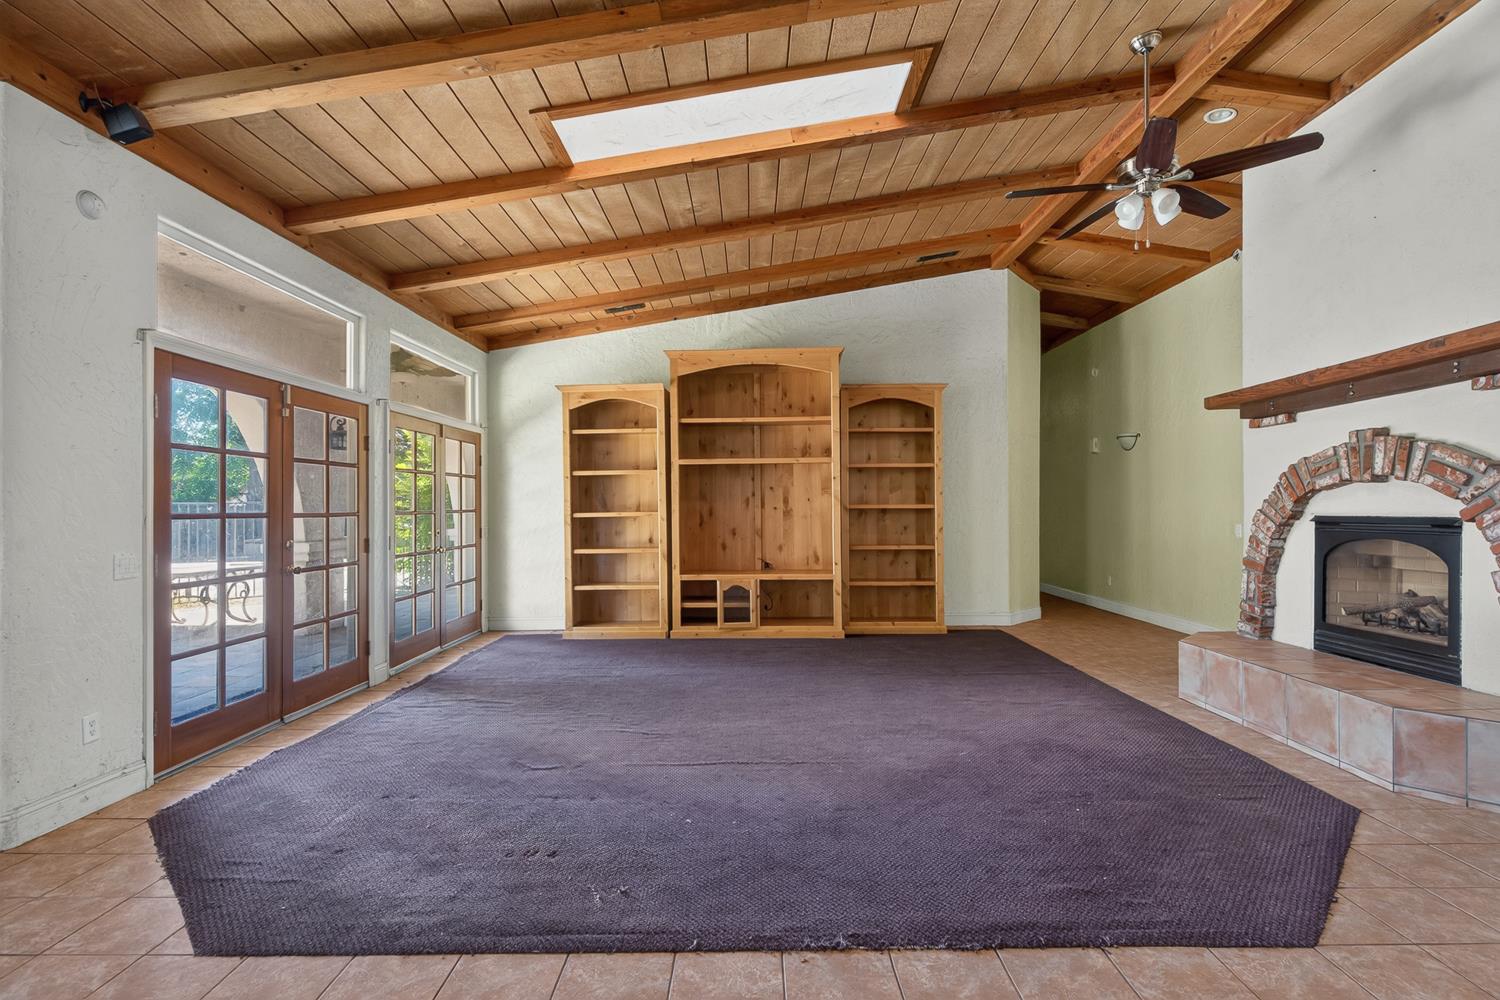
Living room with vaulted wood ceiling, built-in shelving, patio doors, and brick-trimmed fireplace.
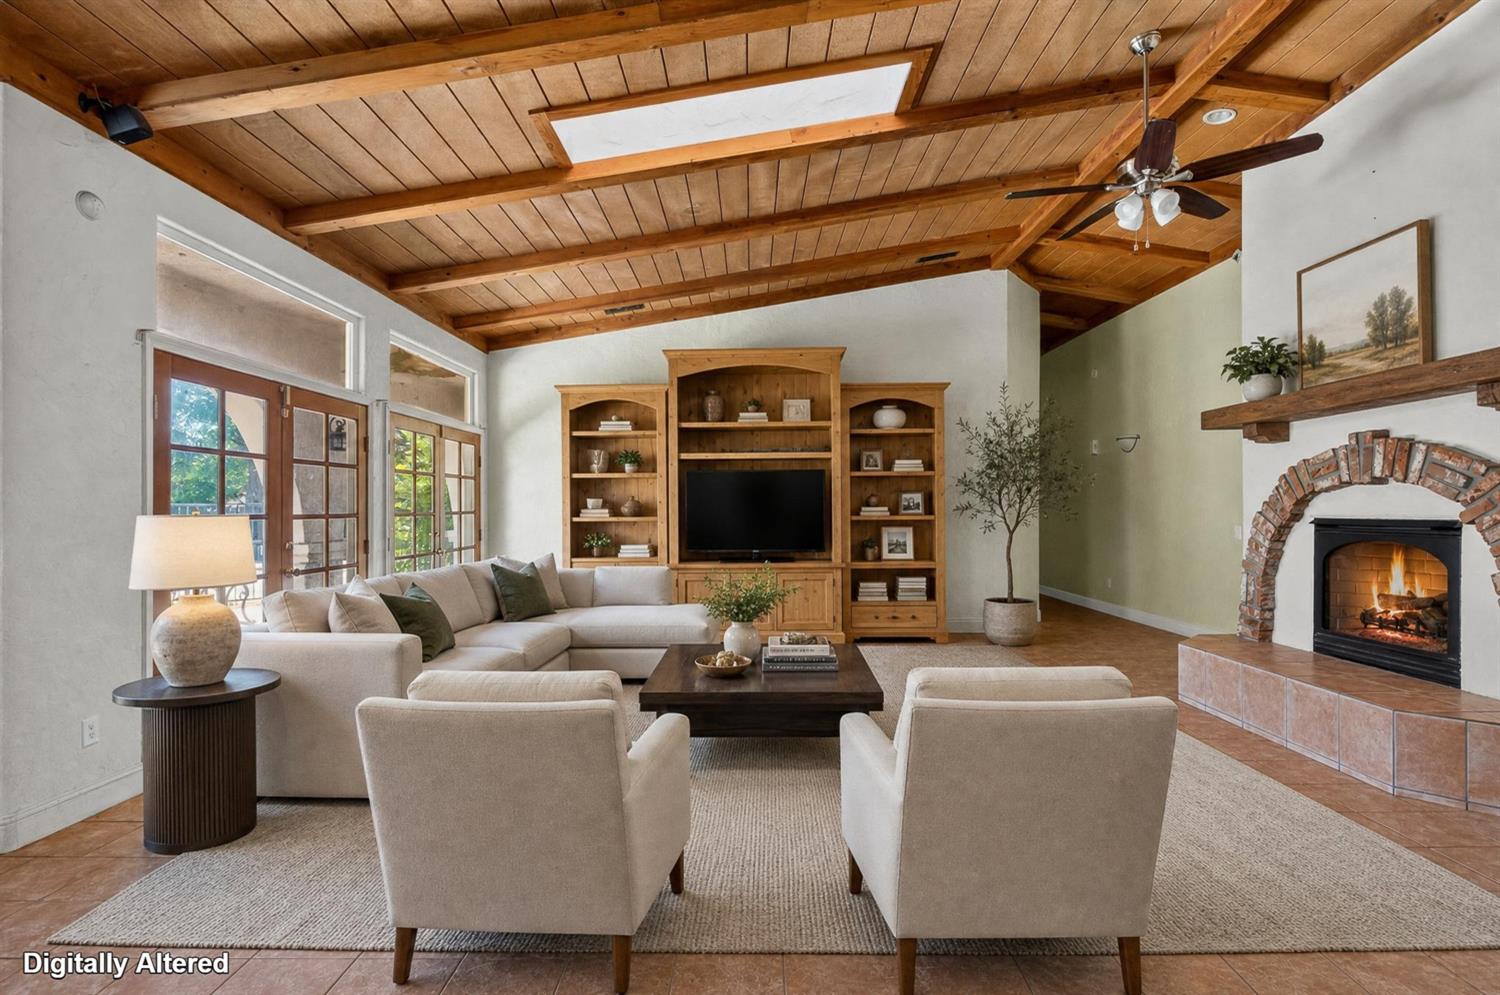
Living room with a vaulted wood ceiling, brick fireplace, built-in shelves, and neutral seating.
Living room with vaulted wood-beam ceiling, brick fireplace, and barrel-front kitchen island.
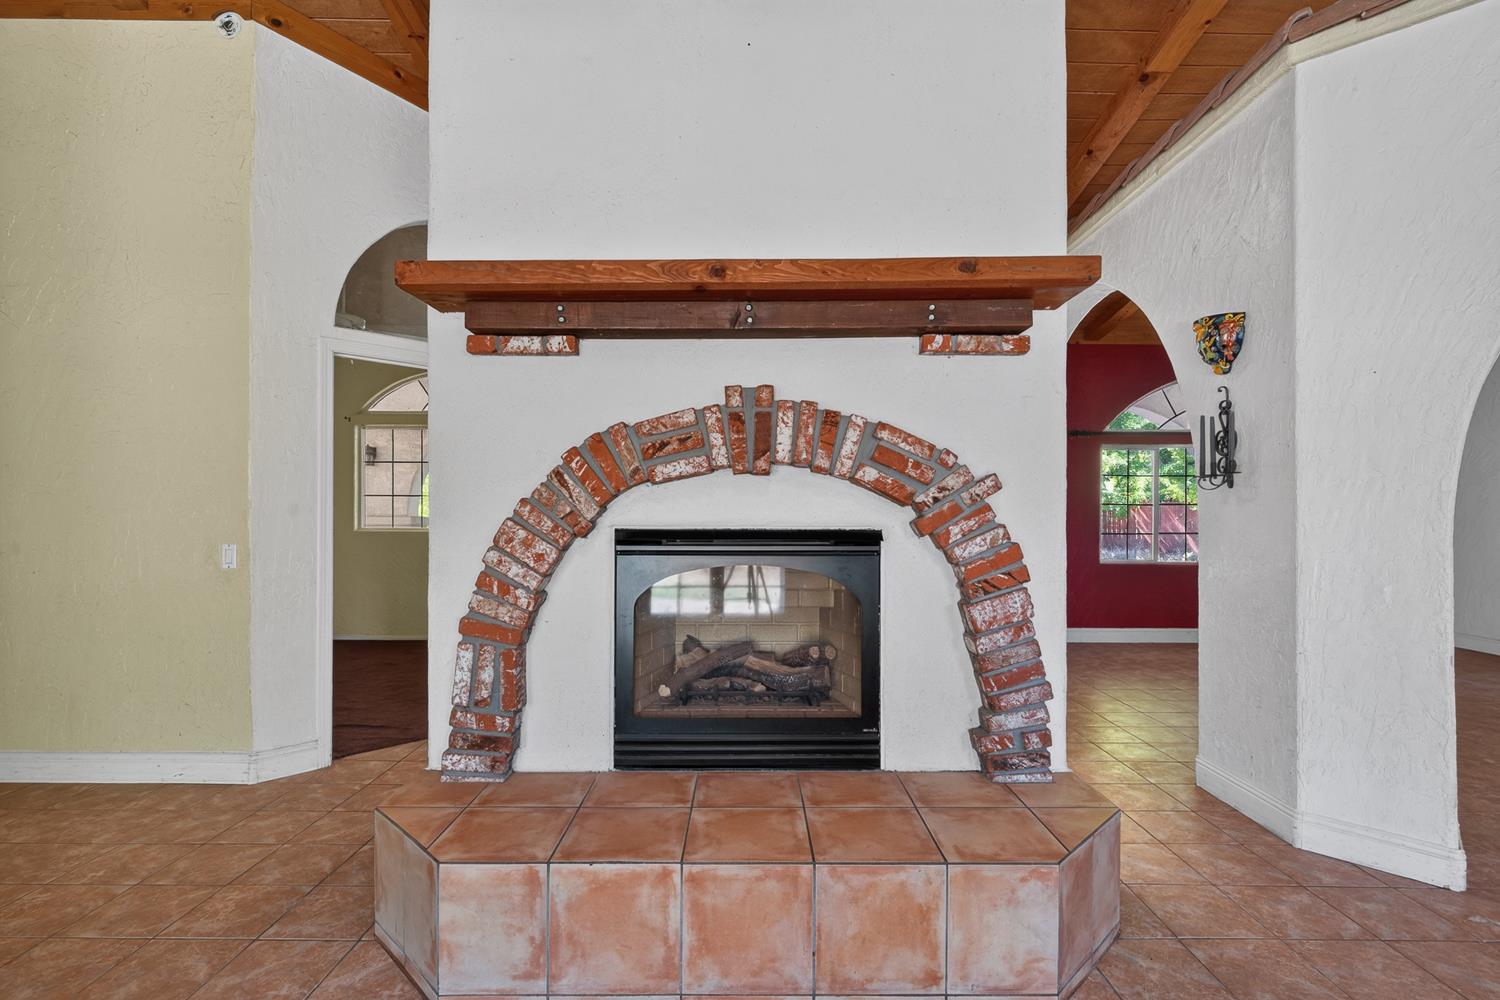
Fireplace with a brick arch, wooden mantel, and raised tiled hearth.
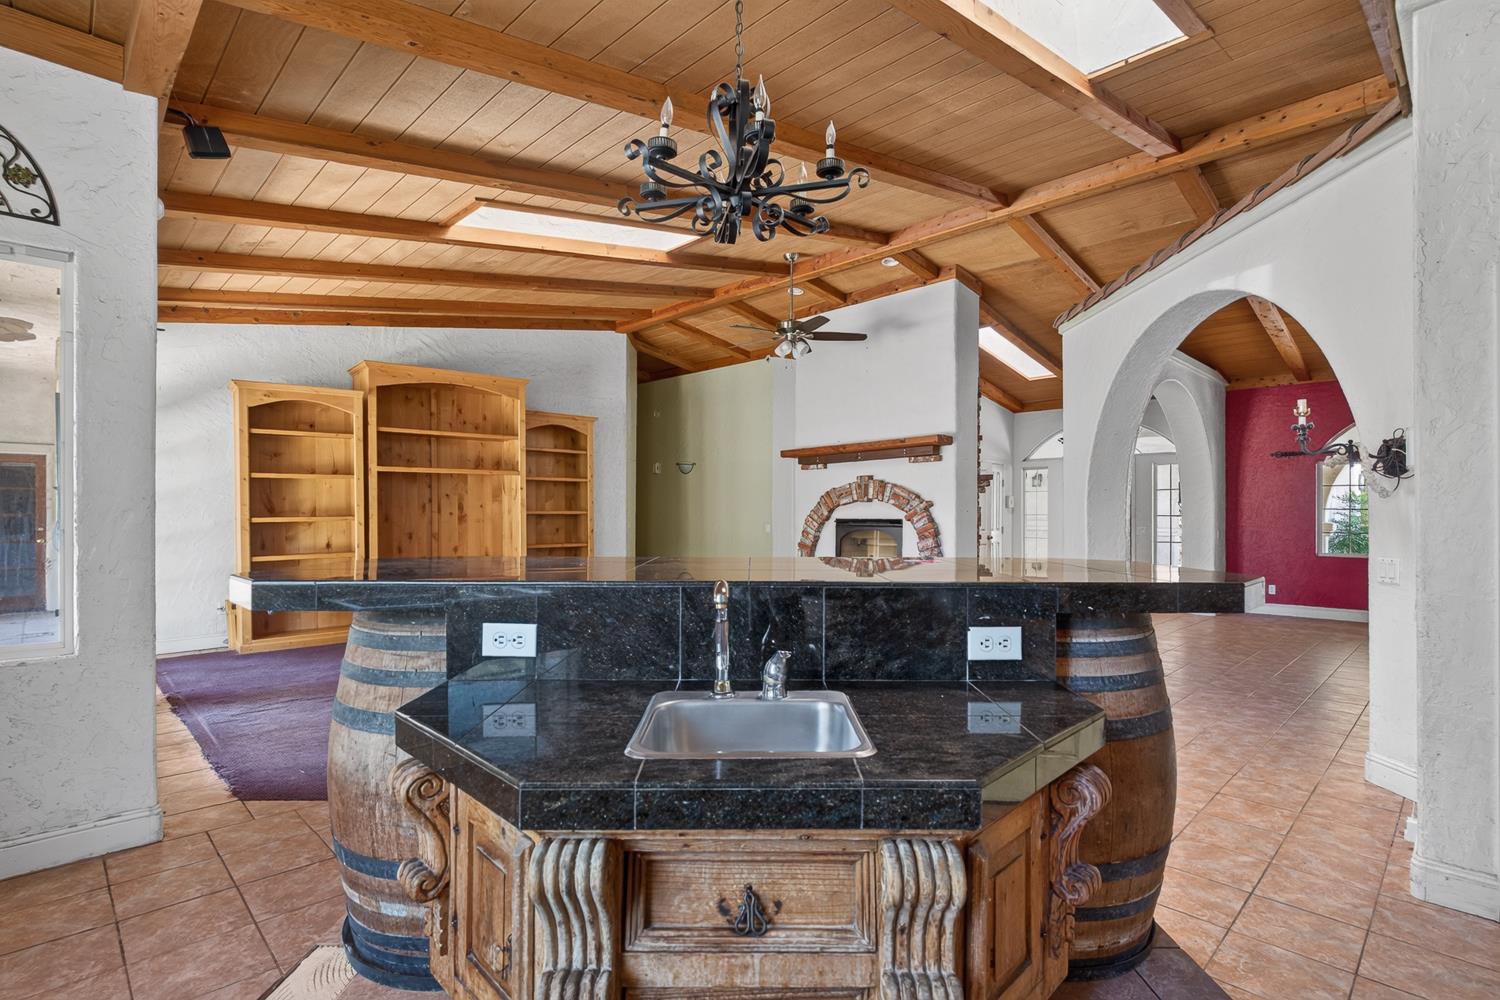
Open kitchen with an ornate wooden island, black stone counters, and a vaulted wood ceiling.
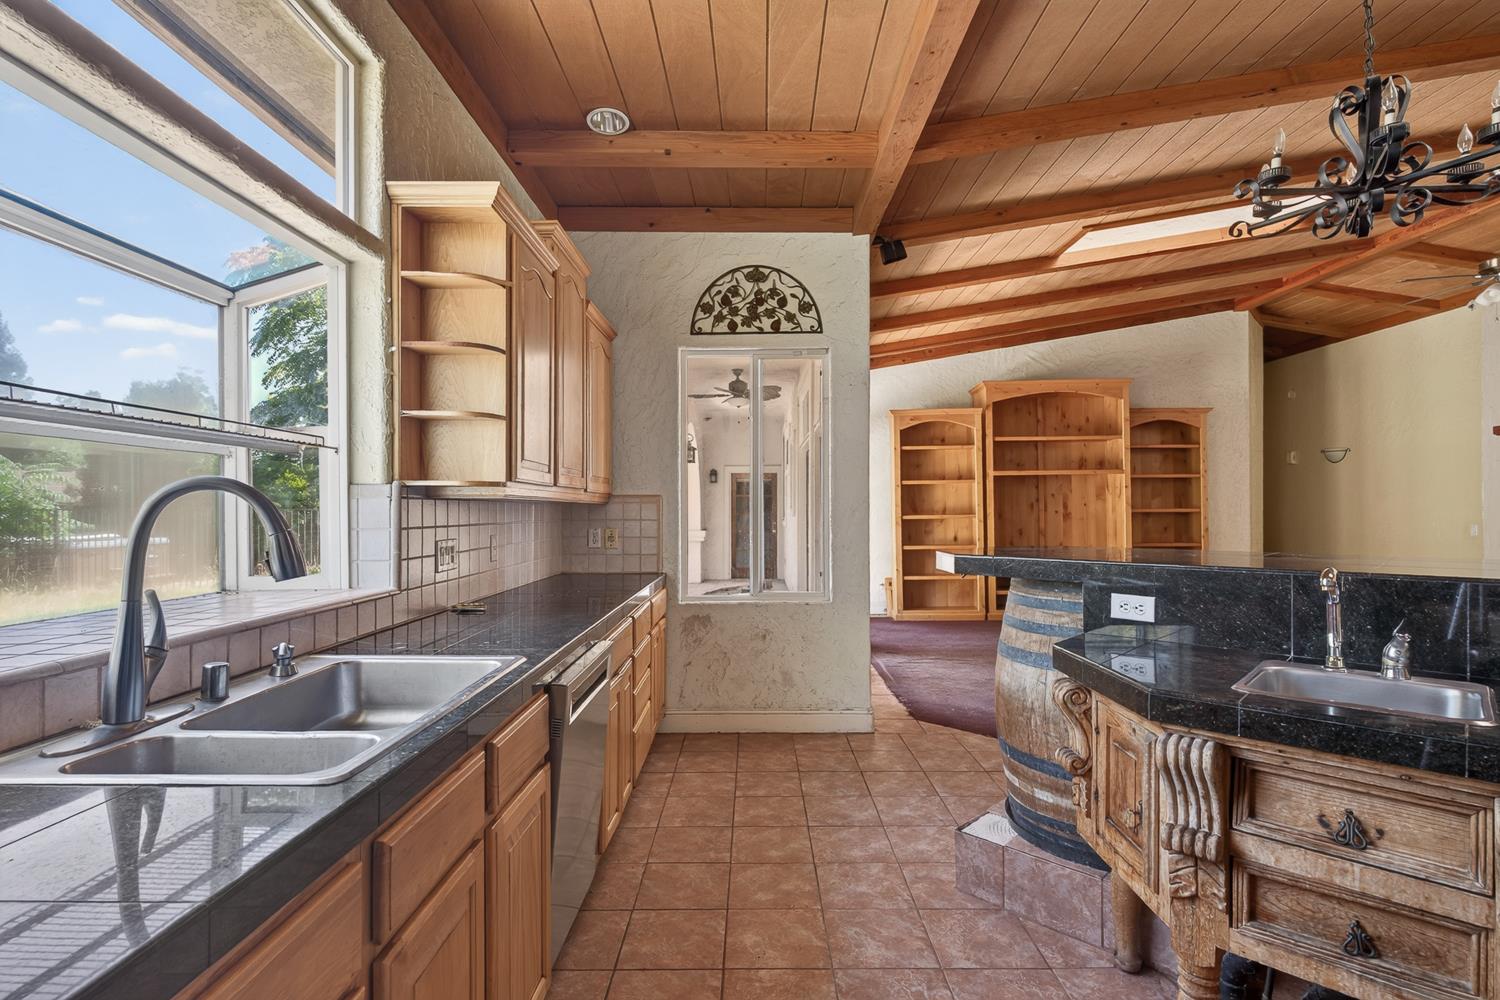
Kitchen with wood-beamed ceiling, extensive cabinetry, two sinks, and large windows.
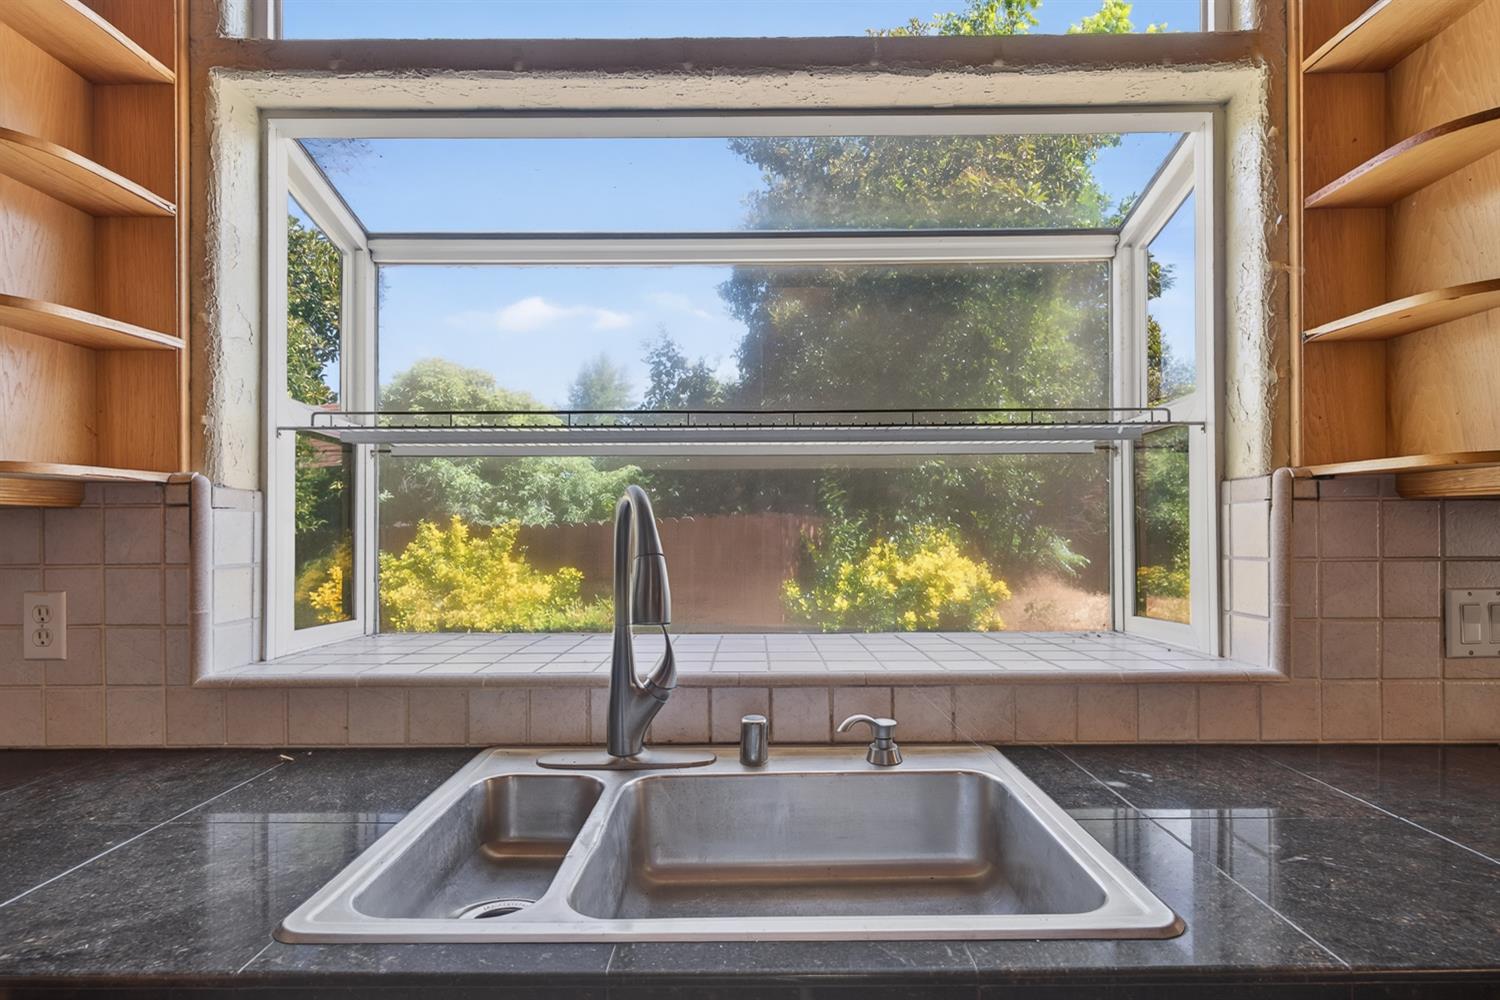
Kitchen sink beneath a large window overlooking a leafy backyard, with built-in wood shelving.
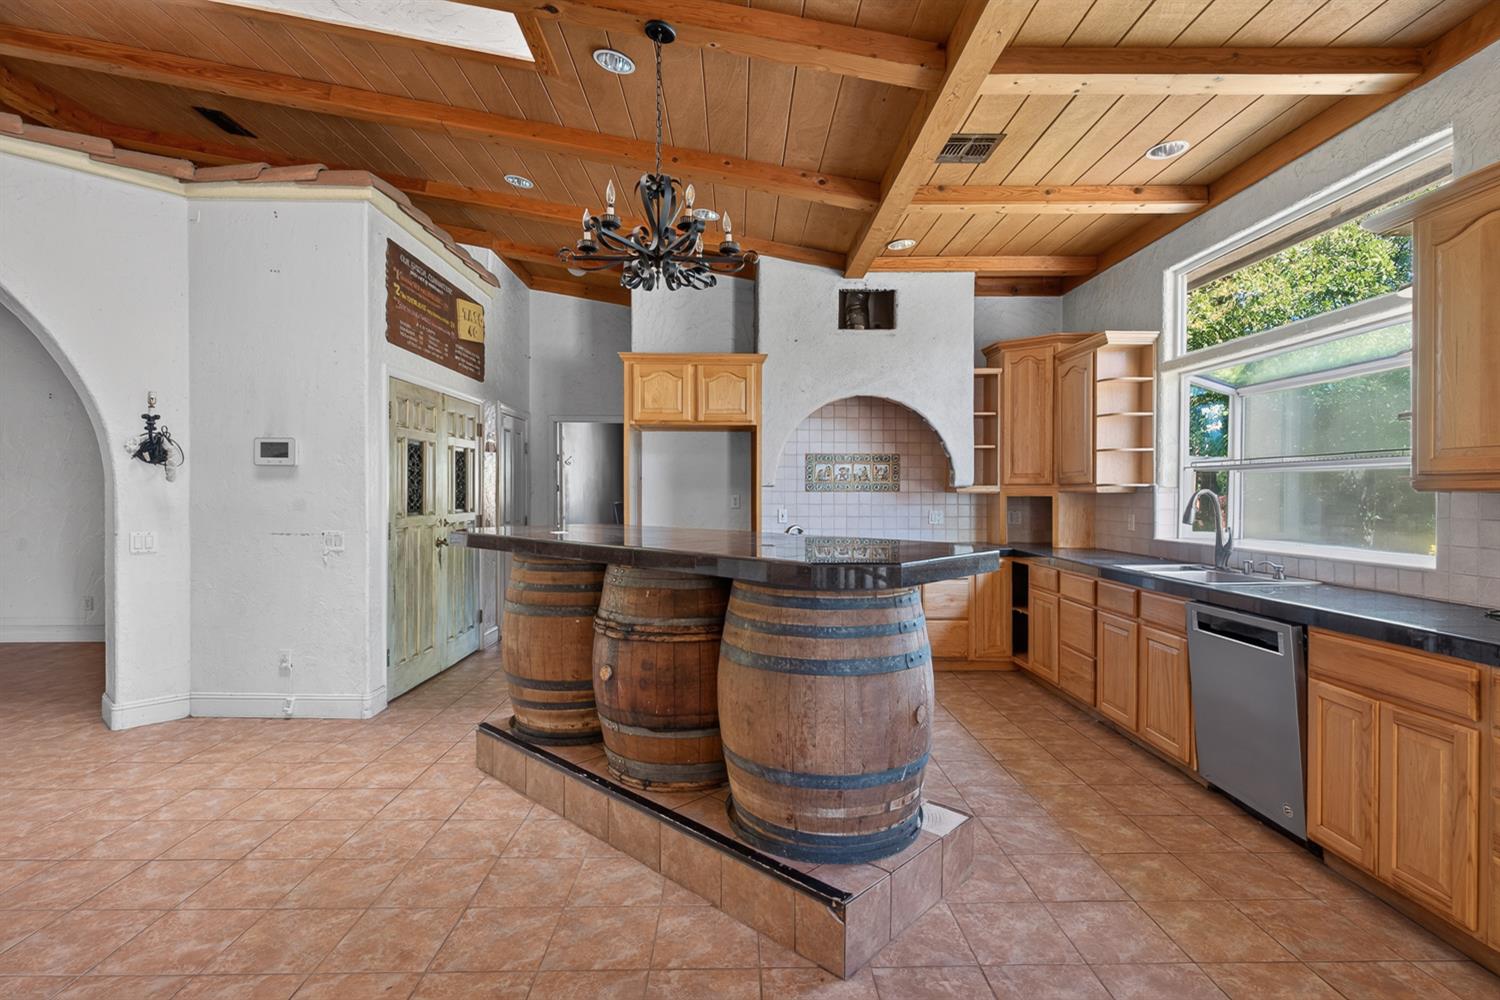
Kitchen with a three-barrel island, wood cabinets, exposed ceiling beams, and a large window.
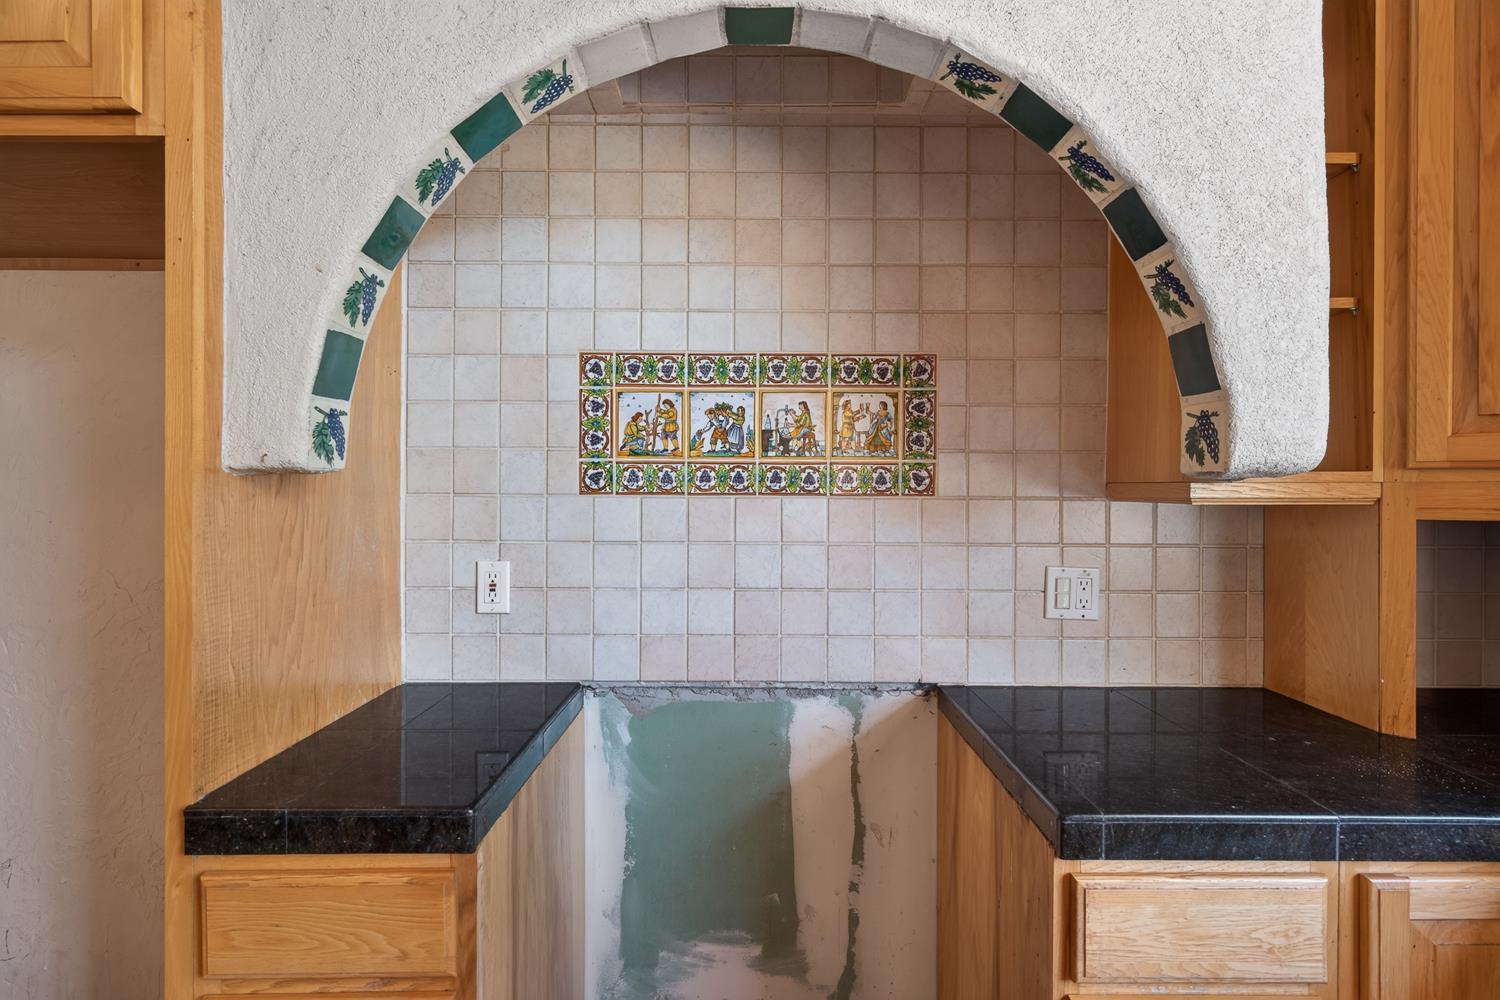
Kitchen with a stucco arch, grape-motif tiles, wood cabinets, and an unfinished central area.
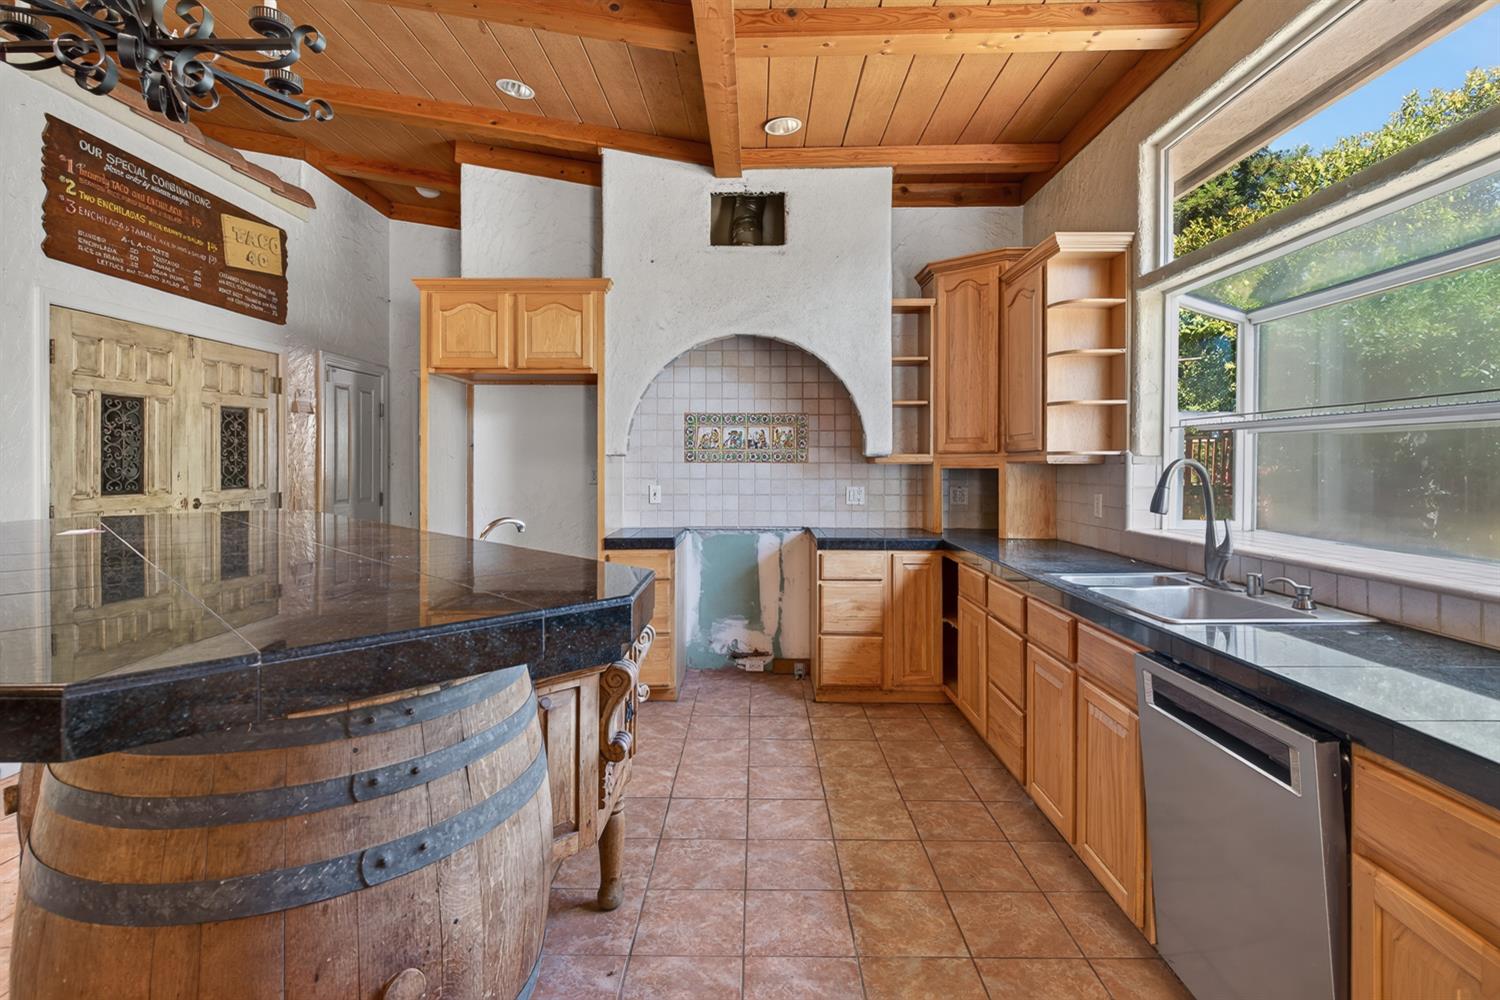
Kitchen with exposed wood beams, a barrel-front island, arched tiled alcove, and large window over the sink.
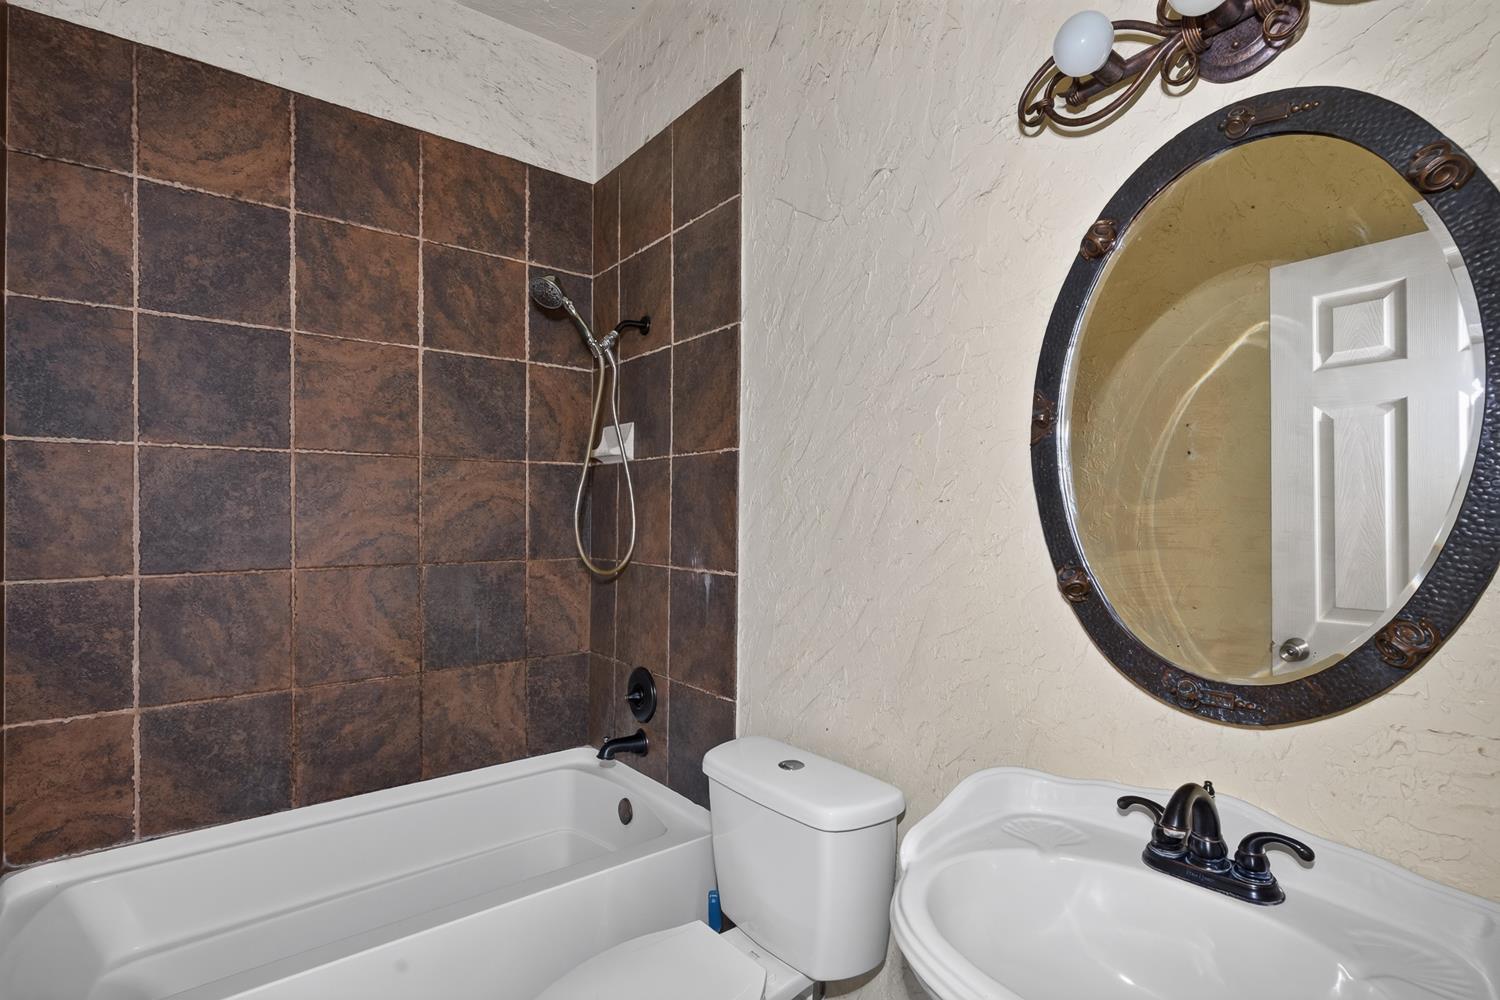
Bathroom with a brown-tiled tub and shower, white toilet, and round ornate-framed mirror.
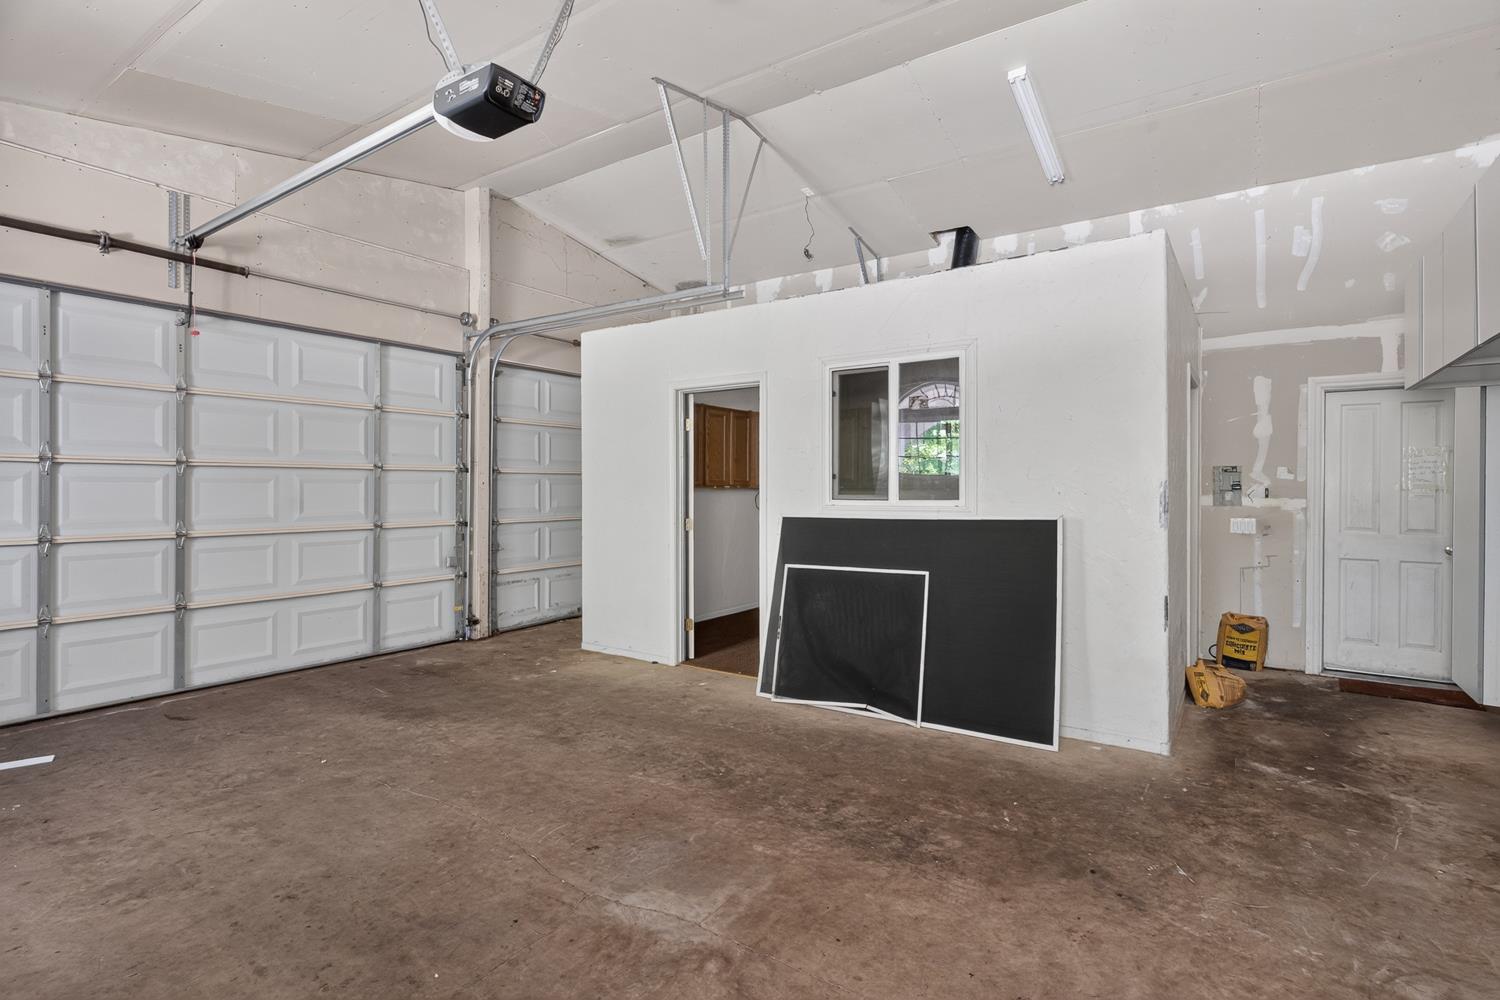
Empty garage with two white doors, concrete floor, and a small enclosed room.
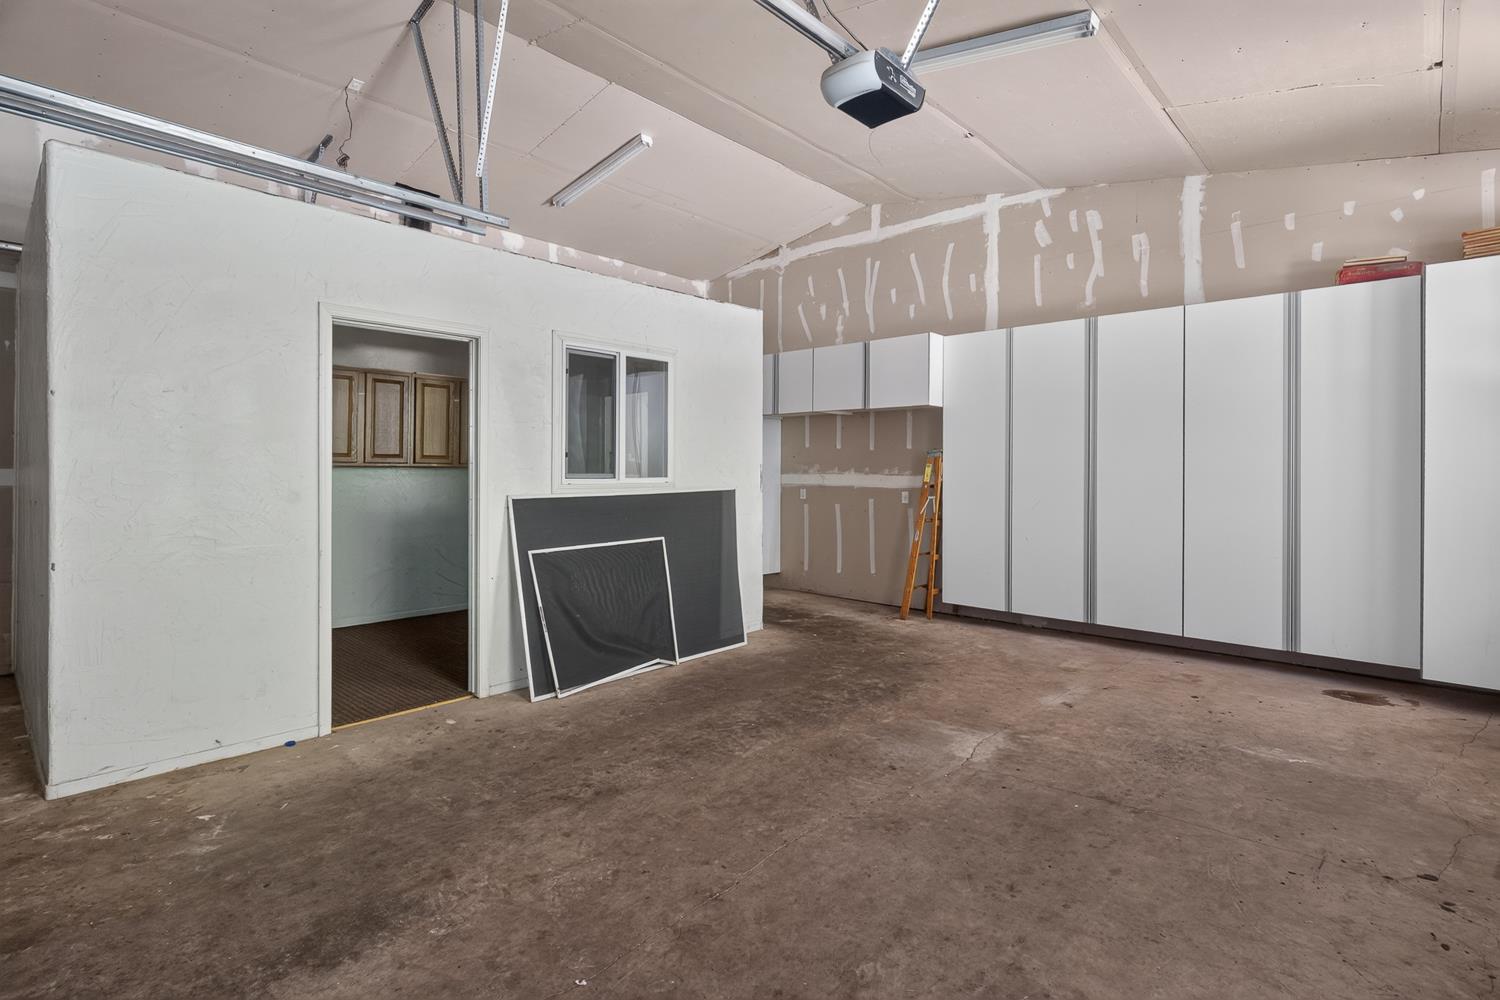
Unfinished garage with white storage cabinets, a bare concrete floor, and exposed drywall seams.
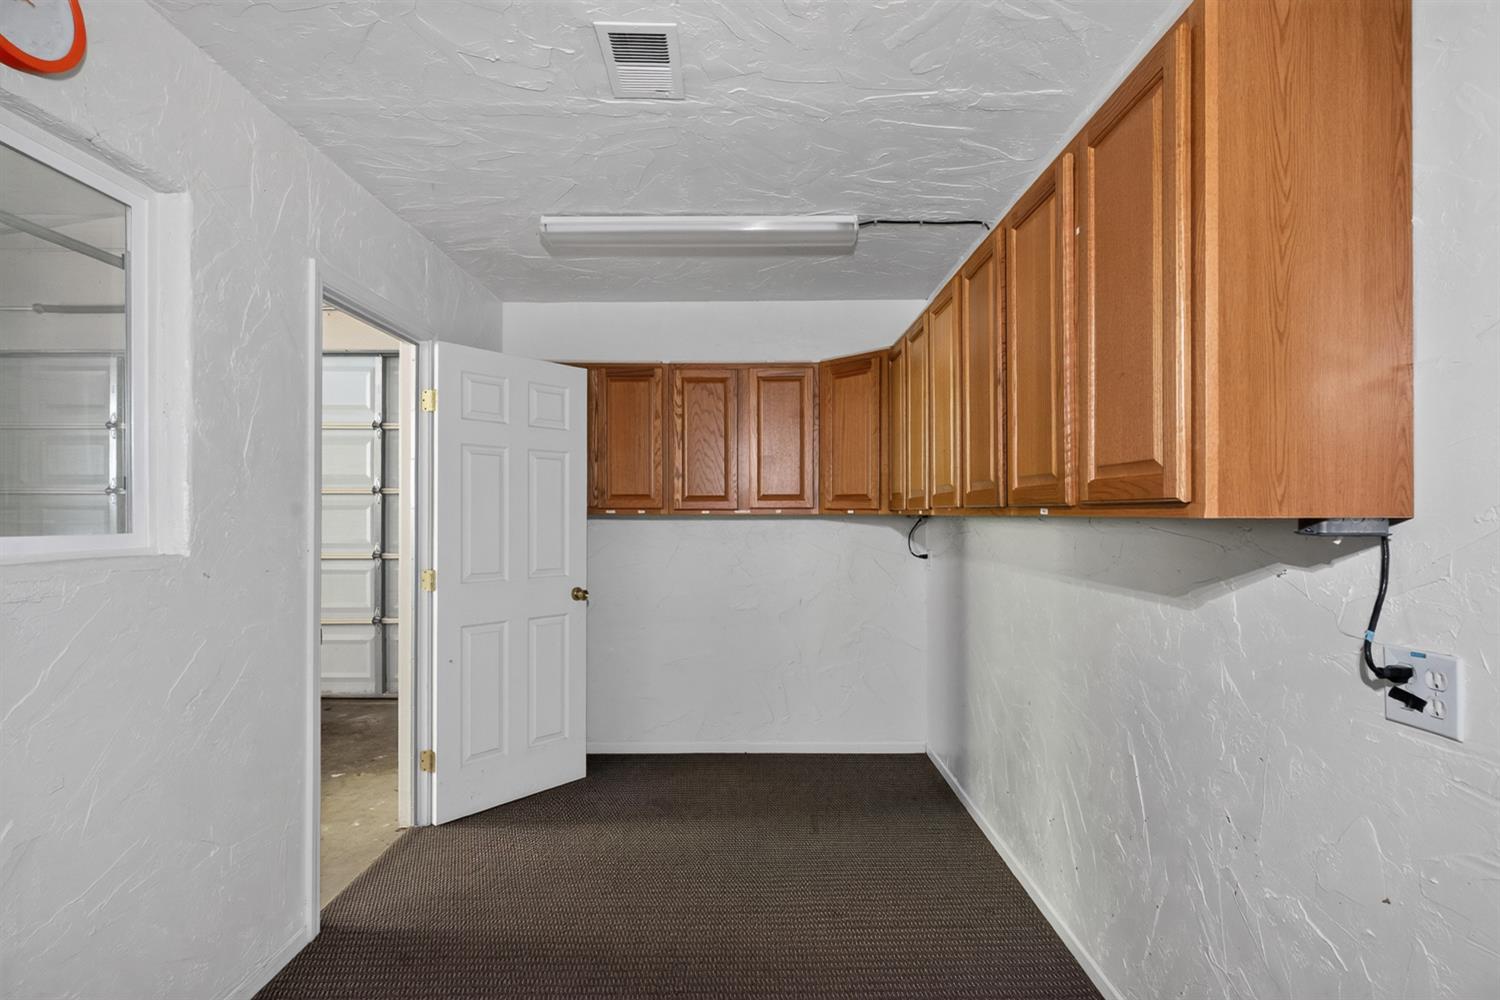
Empty room with wooden upper cabinets, textured white walls, and dark carpet.
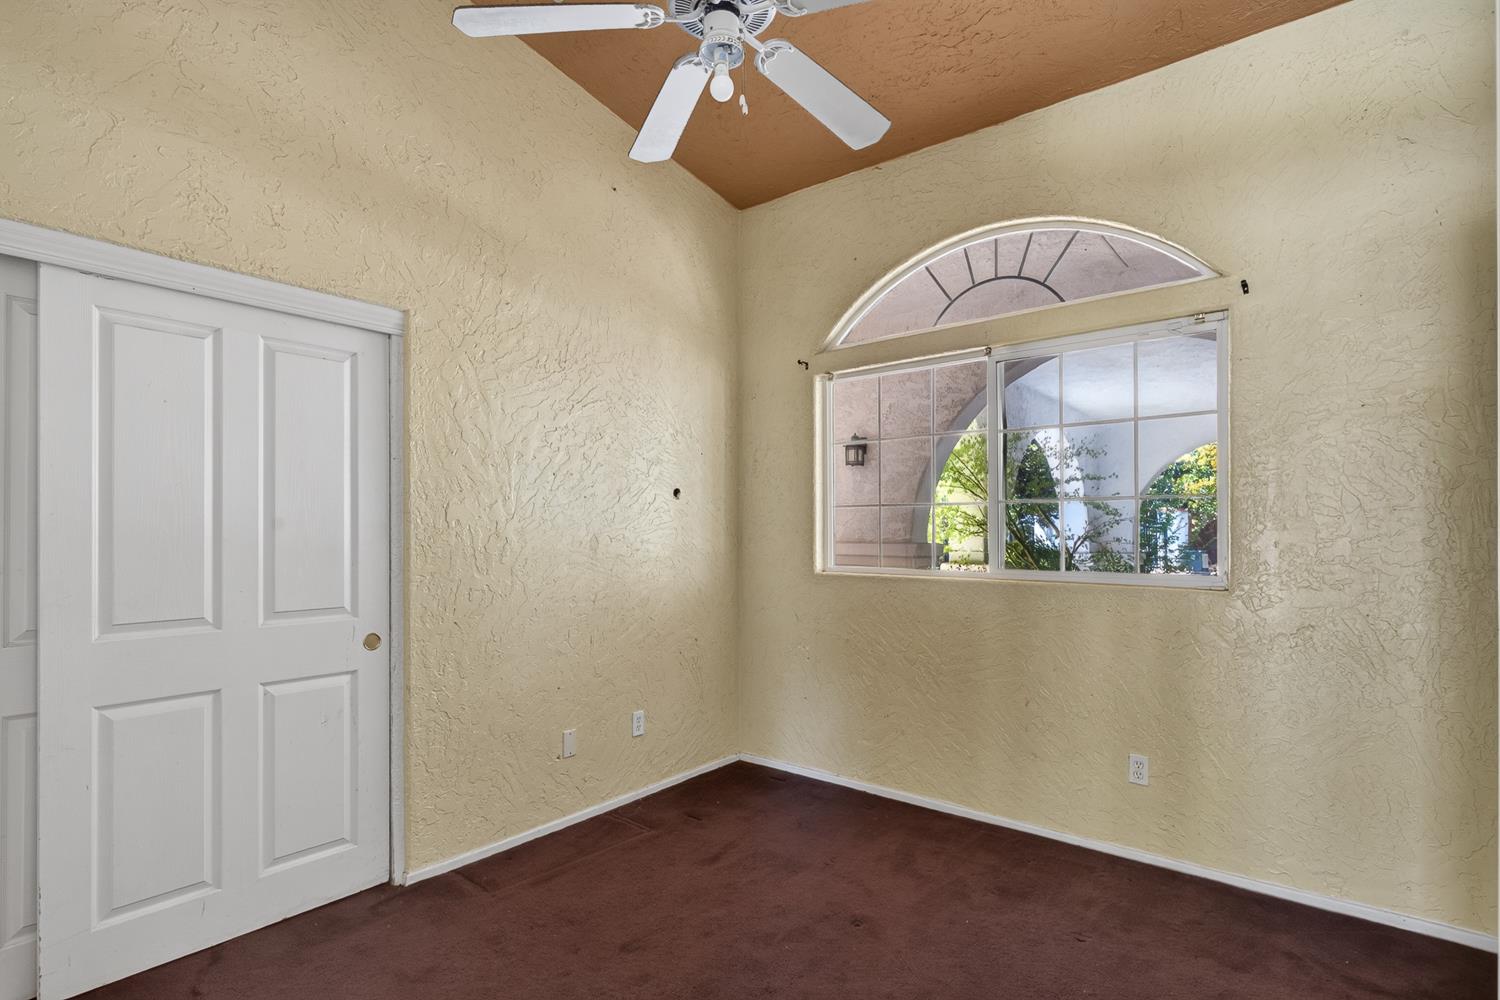
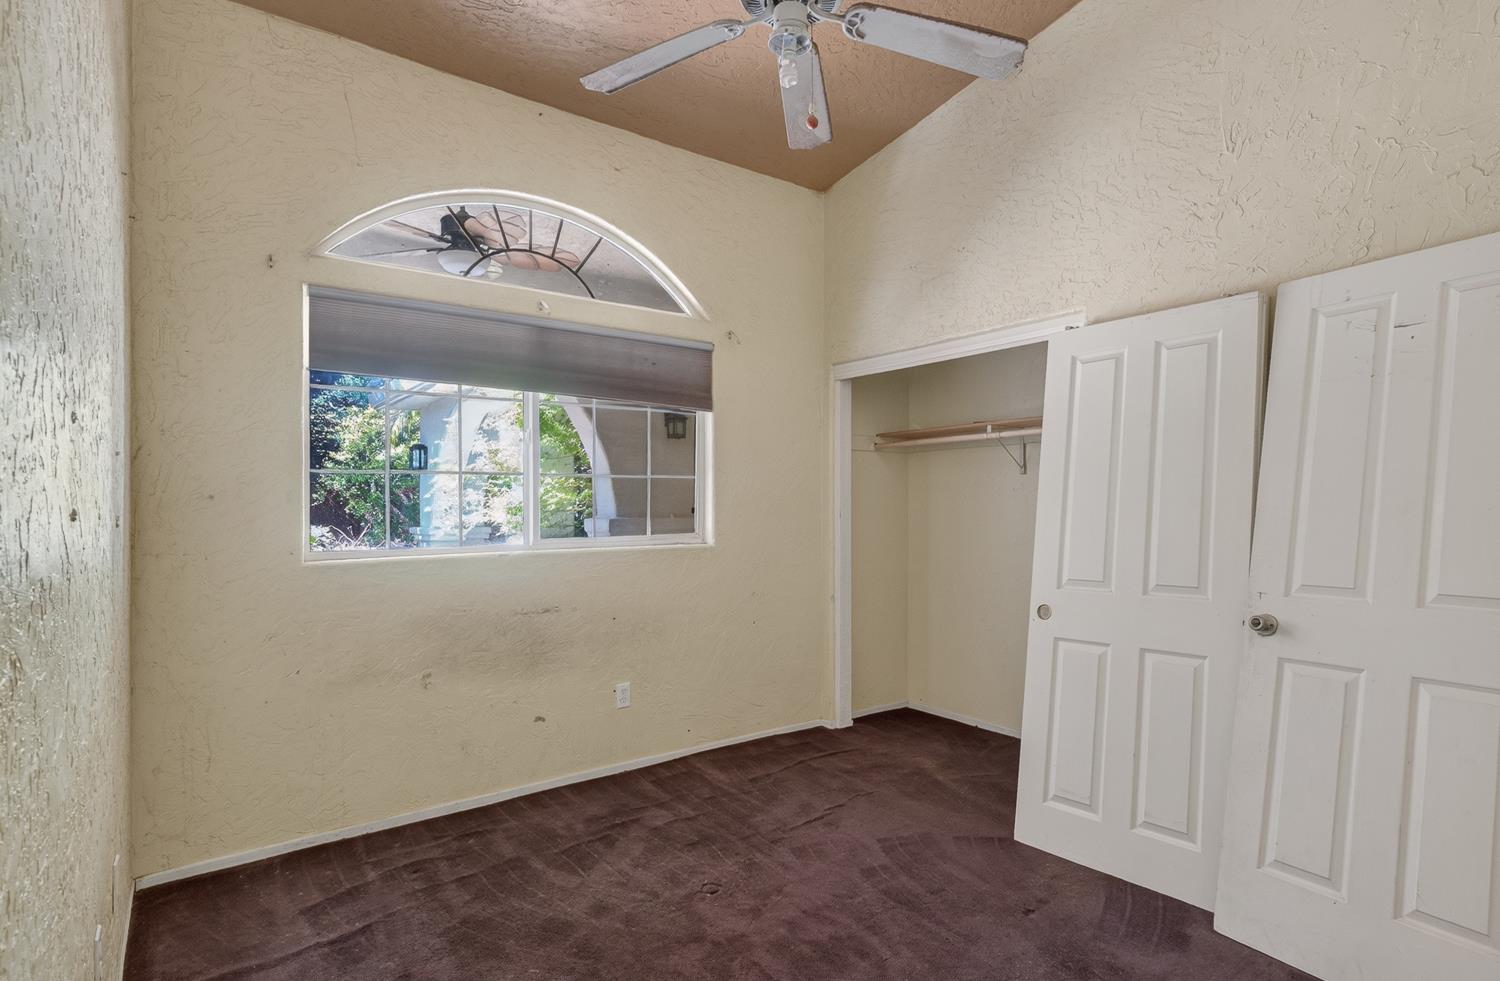
Empty bedroom with dark carpet, white closet doors, ceiling fan, and arched window.
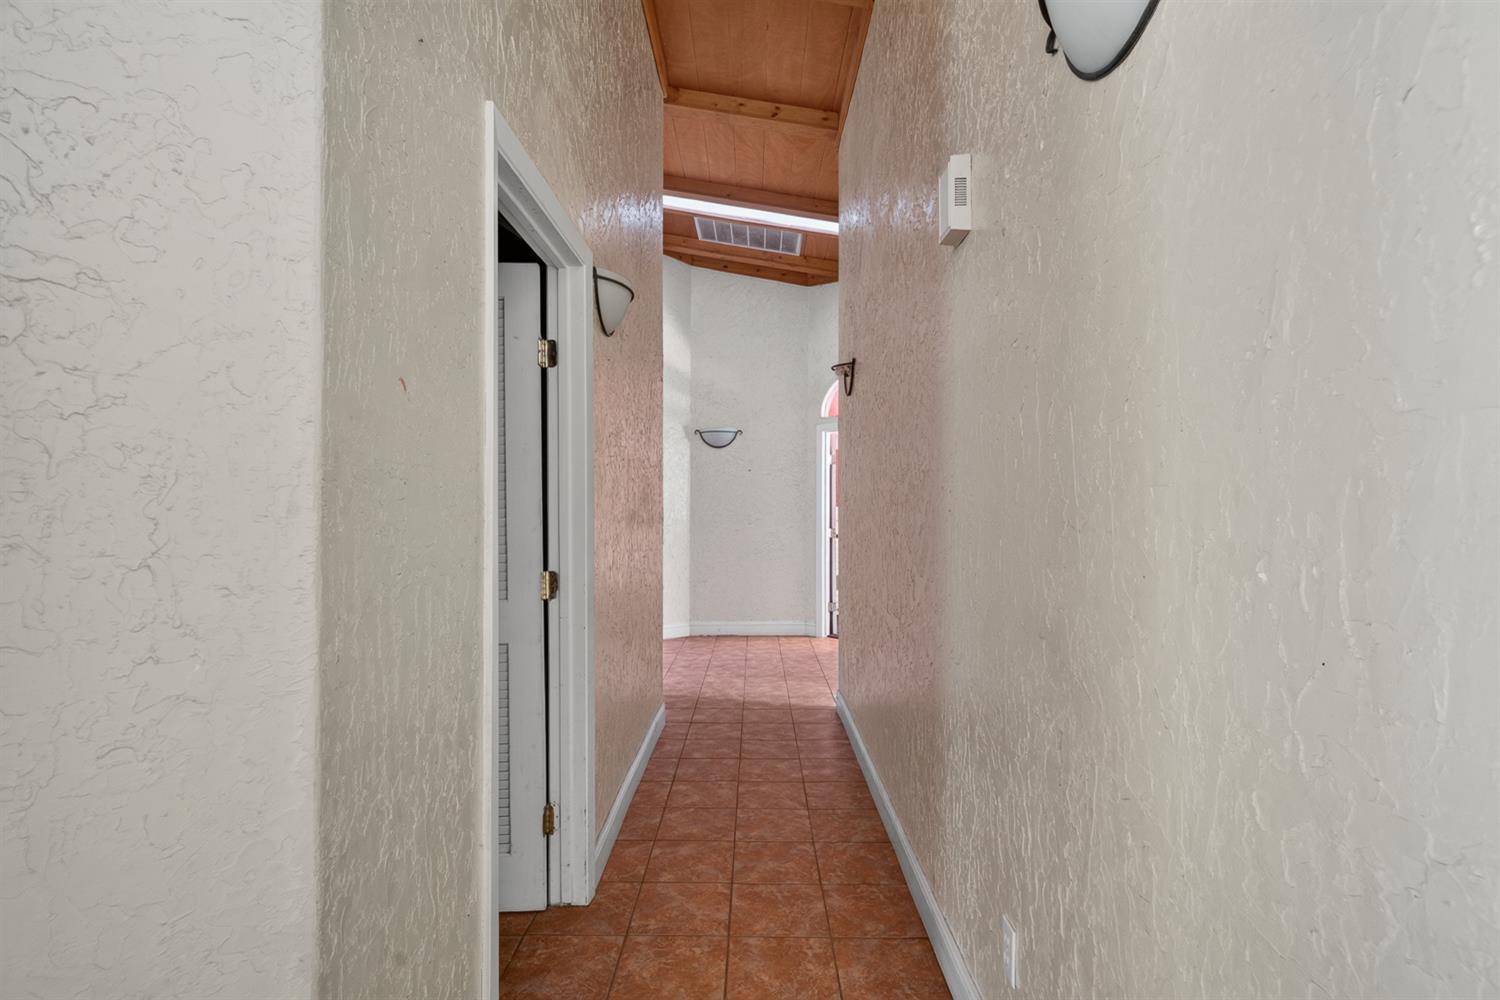
Hallway with terracotta tile flooring and a vaulted wood-paneled ceiling.
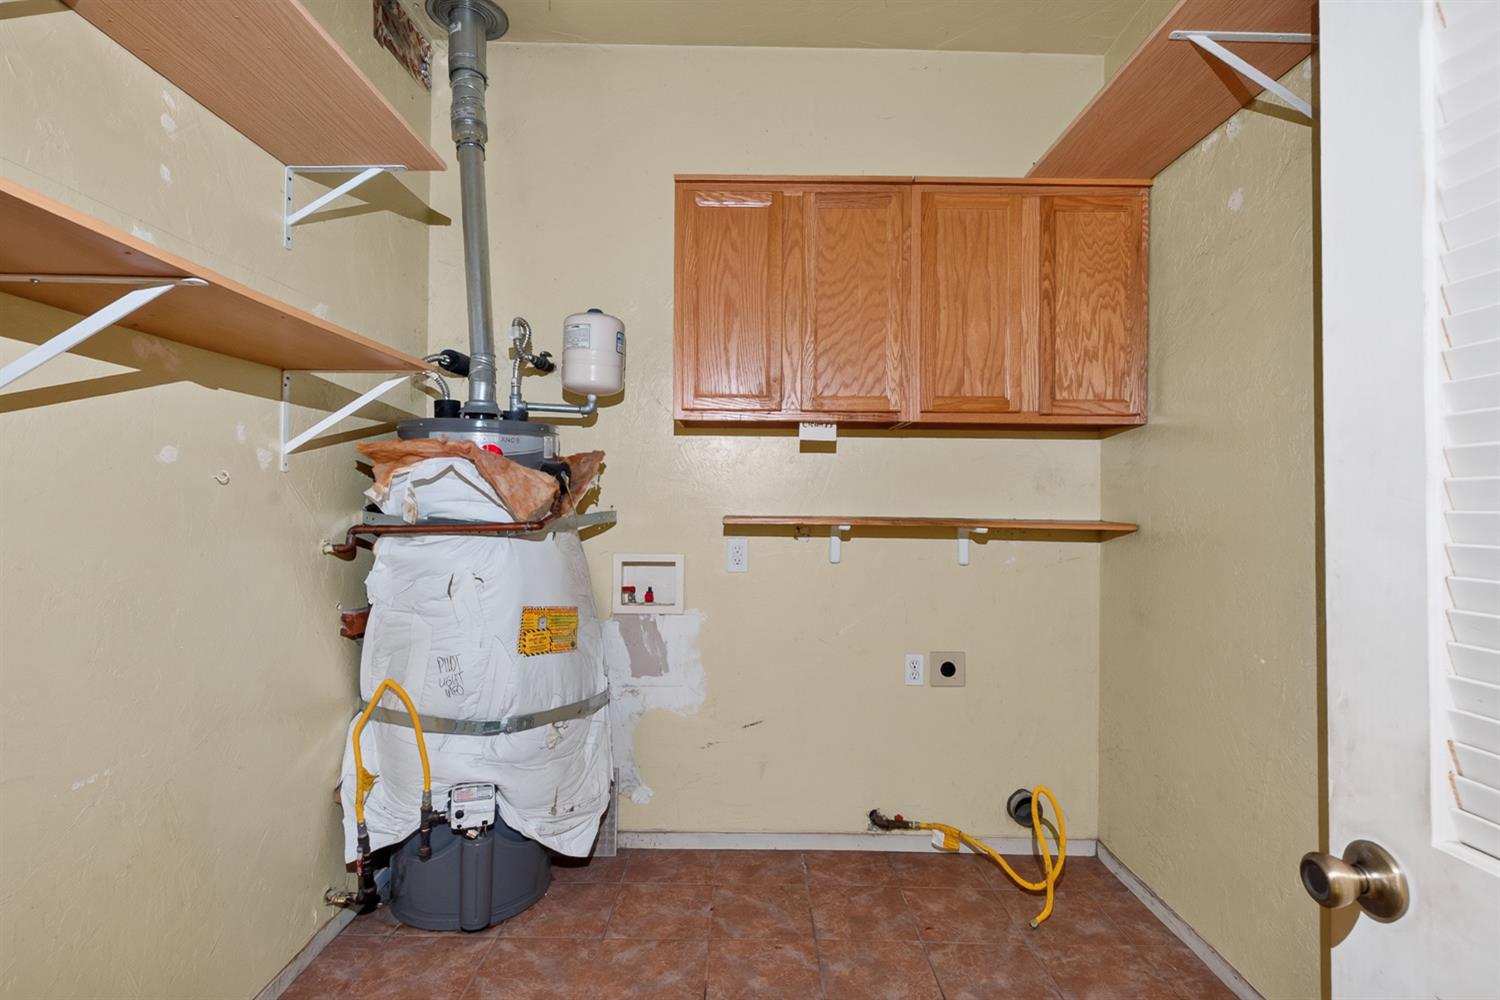
Utility room with an insulated water heater, wooden cabinets, and open shelving.
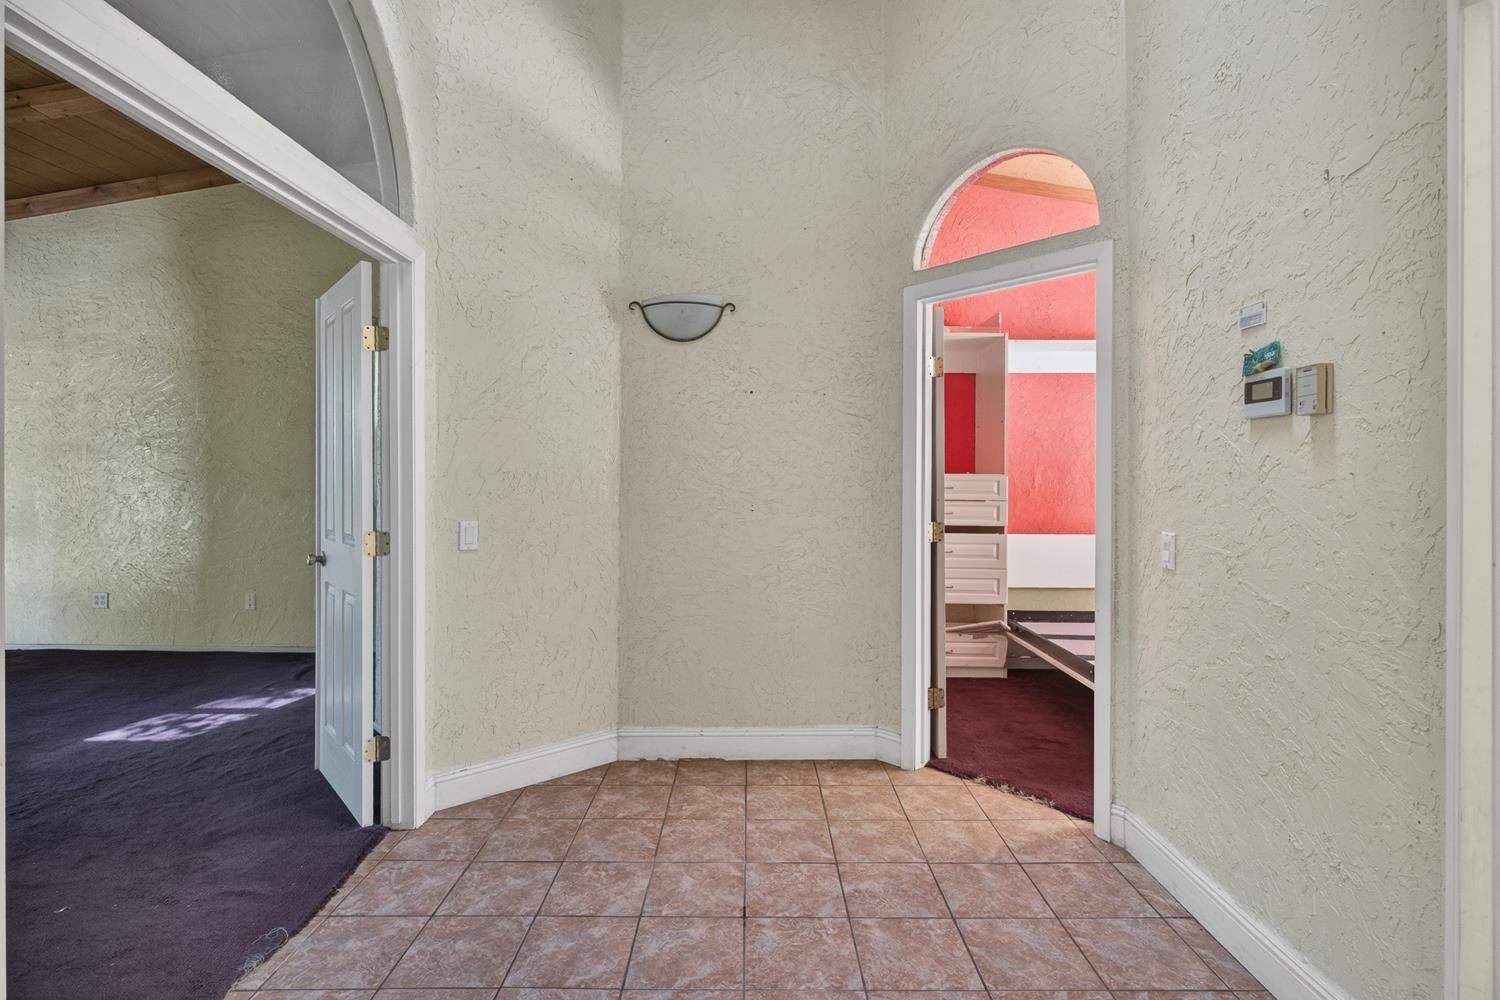
Tiled entry hall with an arched doorway and open doors to adjoining rooms.
Empty bedroom with an arched window, ceiling fan, and open closet.
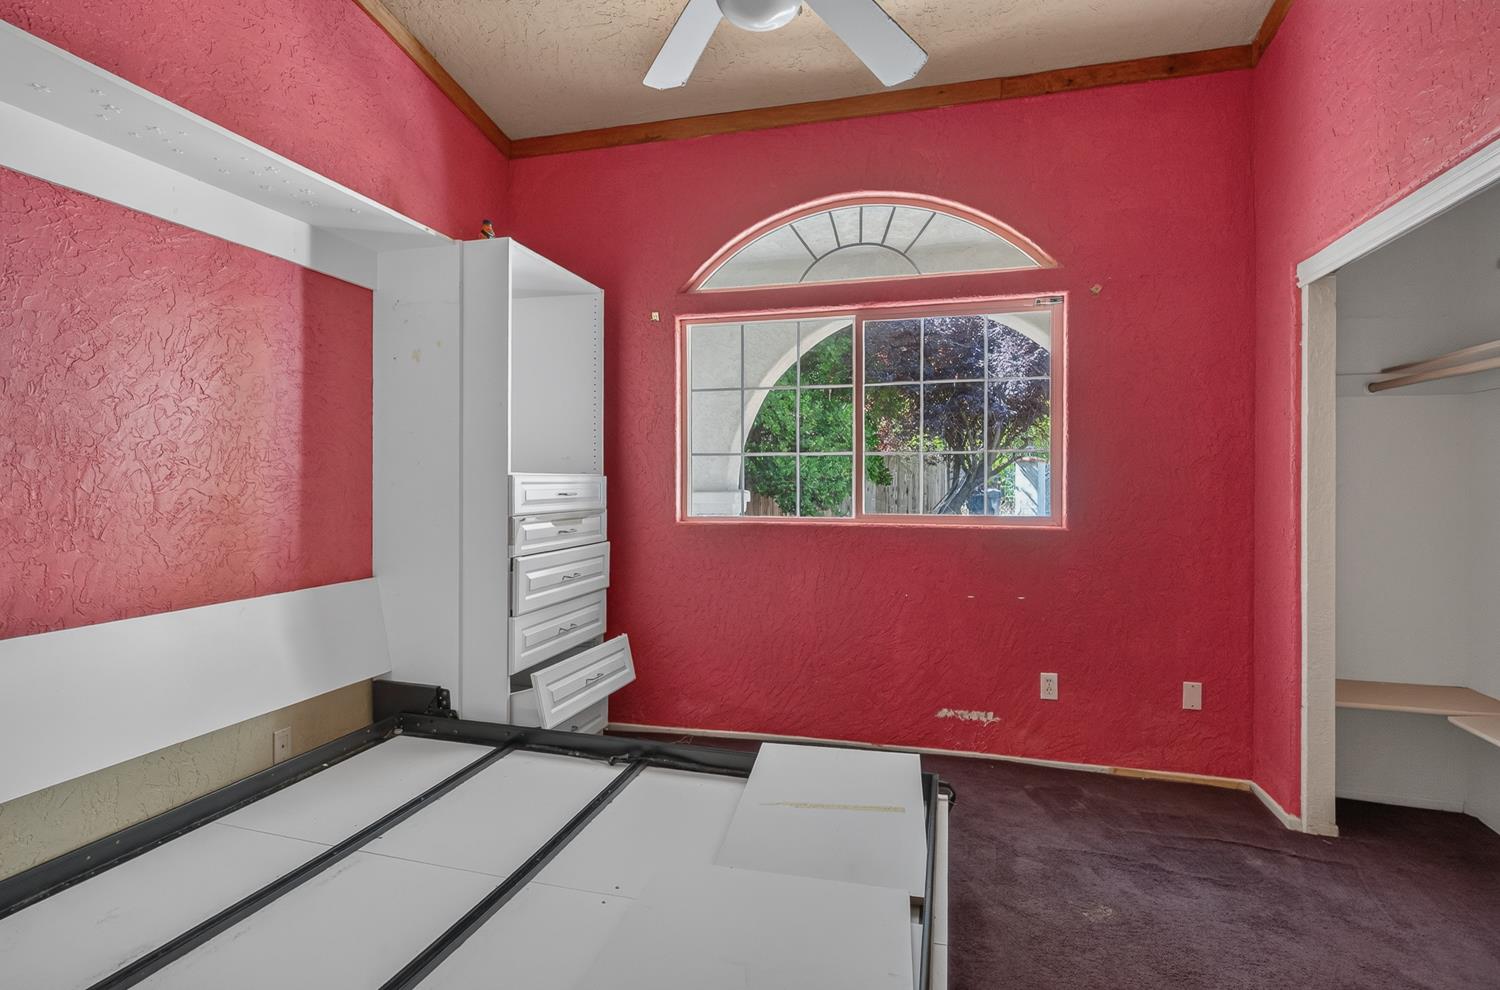
Bedroom with textured red walls, an arched window, built-in drawers, and a bare bed frame.
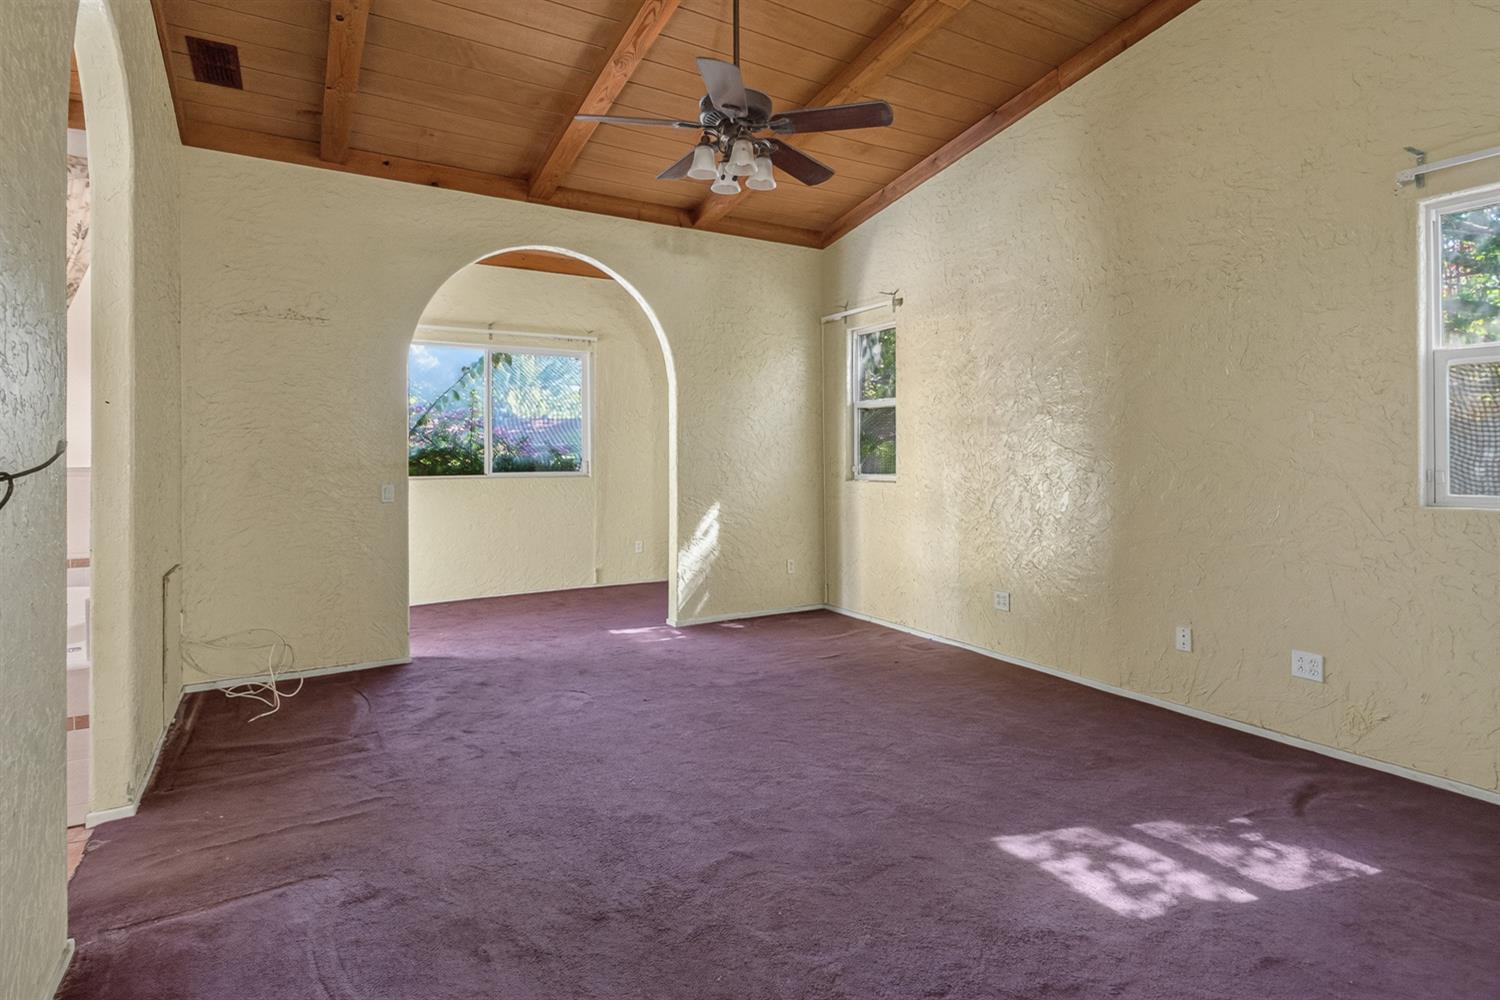
Empty living room with purple carpet, a wood-paneled vaulted ceiling, and an arched opening.
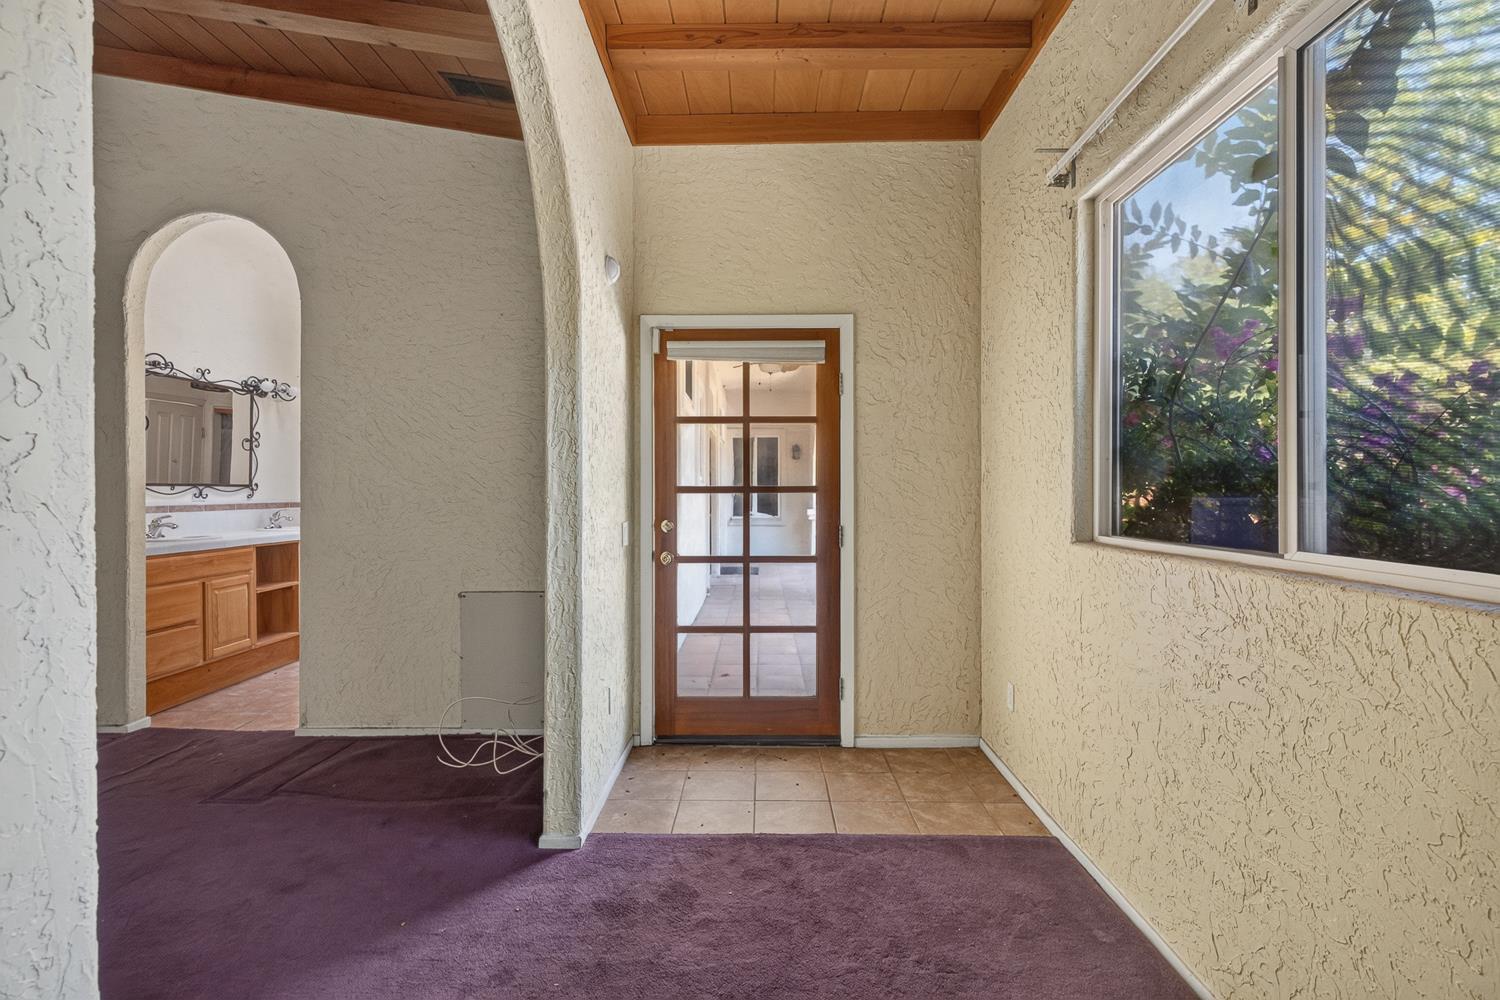
Sunroom with a vaulted wood ceiling, large window, and glass-paneled door.
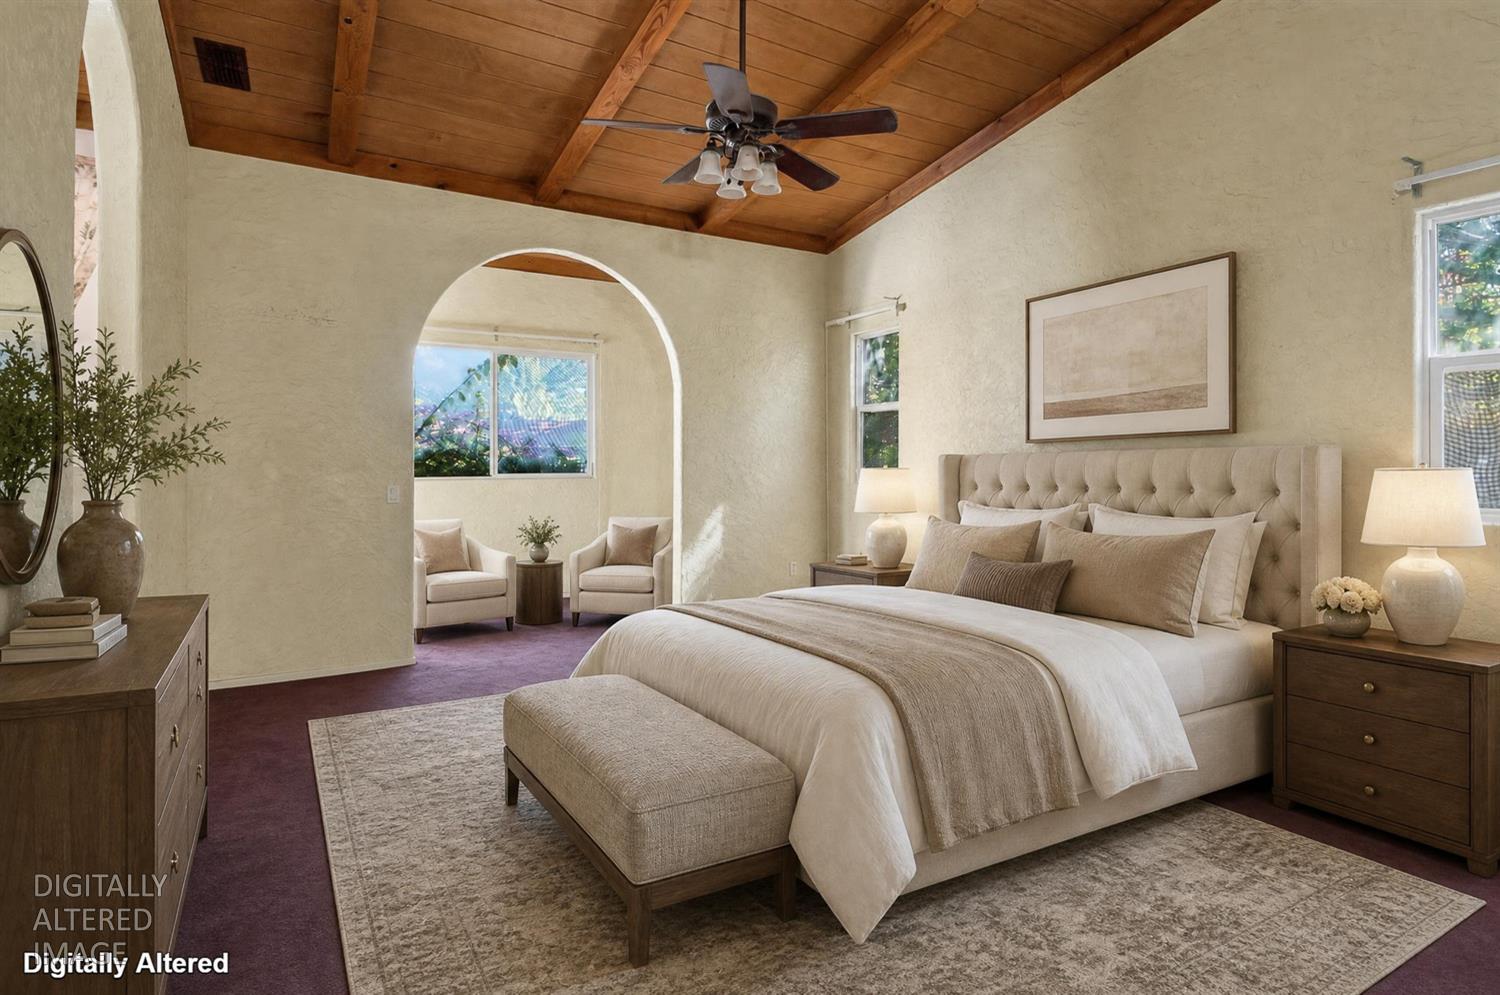
Staged bedroom with a vaulted wood ceiling, upholstered bed, and arched opening to a sitting area.
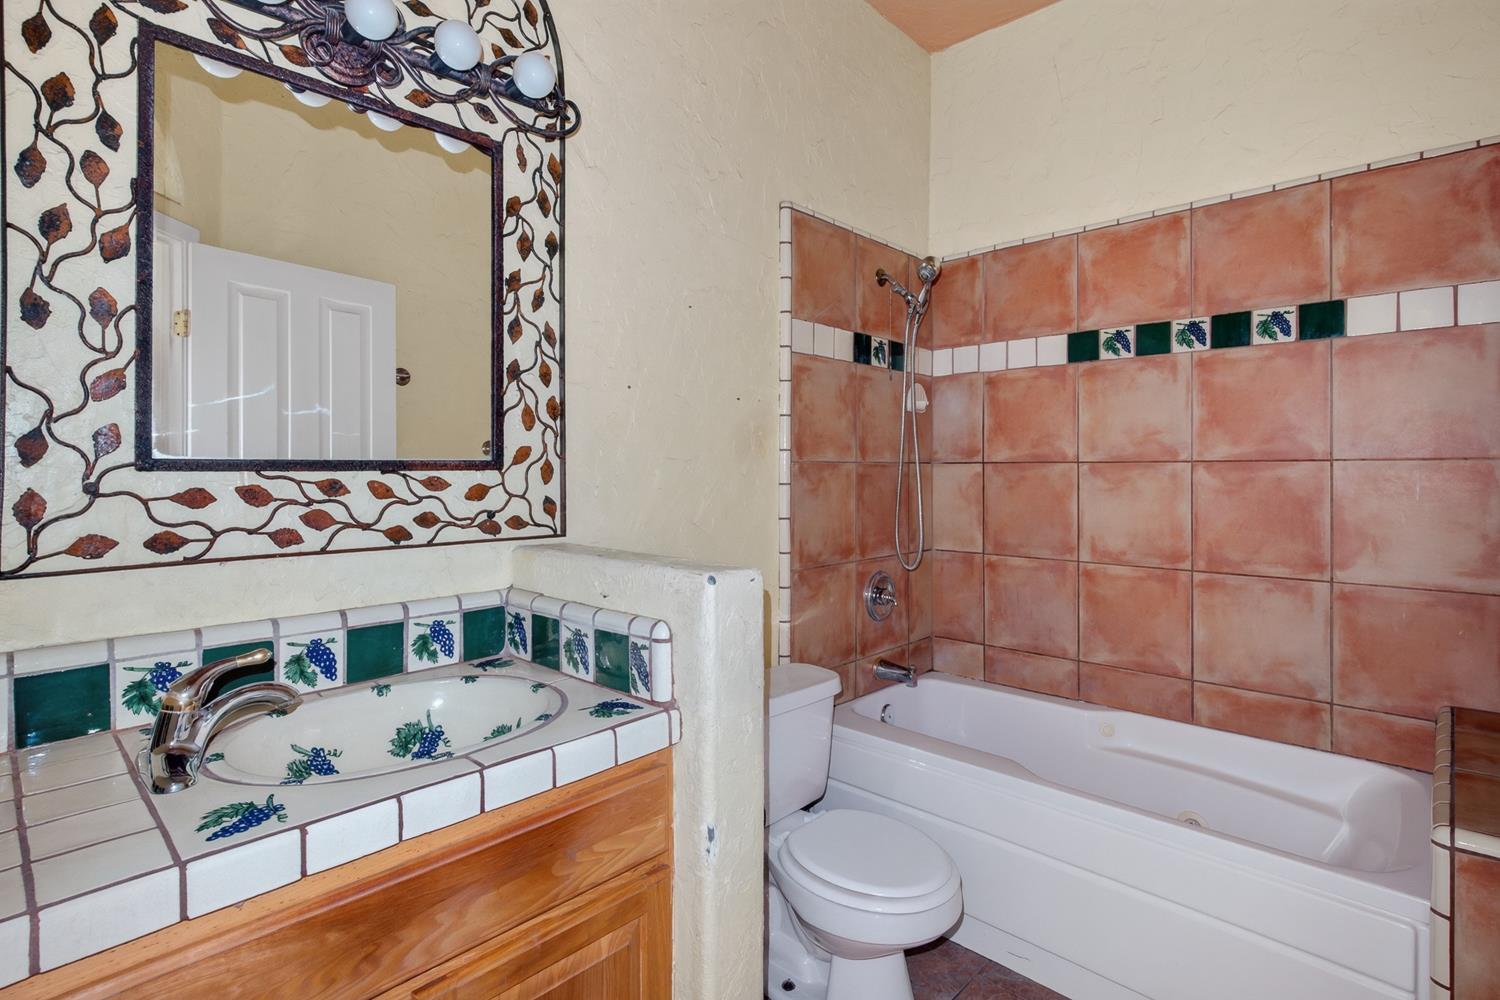
Bathroom with salmon-colored shower tile, a grape-pattern tiled vanity, and an ornate mirror.
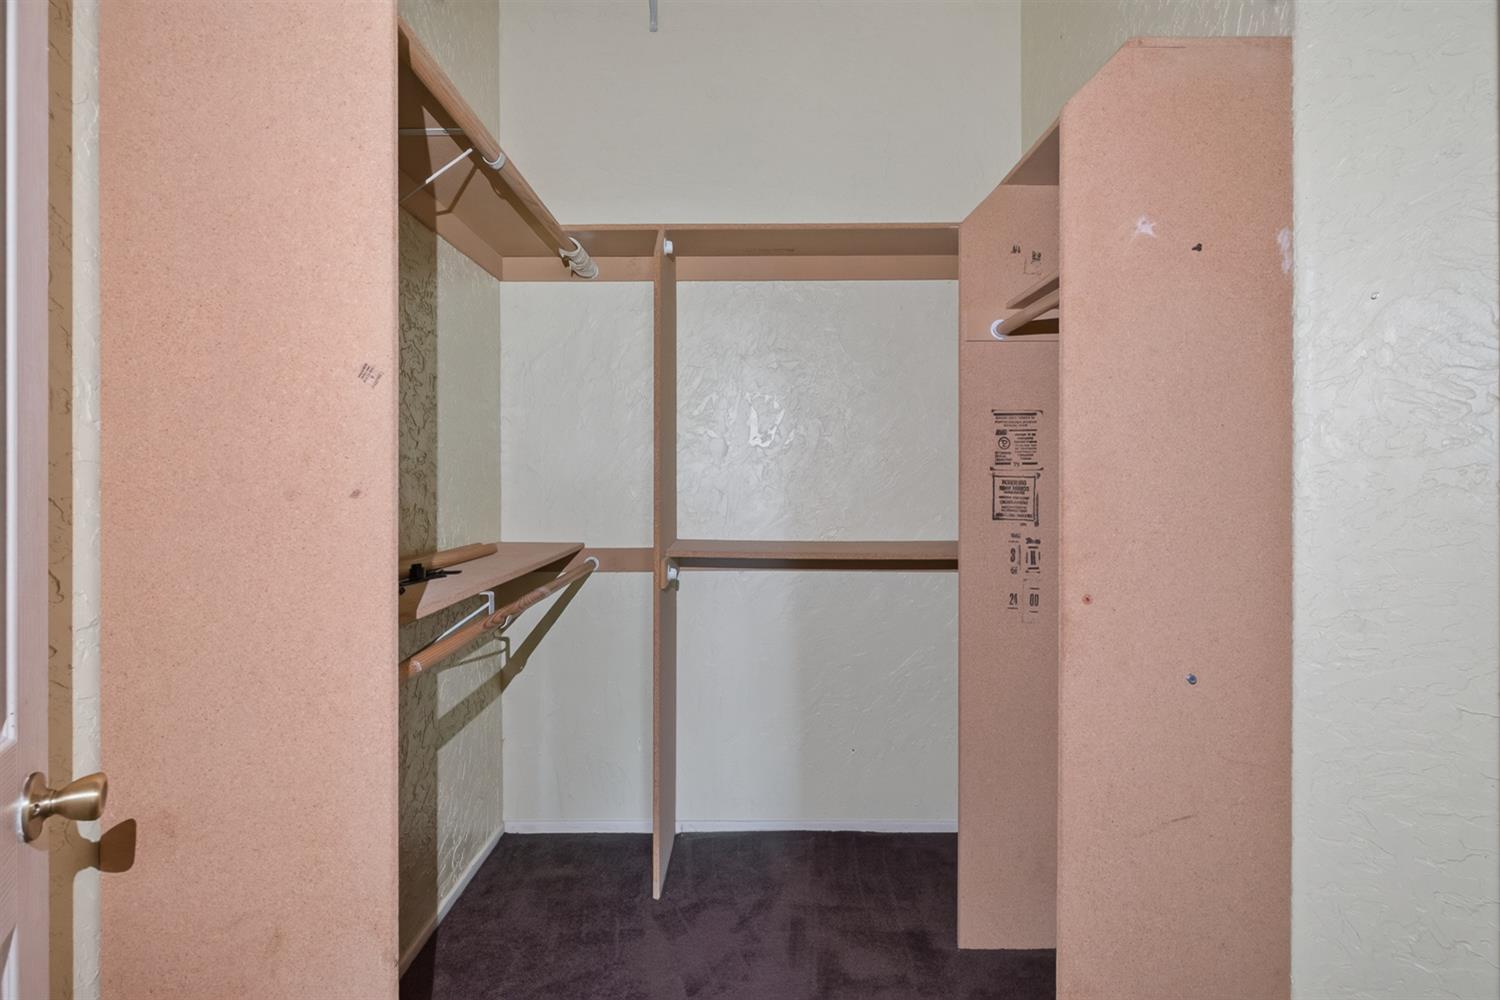
Walk-in closet with built-in shelving and hanging rods, a center divider, and dark carpet.
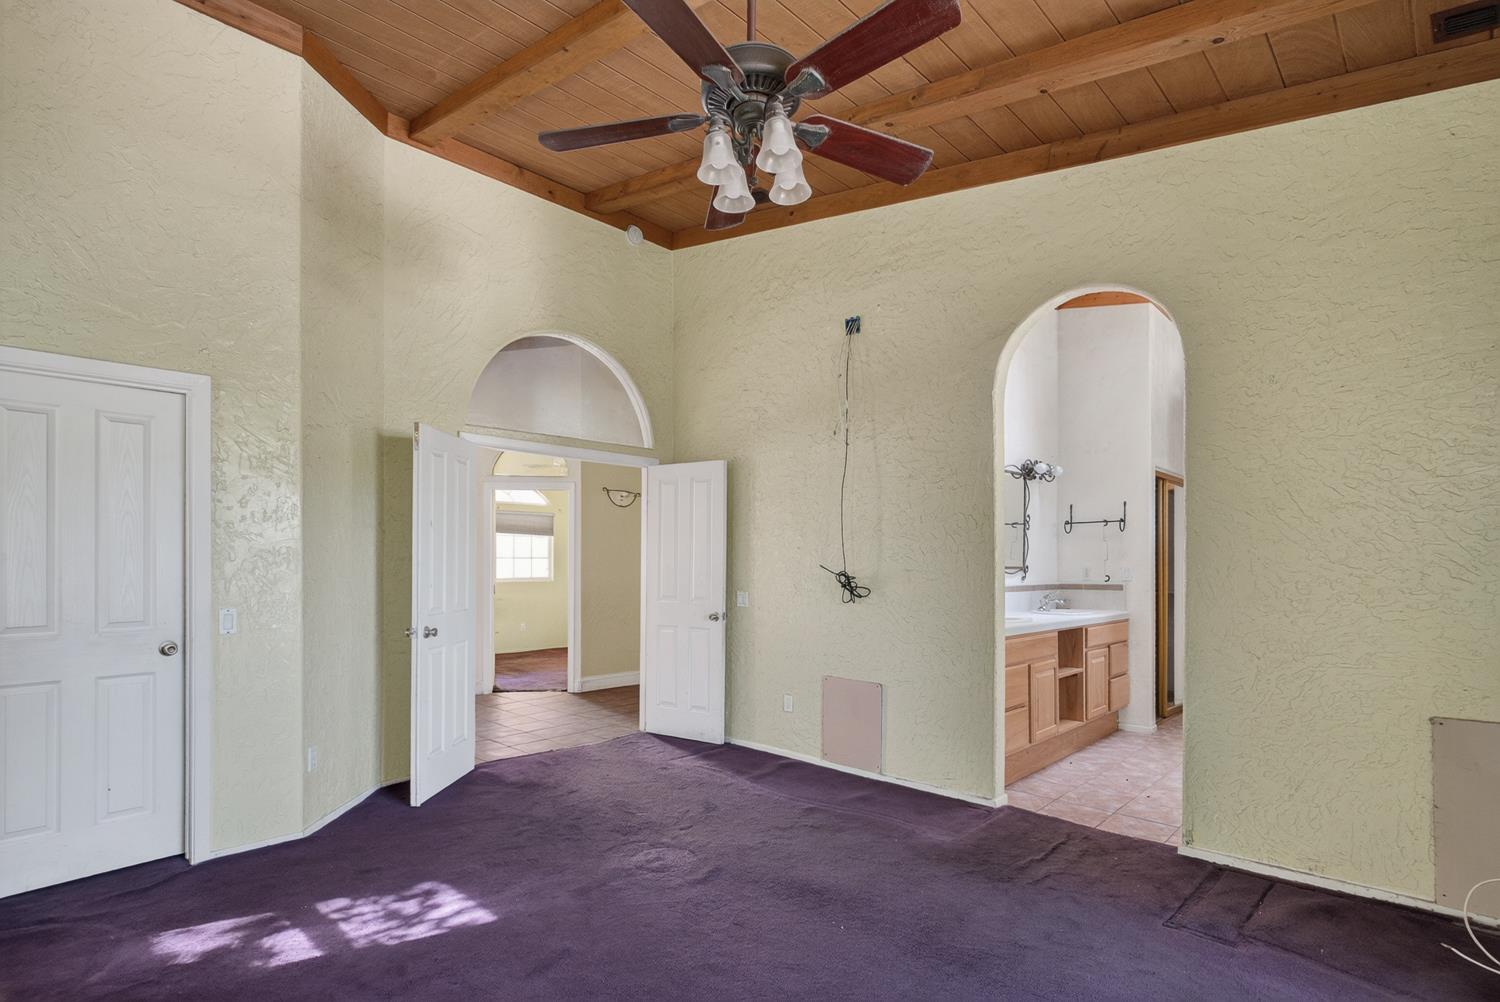
Empty bedroom with a wood-beamed ceiling, purple carpet, and an arched opening to the bathroom.
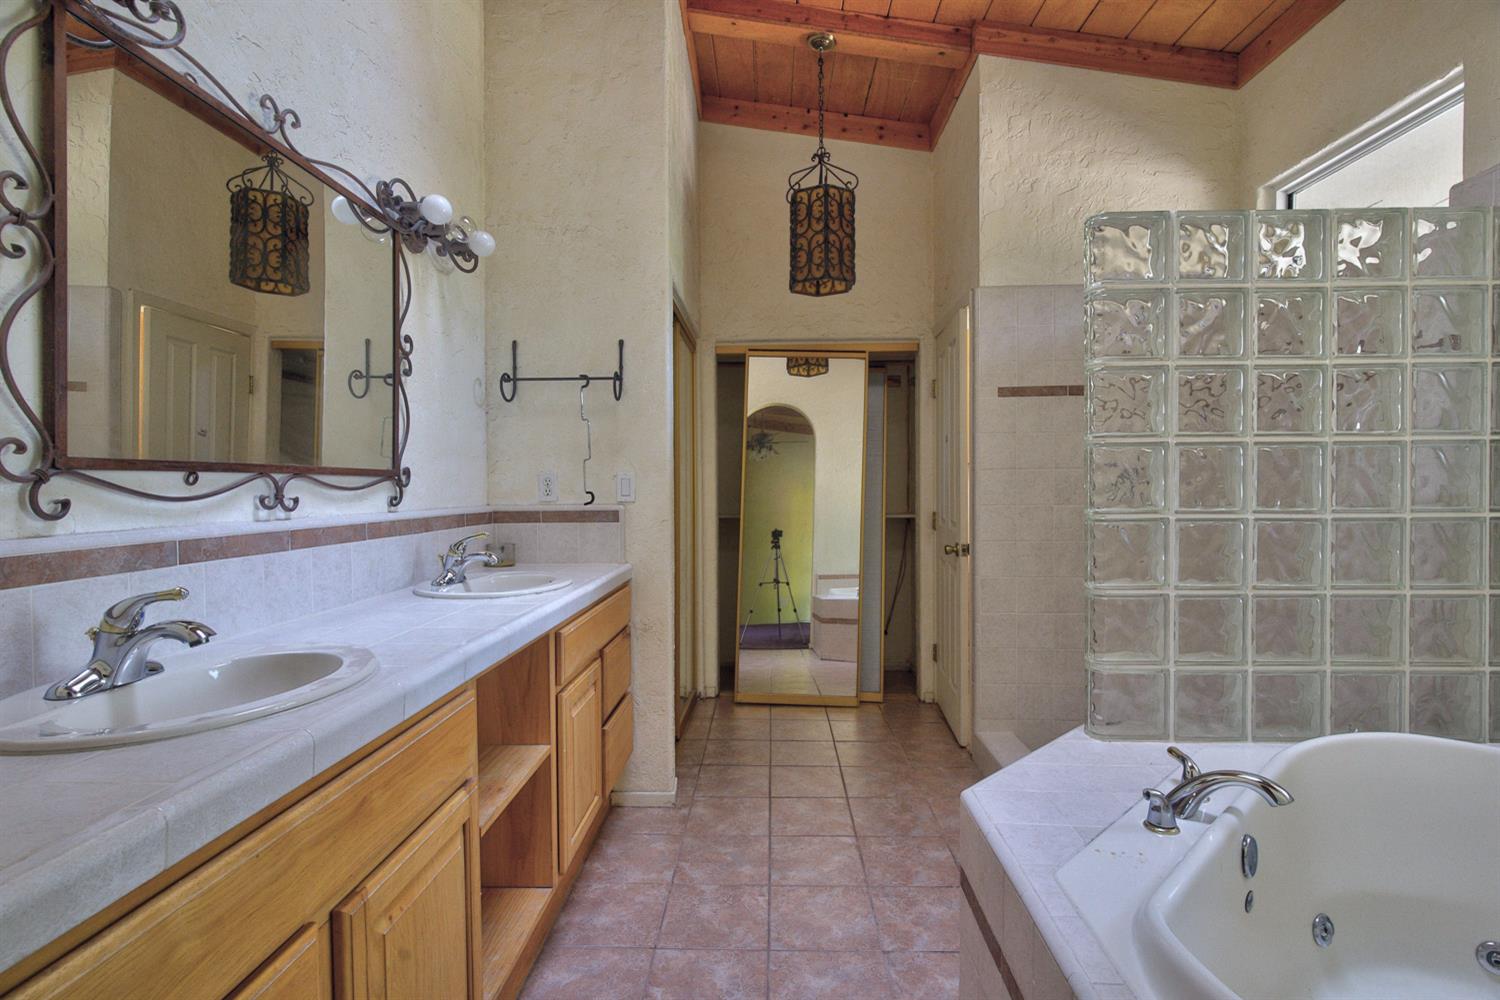
Bathroom with a long double vanity, soaking tub, glass-block shower partition, and wood-paneled ceiling.
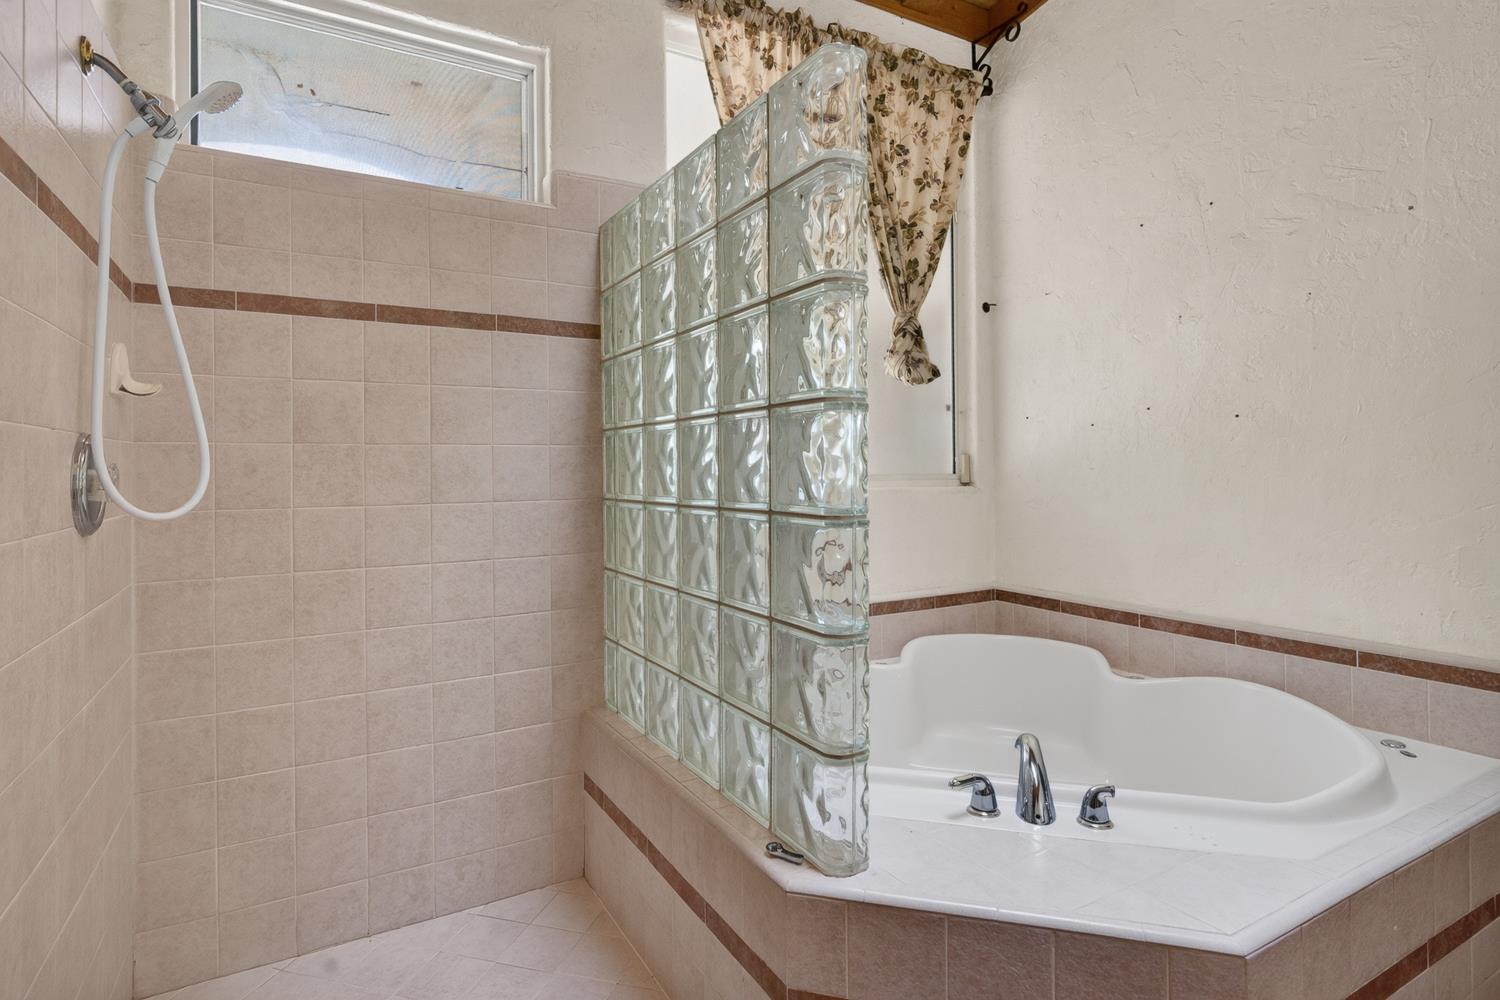
Tiled bathroom with a walk-in shower, glass-block partition, and built-in jetted tub.
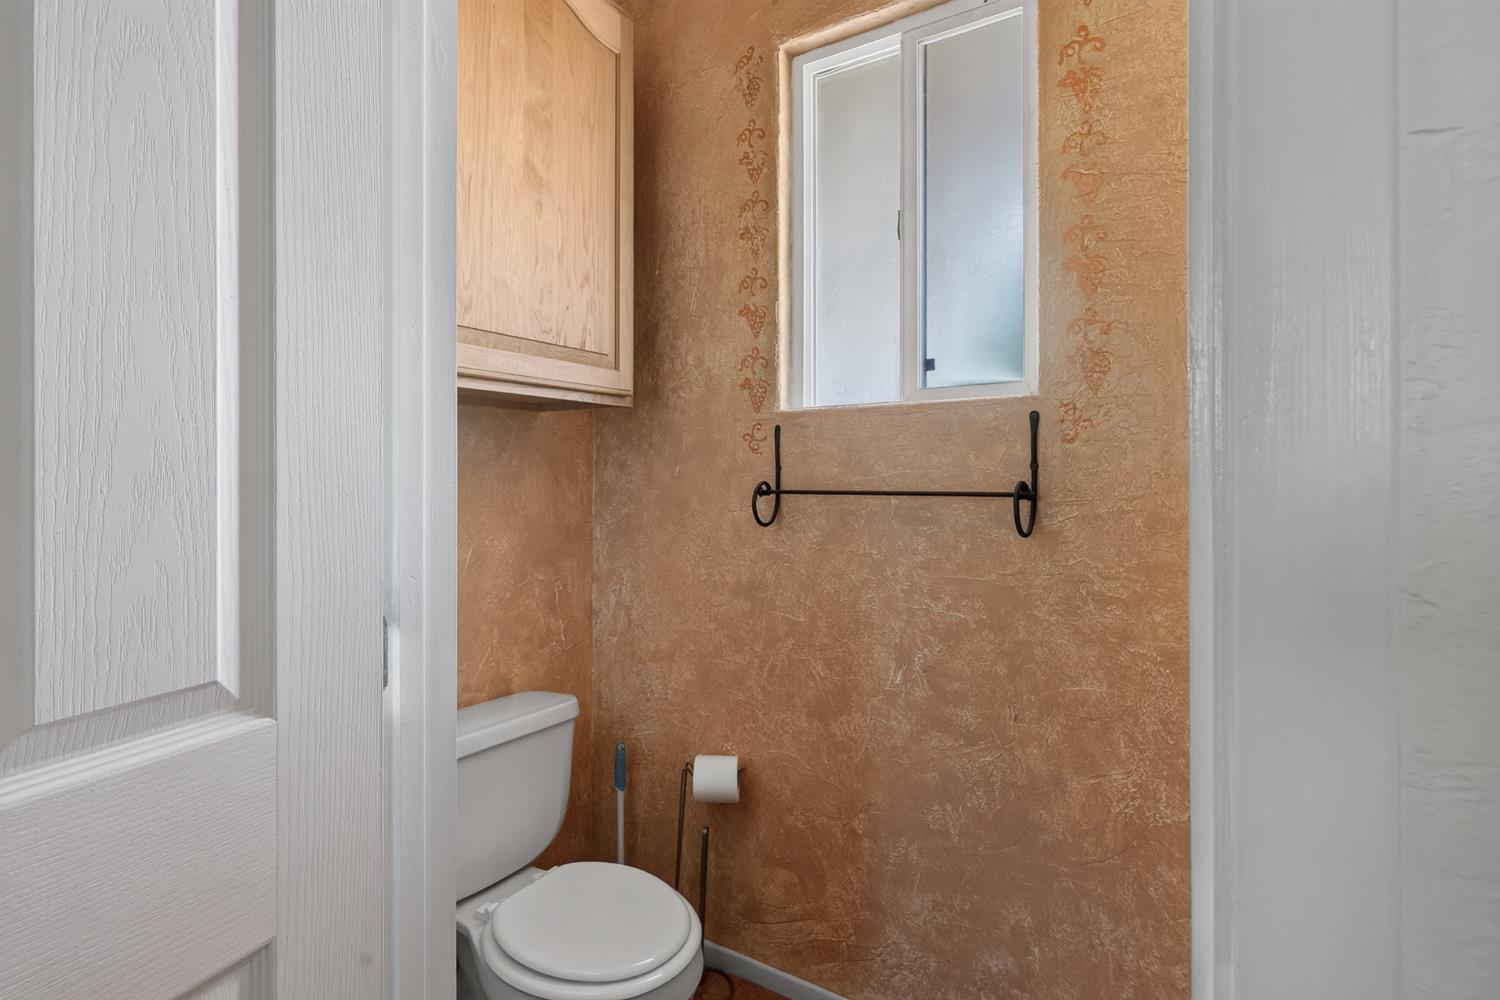
Bathroom with a white toilet, wood cabinet, frosted window, and textured ochre walls.
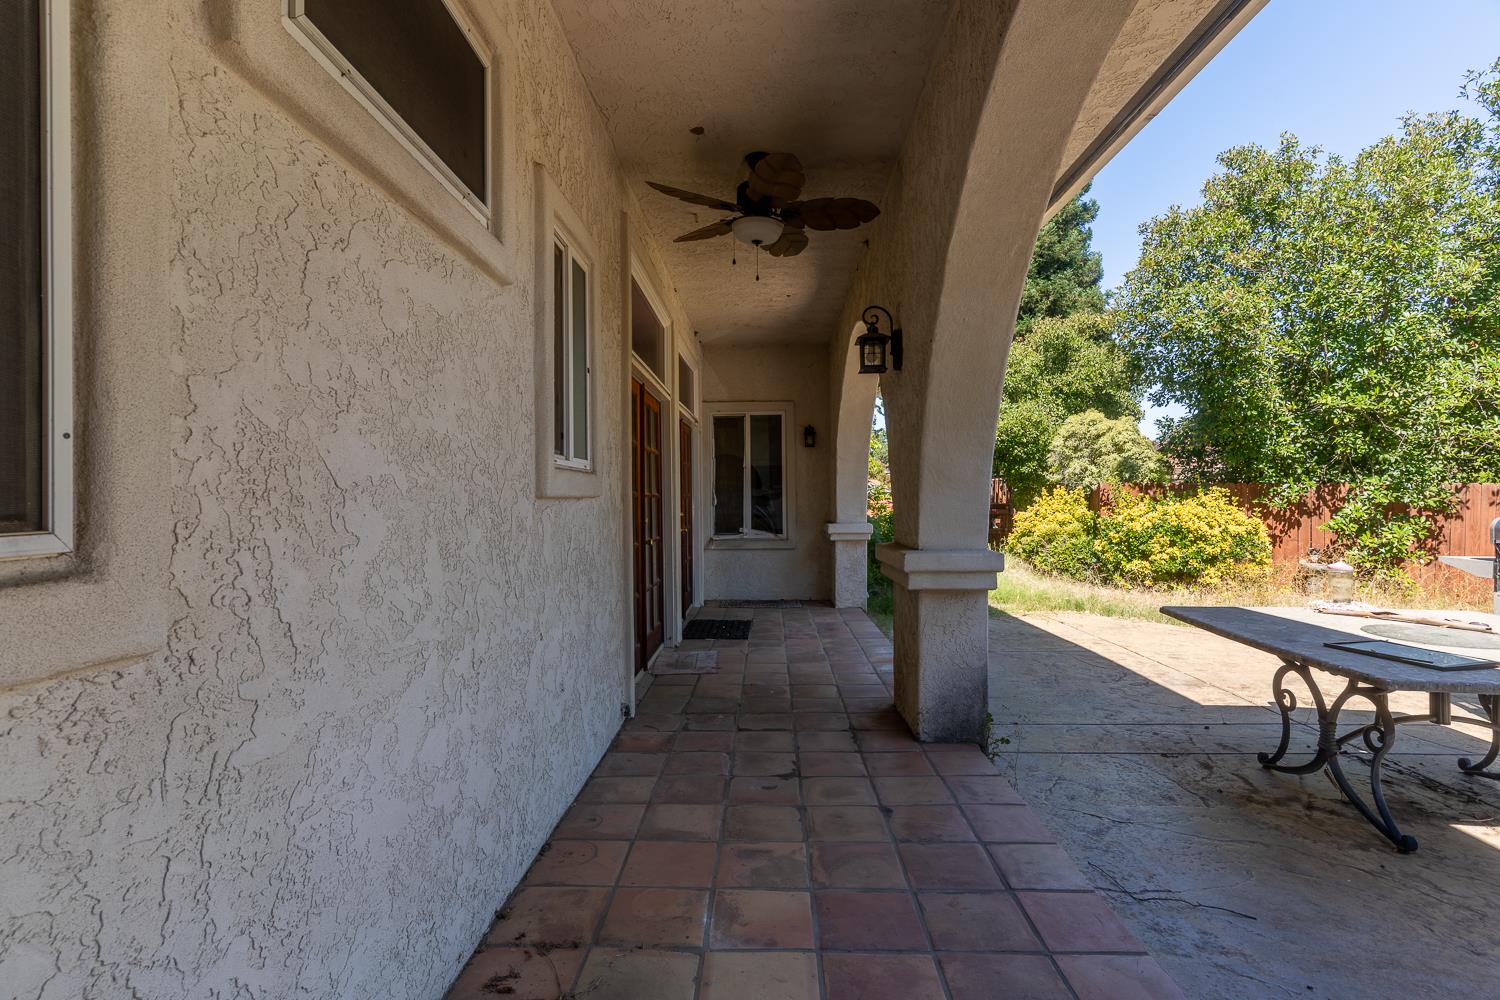
Covered stucco patio with terracotta tiles, arched supports, and a ceiling fan beside the backyard.
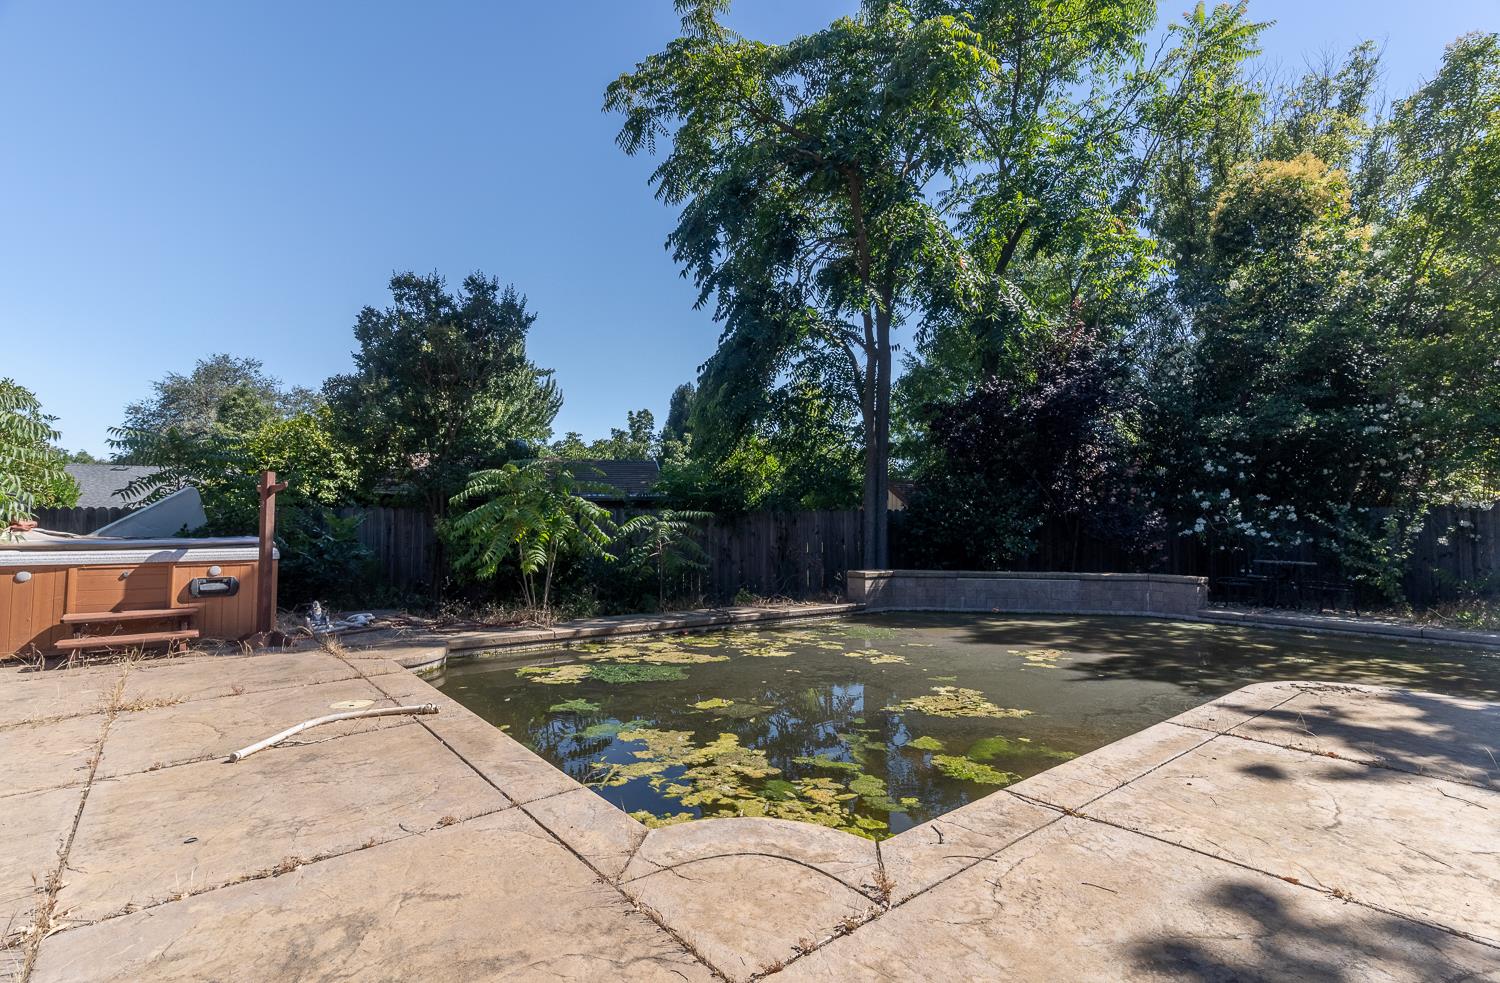
Backyard pool with floating leaves, stone patio, and hot tub beneath mature trees.
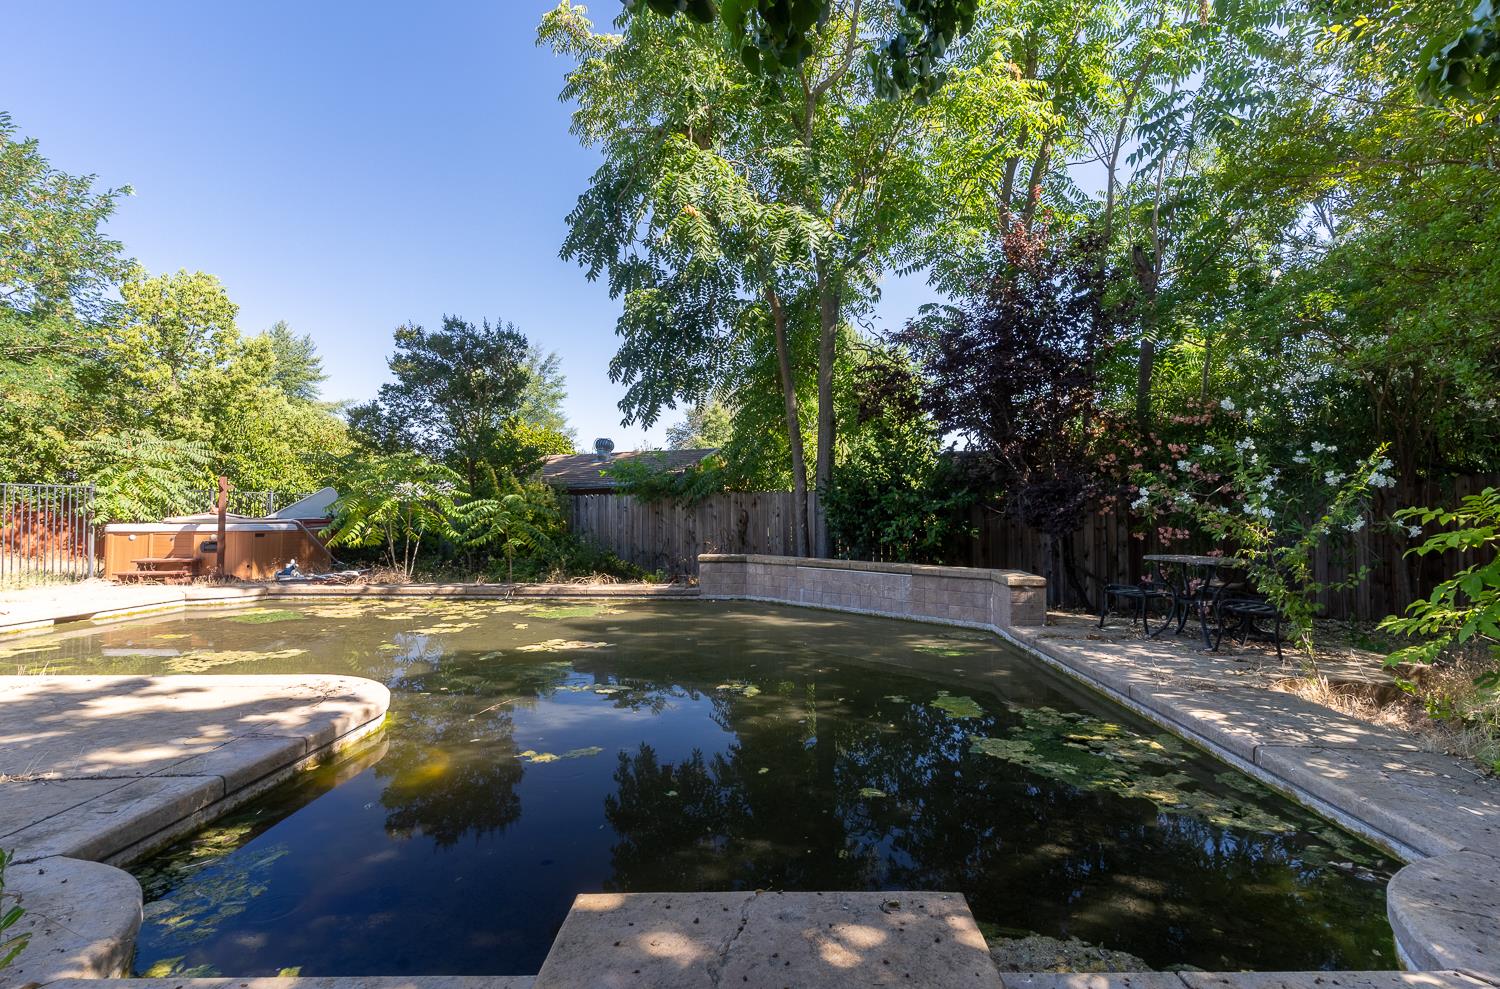
Backyard swimming pool bordered by mature trees, with a raised hot tub beside it.
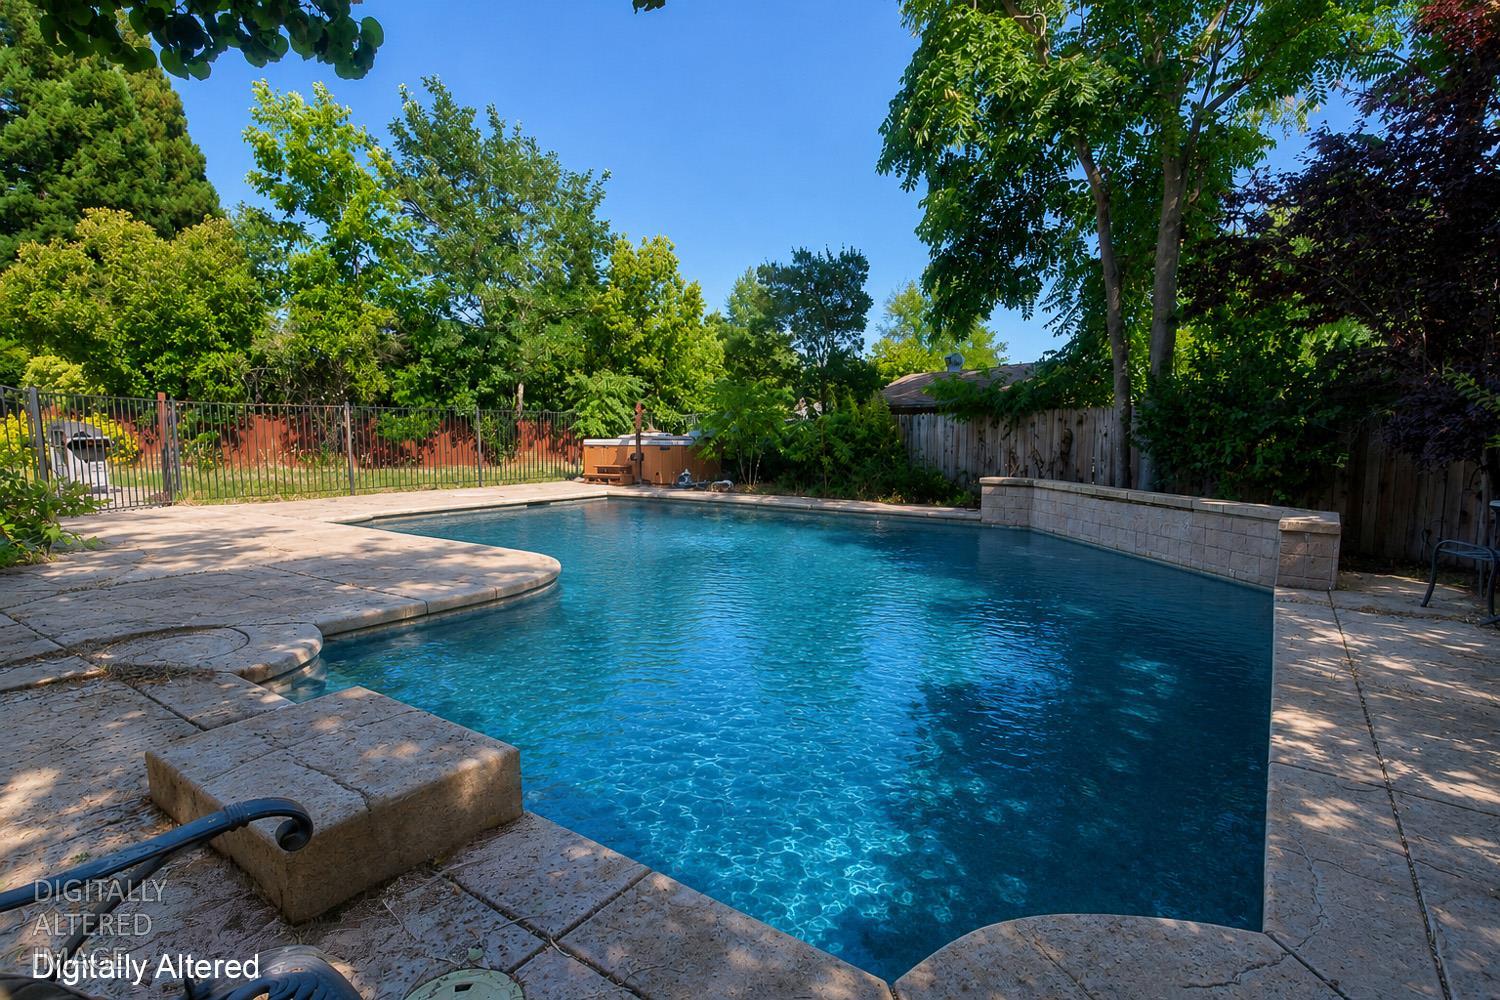
Backyard swimming pool with stone patio, raised spa, and mature landscaping.
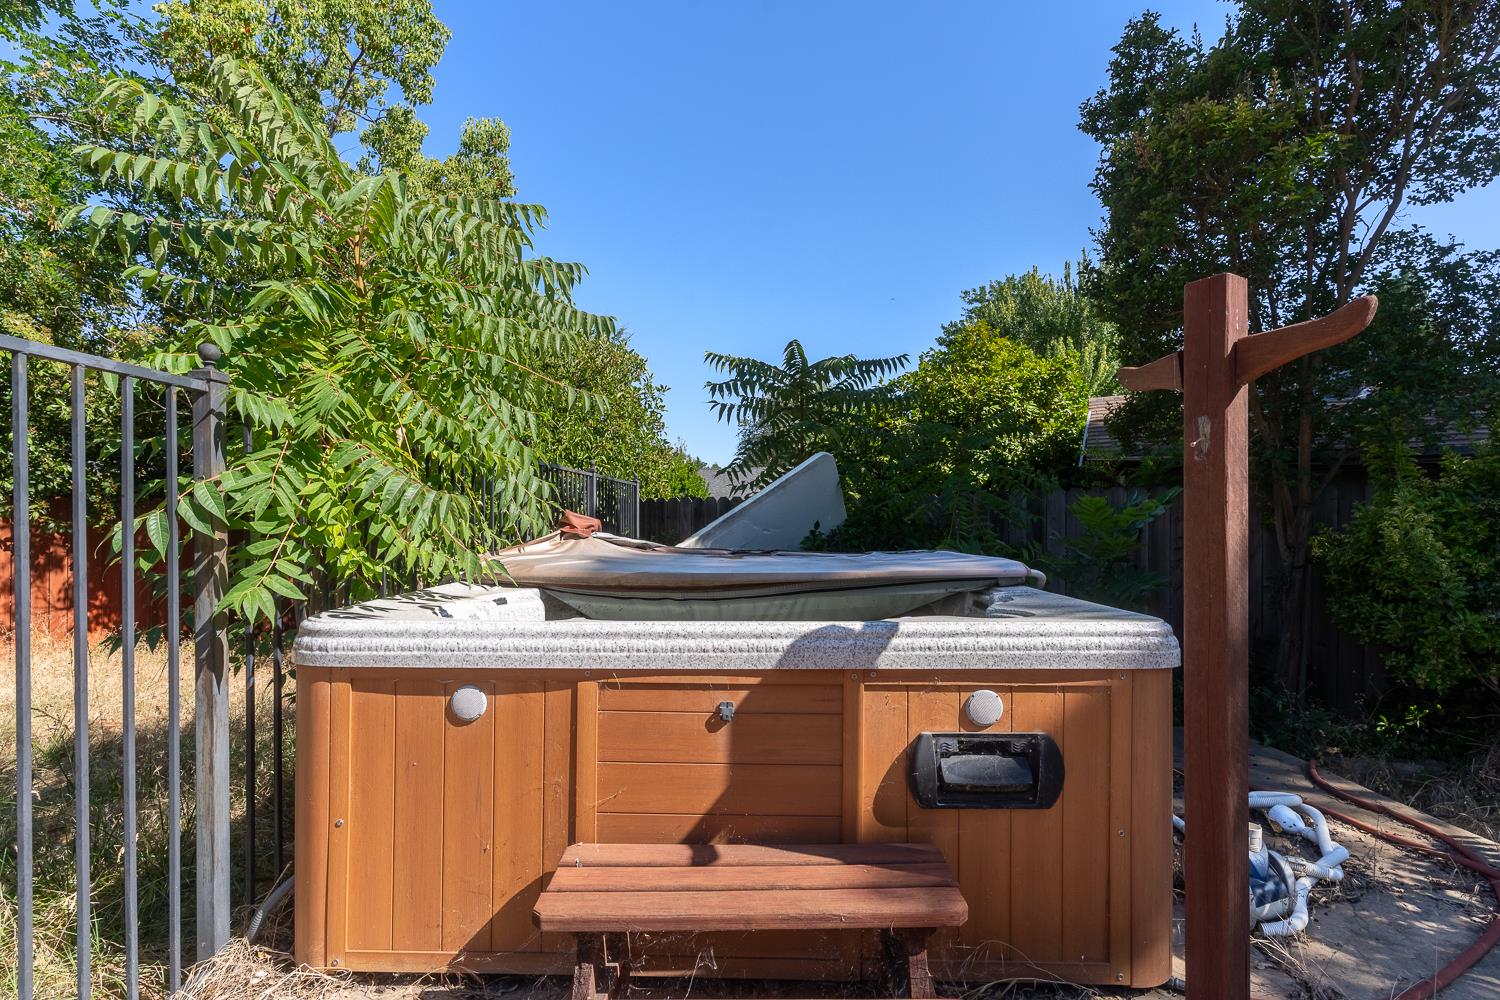
Wooden hot tub in a tree-lined backyard, with a fitted cover and fenced surroundings.
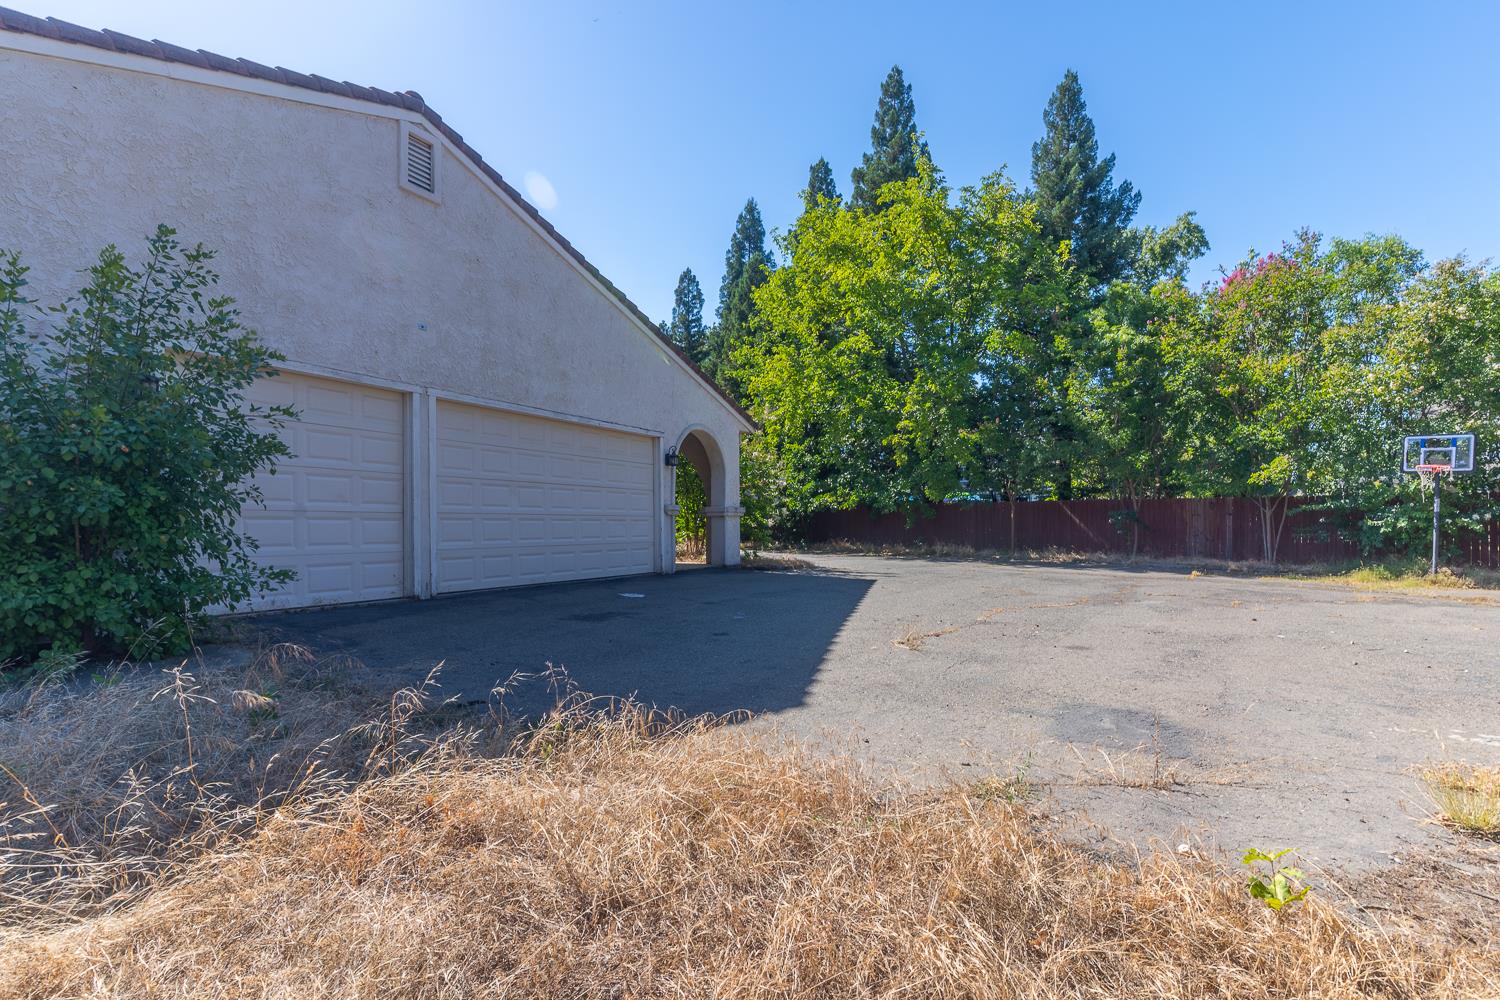
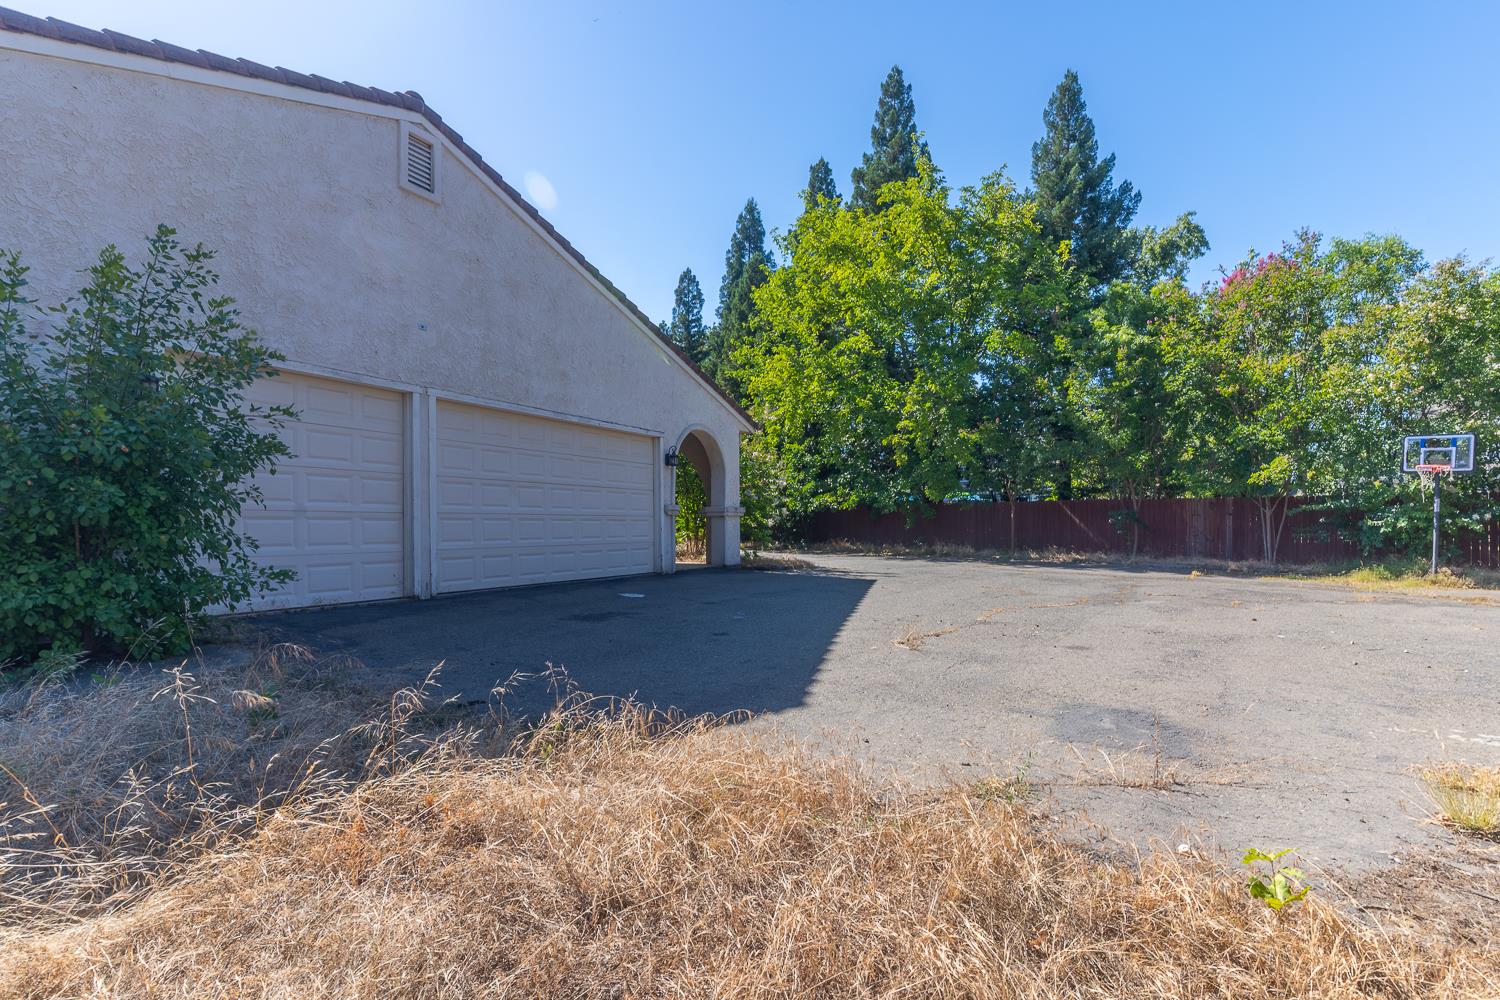
House exterior with two garage doors, a paved area, and a basketball hoop beside a wooden fence.
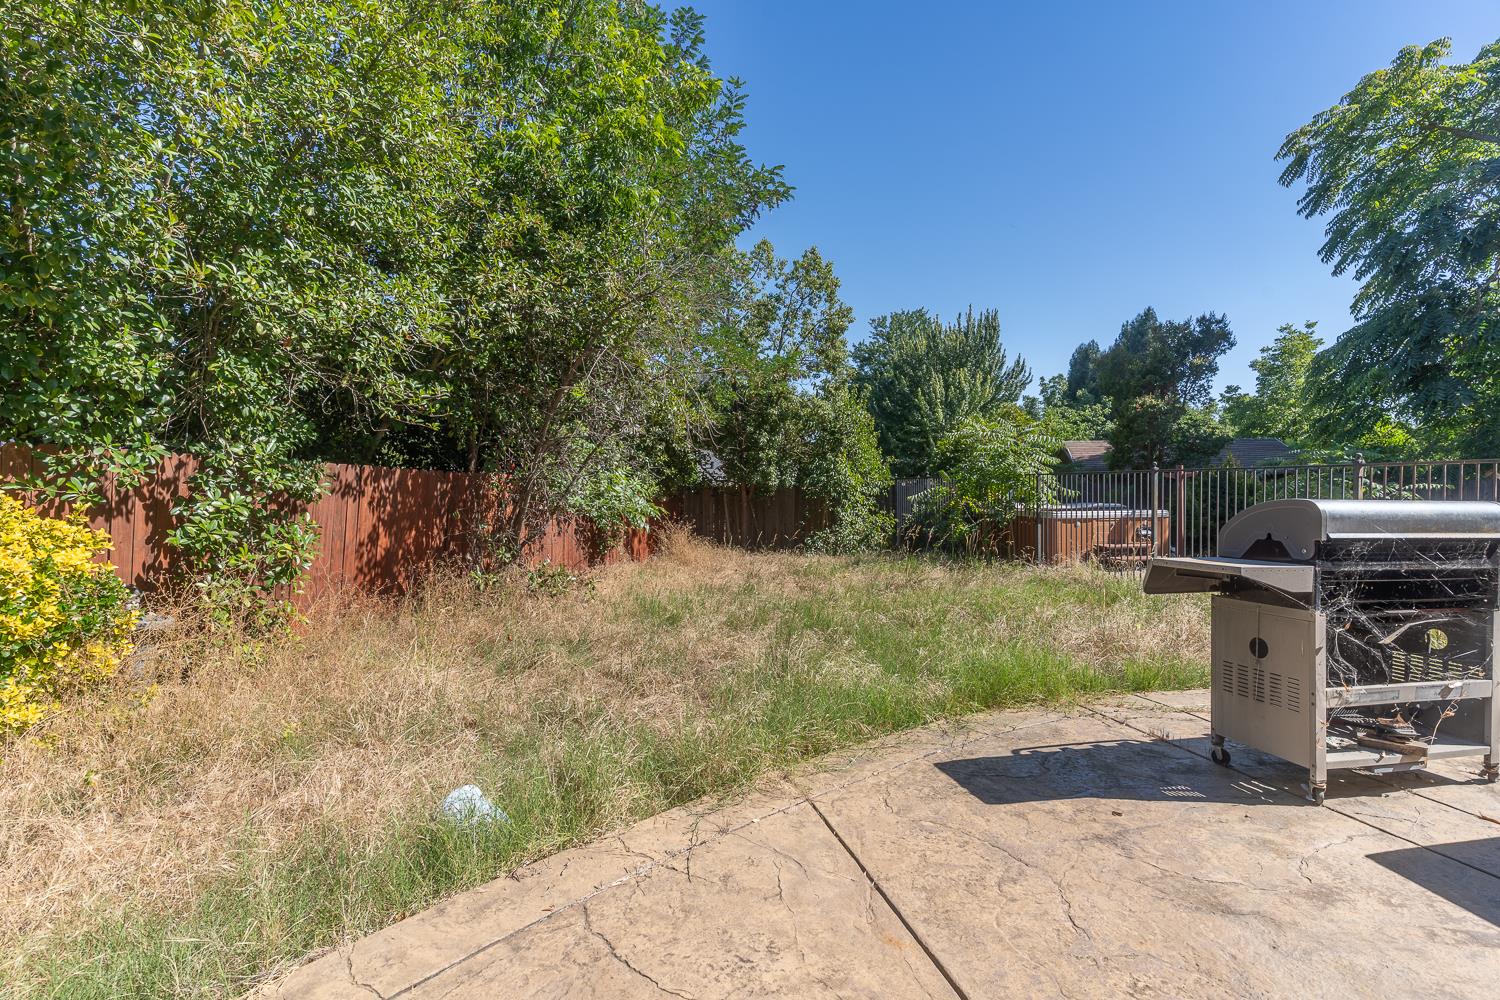
Backyard with dry grass, mature trees, a fenced yard, and a barbecue on the stone patio.
Stucco home with two garage doors beside a paved court and basketball hoop.
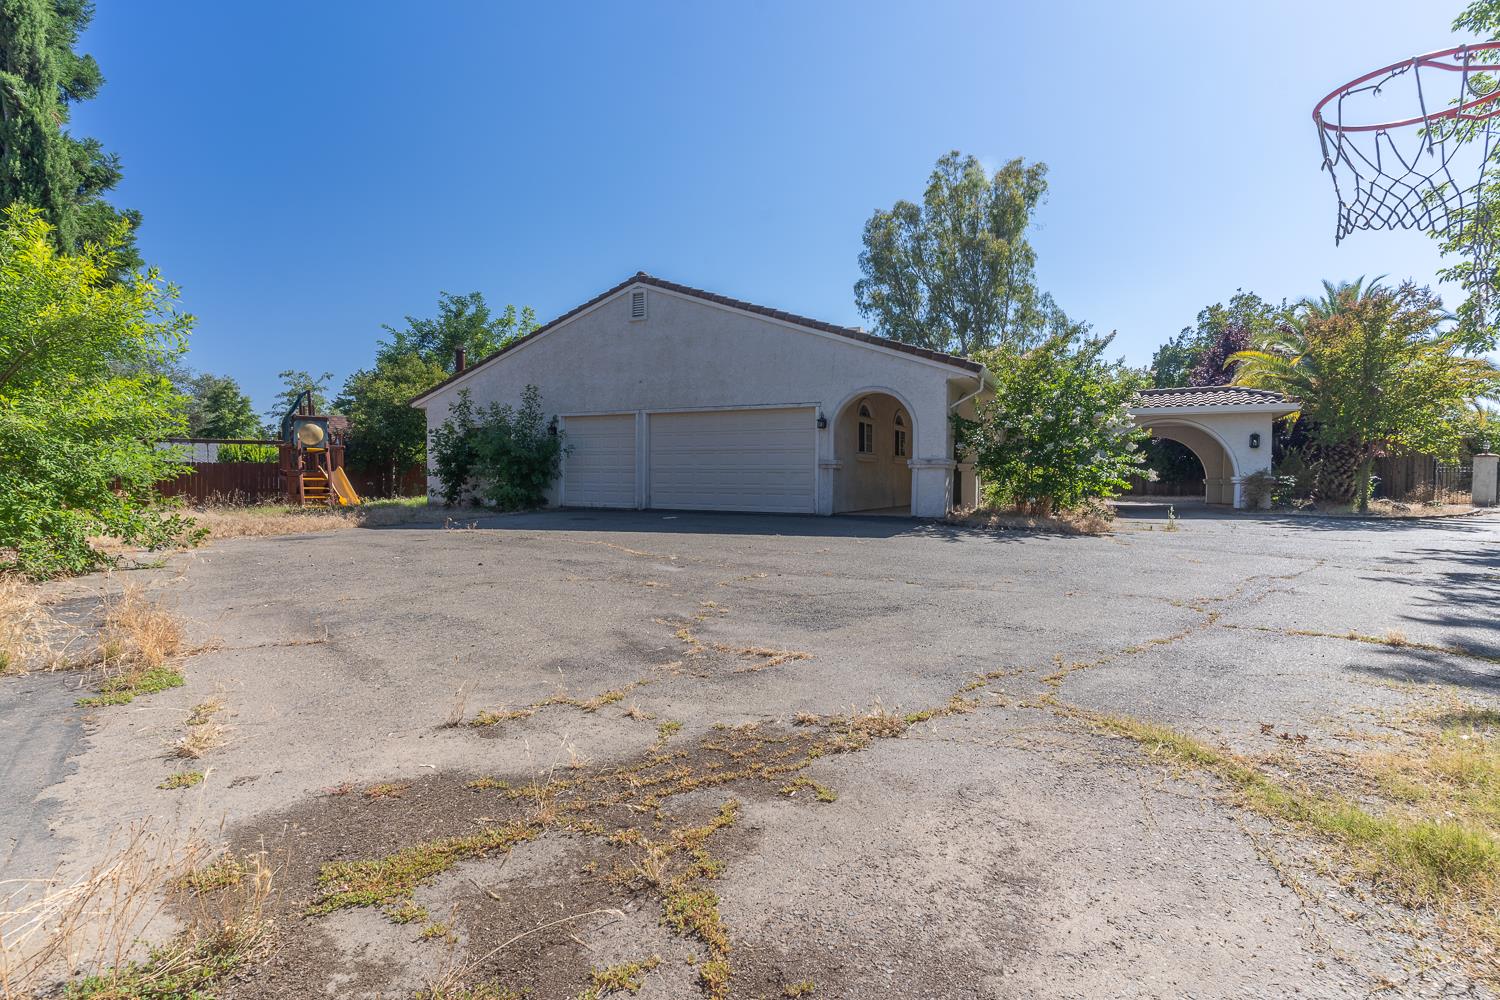
Stucco home with double garage, arched carport, and broad paved driveway.
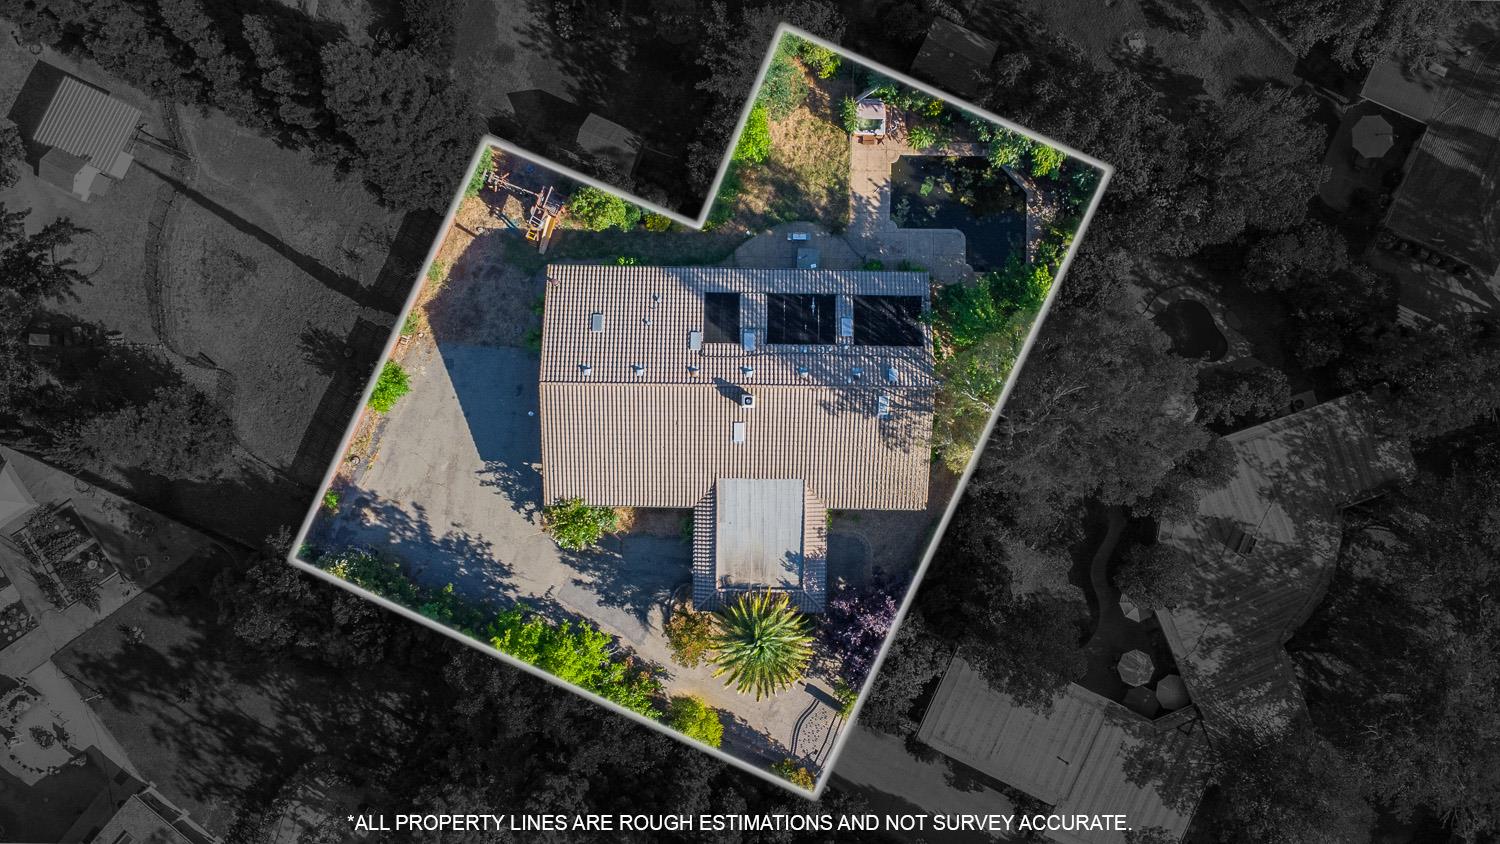
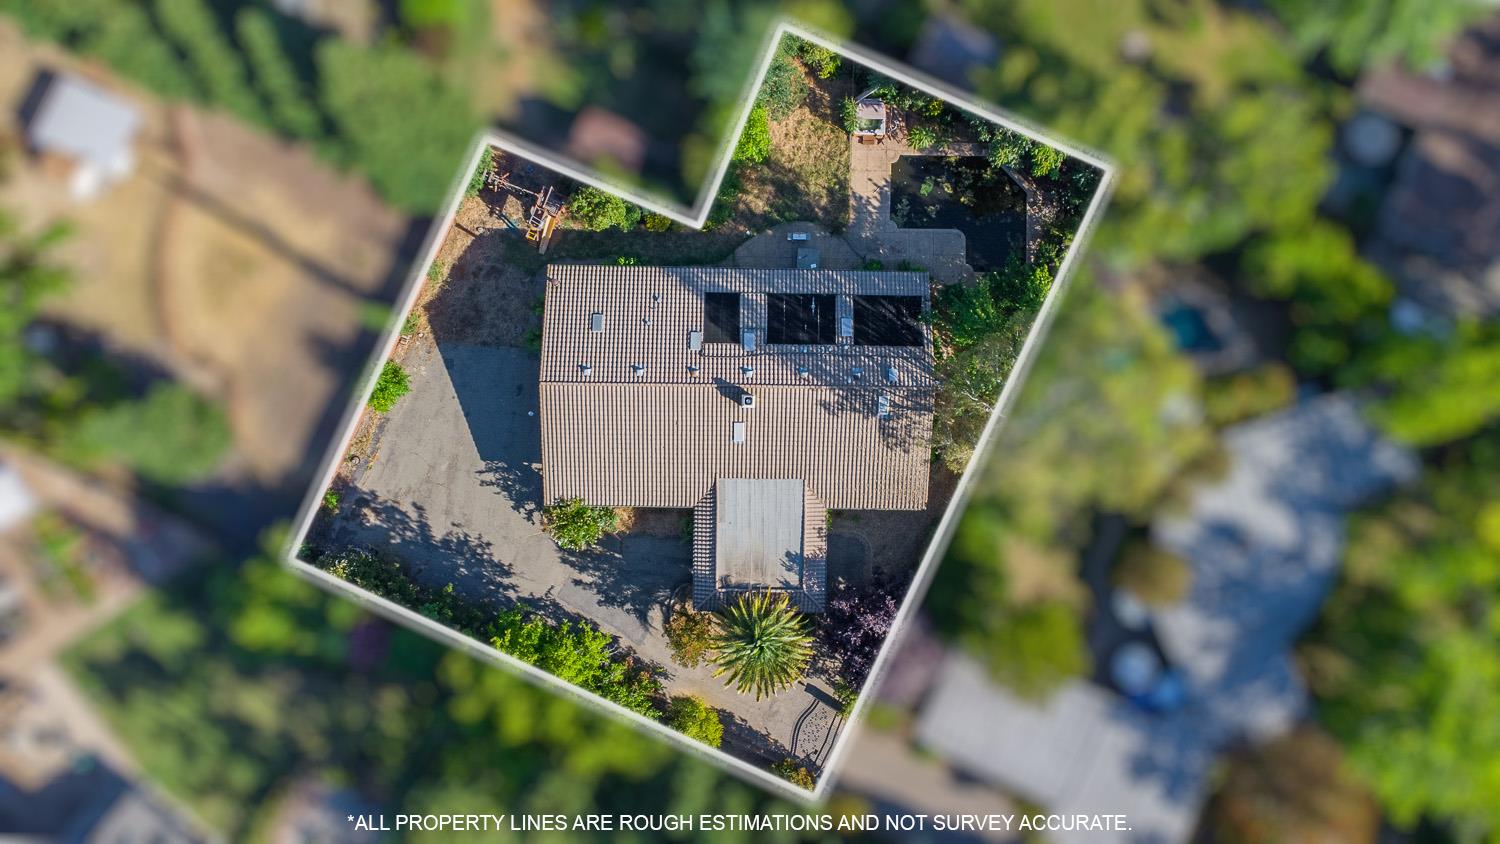
Aerial view of a house and yard outlined to show the estimated property boundaries.
Aerial view of a house and yard with the estimated property boundary outlined.
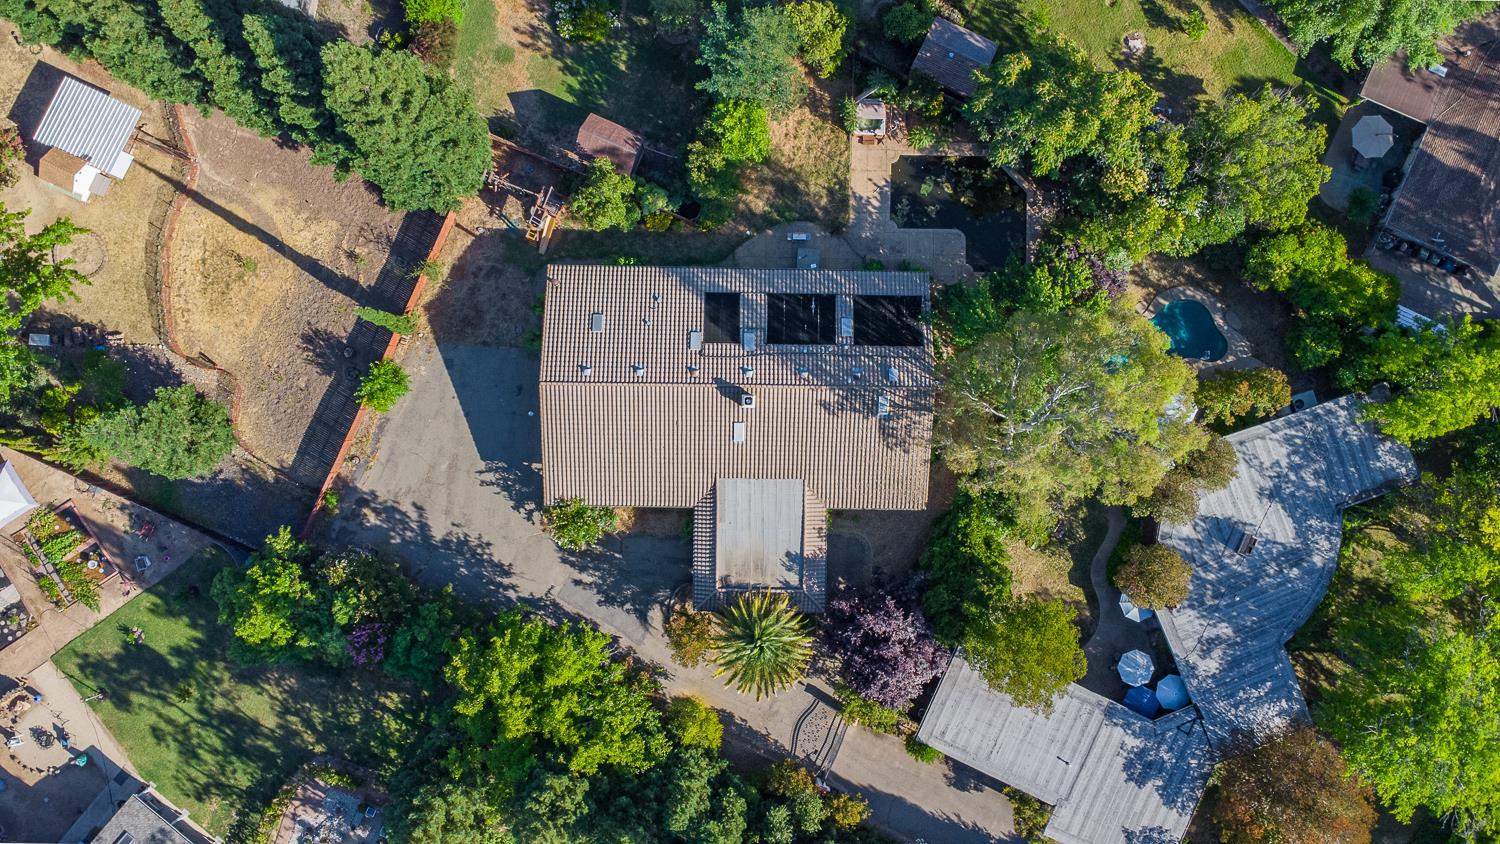
Aerial view of a house on a tree-filled lot with a swimming pool and paved driveway.
SEE ALL PHOTOS
Floor plan showing a garage, office, open living and dining areas, primary suite, and three additional bedrooms.
Paved driveway bordered by tall hedges leads to a metal gate beside a small outbuilding.
Gated property entrance with an ornate black iron gate, stucco pillars, and palm trees.
Stucco house with a broad arched entry, driveway, and dry landscaping beneath large trees.
Home with an arched entry and large palm tree in the front yard.
Single-story home with an arched entry and tiled roof, partly shaded by a large palm tree.
Arched stucco porte-cochère shelters the driveway, with smaller arches framing trees and a basketball hoop.
Covered tiled walkway with stucco arches, large windows, and a dry yard alongside.
Covered exterior walkway with arched stucco columns, terracotta tiles, and ceiling fans.
Home entrance with a paneled wooden door, sidelights, and arched transom window.
Home entrance beneath a broad stucco arch, with a wooden door and terracotta-tiled porch.
Open tiled interior with a vaulted wood ceiling, brick columns, and kitchen in the background.
Empty interior with arched openings, terracotta tile floors, and a vaulted exposed-wood ceiling.
Empty tiled dining area with a broad archway to a wood-cabinet kitchen and three barrel stools.
Vacant dining room with a wood-beam ceiling, red accent wall, and arched window.
Vacant dining room with a vaulted wood ceiling, terracotta tile floor, and arched window.
Dining room with a vaulted wood ceiling, dark table, upholstered chairs, and arched window.
Empty dining area with terracotta tile and exposed wood ceiling, opening through an arch to the kitchen.
Living room with vaulted wood ceiling, built-in shelving, patio doors, and brick-trimmed fireplace.
Living room with a vaulted wood ceiling, brick fireplace, built-in shelves, and neutral seating.
Living room with vaulted wood-beam ceiling, brick fireplace, and barrel-front kitchen island.
Fireplace with a brick arch, wooden mantel, and raised tiled hearth.
Open kitchen with an ornate wooden island, black stone counters, and a vaulted wood ceiling.
Kitchen with wood-beamed ceiling, extensive cabinetry, two sinks, and large windows.
Kitchen sink beneath a large window overlooking a leafy backyard, with built-in wood shelving.
Kitchen with a three-barrel island, wood cabinets, exposed ceiling beams, and a large window.
Kitchen with a stucco arch, grape-motif tiles, wood cabinets, and an unfinished central area.
Kitchen with exposed wood beams, a barrel-front island, arched tiled alcove, and large window over the sink.
Bathroom with a brown-tiled tub and shower, white toilet, and round ornate-framed mirror.
Empty garage with two white doors, concrete floor, and a small enclosed room.
Unfinished garage with white storage cabinets, a bare concrete floor, and exposed drywall seams.
Empty room with wooden upper cabinets, textured white walls, and dark carpet.
Empty bedroom with dark carpet, white closet doors, ceiling fan, and arched window.
Hallway with terracotta tile flooring and a vaulted wood-paneled ceiling.
Utility room with an insulated water heater, wooden cabinets, and open shelving.
Tiled entry hall with an arched doorway and open doors to adjoining rooms.
Empty bedroom with an arched window, ceiling fan, and open closet.
Bedroom with textured red walls, an arched window, built-in drawers, and a bare bed frame.
Empty living room with purple carpet, a wood-paneled vaulted ceiling, and an arched opening.
Sunroom with a vaulted wood ceiling, large window, and glass-paneled door.
Staged bedroom with a vaulted wood ceiling, upholstered bed, and arched opening to a sitting area.
Bathroom with salmon-colored shower tile, a grape-pattern tiled vanity, and an ornate mirror.
Walk-in closet with built-in shelving and hanging rods, a center divider, and dark carpet.
Empty bedroom with a wood-beamed ceiling, purple carpet, and an arched opening to the bathroom.
Bathroom with a long double vanity, soaking tub, glass-block shower partition, and wood-paneled ceiling.
Tiled bathroom with a walk-in shower, glass-block partition, and built-in jetted tub.
Bathroom with a white toilet, wood cabinet, frosted window, and textured ochre walls.
Covered stucco patio with terracotta tiles, arched supports, and a ceiling fan beside the backyard.
Backyard pool with floating leaves, stone patio, and hot tub beneath mature trees.
Backyard swimming pool bordered by mature trees, with a raised hot tub beside it.
Backyard swimming pool with stone patio, raised spa, and mature landscaping.
Wooden hot tub in a tree-lined backyard, with a fitted cover and fenced surroundings.
House exterior with two garage doors, a paved area, and a basketball hoop beside a wooden fence.
Backyard with dry grass, mature trees, a fenced yard, and a barbecue on the stone patio.
Stucco home with two garage doors beside a paved court and basketball hoop.
Stucco home with double garage, arched carport, and broad paved driveway.
Aerial view of a house and yard outlined to show the estimated property boundaries.
Aerial view of a house and yard with the estimated property boundary outlined.
Aerial view of a house on a tree-filled lot with a swimming pool and paved driveway.
For Sale

7222 Almond Avenue

7222 Almond Avenue, Orangevale, CA 95662

$775,000
HUGE OPPORTUNITY on this incredible property bring your tool belt and create instant sweat equity! This custom Mediterranean-style home, tucked away on a private flag lot off Oak Avenue in Orangevale, offers 4-5 bedrooms, 3 bathrooms, and approximately 2,984 square feet of single-story living space. Situated on nearly half an acre, the property also features a spacious 3-car oversized garage and plenty of room to reimagine and personalize. With great bones and endless potential, this home is ready to be restored to its original beauty and beyond. A rare chance to transform a standout property into something truly special!

4
beds

3
baths

2,984 Sq.Ft. LIVING AREA

0.46 Acres lot

Geanne Pack

Geanne Pack

Features & Amenities

Interior

  • total bedrooms4
  • Total bathrooms3
  • full bathrooms3
  • Laundry room Sink, Gas Dryer Hookup
  • Flooring Carpet, Concrete, Tile
  • Fireplace Family Room, Wood Burning, Gas
  • APPLIANCES Free-Standing Gas Range, Dishwasher, Disposal, Microwave
  • other interior Features Double Vanity

Area & Lot

  • Status For Sale
  • Living Area2,984 Sq.Ft.
  • Lot Area0.46 Acres
  • MLS® ID226028620
  • TypeResidential
  • YEAR BUILT2000
  • Architecture StylesMediterranean, Spanish
  • View DescriptionTrees/Woods
  • School DistrictSacramento

Exterior

  • STORIES1
  • Garage Space3.0
  • PoolGunite, Fenced, Private
  • roofSpanish Tile
  • lot featuresSee Remarks
  • parkingAttached, Garage Door Opener, Boat, Garage Faces Side
  • HEAT TYPECentral, Wood Stove
  • AIR CONDITIONINGCeiling Fan(s), Central Air
  • sewerPublic Sewer
  • SubstructureSlab
  • Disability FeaturesTherapeutic Whirlpool
  • security FeaturesSmoke Detector(s), Carbon Monoxide Detector(s)

Financial

  • Sales Price$775,000
  • Zoning RD2
Paved driveway bordered by tall hedges leads to a metal gate beside a small outbuilding.

Schedule a Showing

I would love to show you this beautiful property. Please select your preferred date and time below. I will be in touch shortly to confirm your appointment.

Schedule a Showing

I would love to show you this beautiful property. Please select your preferred date and time below. I will be in touch shortly to confirm your appointment.

Thank you for your interest in 7222 Almond Avenue, Orangevale, CA 95662. We are reviewing your request and will be in touch shortly!

Mortgage Calculator

Estimate your monthly mortgage payment, including the principal and interest, property taxes, and HOA. Adjust the values to generate a more accurate rate.

All estimates are provided for informational purposes only. Actual amounts may vary.
$0,000 Your Payment 20 15 65
$0,000 Your Payment

Work With Geanne

Get assistance in determining current property value, crafting a competitive offer, writing and negotiating a contract, and much more. Contact me today.

Follow Me on Instagram