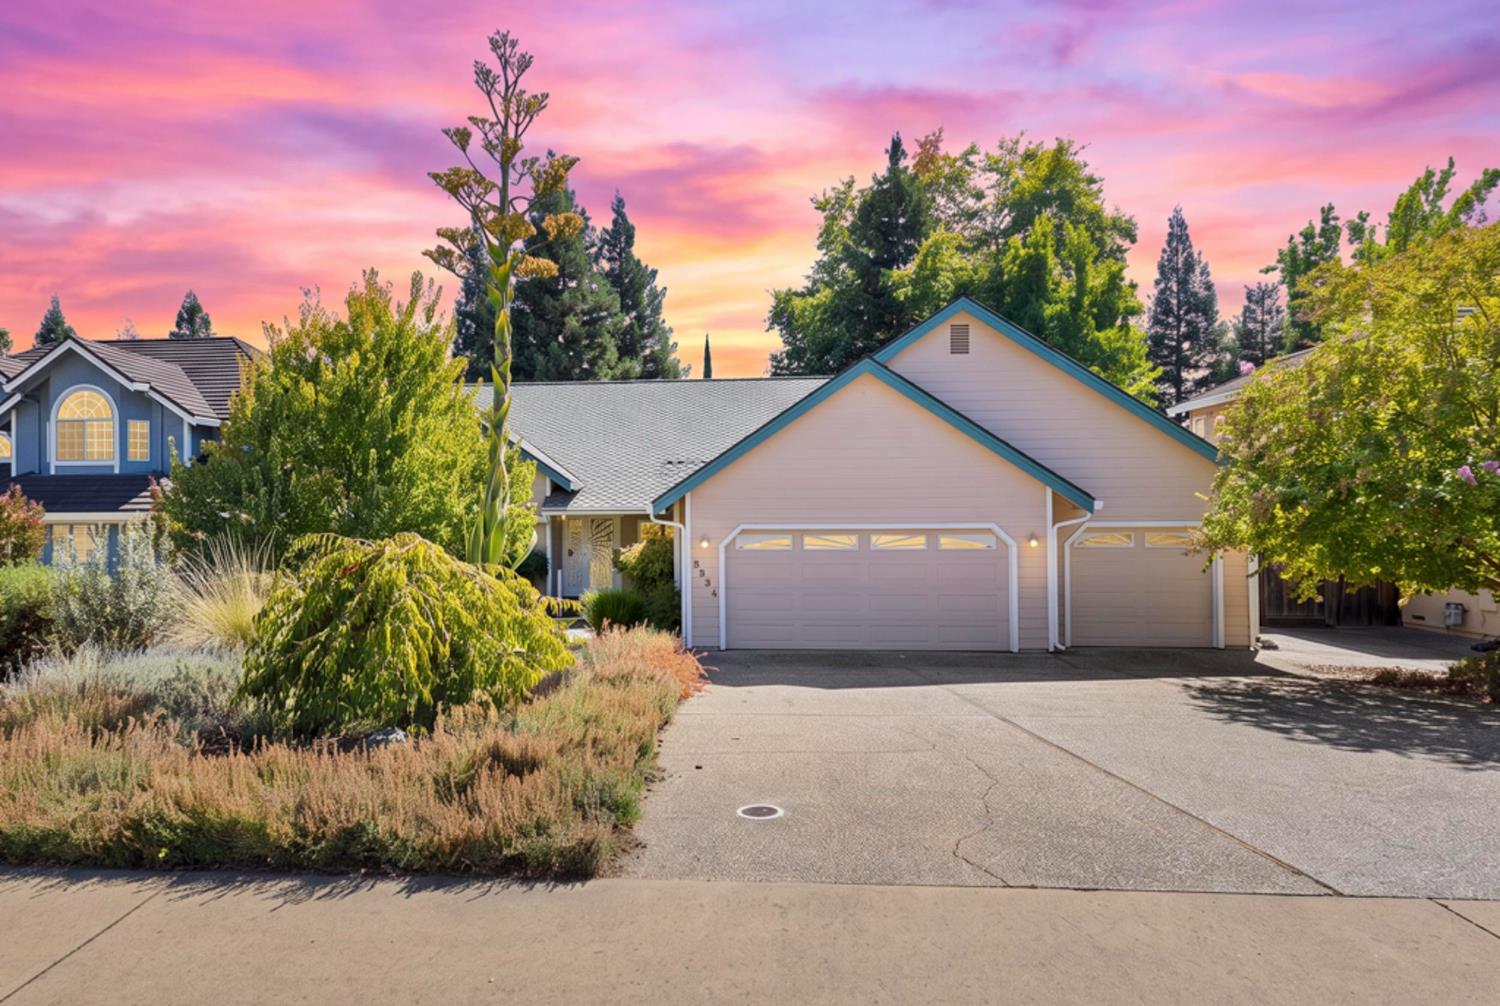
Suburban home with two garage doors, landscaped front yard, and vivid pink sunset sky.
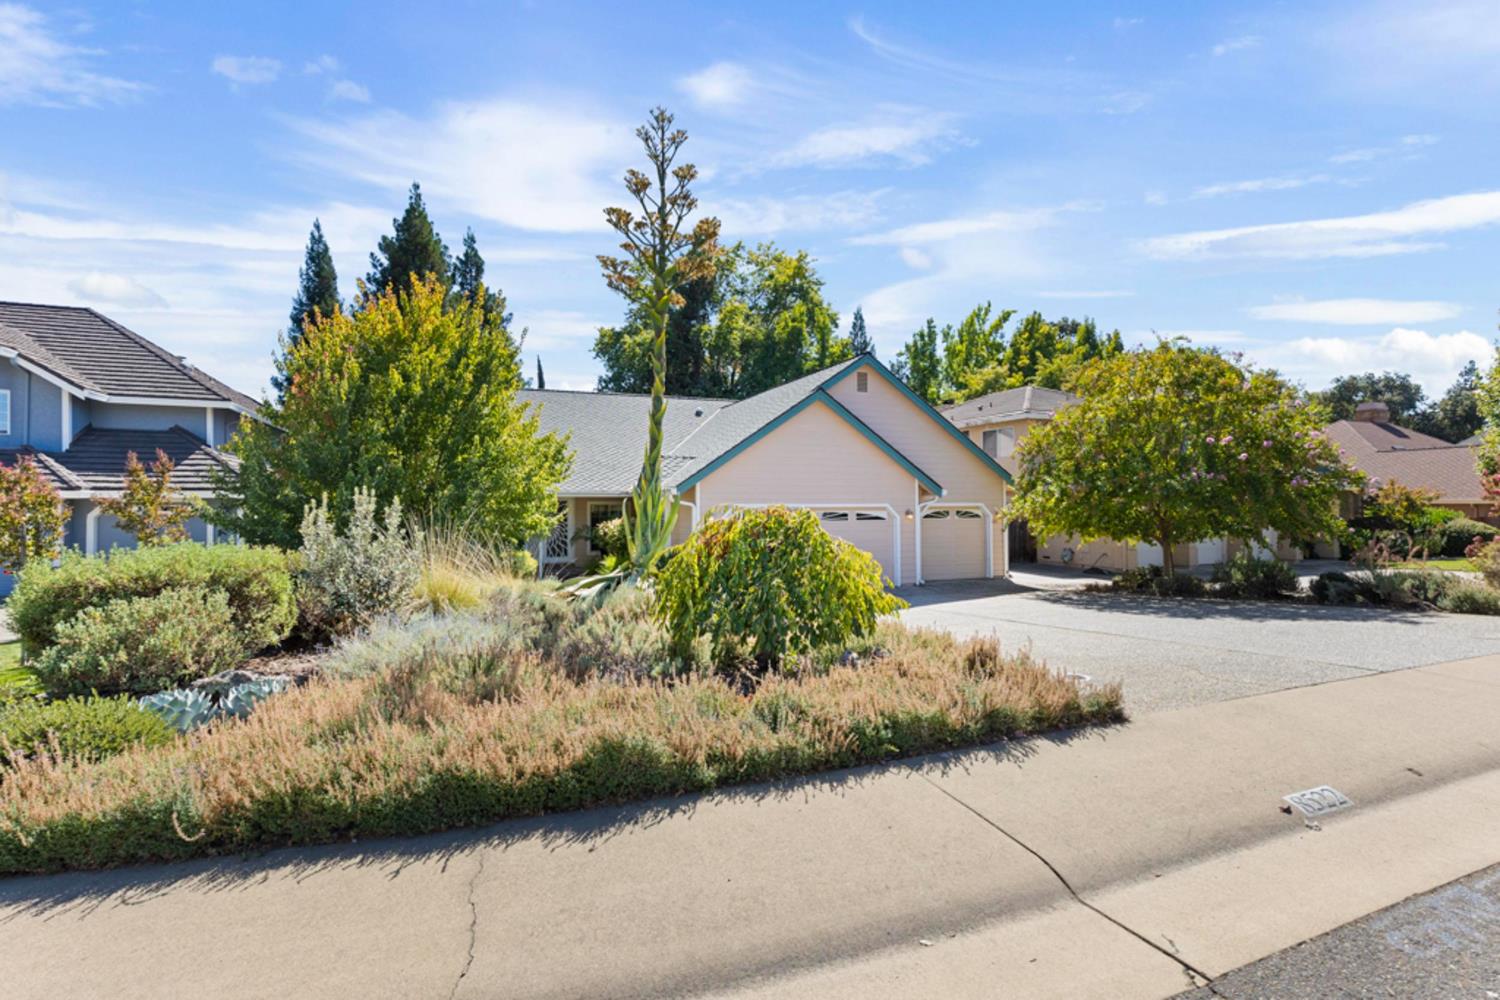
Home with teal-trimmed gables, a two-car garage, mature trees, and landscaped front beds.
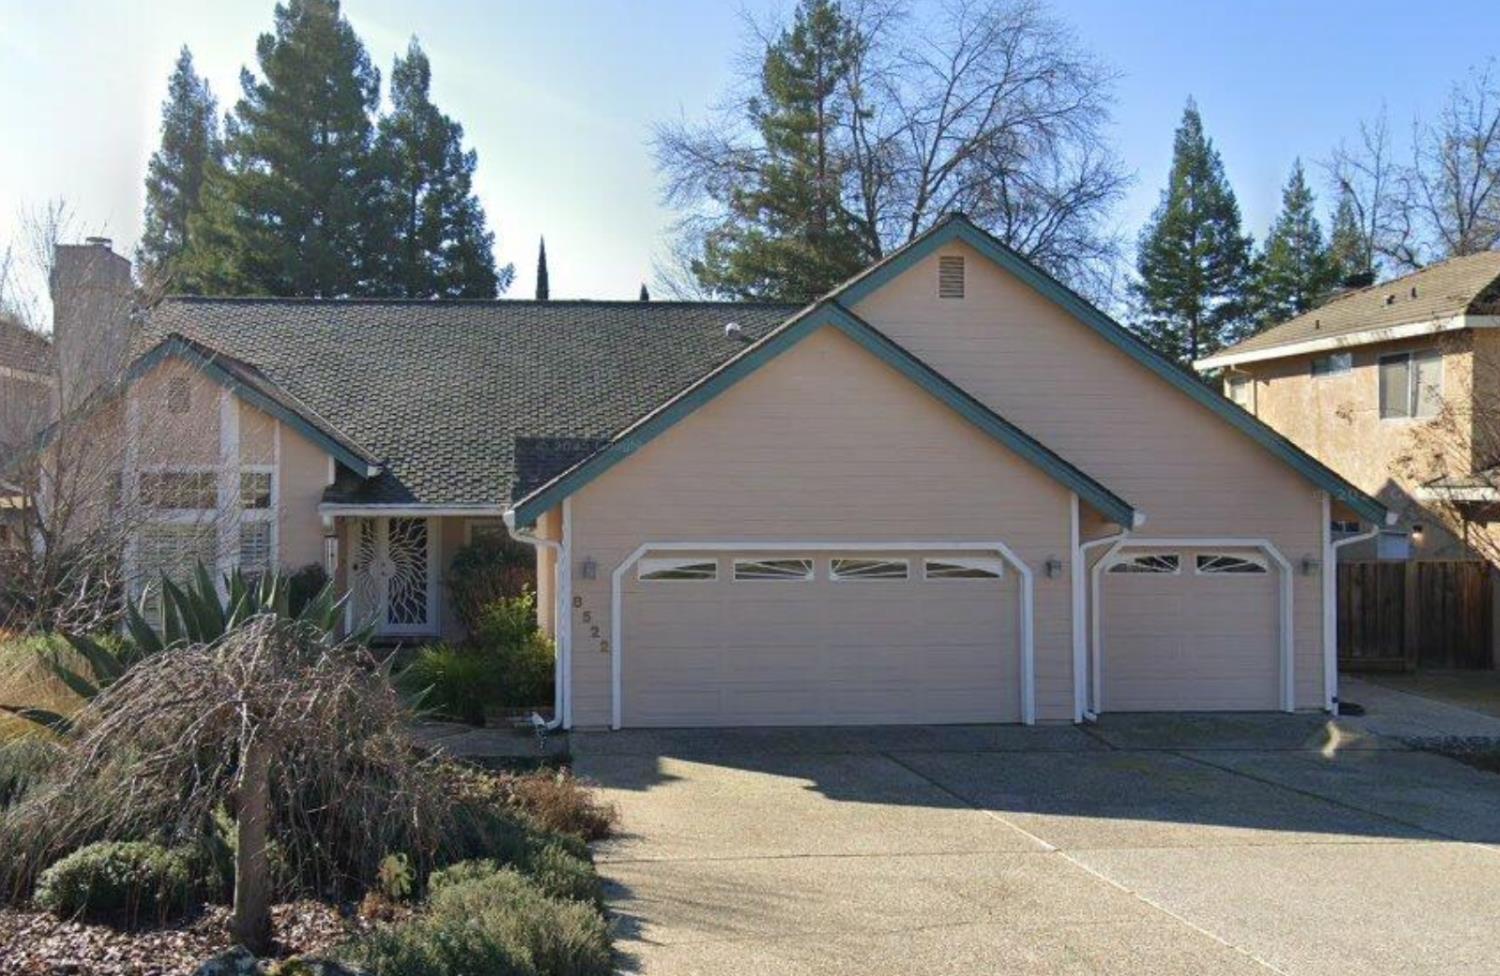
Home exterior with two garage doors, blue-green trim, and a broad driveway.
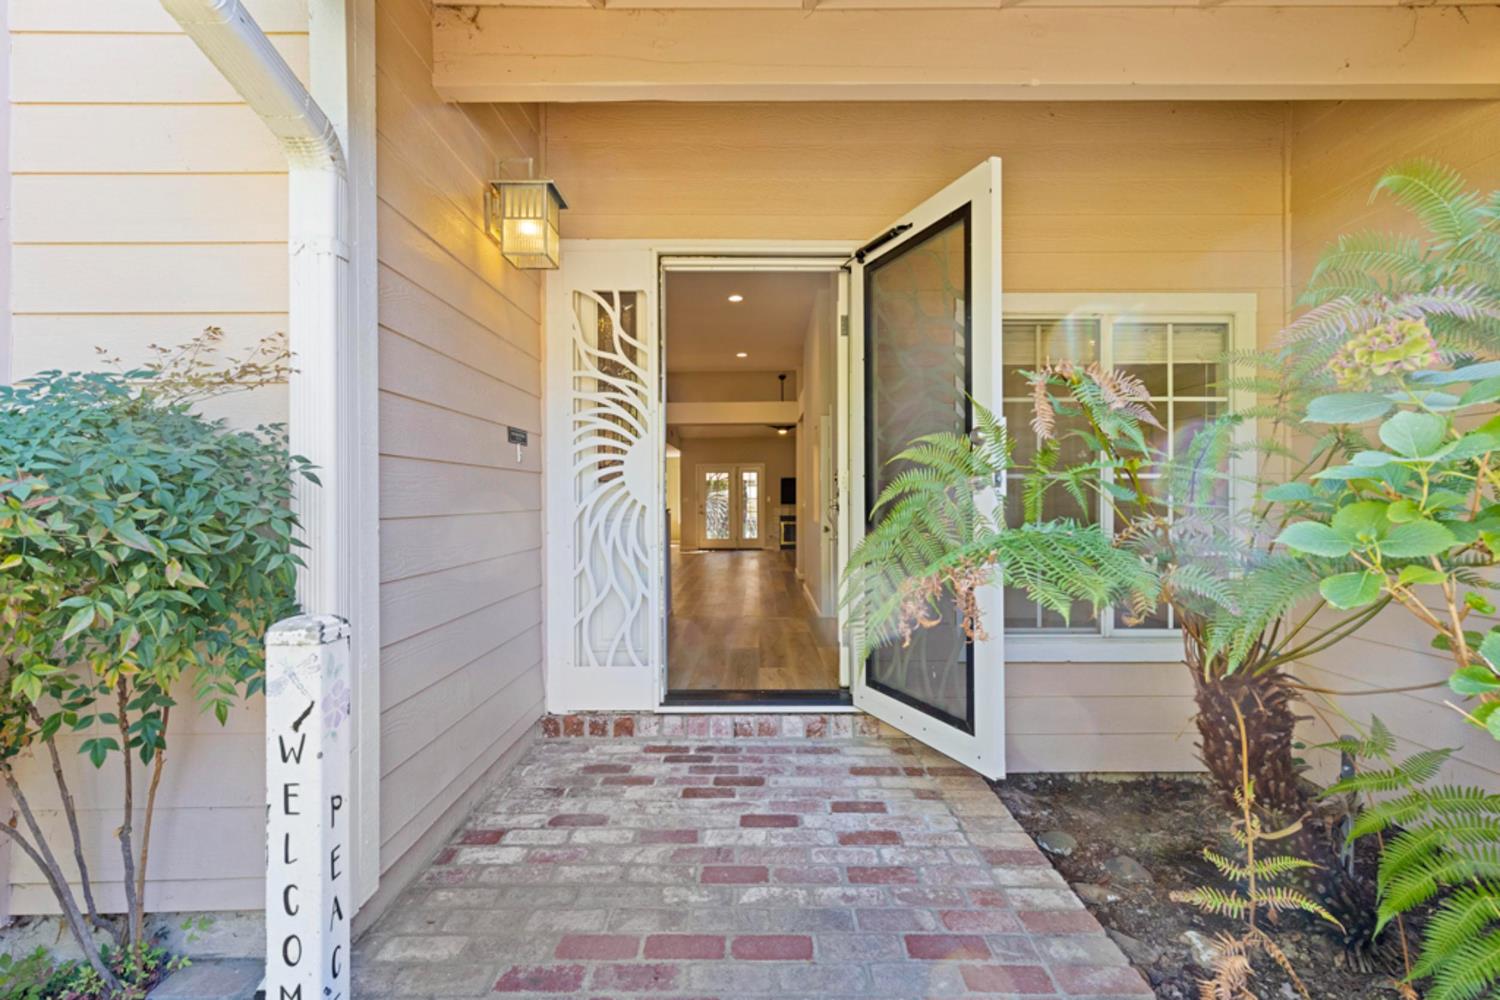
Home entrance with an open decorative security door, brick walkway, and leafy porch plants.
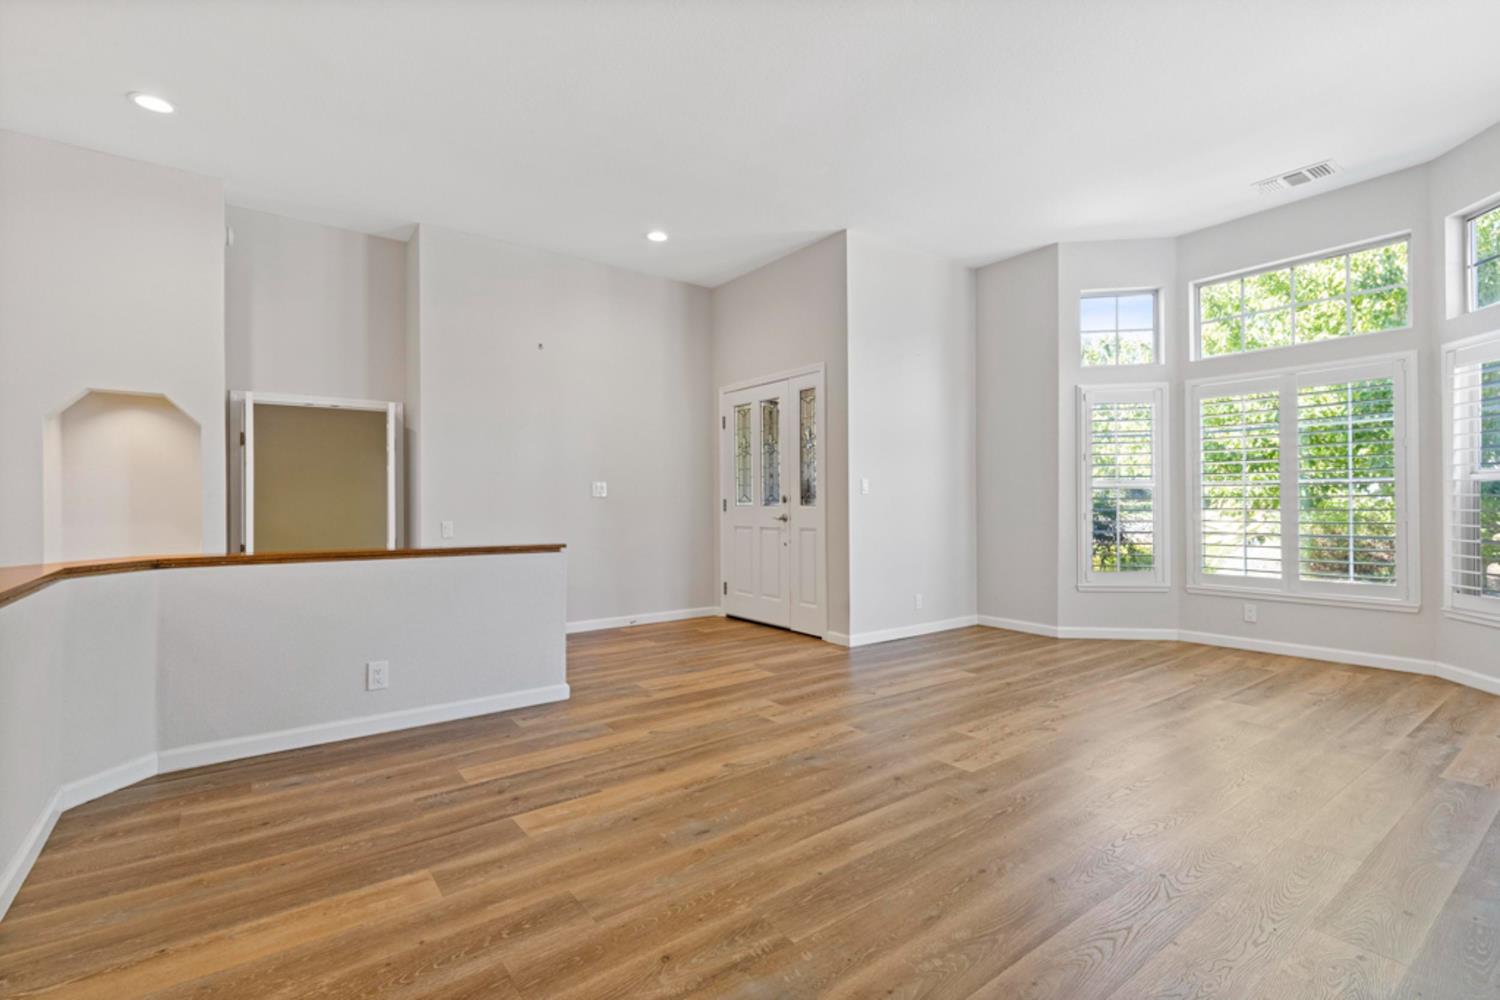
Vacant living room with wood floors, tall shuttered windows, and a high ceiling.
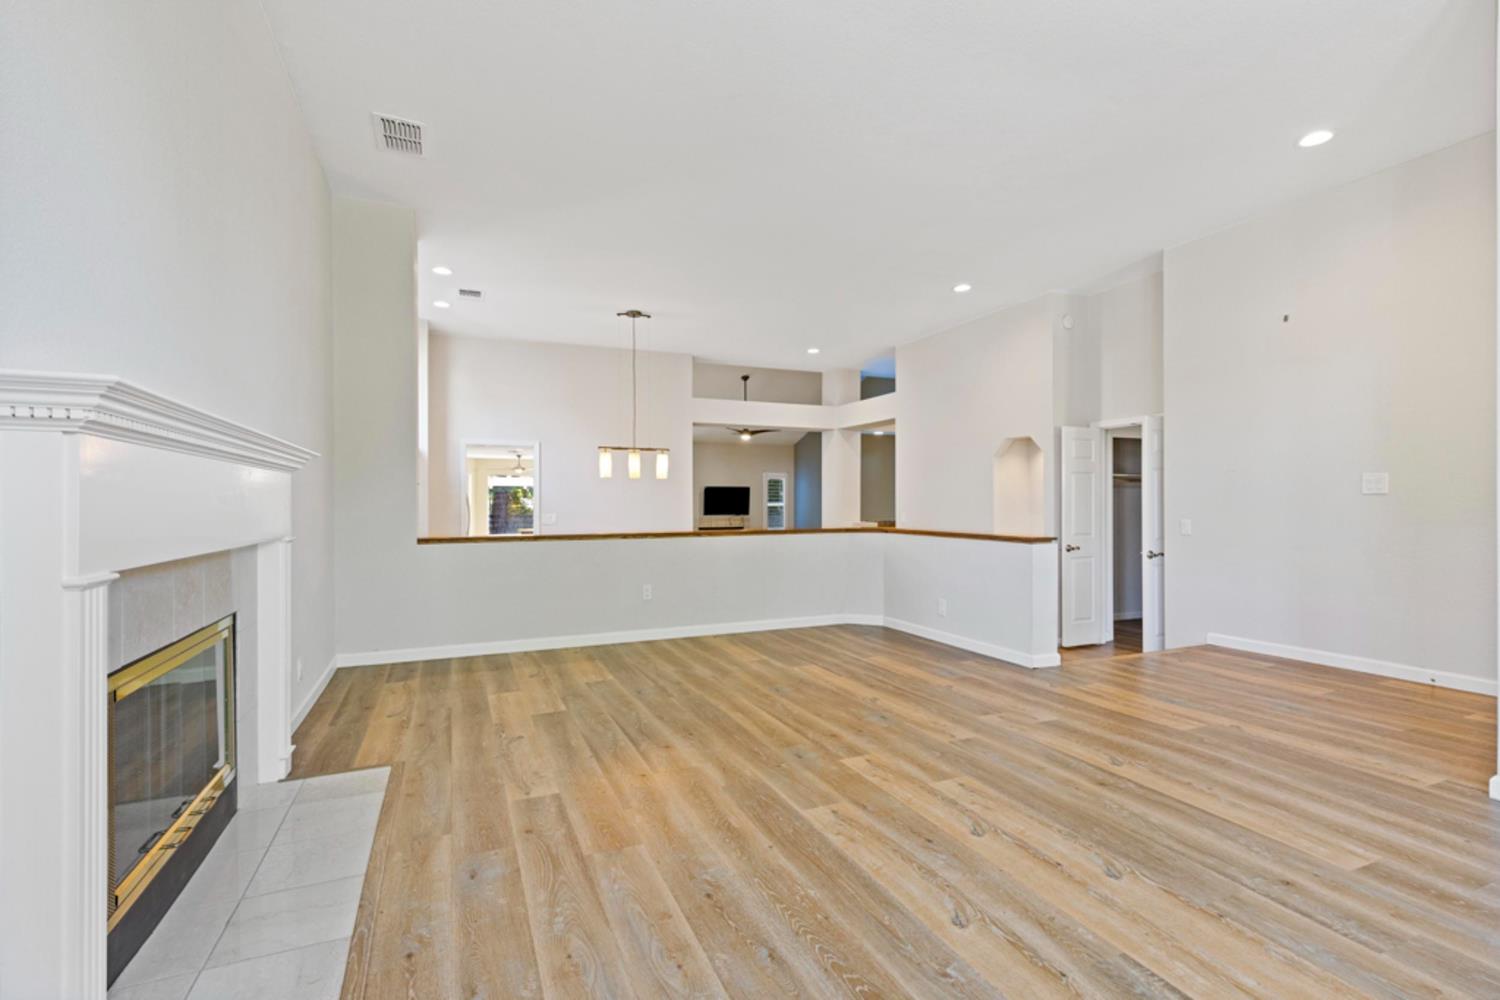
Empty living room with wood-look floors, a white fireplace, and high ceilings.
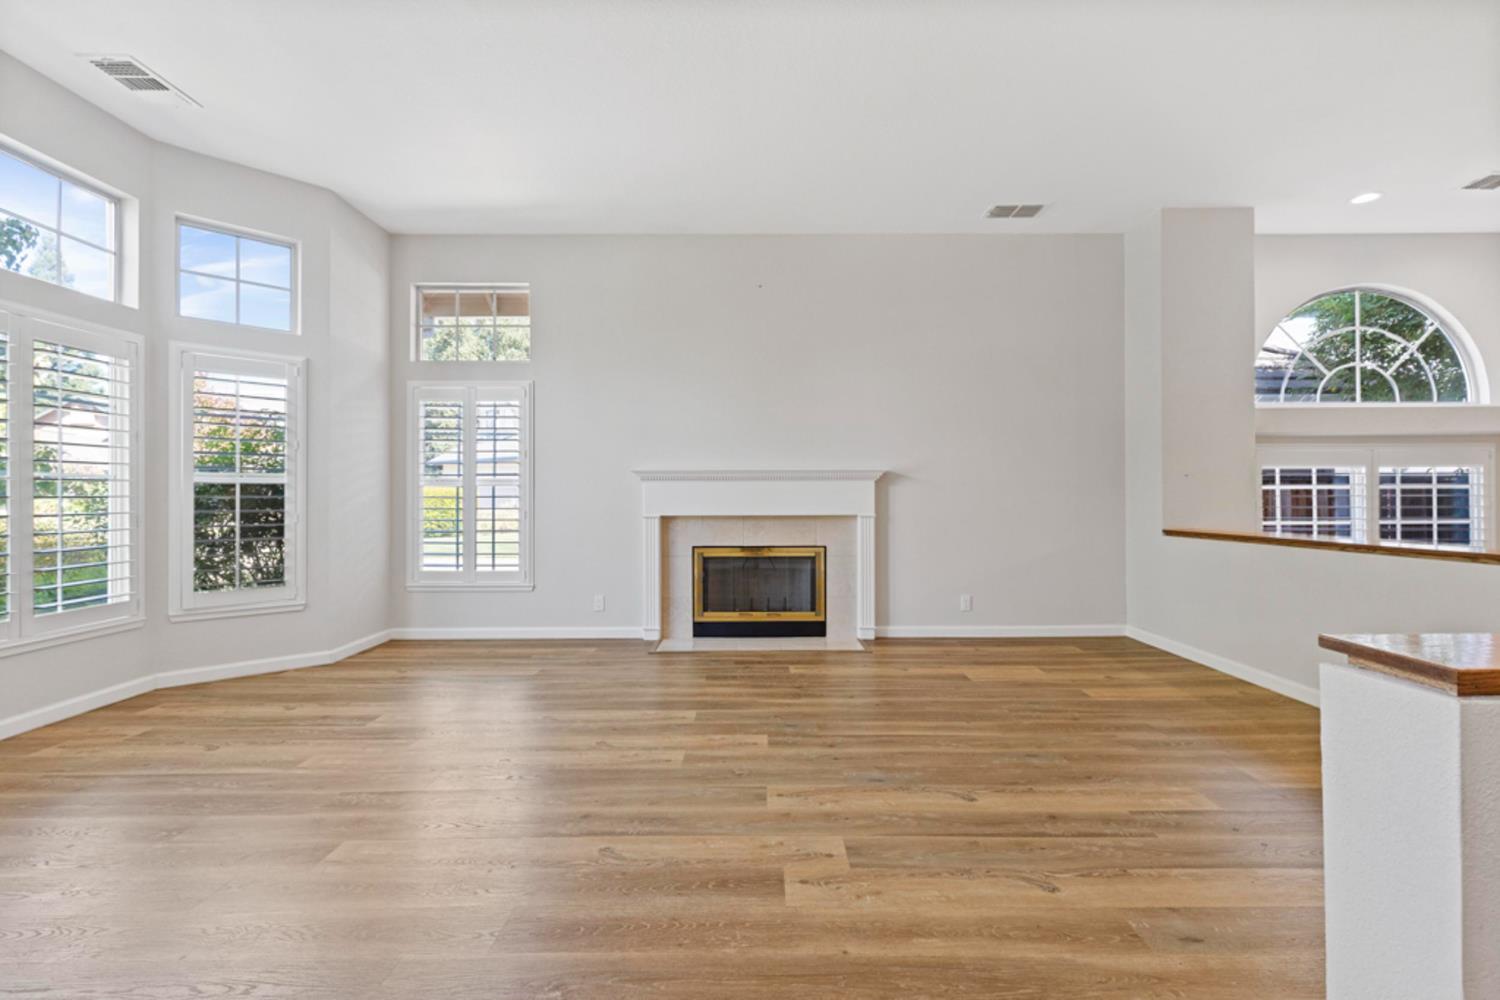
Empty living room with a fireplace, wood floors, and tall shuttered windows.
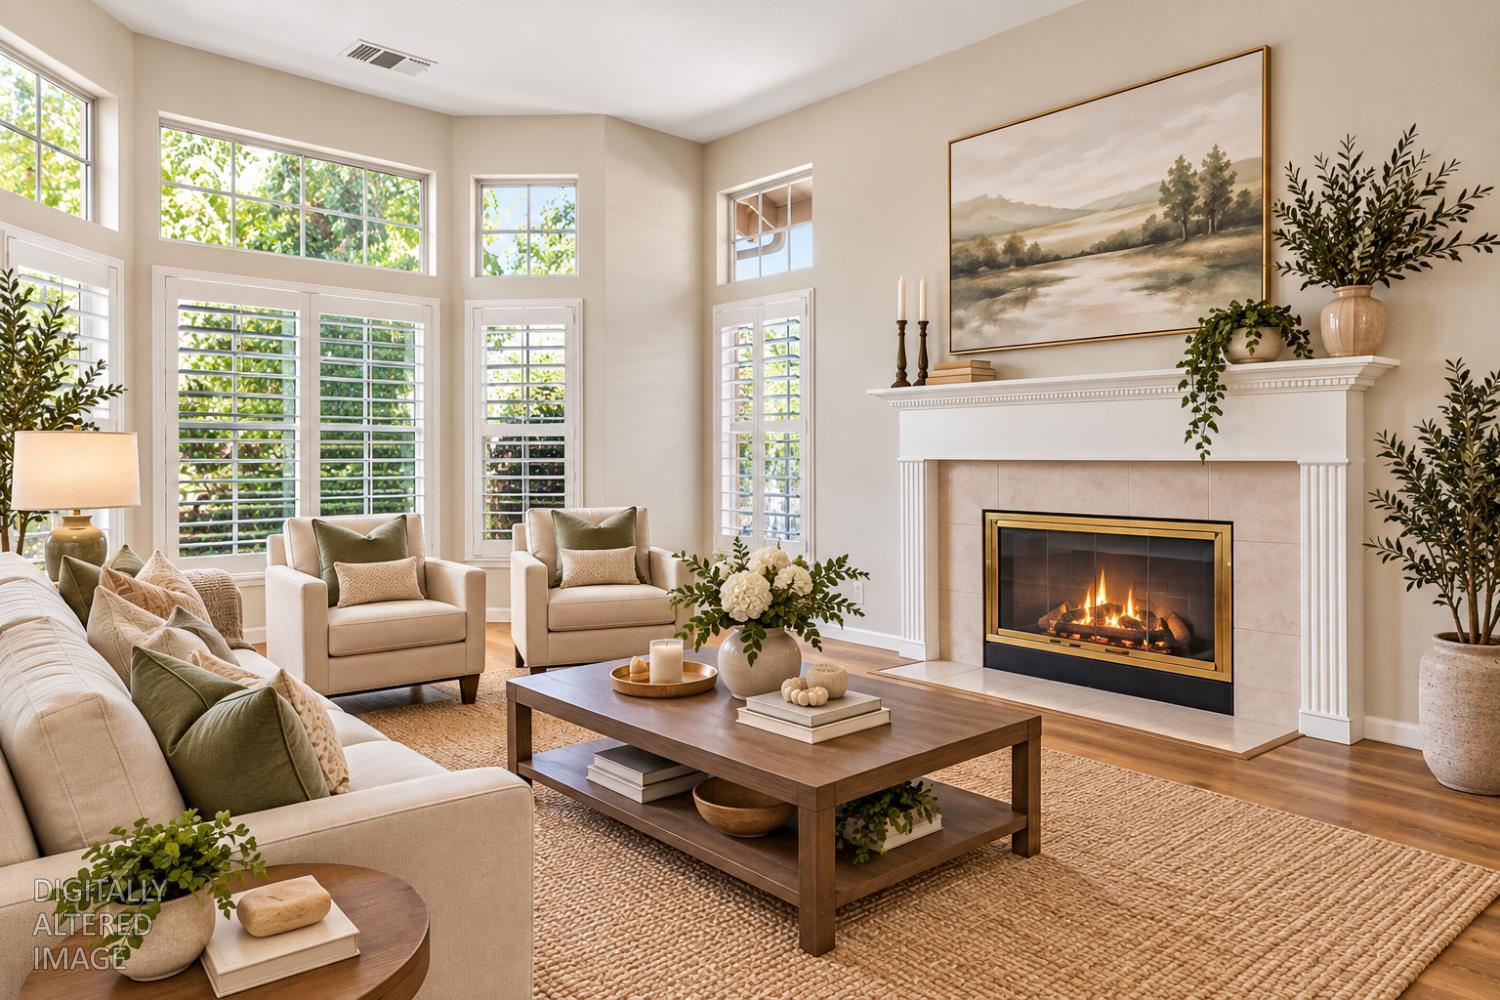
Staged living room with a lit fireplace, tall shuttered windows, and neutral seating.
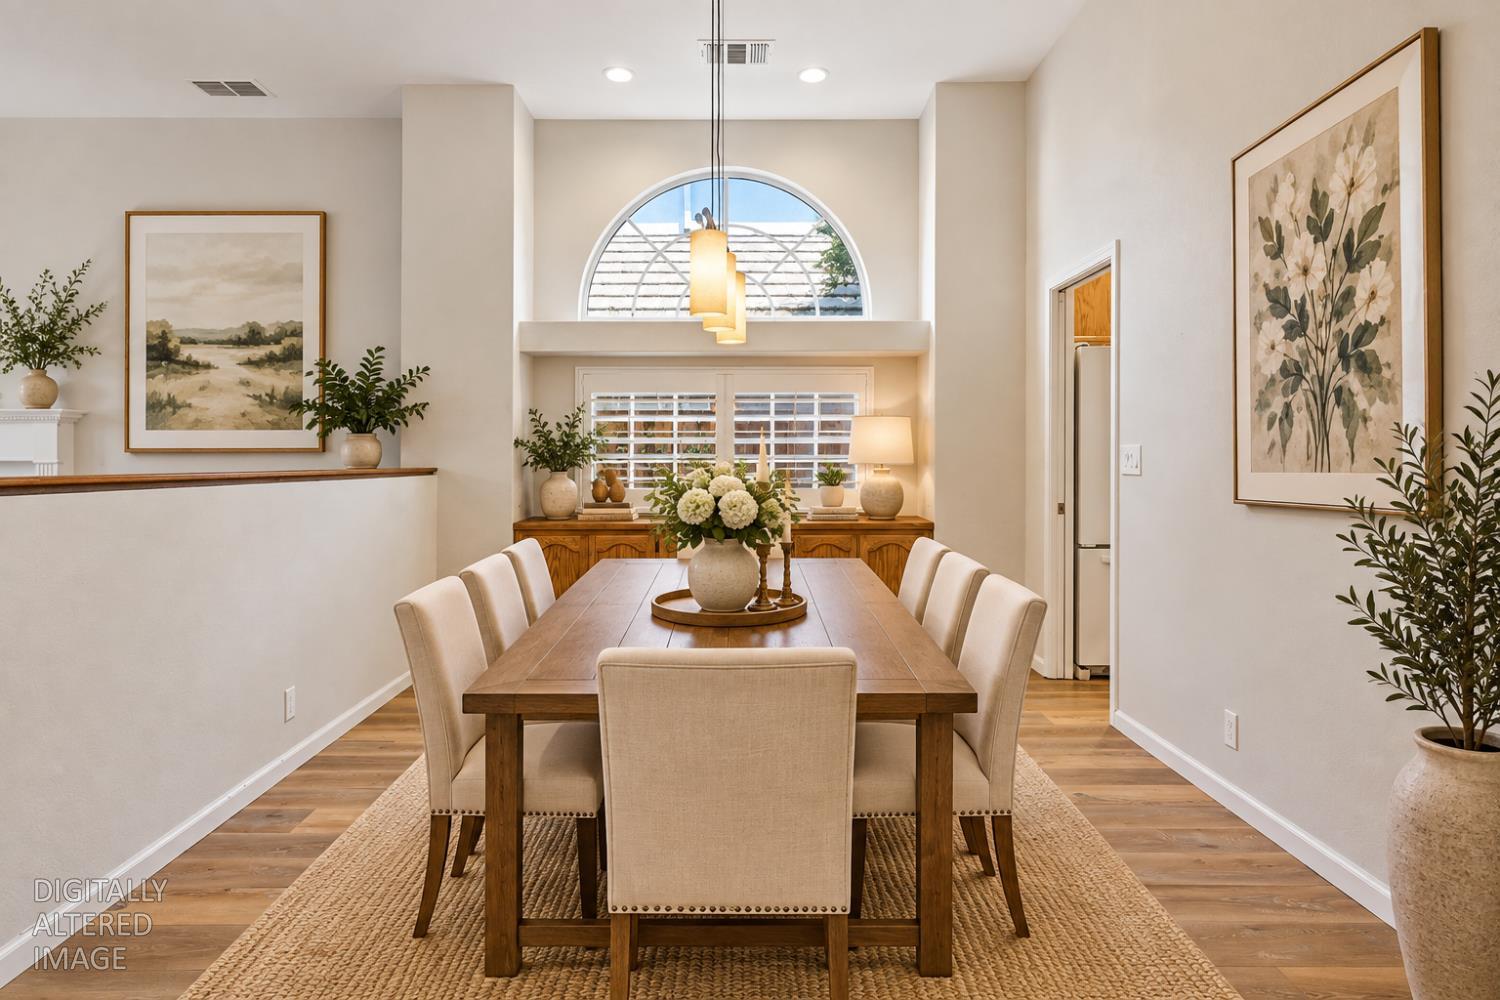
Dining room with a wooden table, upholstered chairs, and a large arched window.
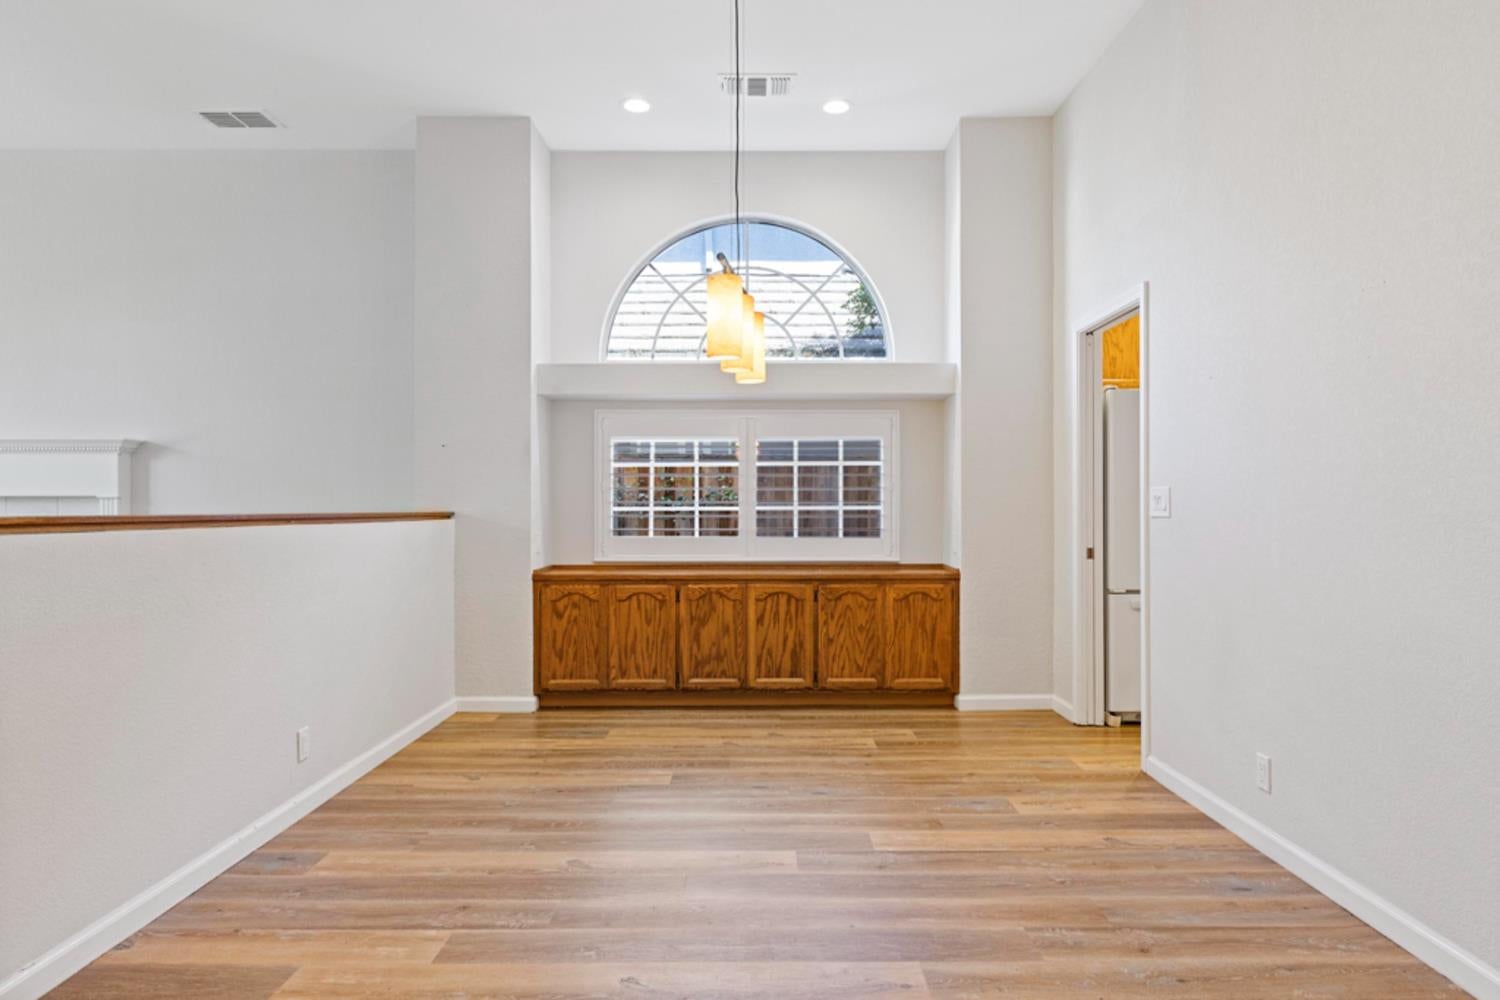
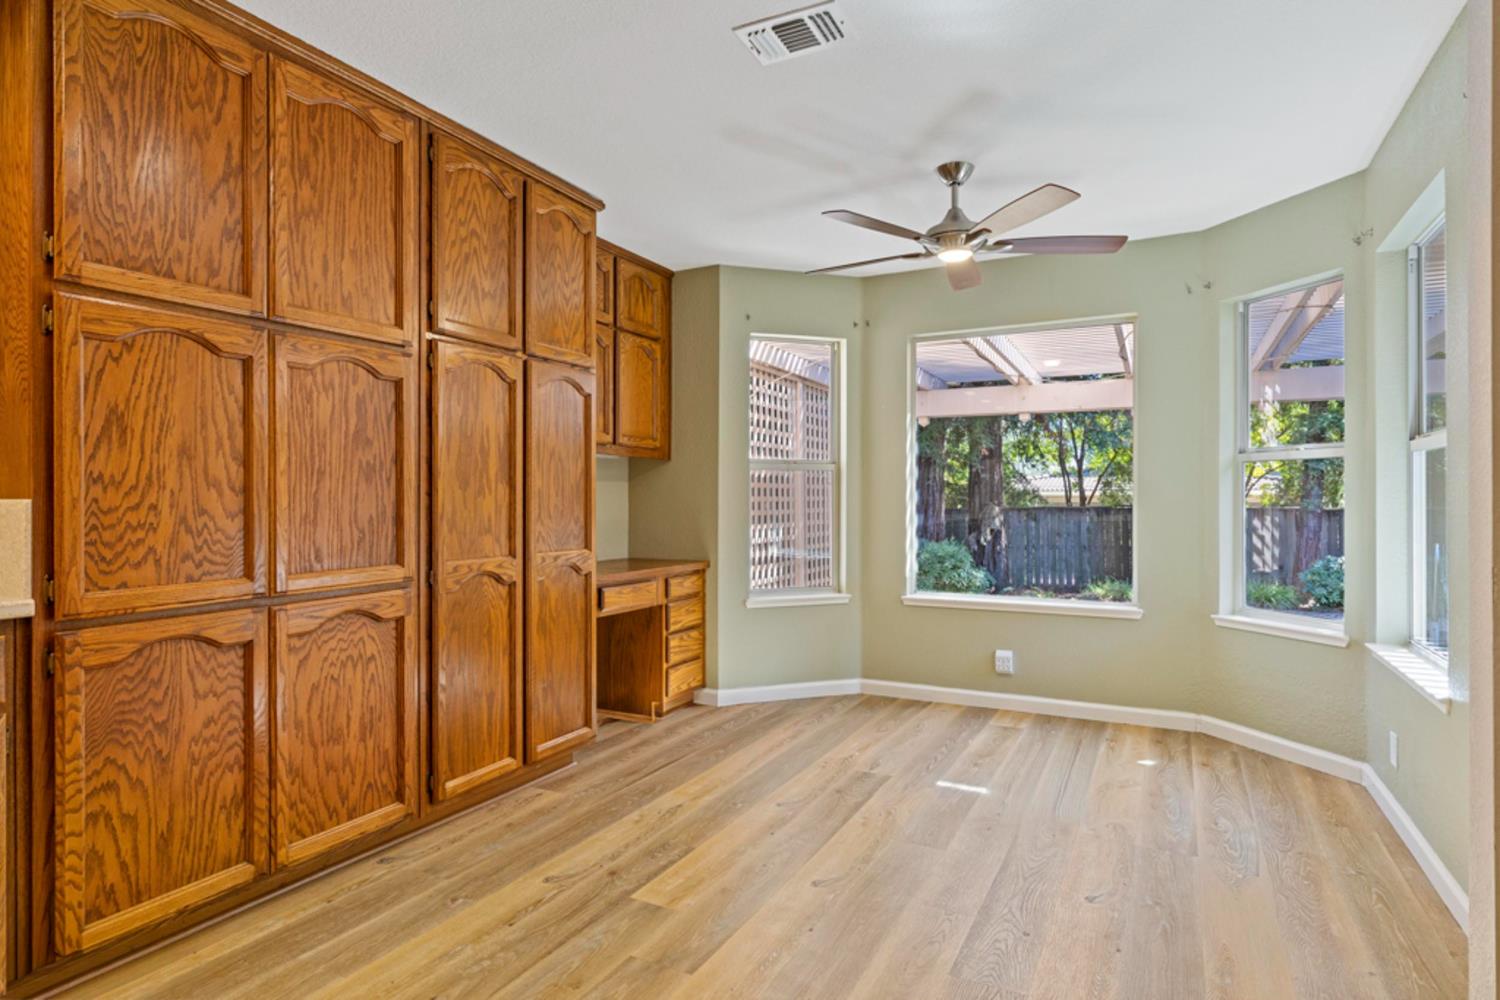
Vacant dining area with built-in oak cabinets, wood-look flooring, and a tall arched window.
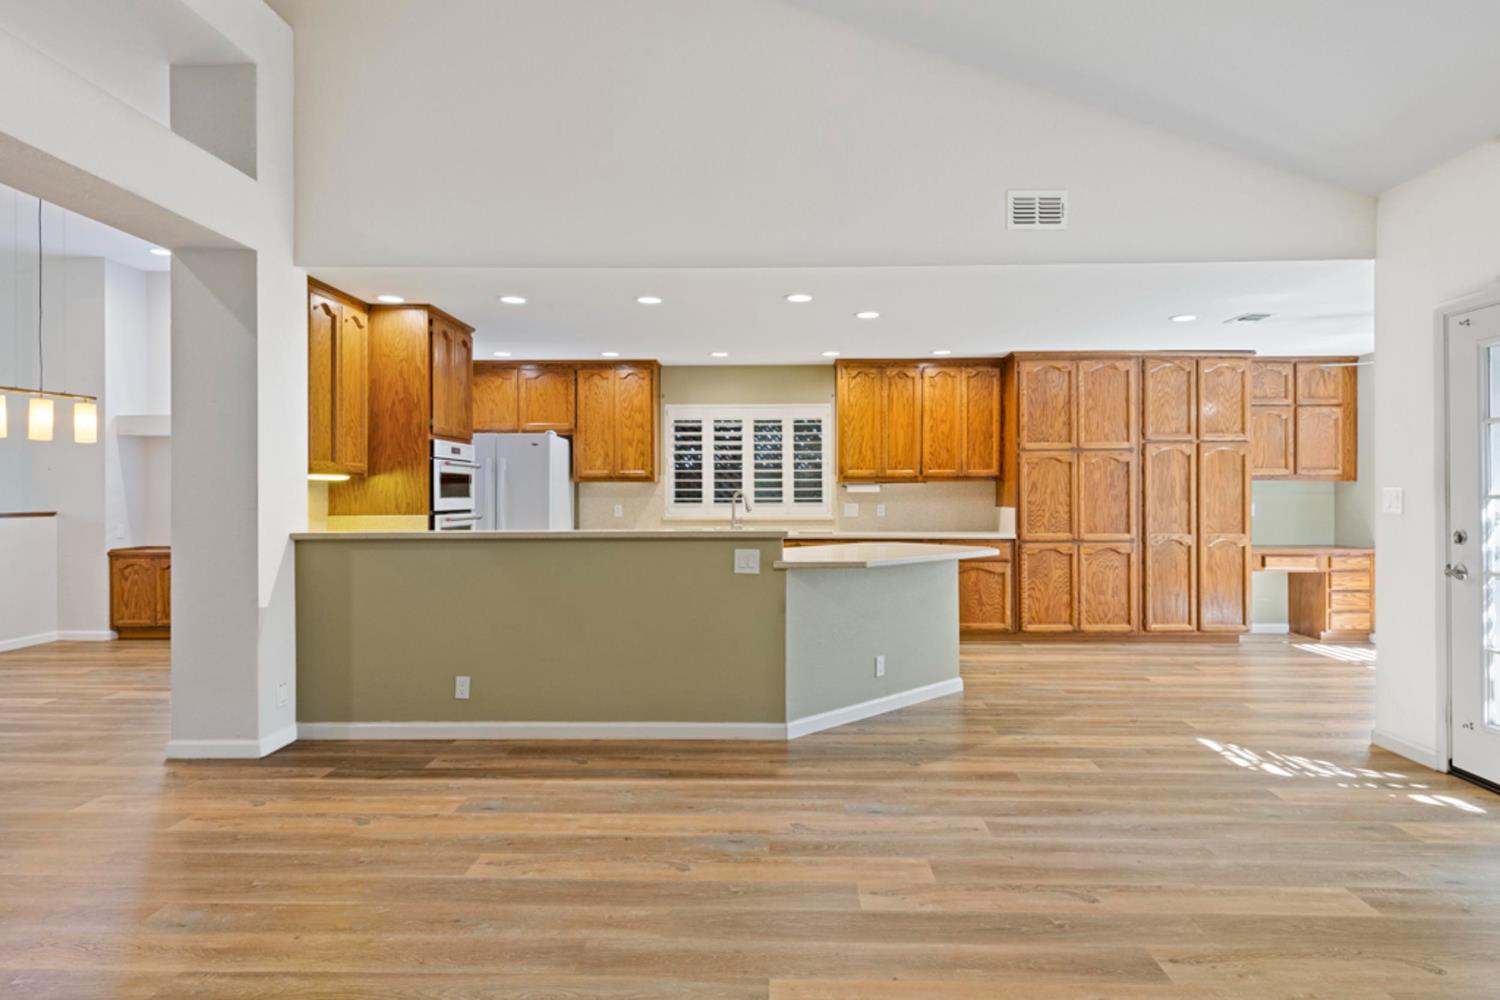
Open kitchen with honey-colored cabinets, a green-front peninsula, and light wood floors.
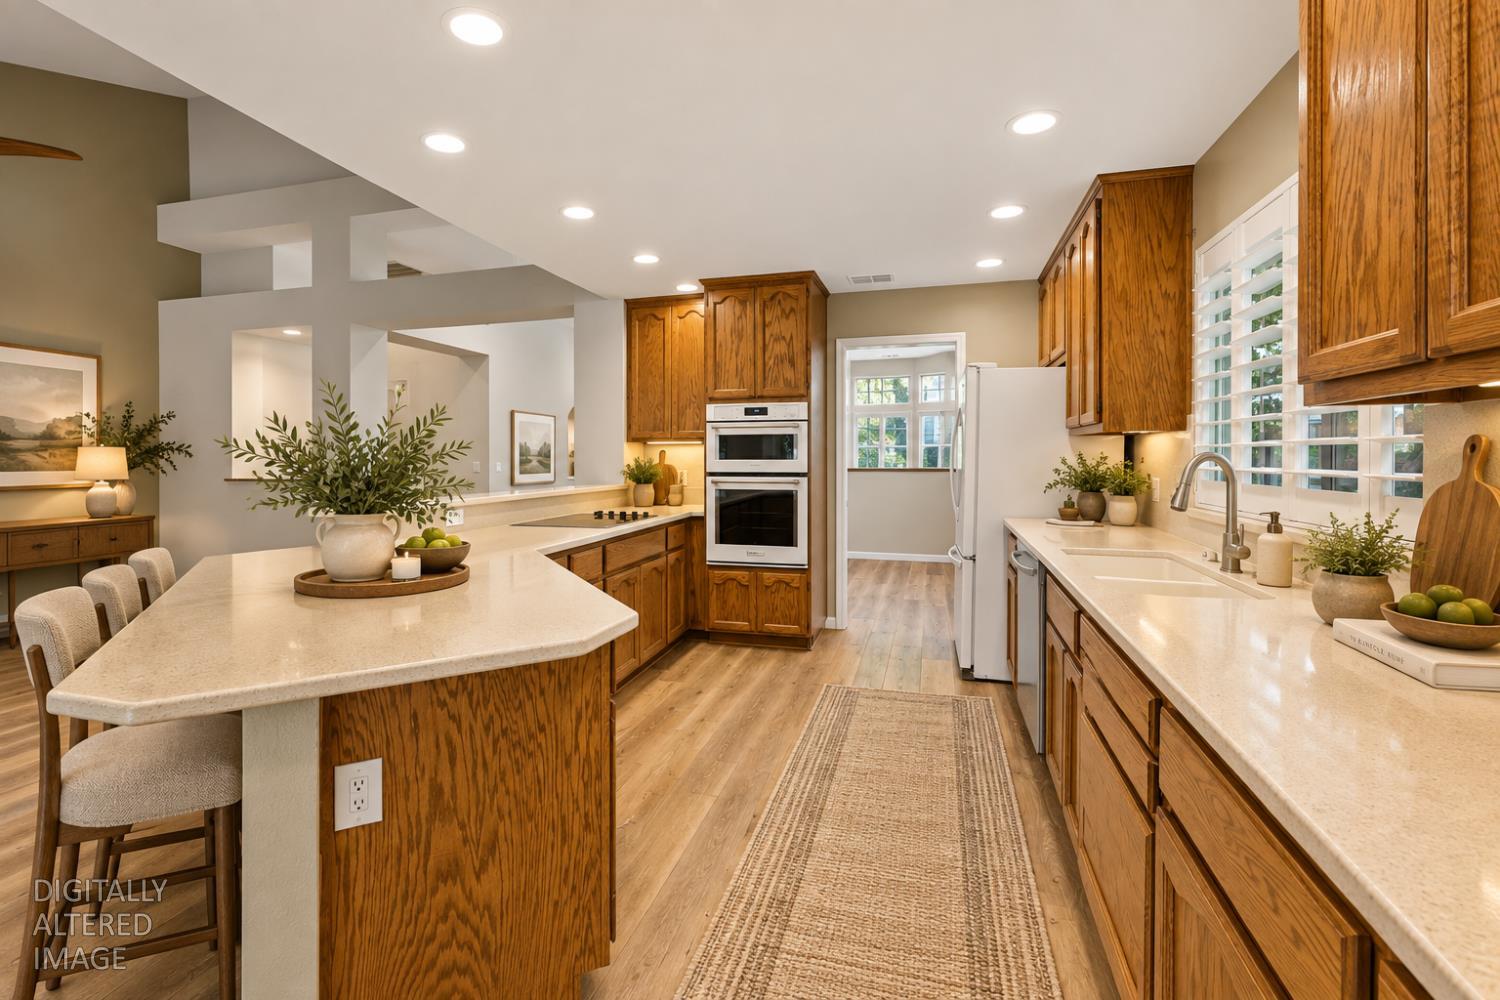
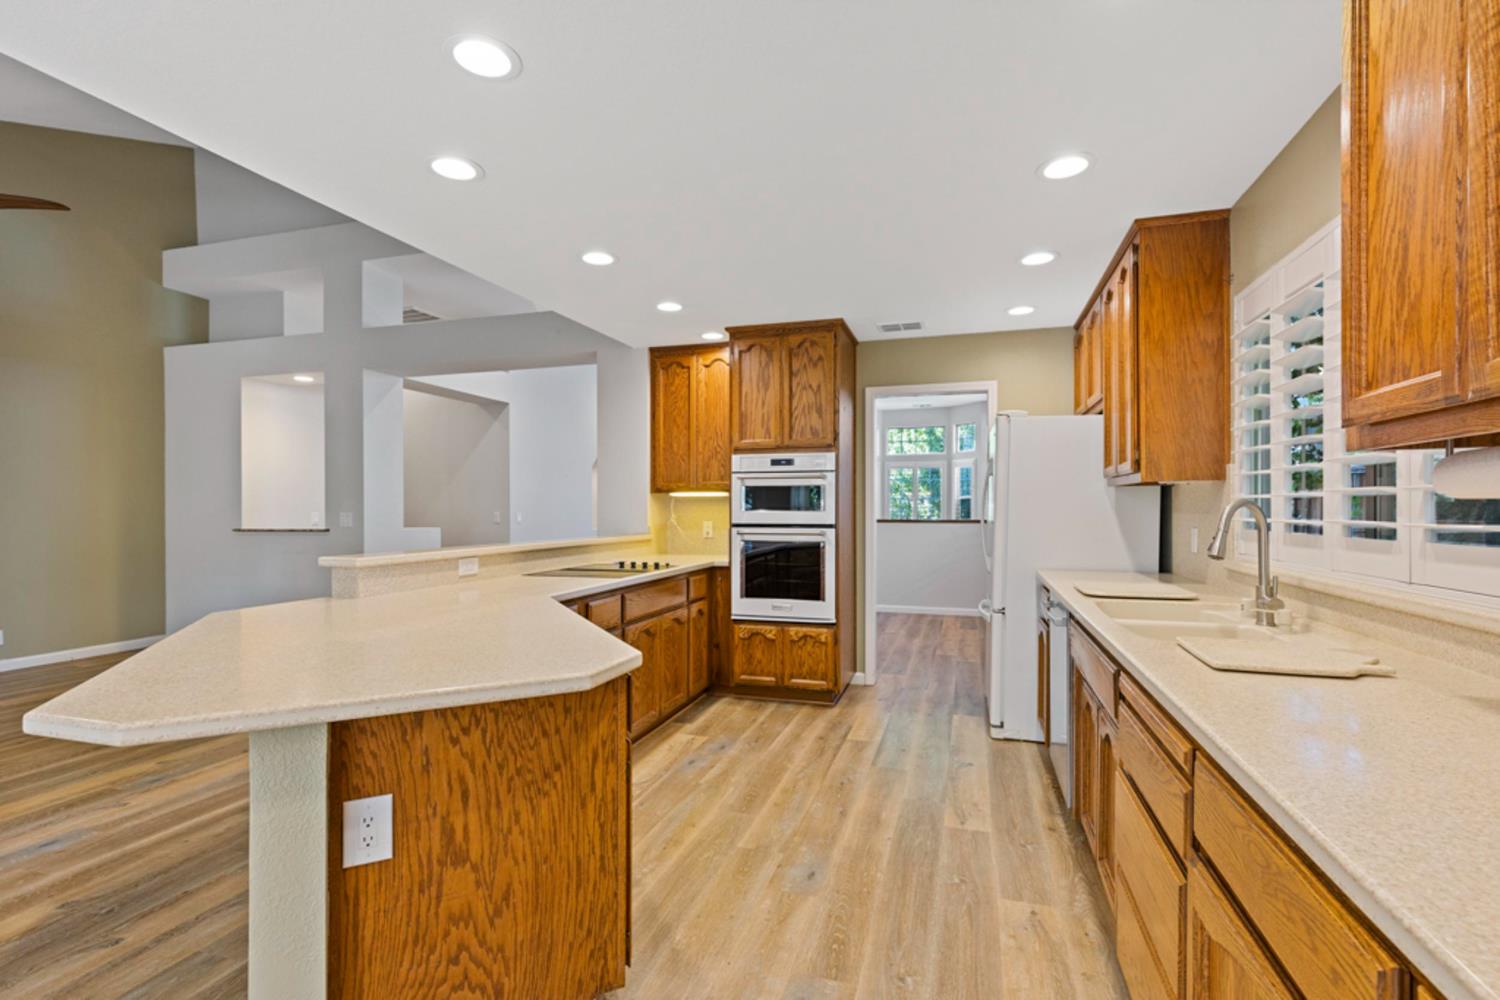
Kitchen with honey-toned wood cabinets, pale counters, a large seating island, and double wall ovens.
Kitchen with wood cabinets, a large peninsula, and double wall ovens.
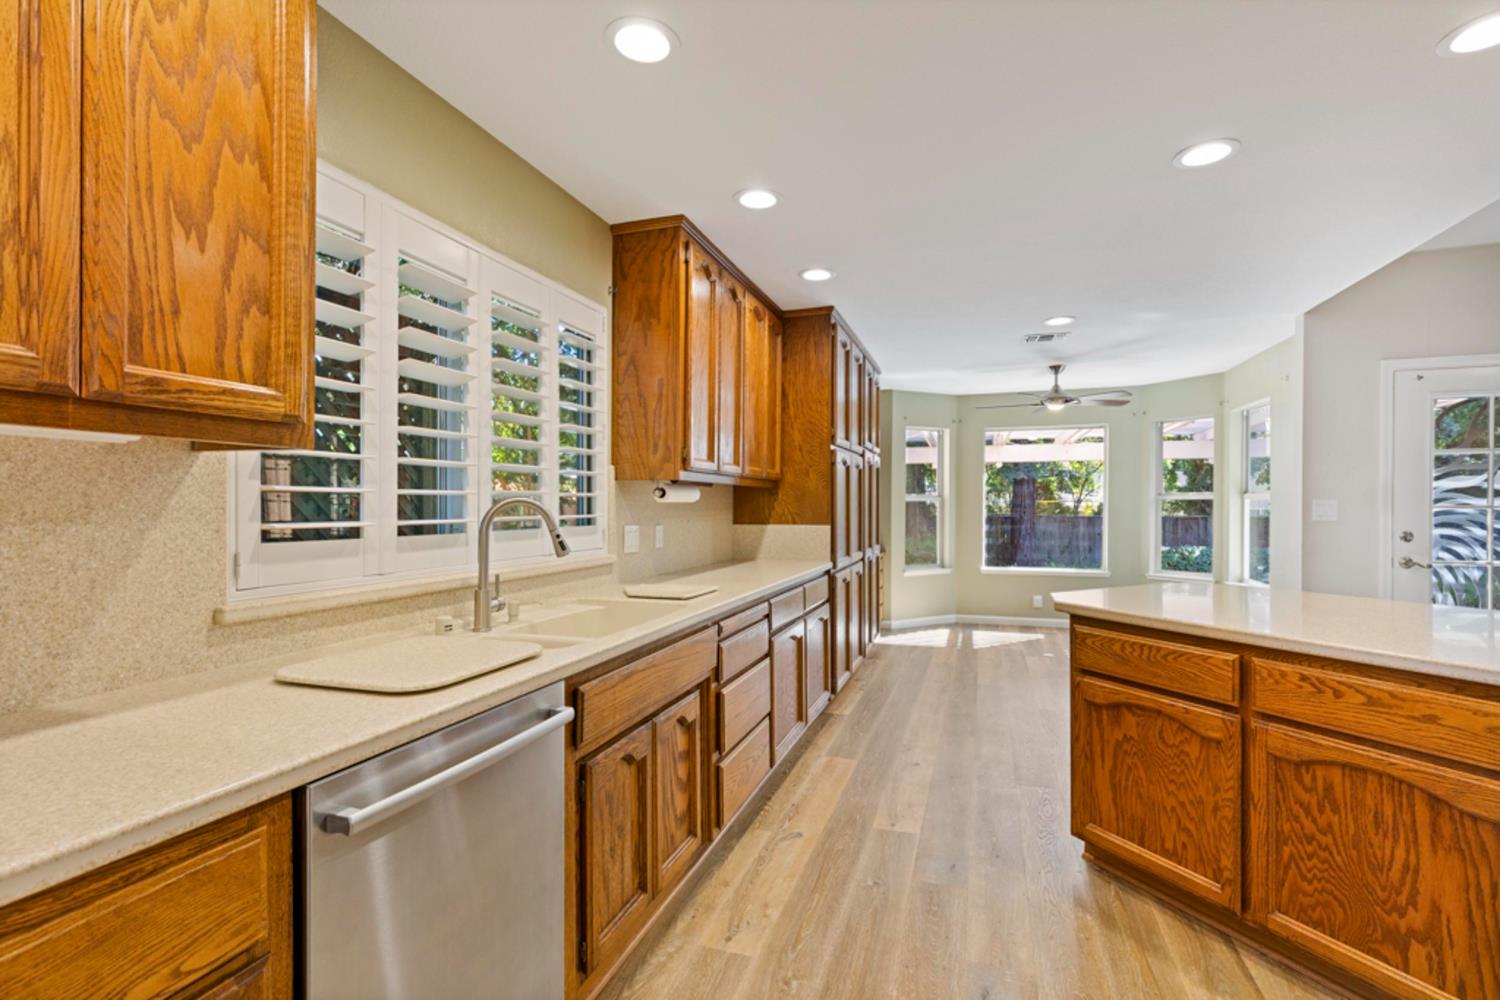
Bright kitchen with warm wood cabinetry, a central island, and plantation-shuttered windows.
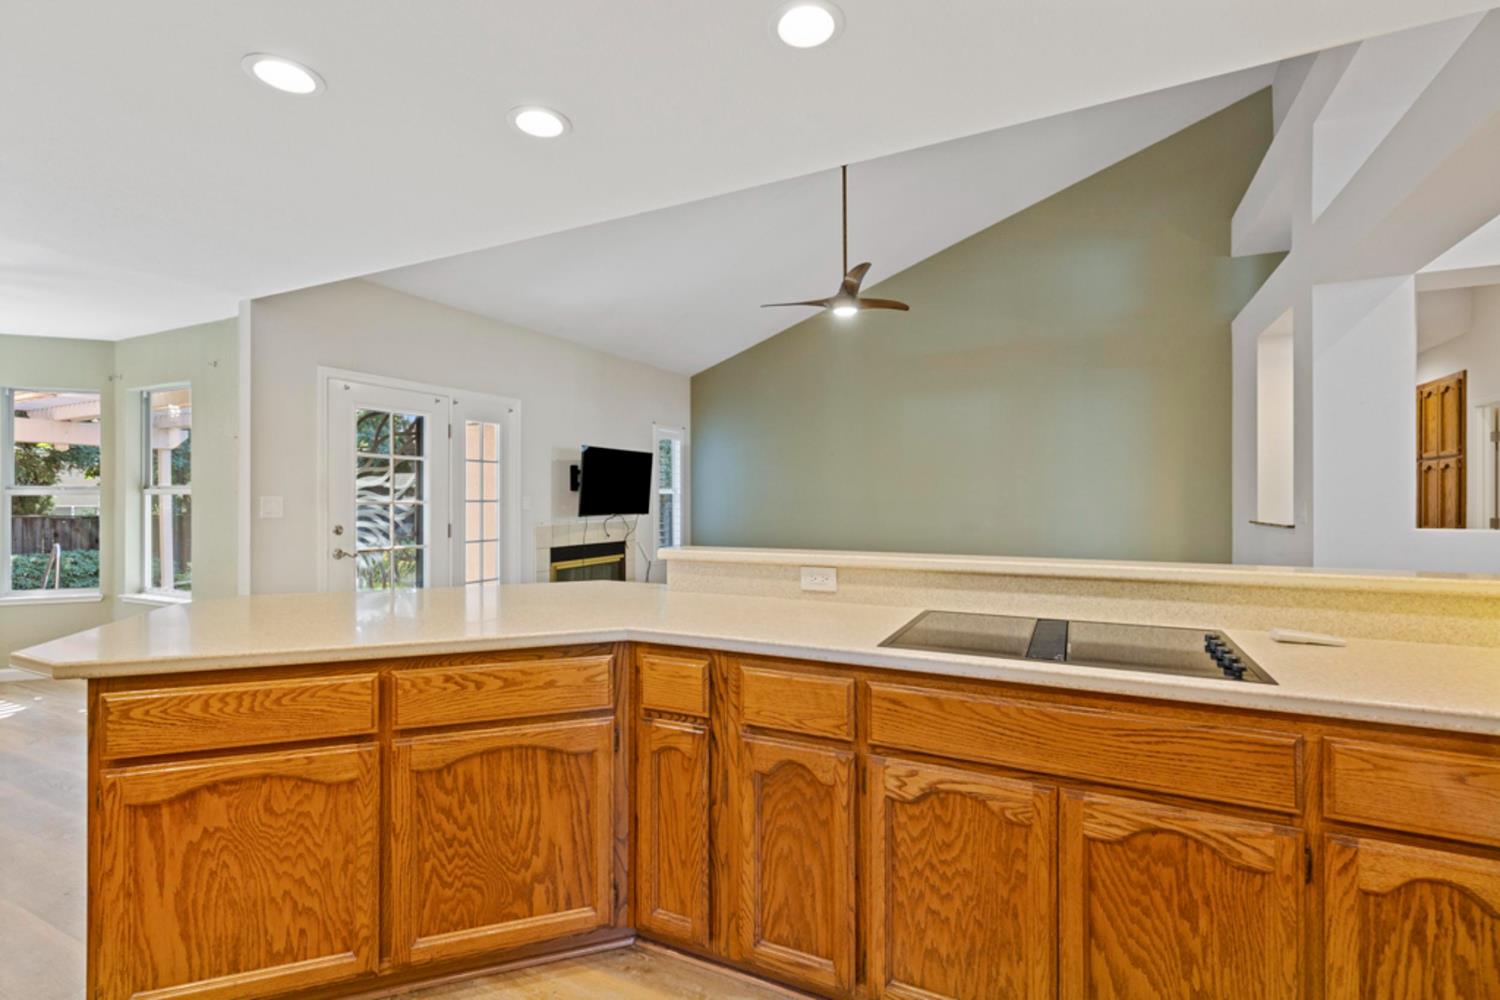
Kitchen peninsula with a cooktop and honey-colored wood cabinets, opening to a vaulted living area.
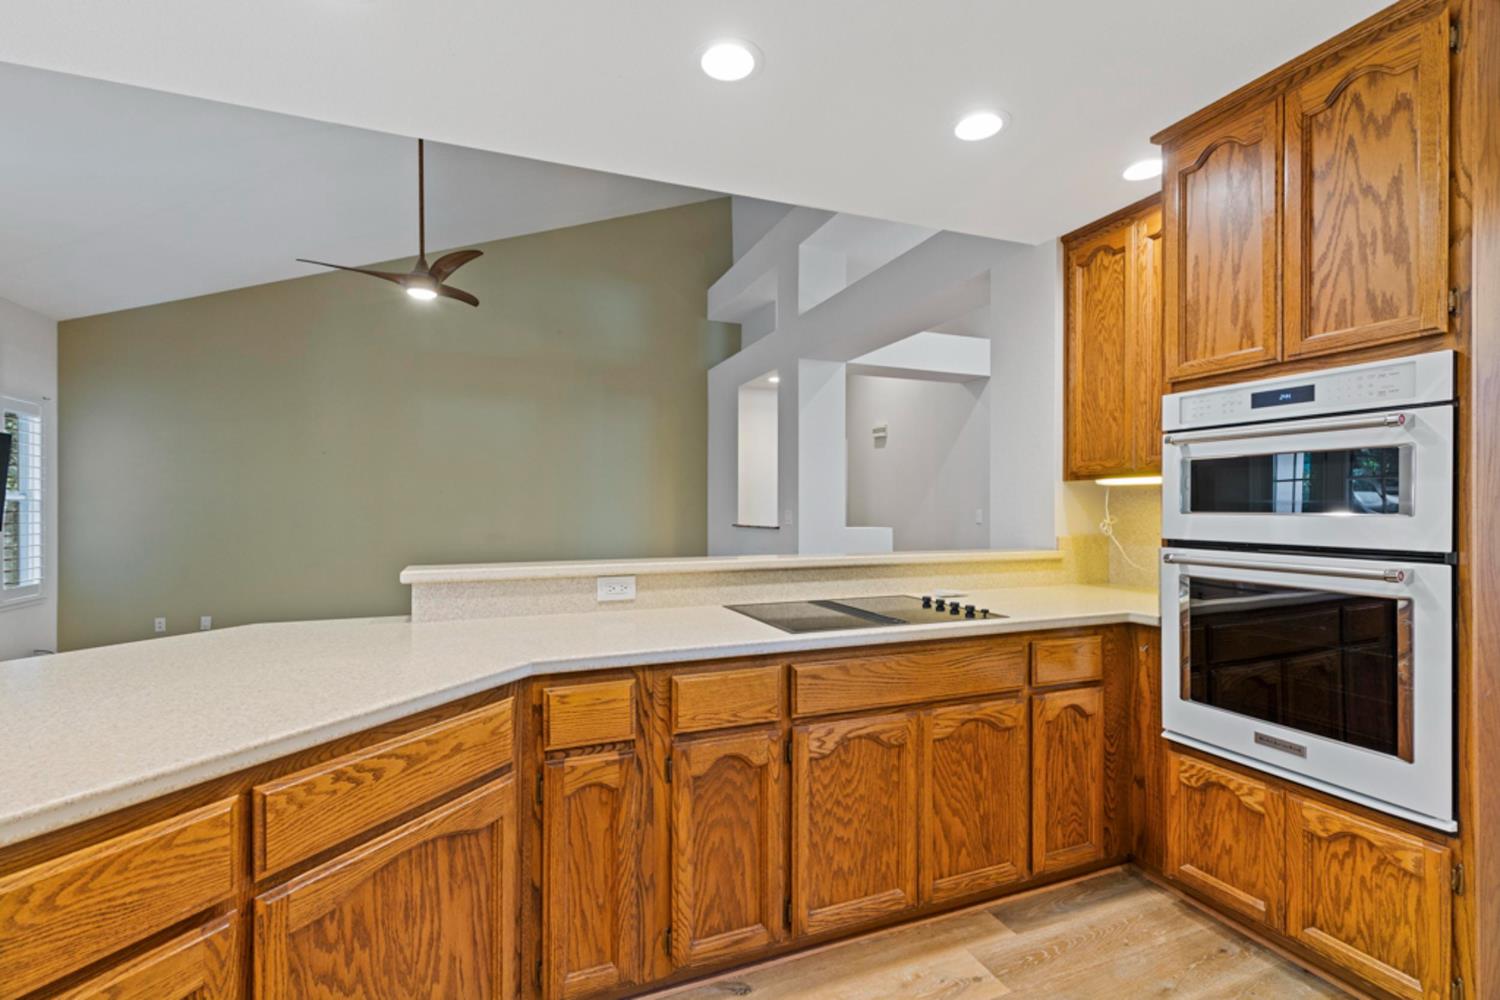
Kitchen with honey-toned wood cabinets, light countertops, and stacked white oven and microwave.
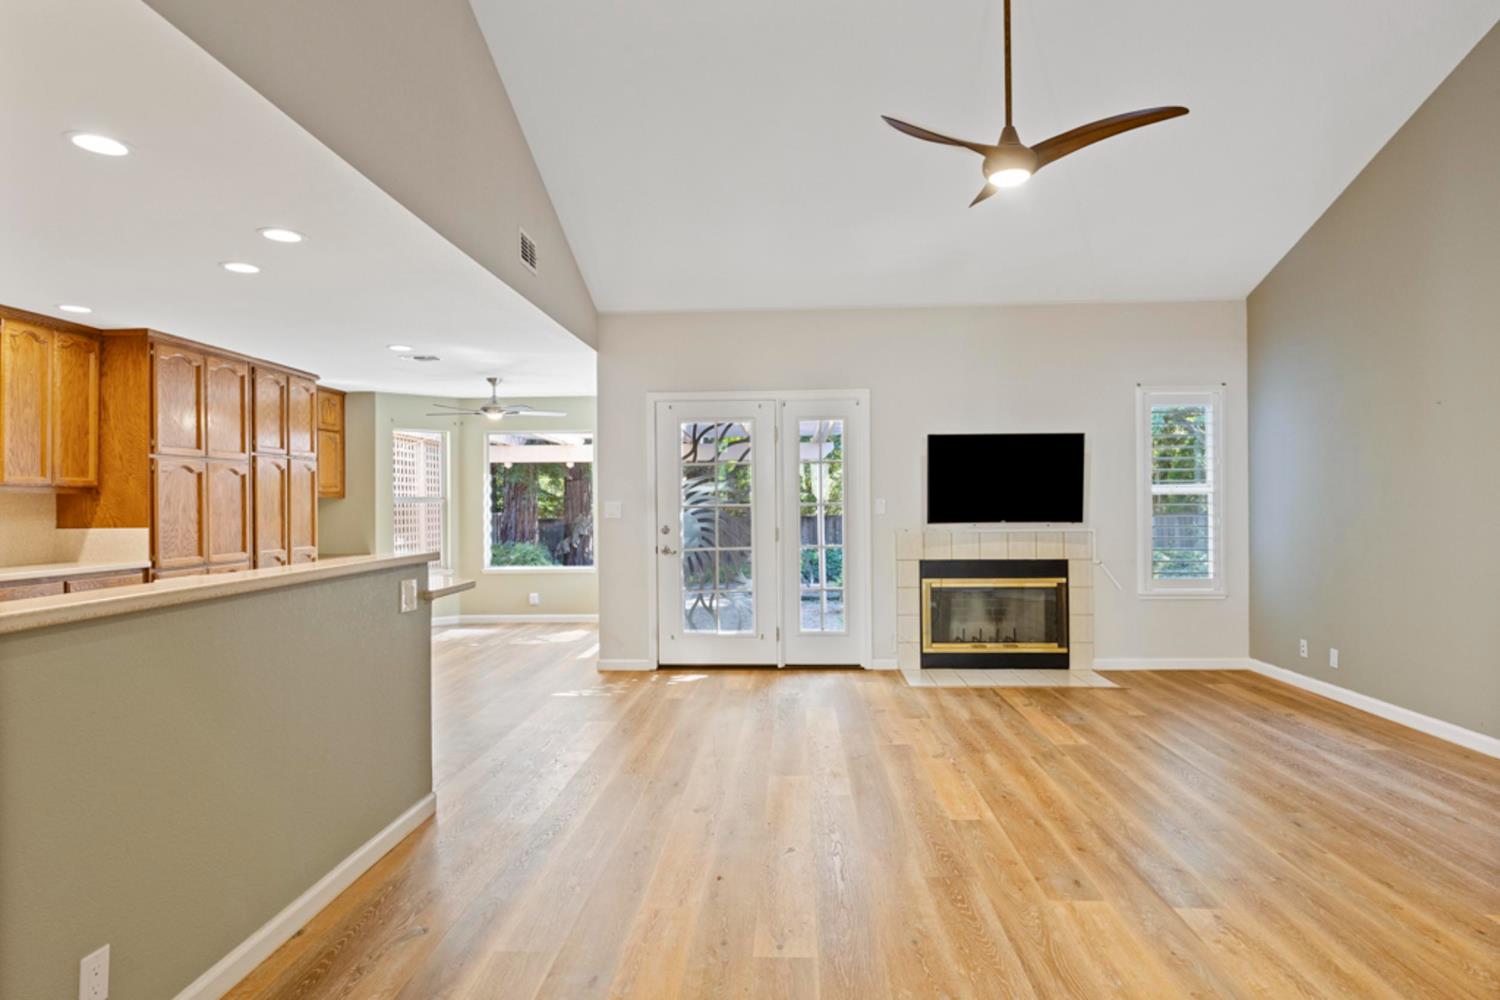
Empty living room with vaulted ceiling, wood floors, tiled fireplace, and glass French doors.
Empty bedroom with extensive oak built-in cabinets, light wood flooring, and windows overlooking a fenced yard.
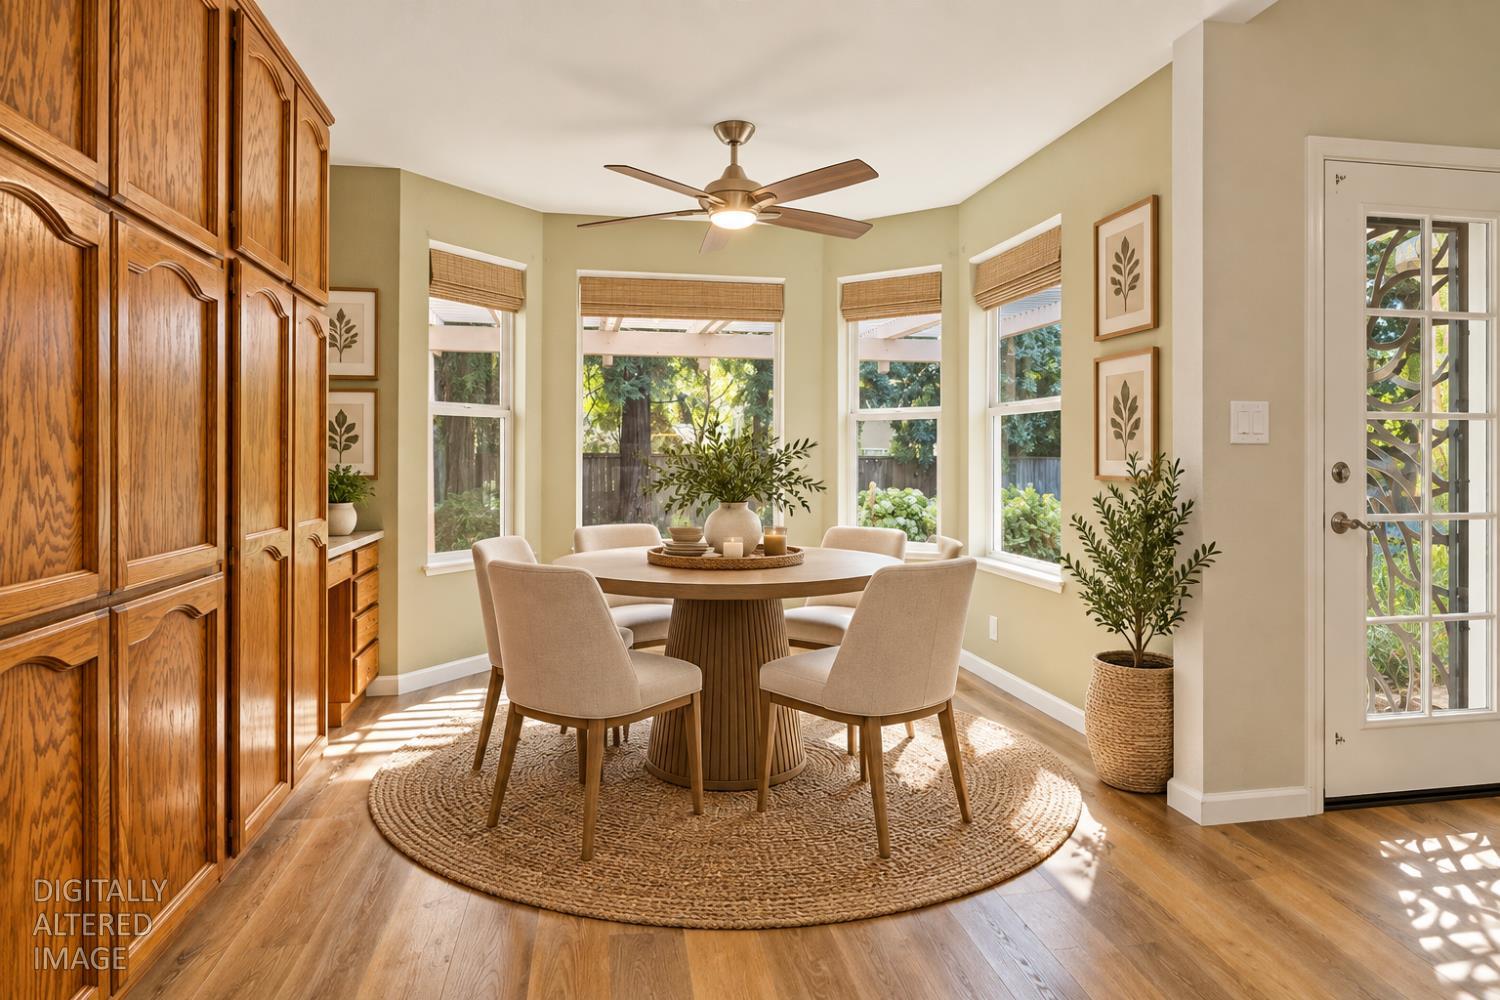
Dining nook with round table, built-in wood cabinets, and windows overlooking a leafy yard.
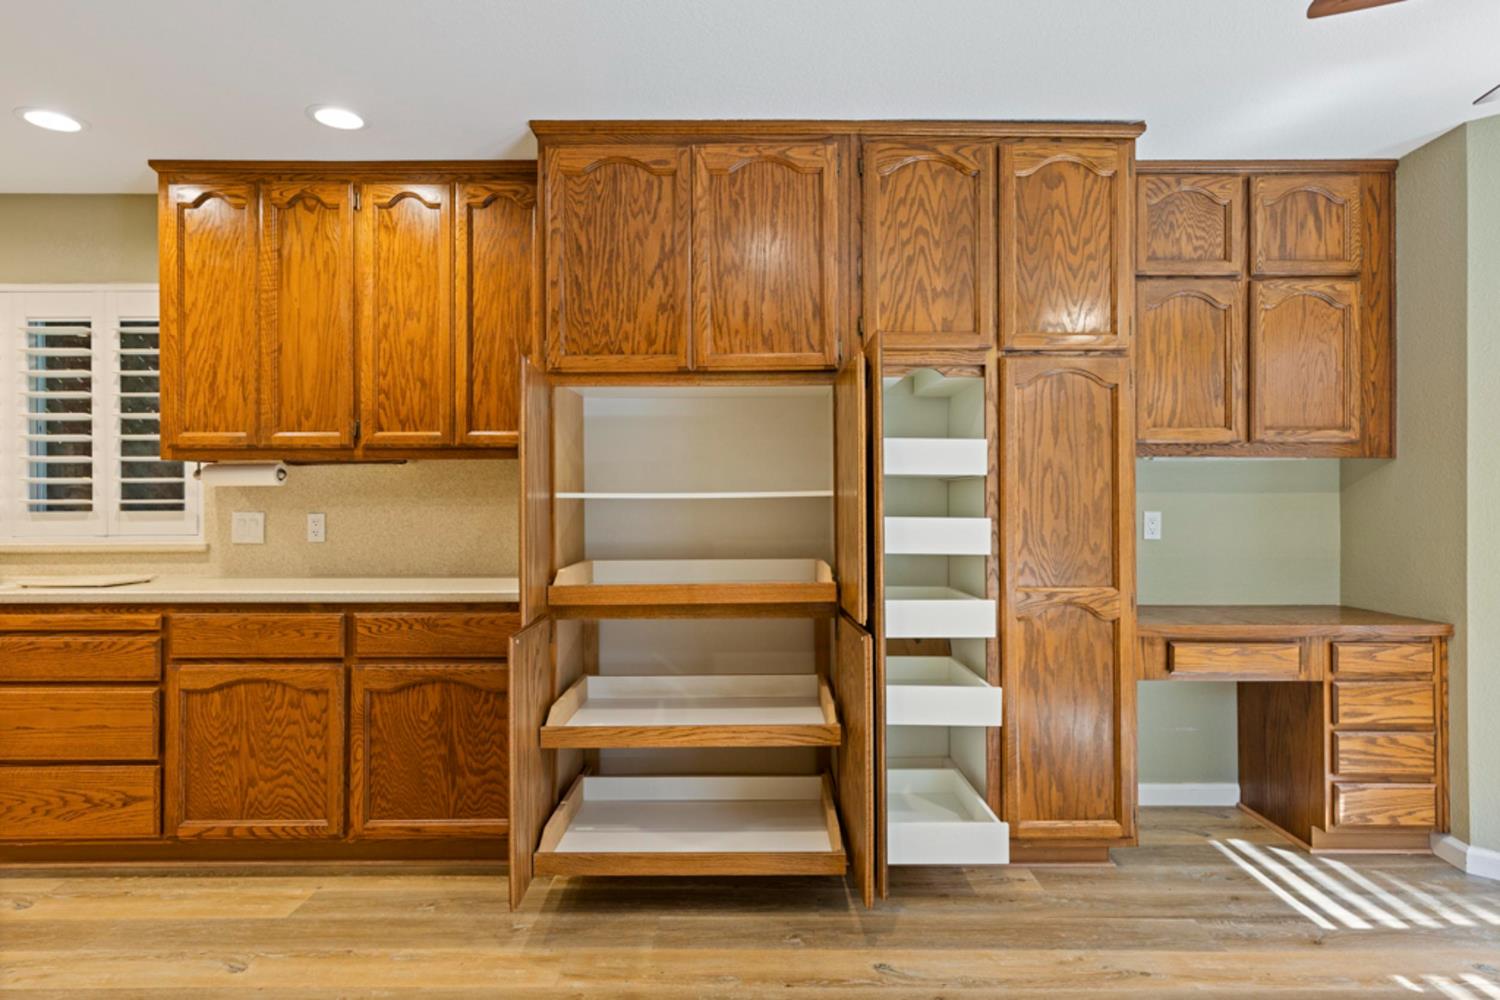
Kitchen with honey-oak cabinets, open pull-out pantry shelves, and a built-in desk area.
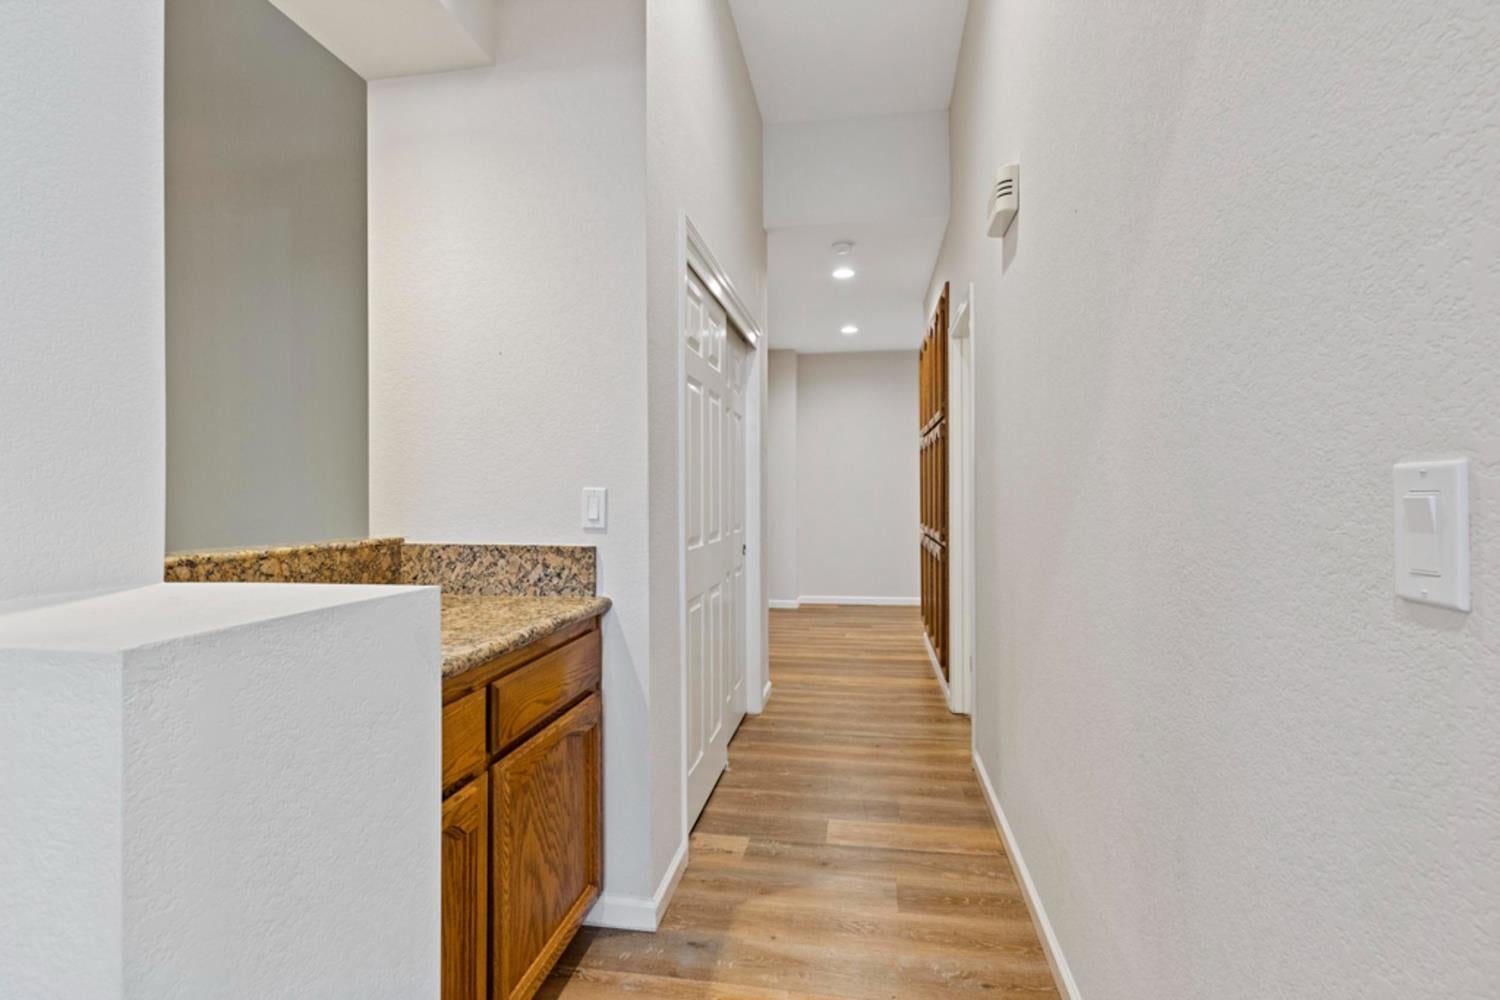
Hallway with wood-look flooring and a granite-topped wooden cabinet.
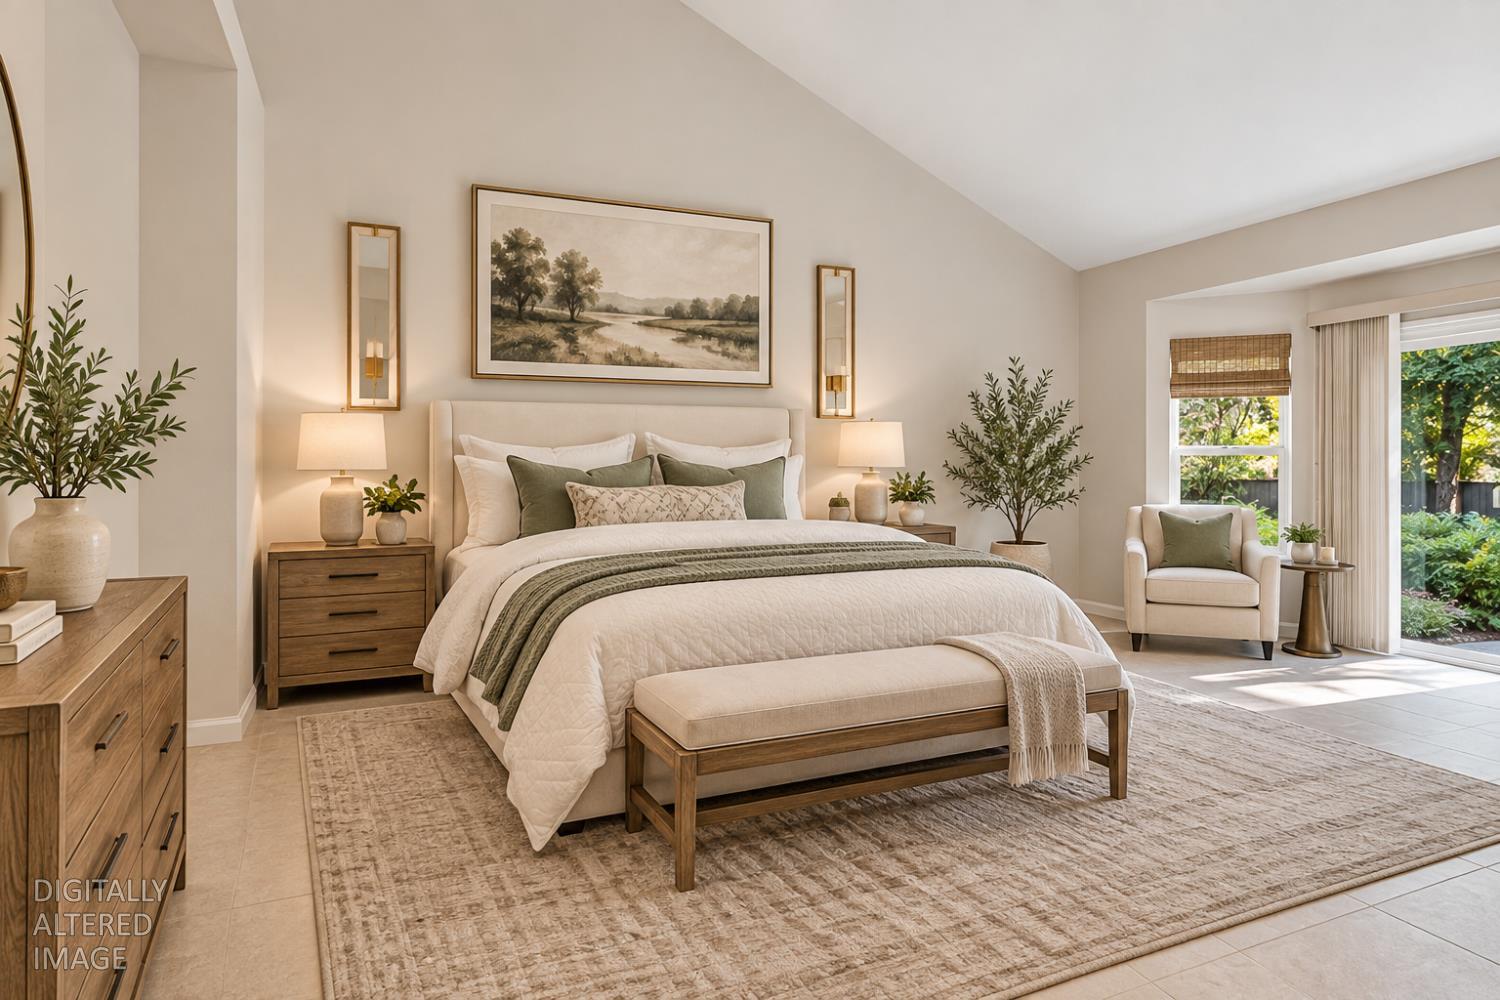
Staged bedroom with a large bed, wood nightstands, and a sitting area beside the window.
Vacant living room with vaulted ceiling, tiled floor, and sliding glass door beside a window.
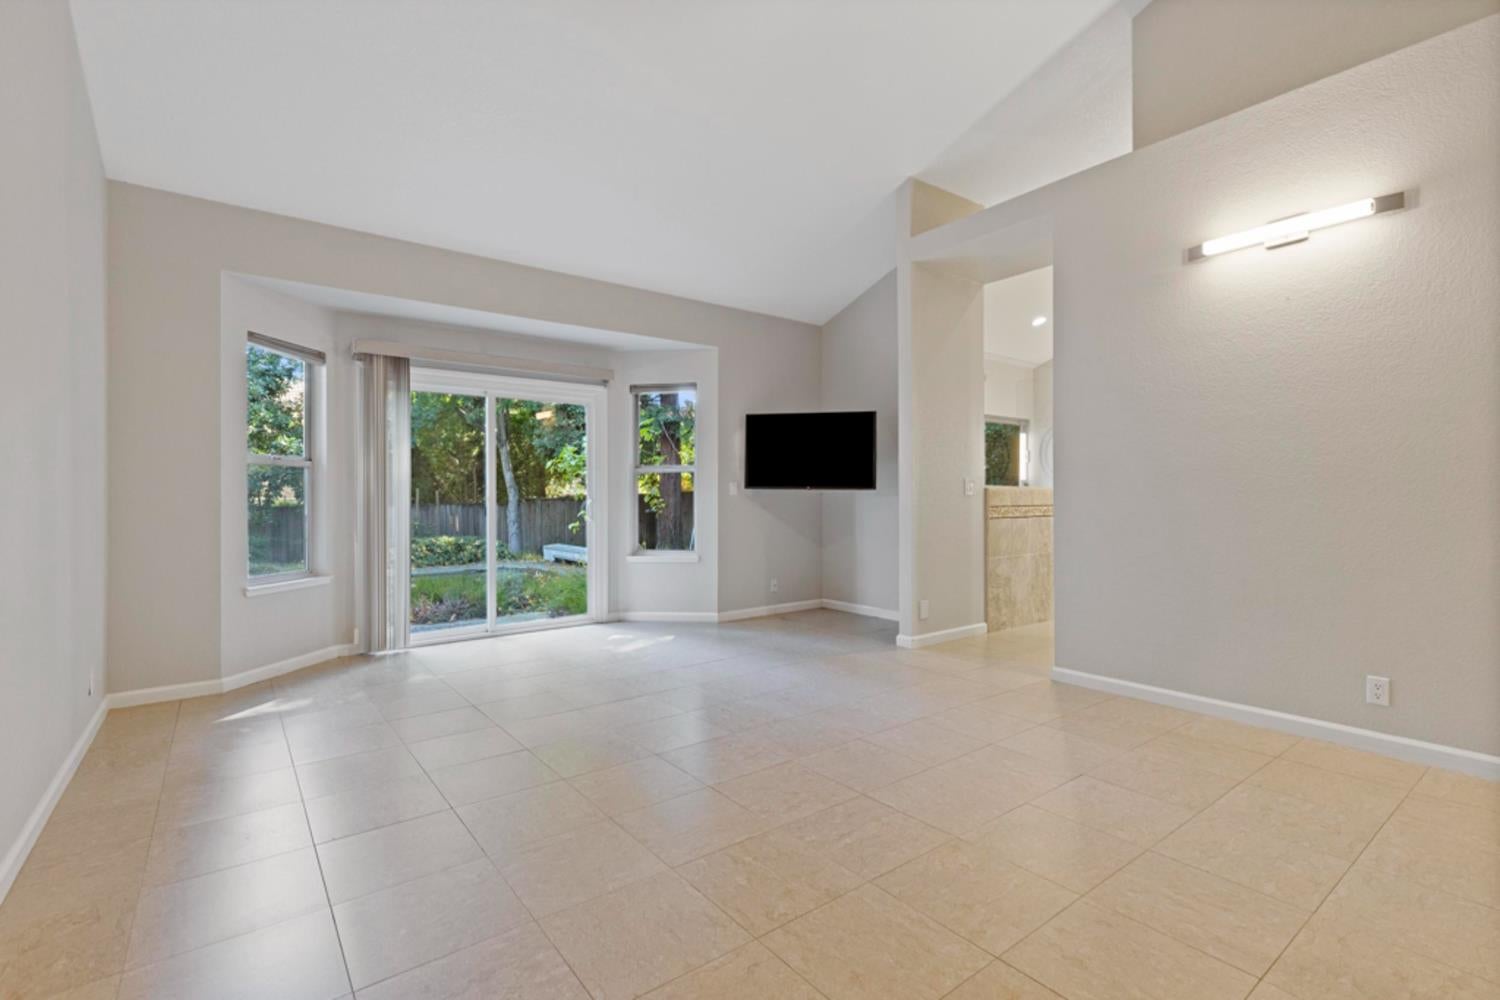
Unfurnished living room with beige tile floors, sliding glass doors, and a wall-mounted television.
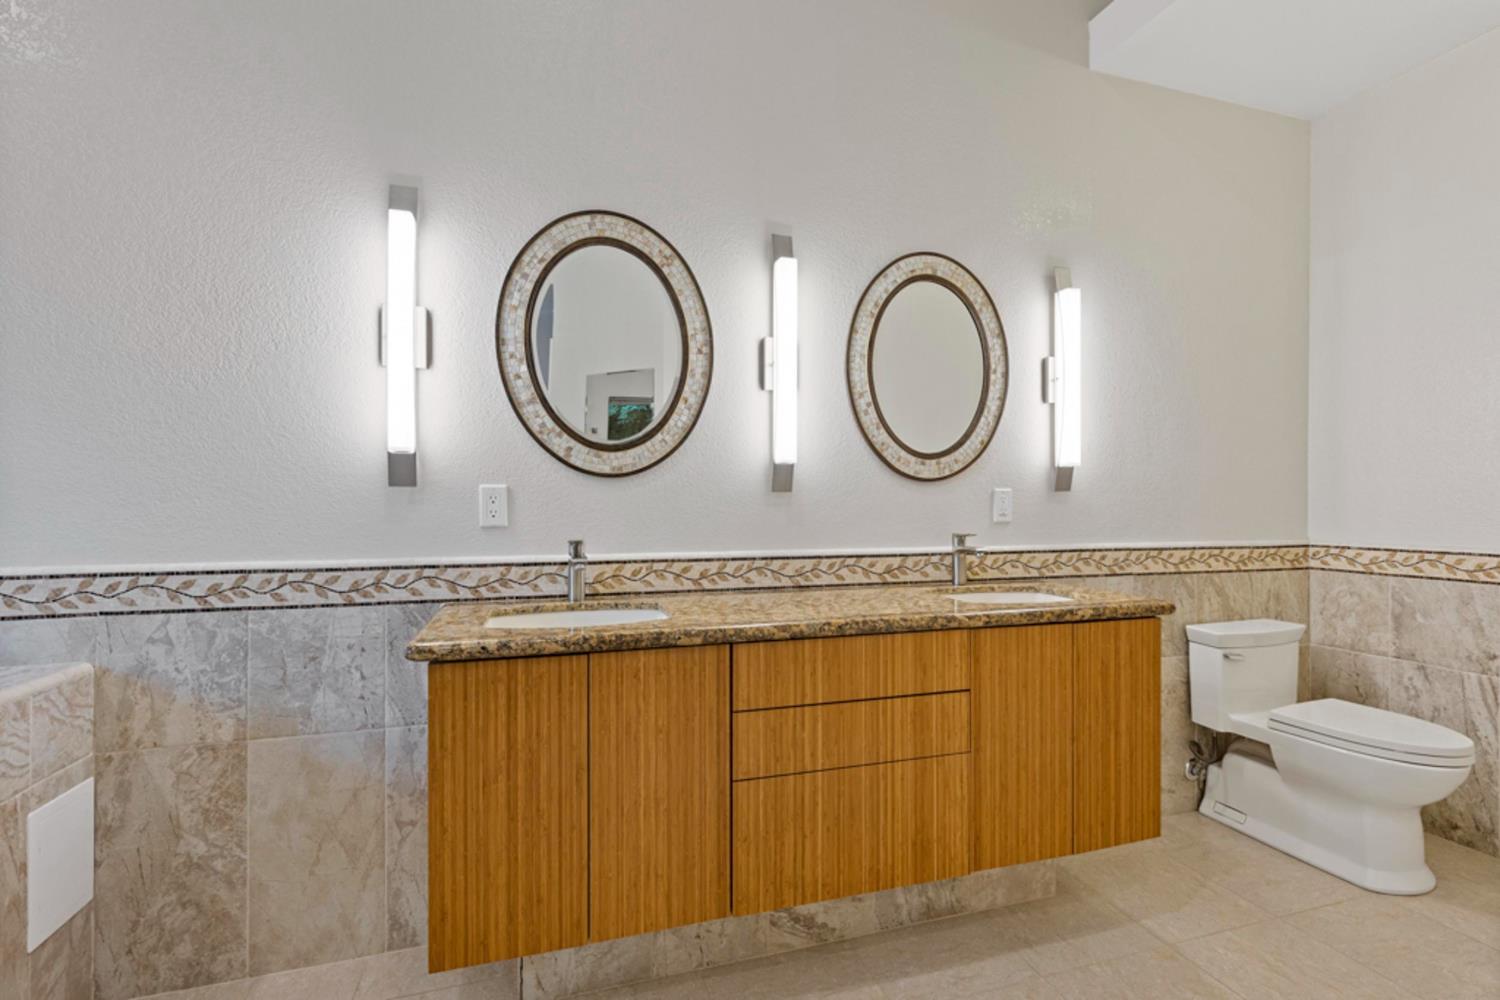
Bathroom with a double-sink wood vanity, patterned oval mirrors, tiled walls, and a toilet.
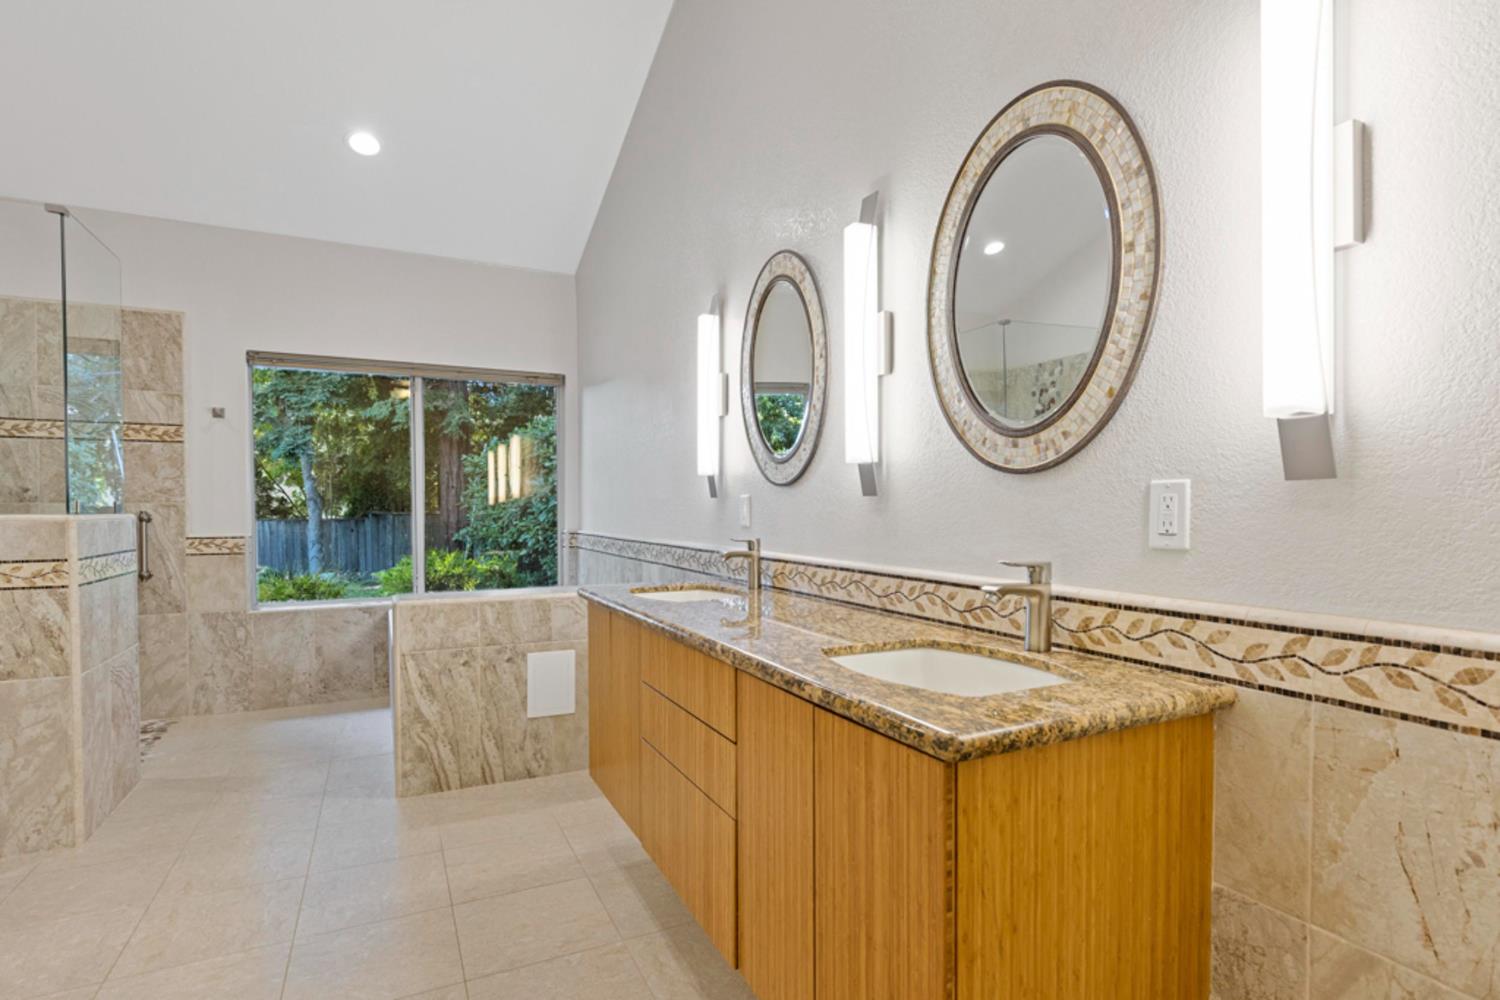
Bathroom with a long double vanity, two oval mirrors, patterned tile, and a window overlooking greenery.
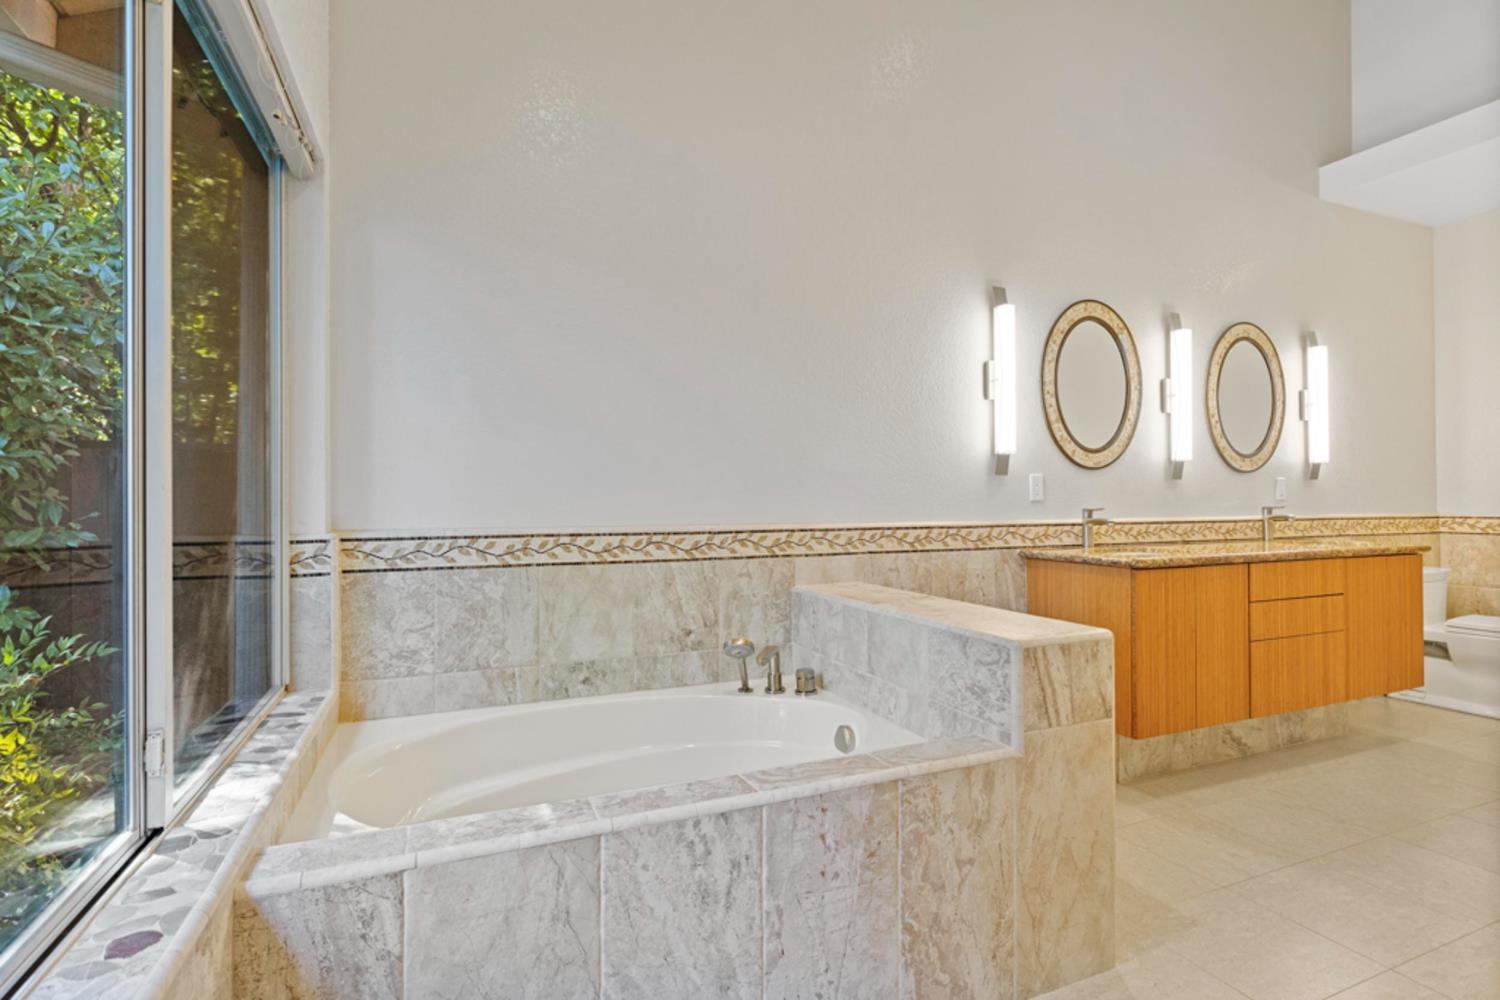
Bathroom with a tiled soaking tub beside a window and a wood double vanity with twin oval mirrors.
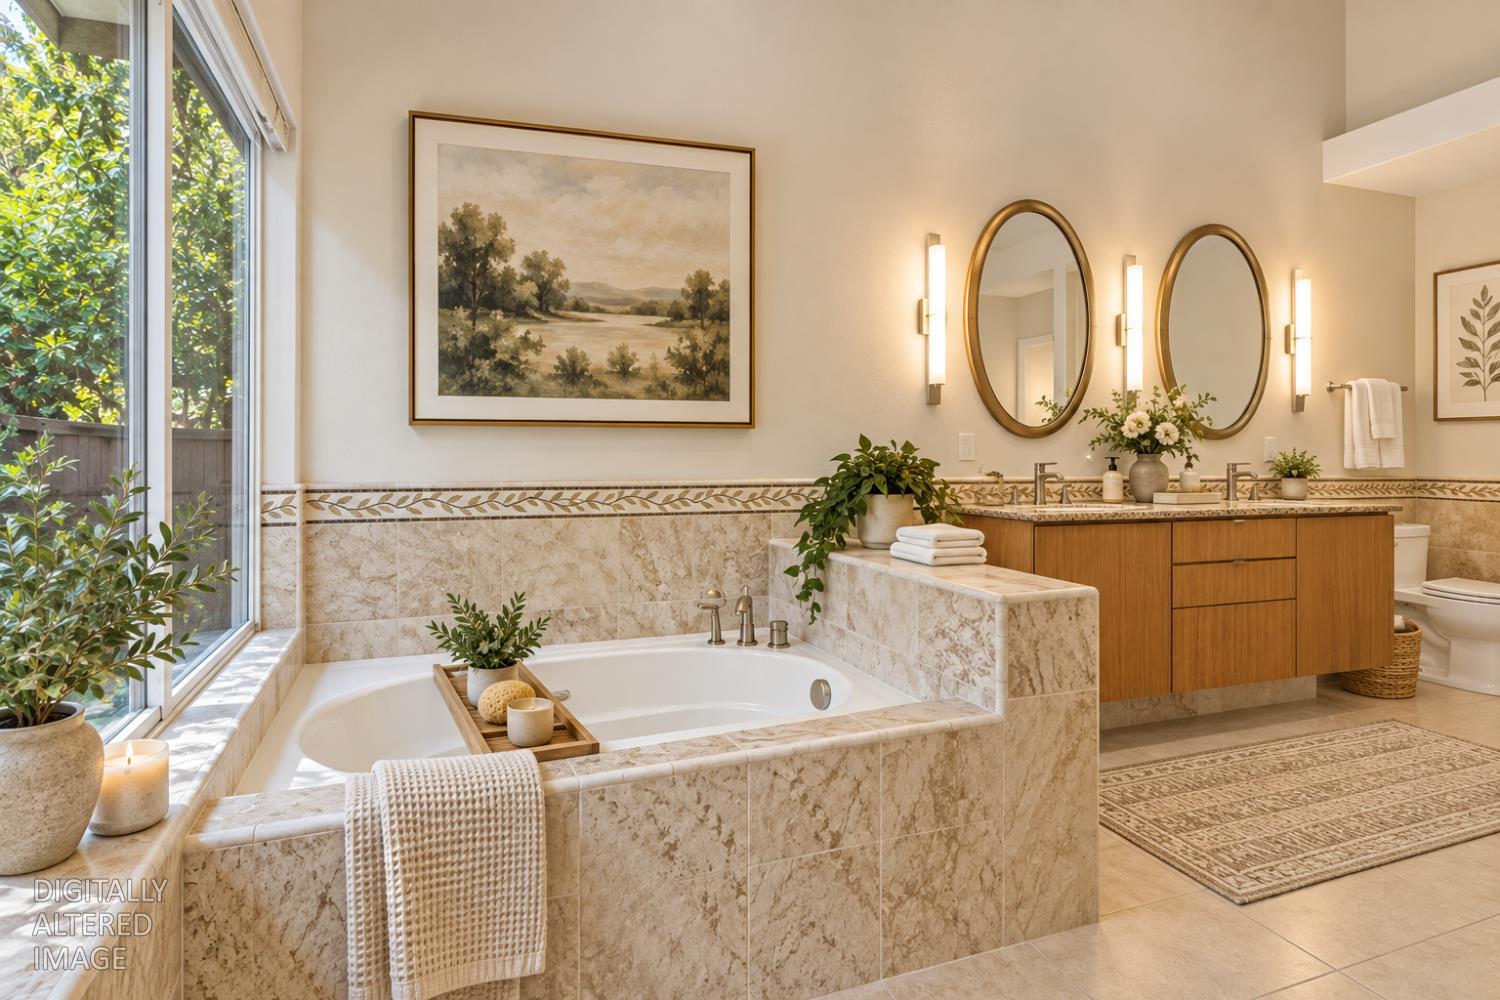
Primary bathroom with a marble-surround soaking tub beside a large window and a double-sink wood vanity.
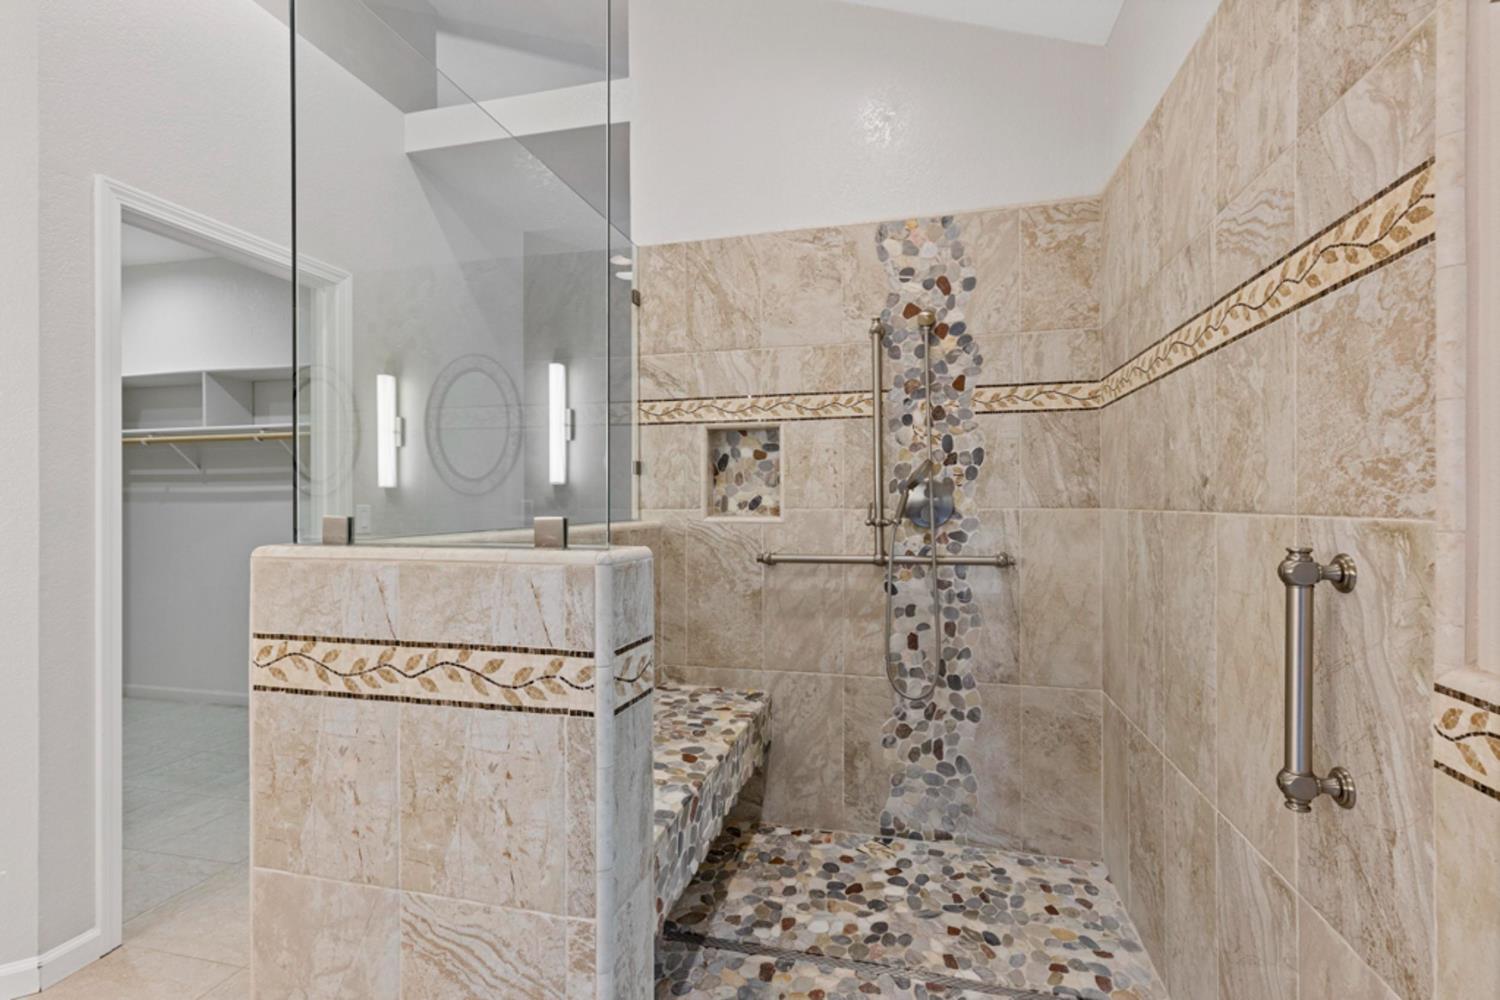
Walk-in shower with beige stone tile, pebble accents, a built-in bench, and grab bars.
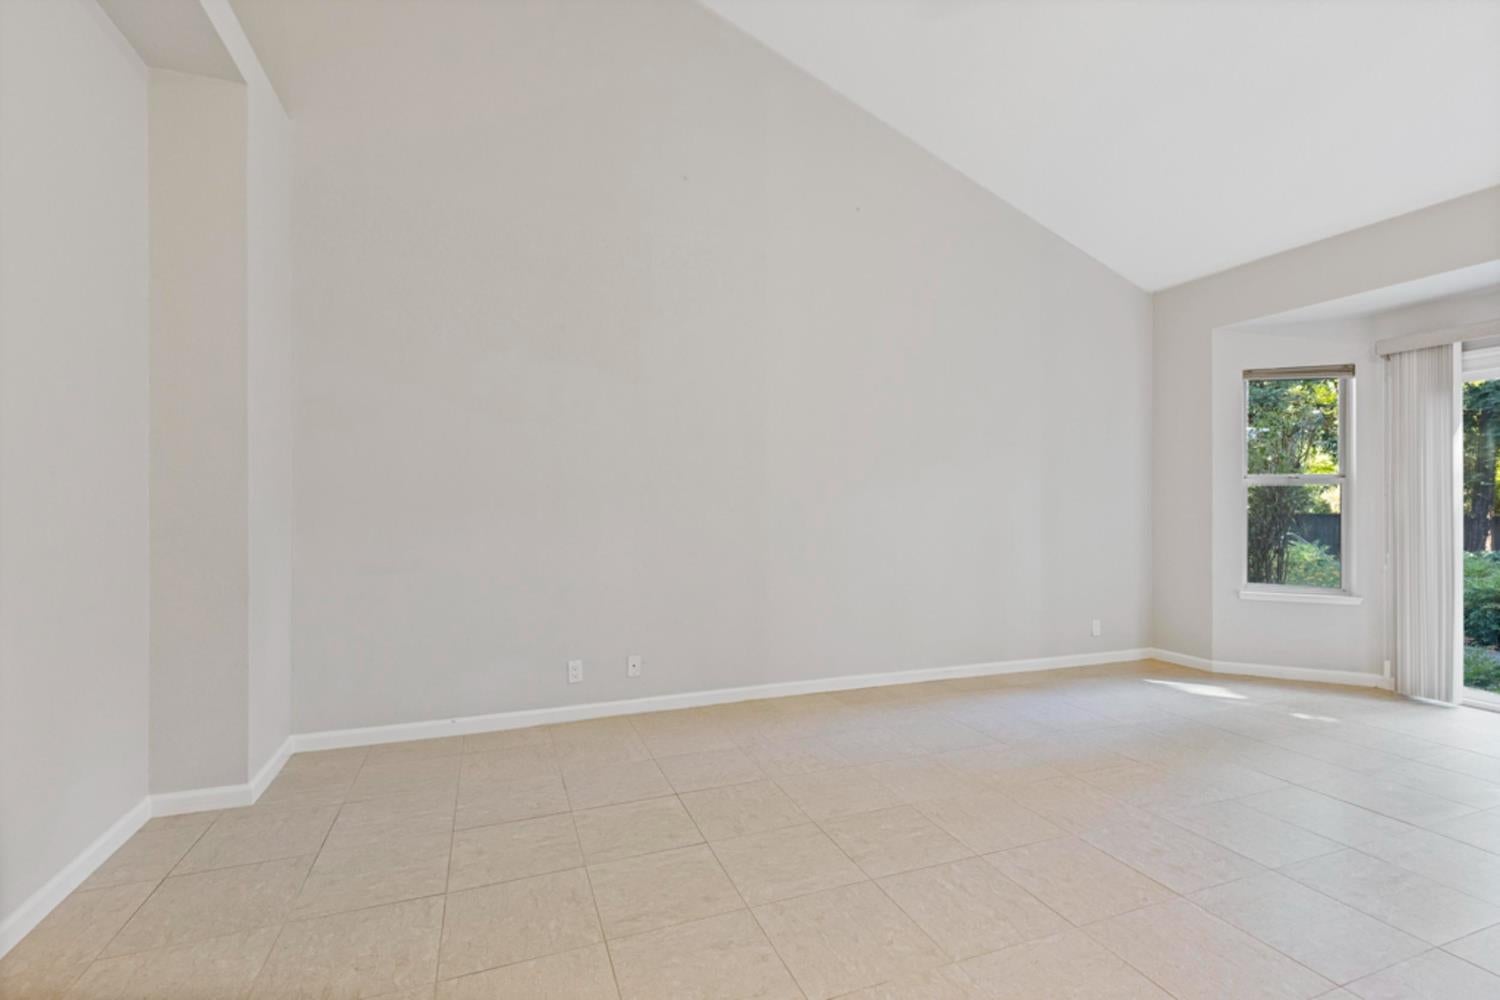
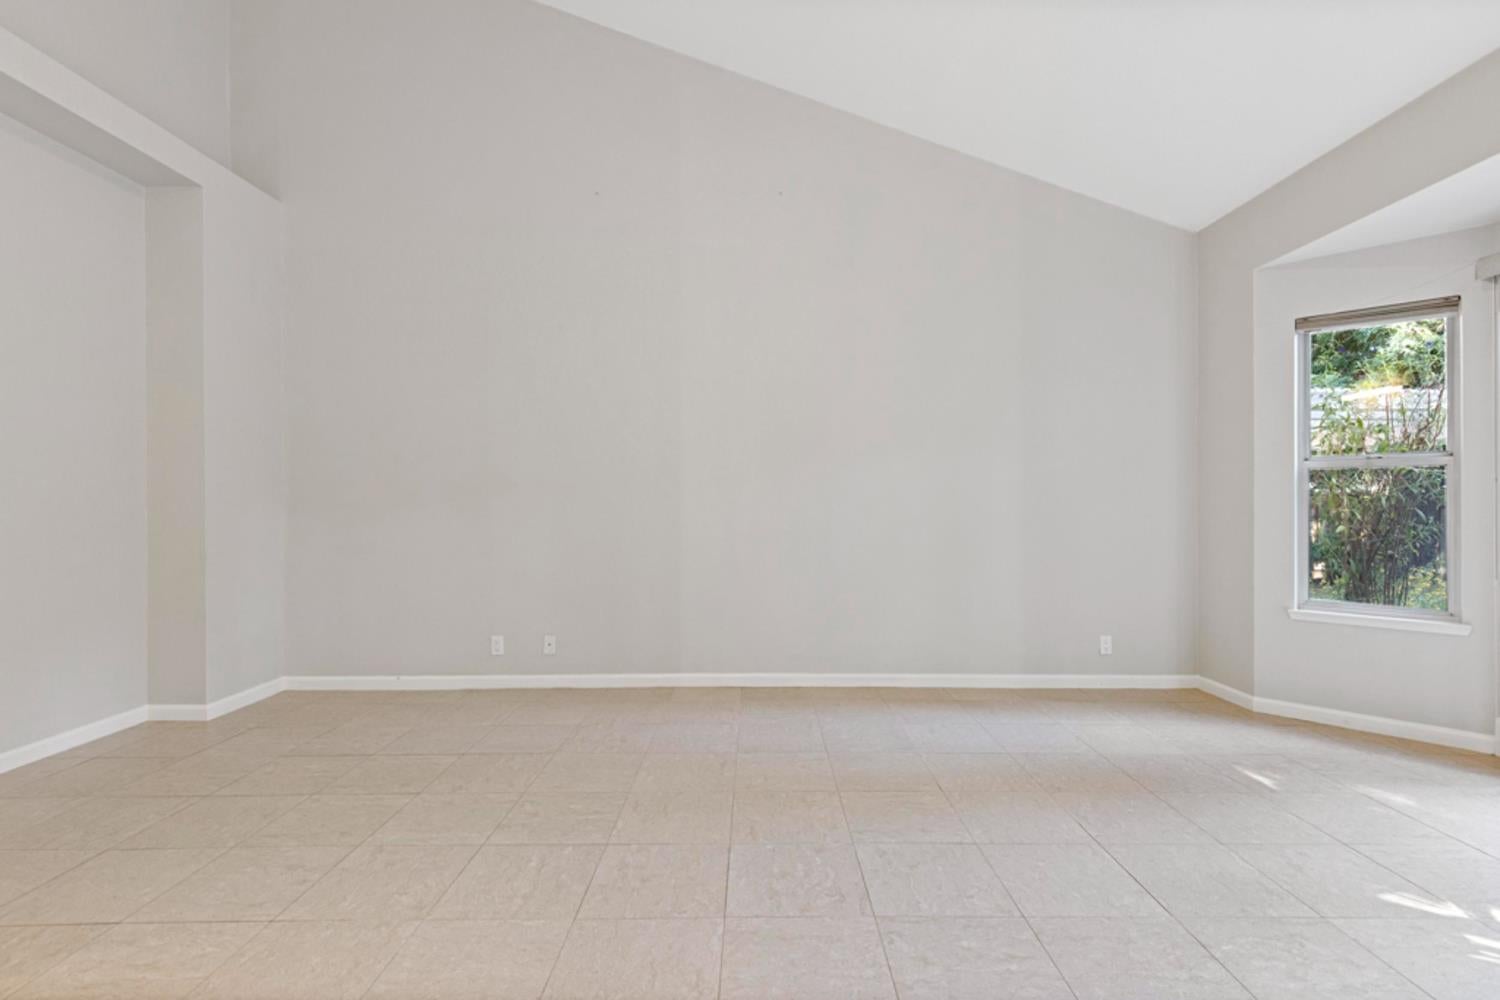
Empty living room with beige tile floors, high angled ceiling, and a window overlooking greenery.
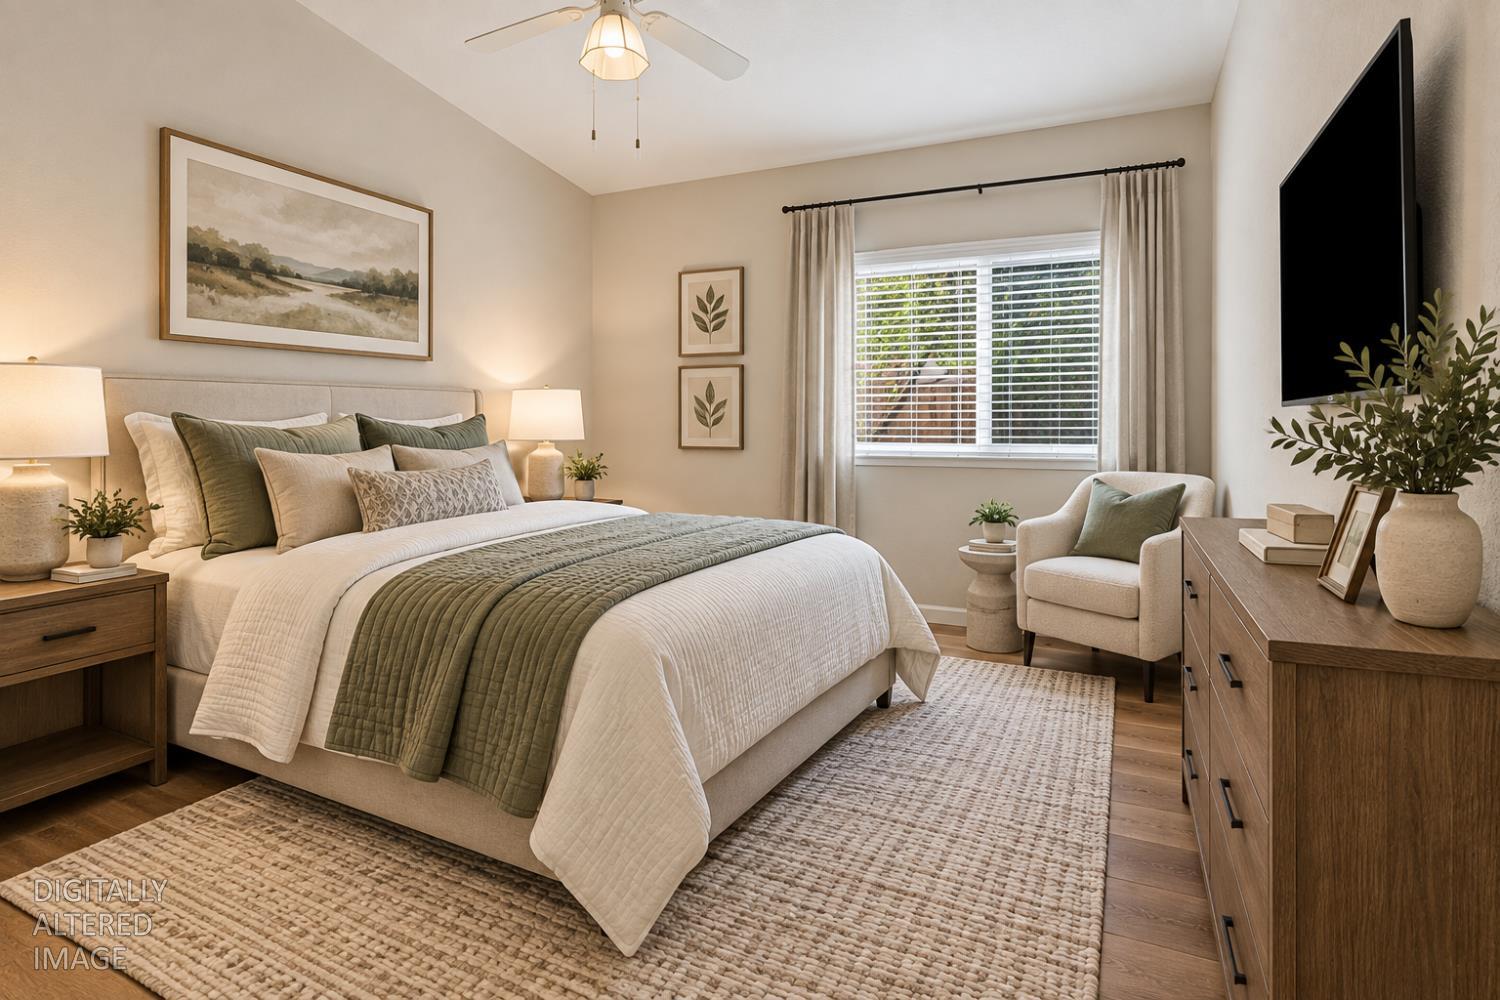
Furnished bedroom with a white bed, sage-green bedding, window blinds, and an upholstered chair.
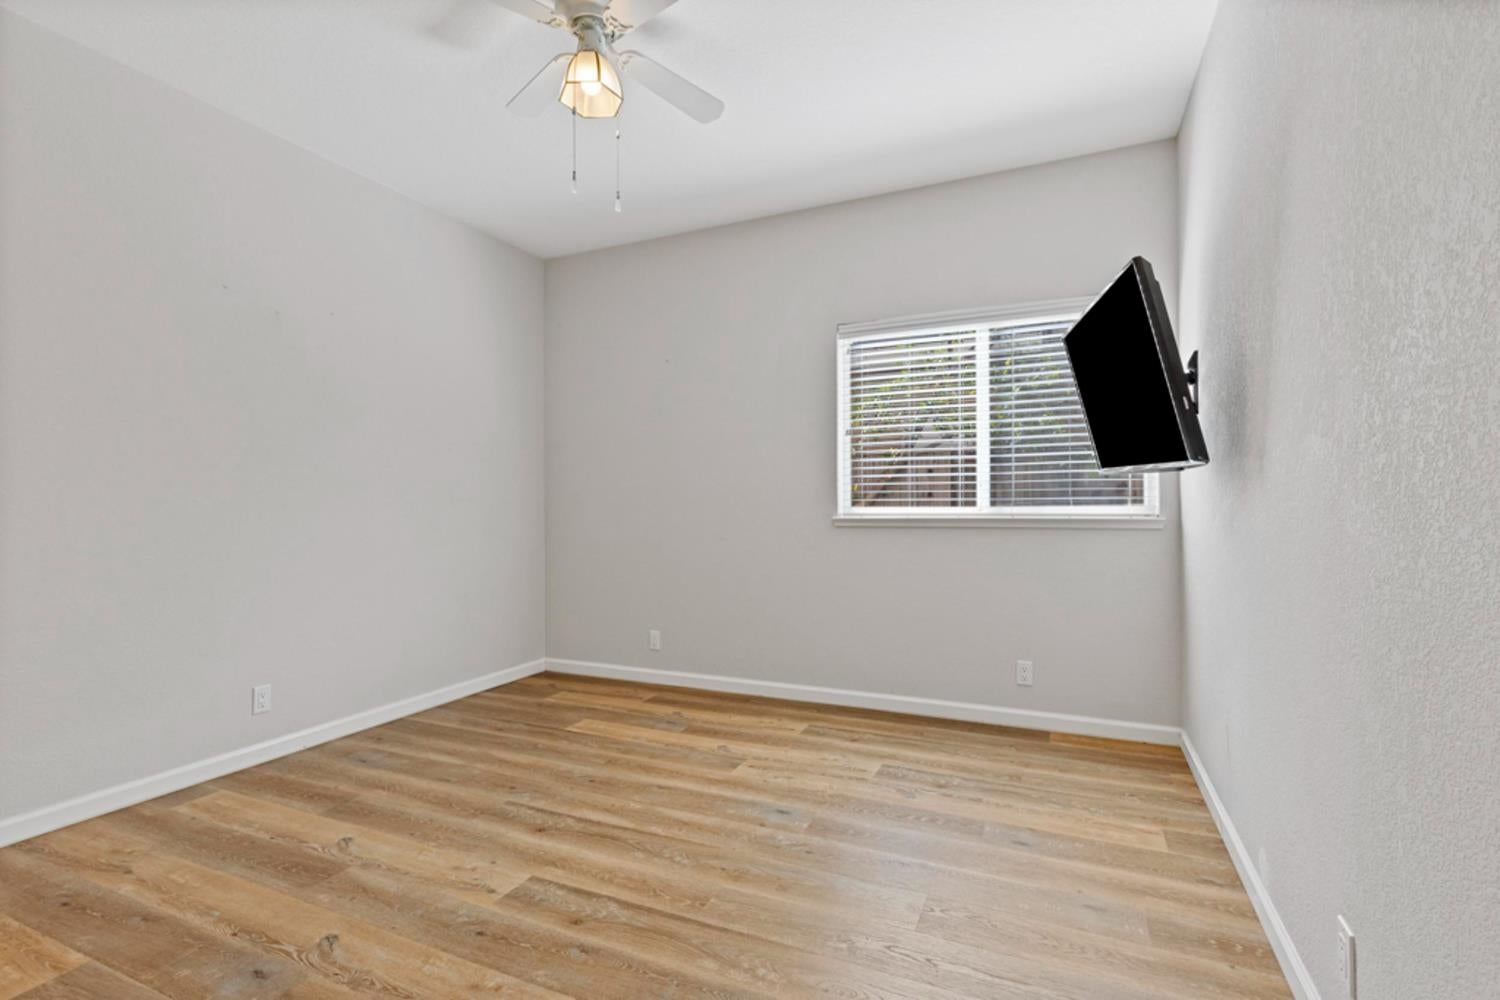
Empty bedroom with wood-look flooring, a ceiling fan, and a wall-mounted television.
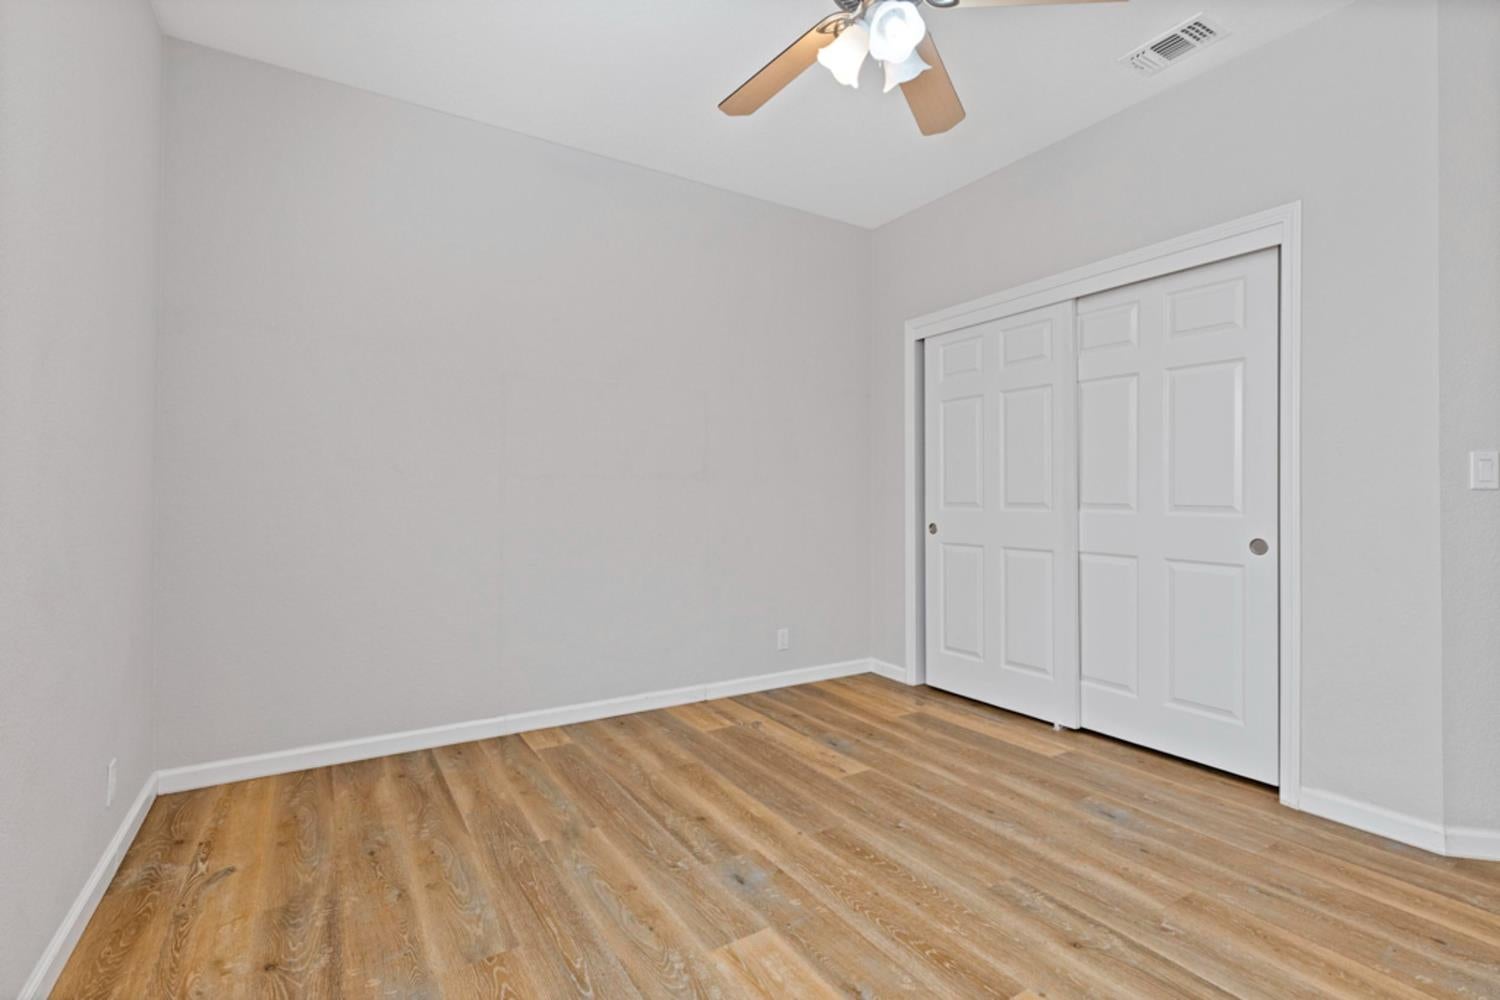
Empty bedroom with wood-look plank flooring, white sliding closet doors, and a ceiling fan.
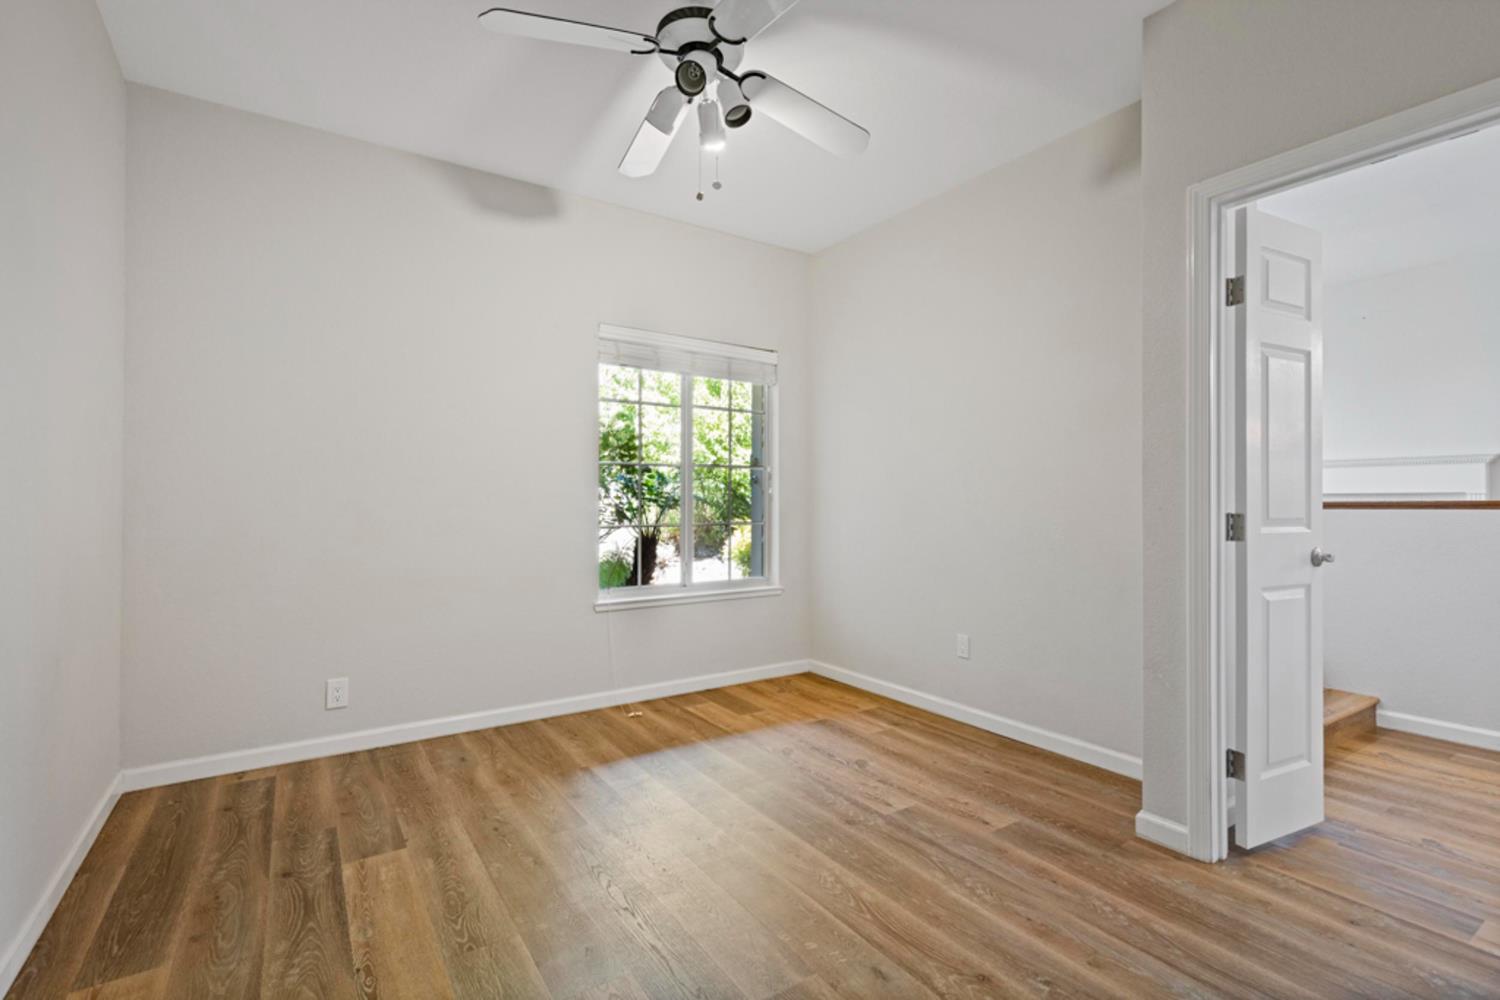
Empty room with wood-look floors, a ceiling fan, and a window overlooking greenery.
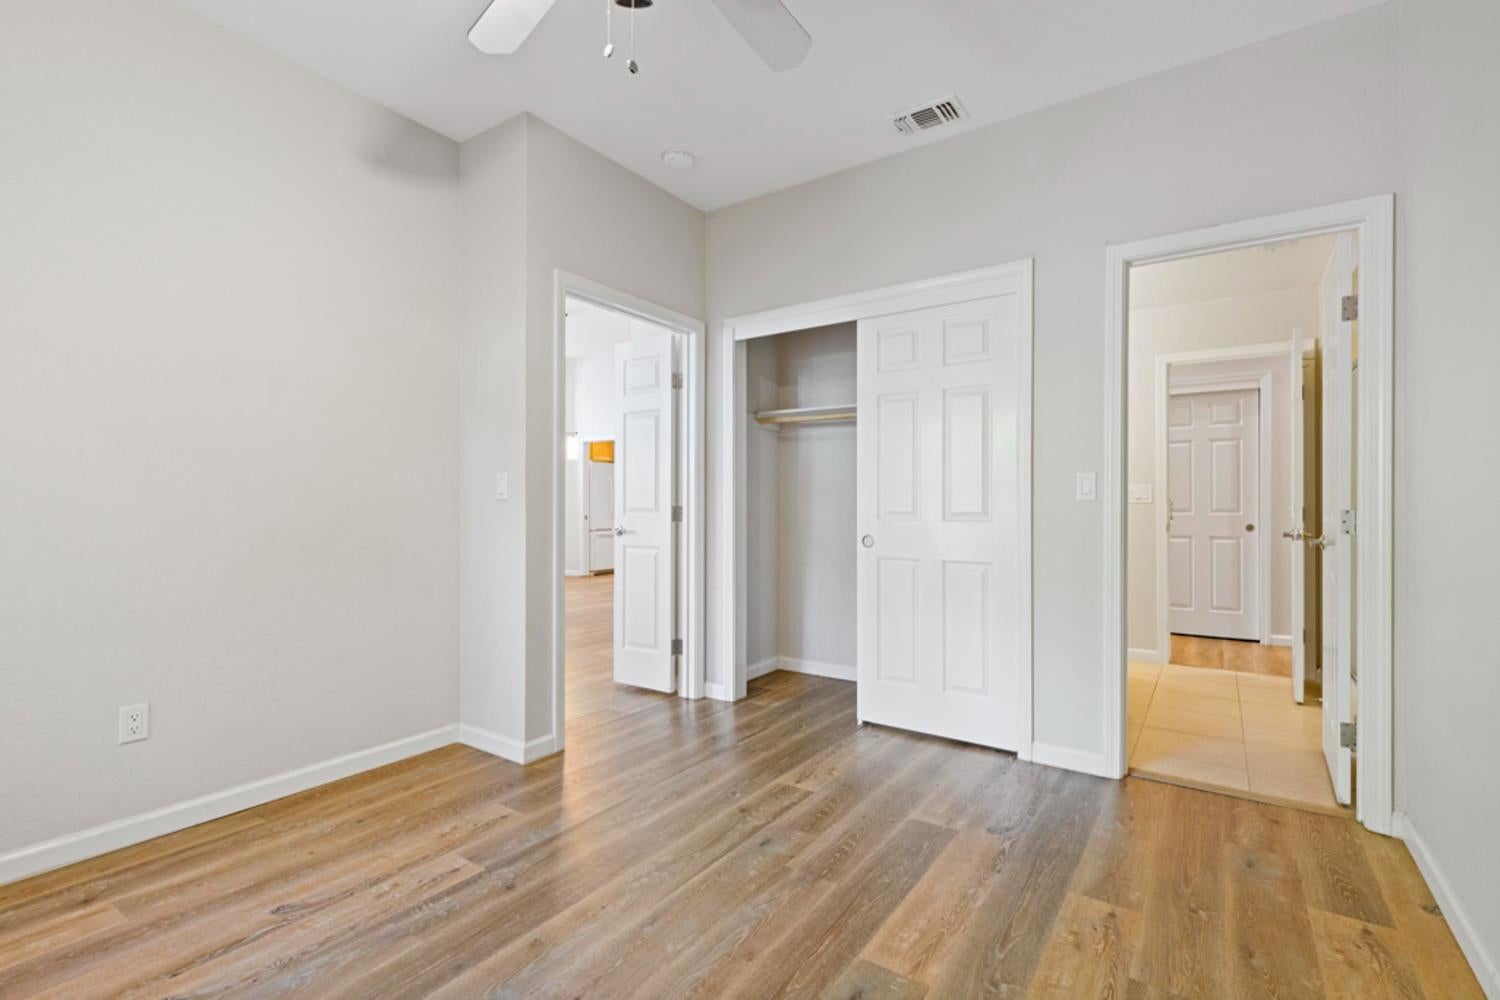
Empty bedroom with wood-look flooring, a ceiling fan, and an open closet.
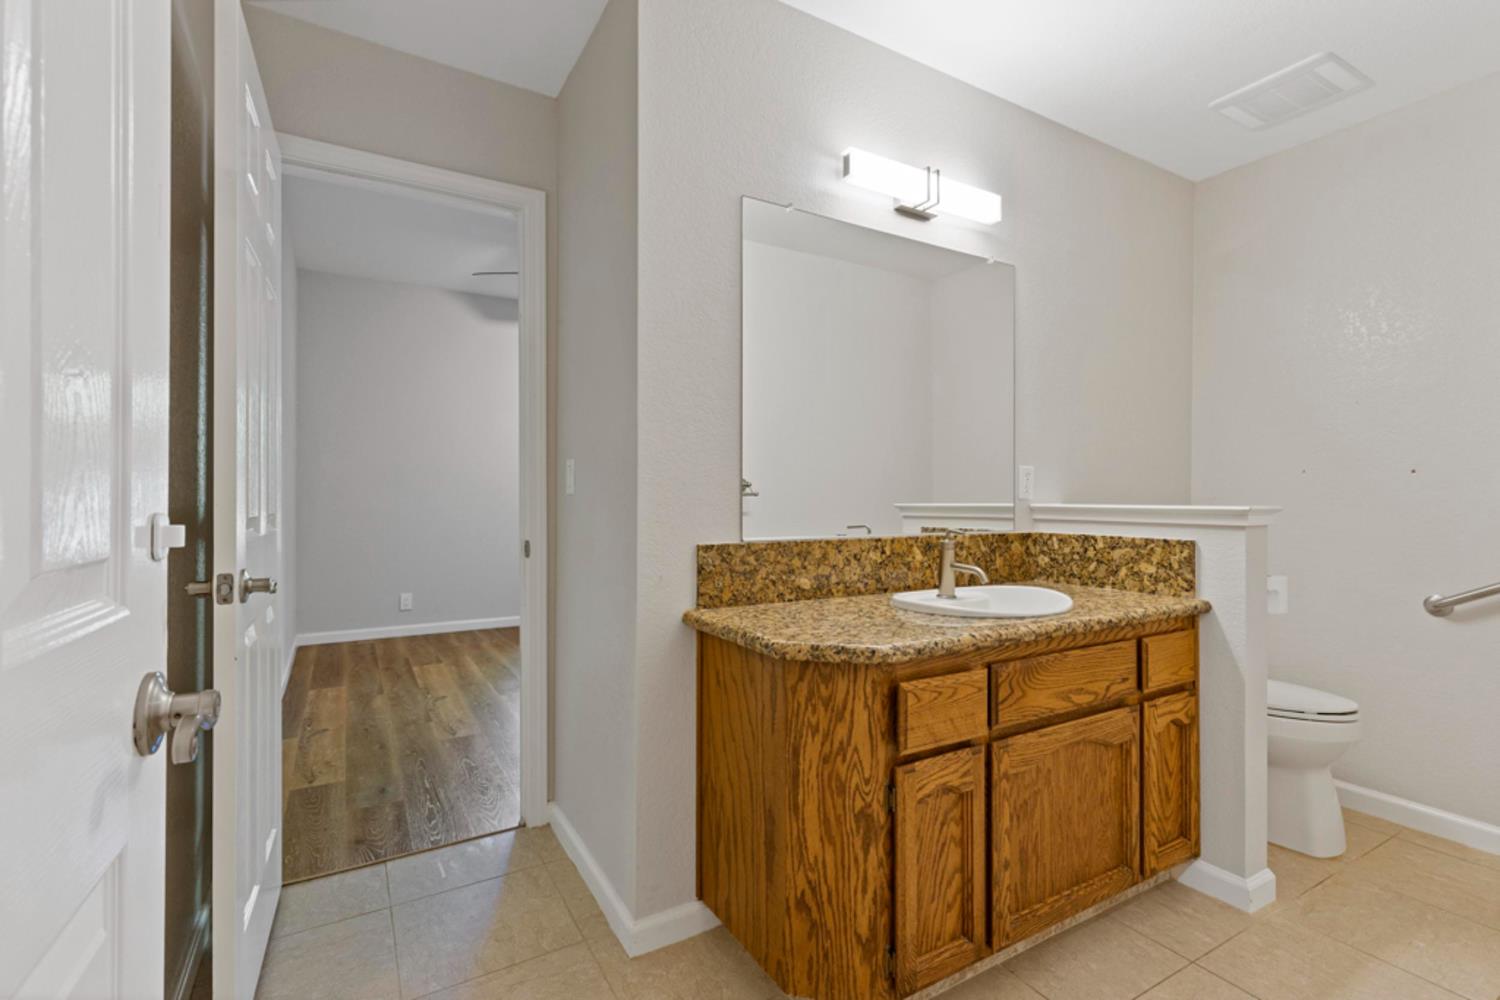
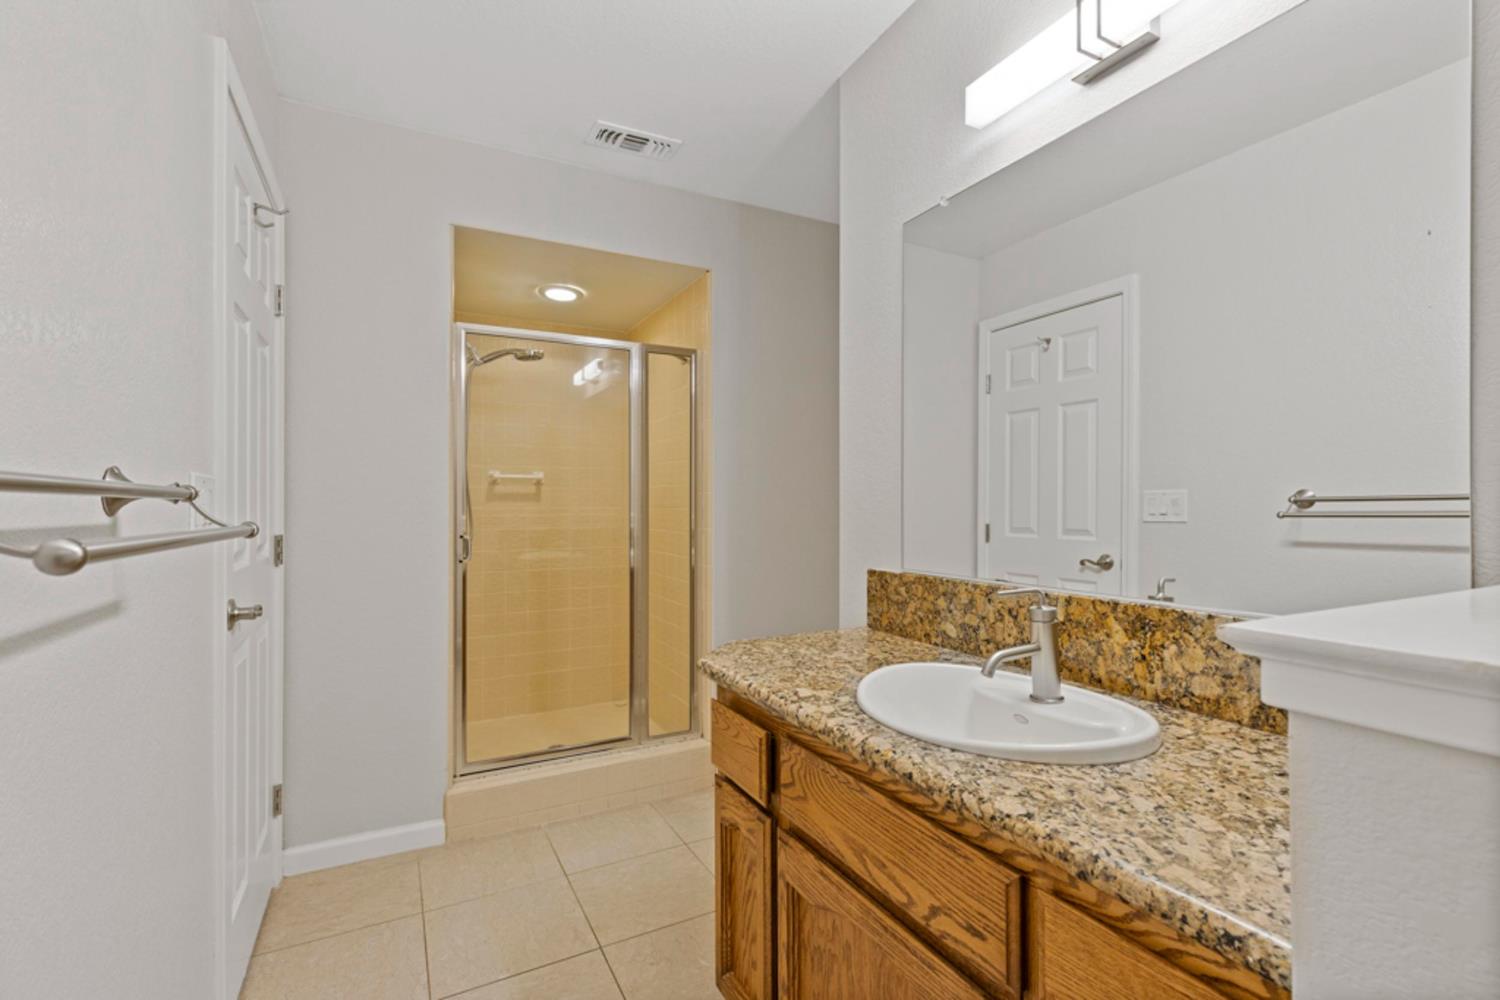
Bathroom with a wood vanity, stone countertop, large mirror, and toilet beside an open doorway.
Bathroom with a glass shower and wood vanity topped with granite.
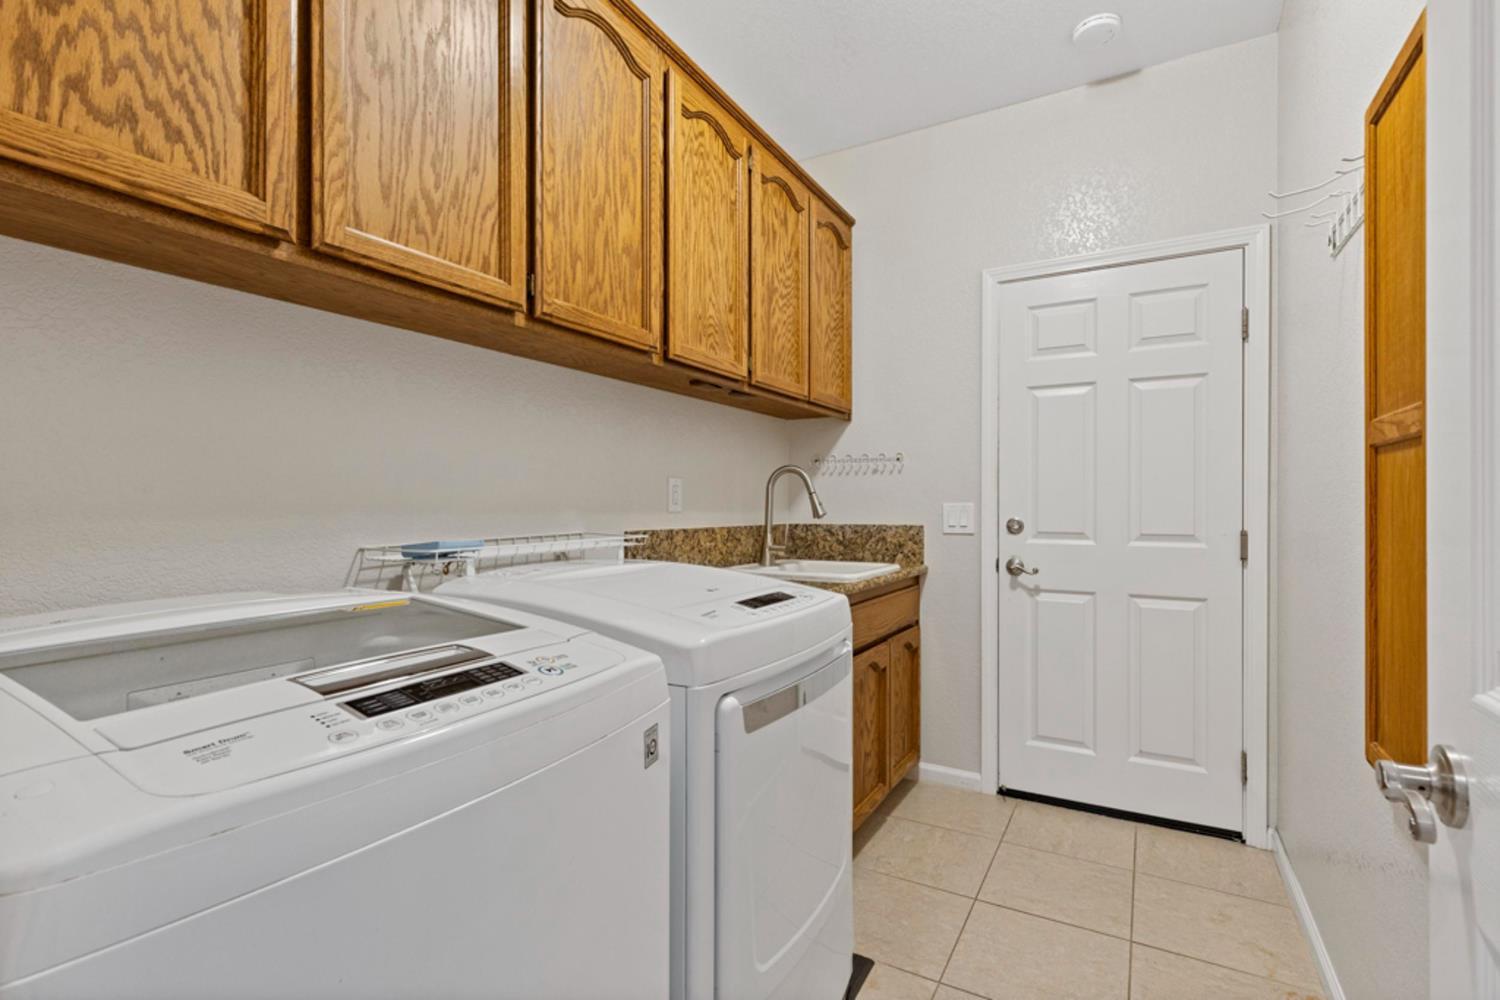
Laundry room with a washer and dryer, wood cabinets, and a utility sink.
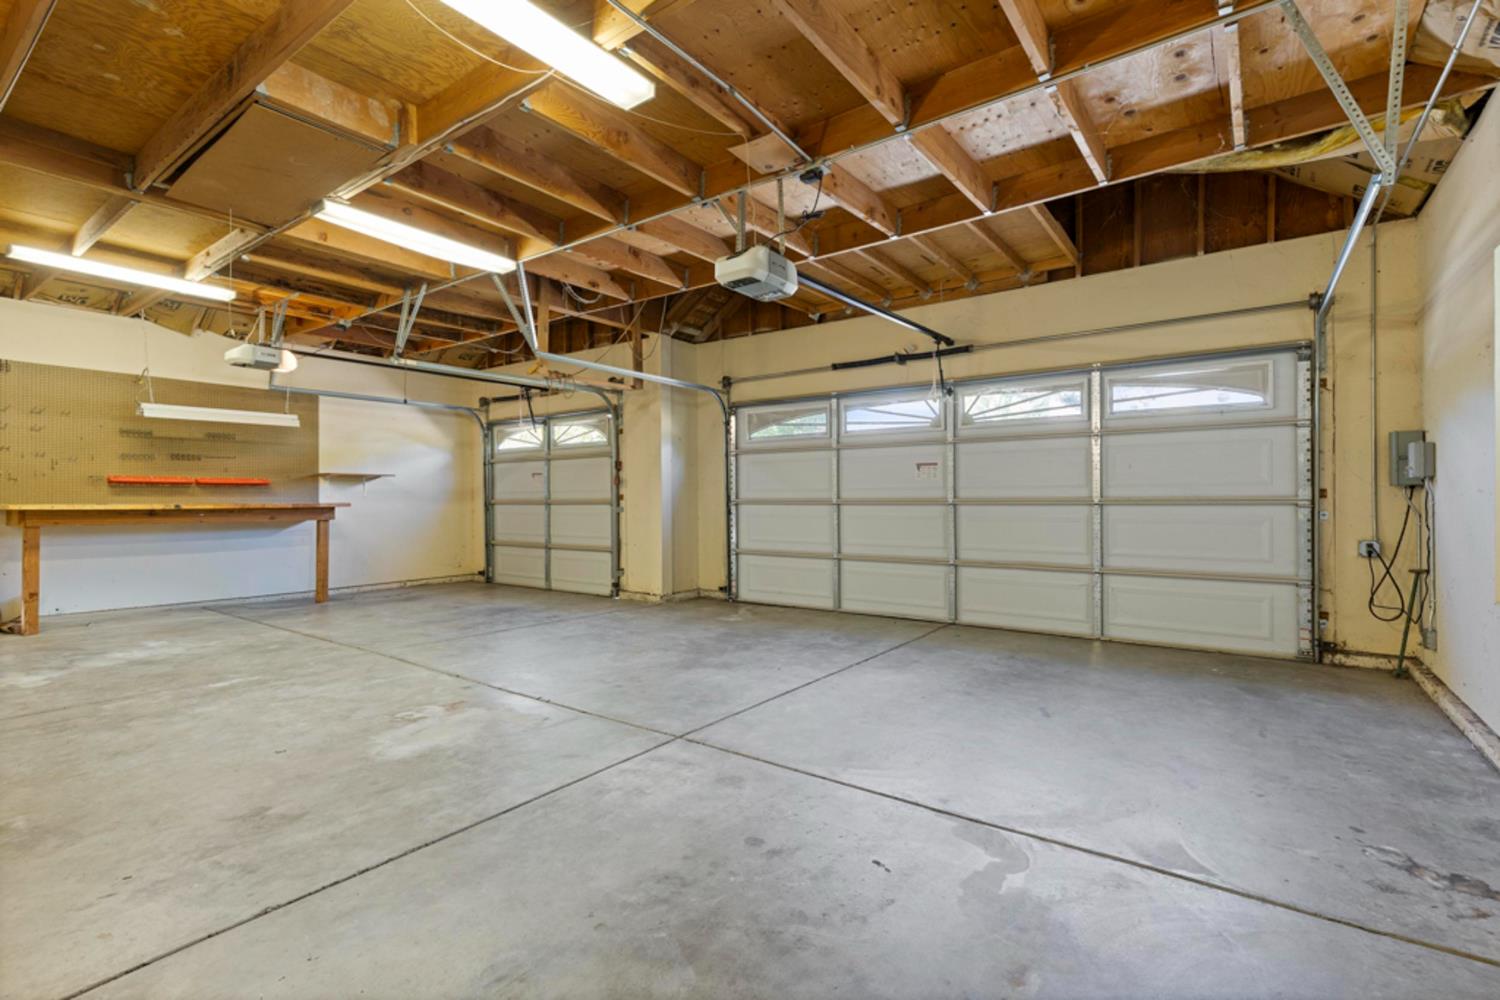
Empty garage with two doors, a concrete floor, exposed wood framing, and a built-in workbench.
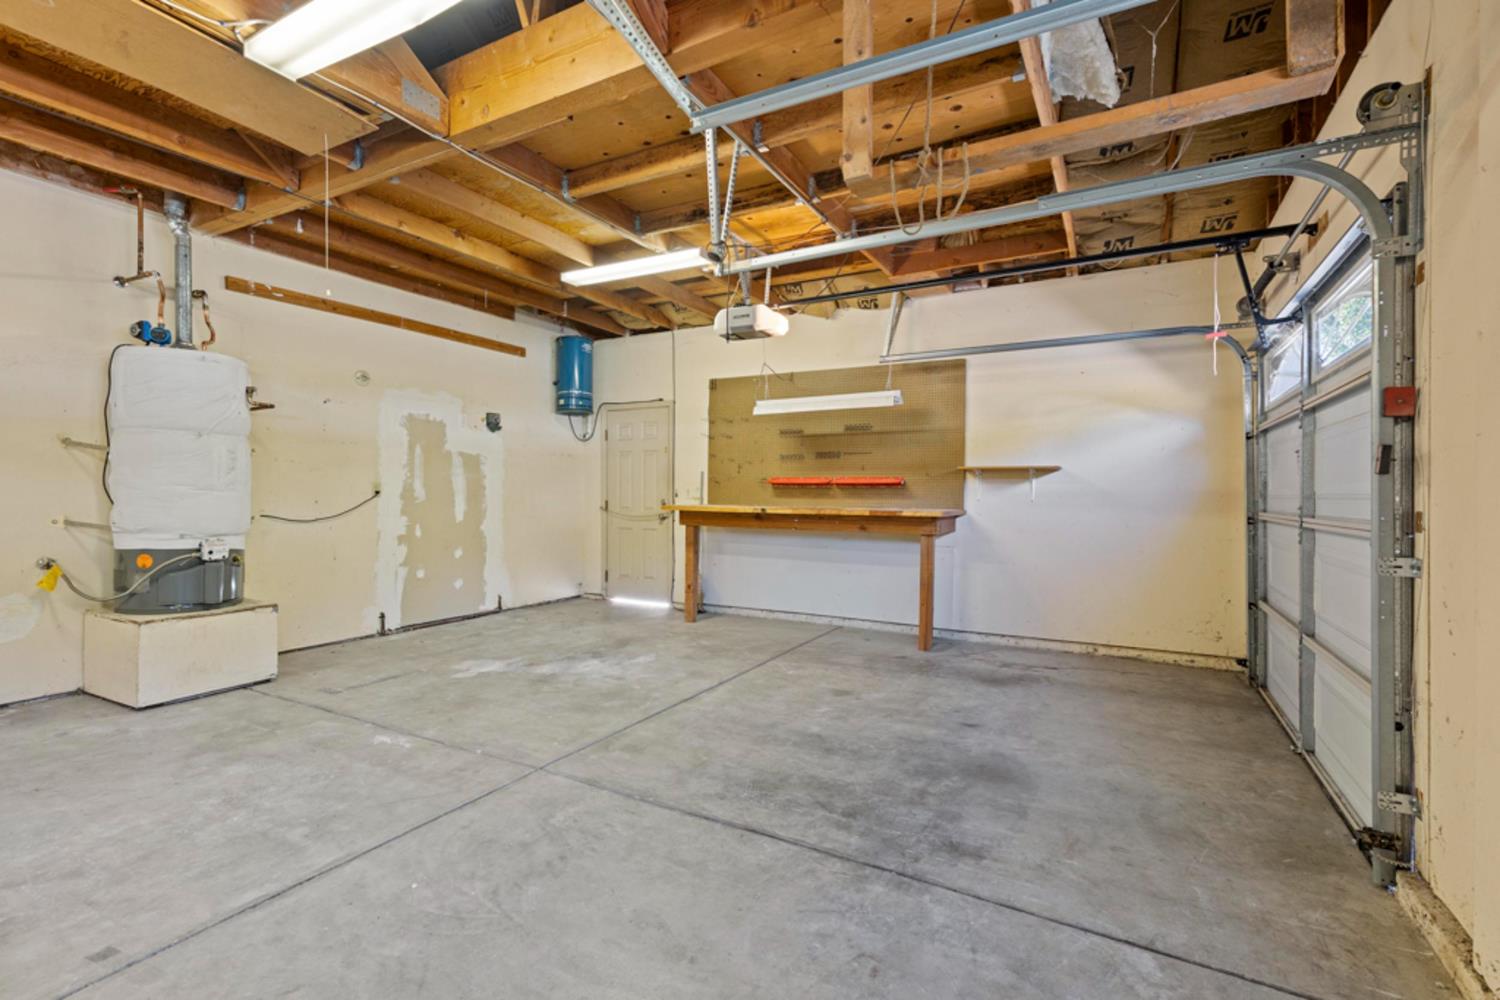
Empty garage with exposed ceiling framing, a workbench, water heater, and overhead garage door.
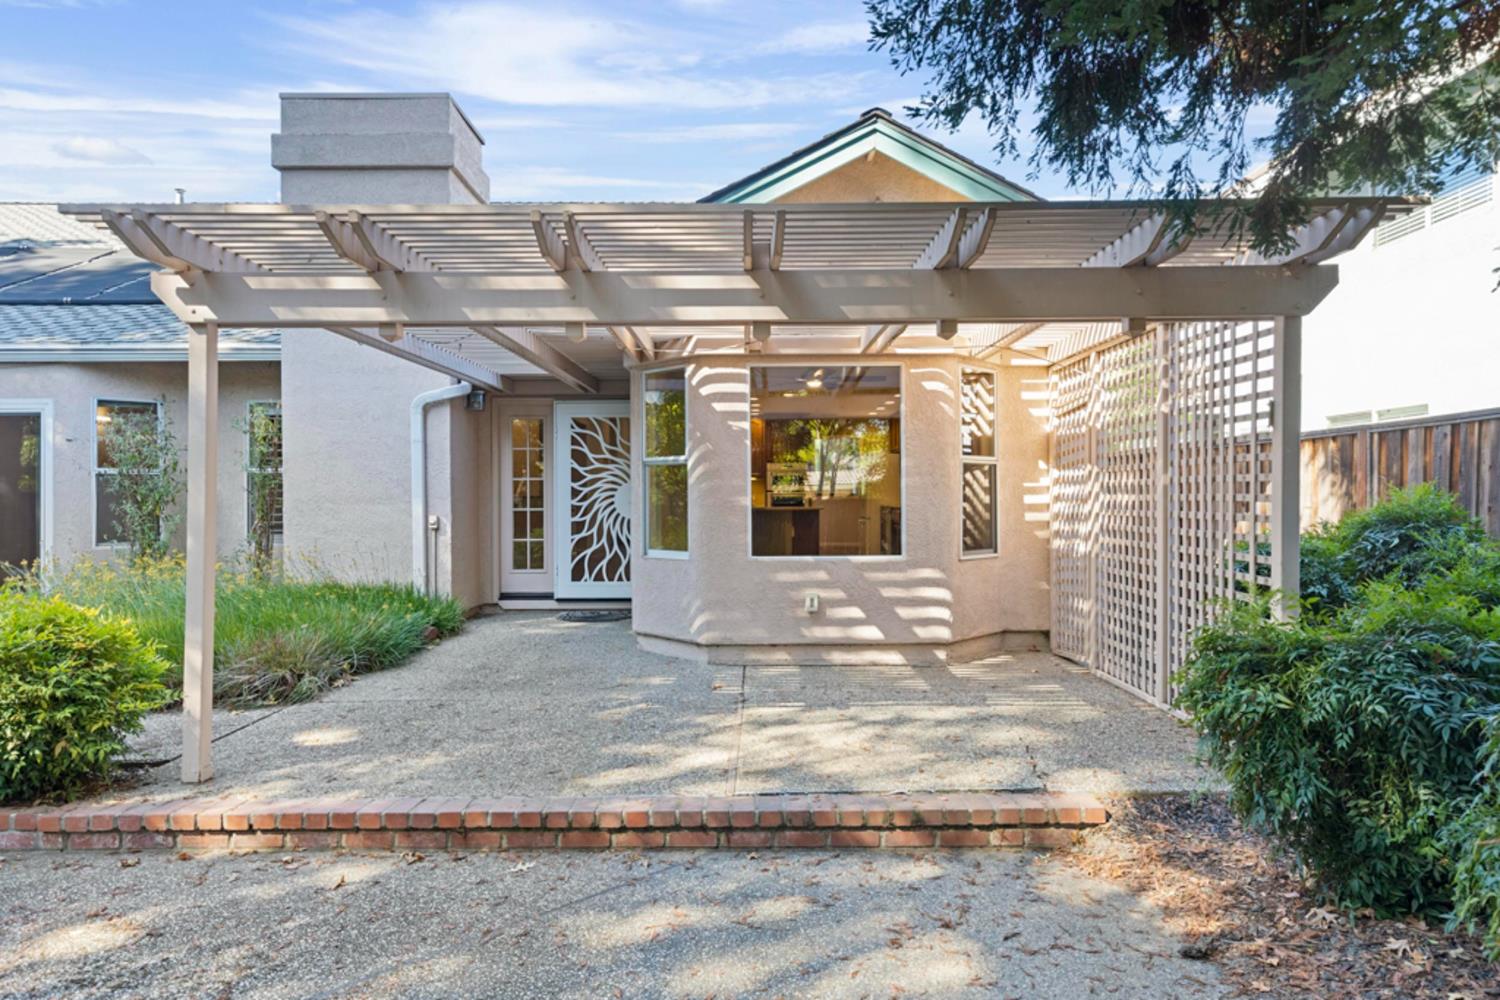
Home’s rear entrance beneath a broad pergola, with a decorative cutout security door and garden beds.
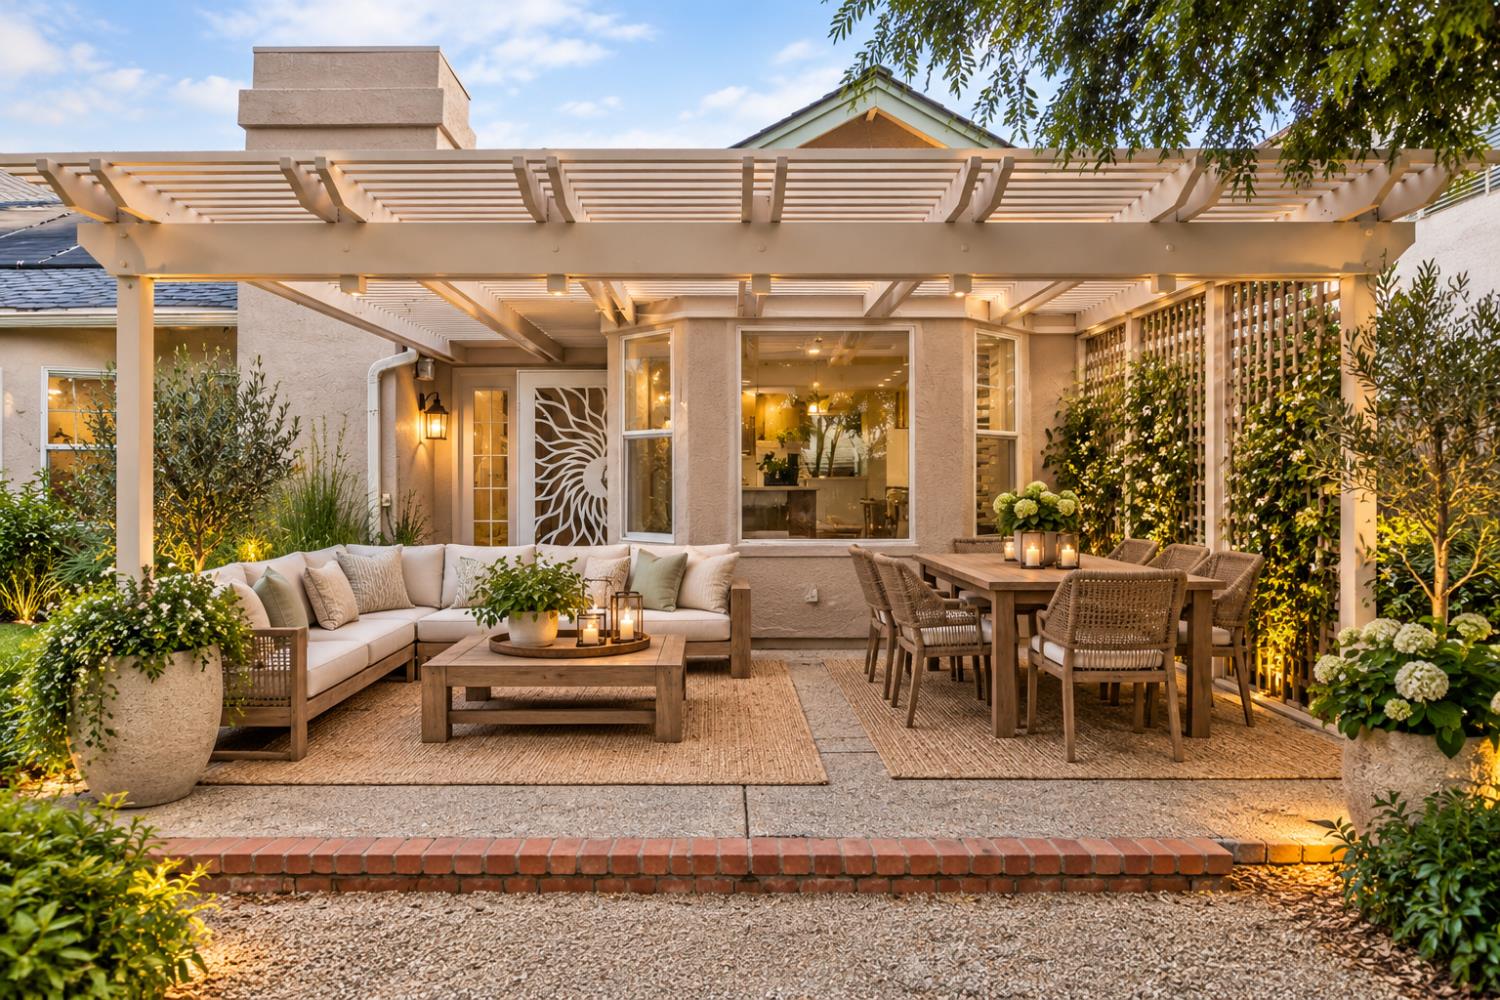
Backyard patio with a white pergola, cushioned sectional, outdoor dining set, and warm landscape lighting.
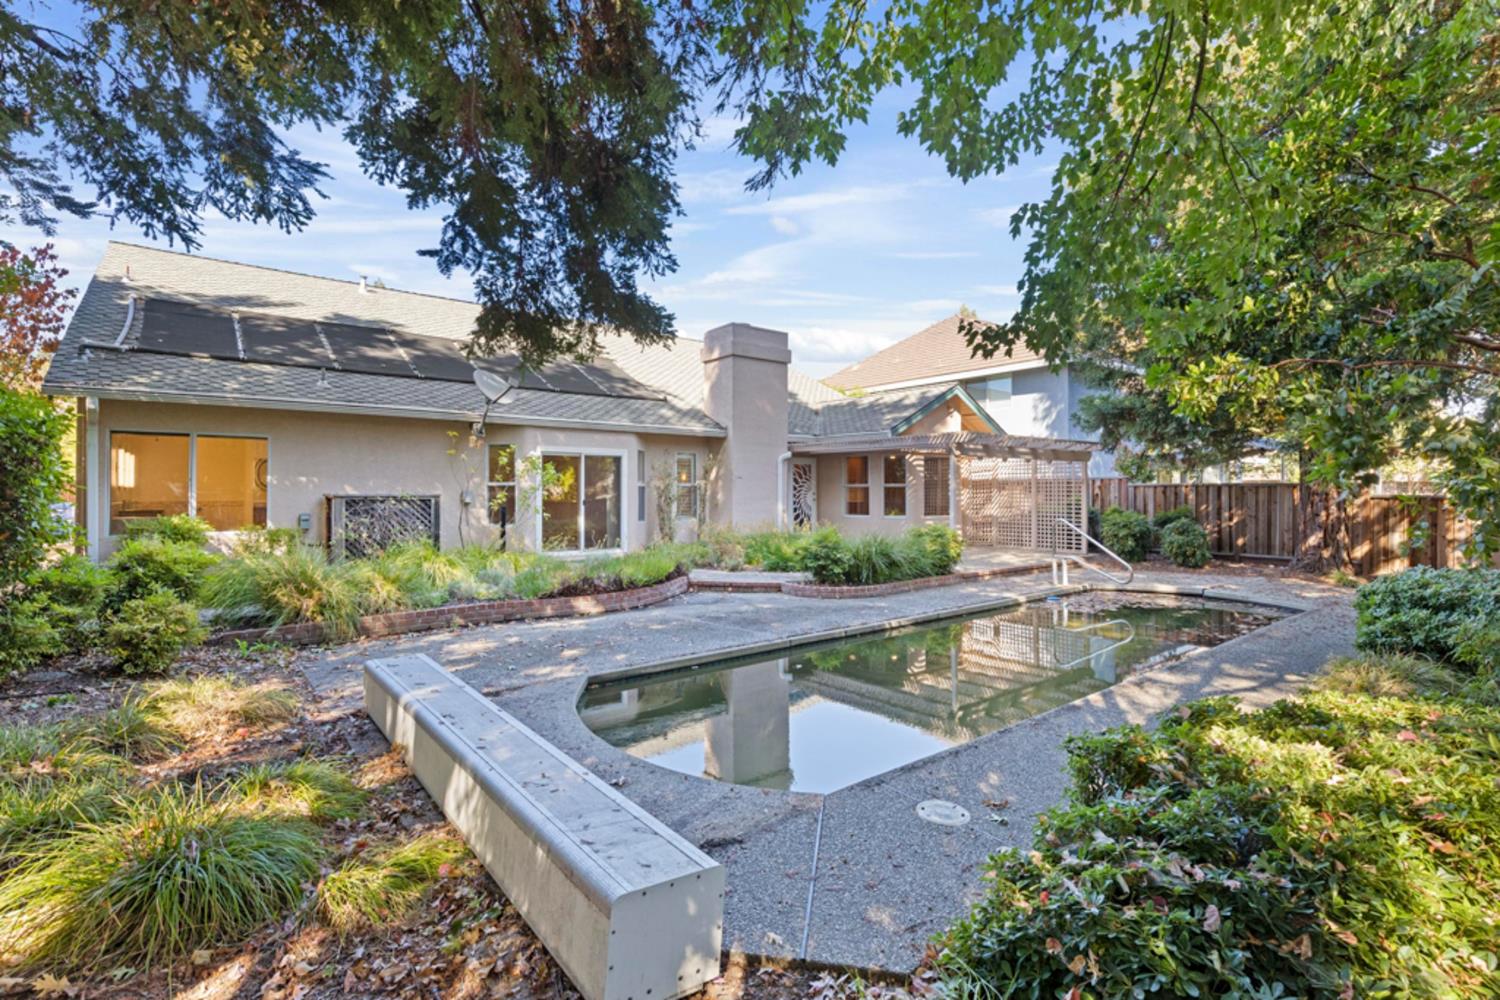
Single-story home behind a rectangular pool, surrounded by mature trees and landscaped gardens.
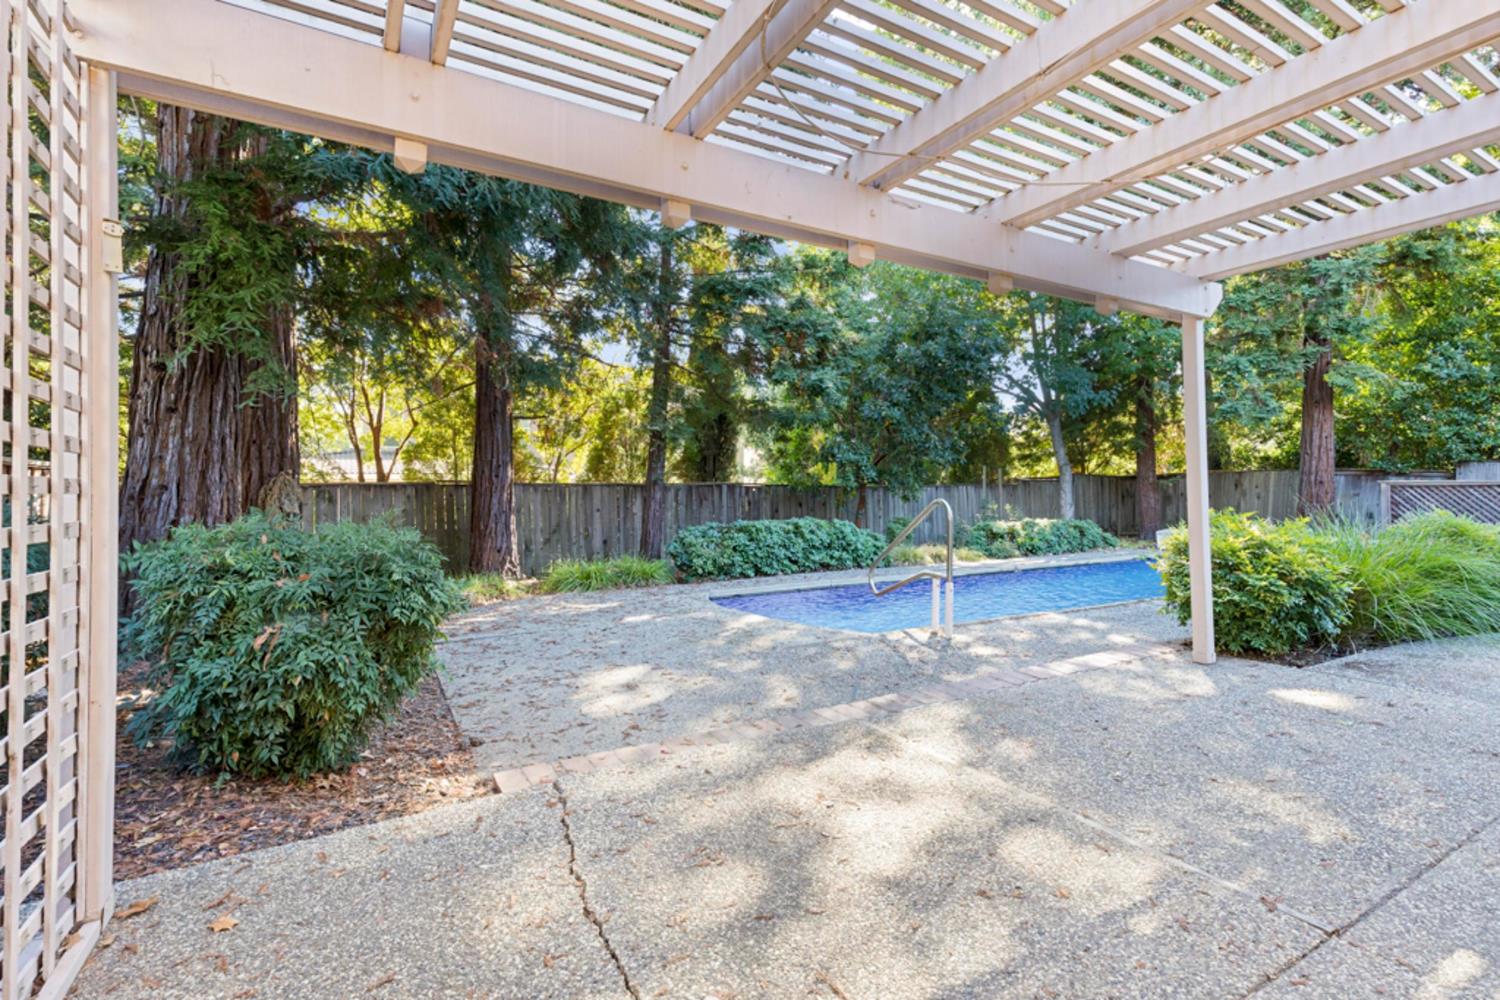
Backyard pool and paved patio beneath a white pergola, surrounded by mature trees.
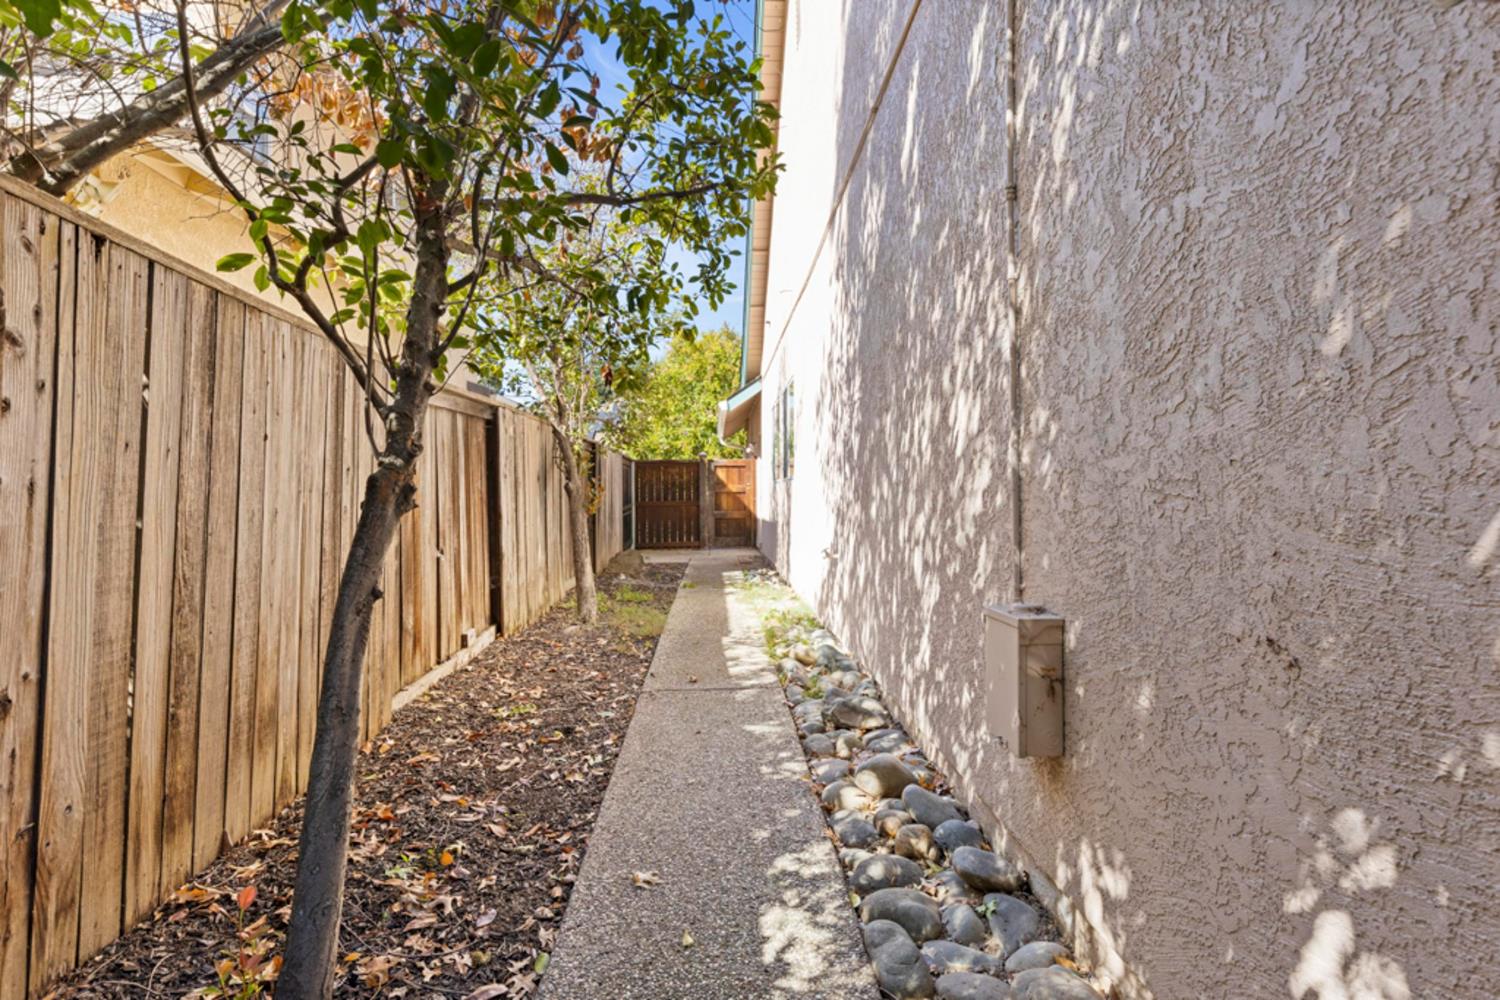
Side yard walkway between a wooden fence and stucco wall, leading to a wooden gate beneath a shade tree.
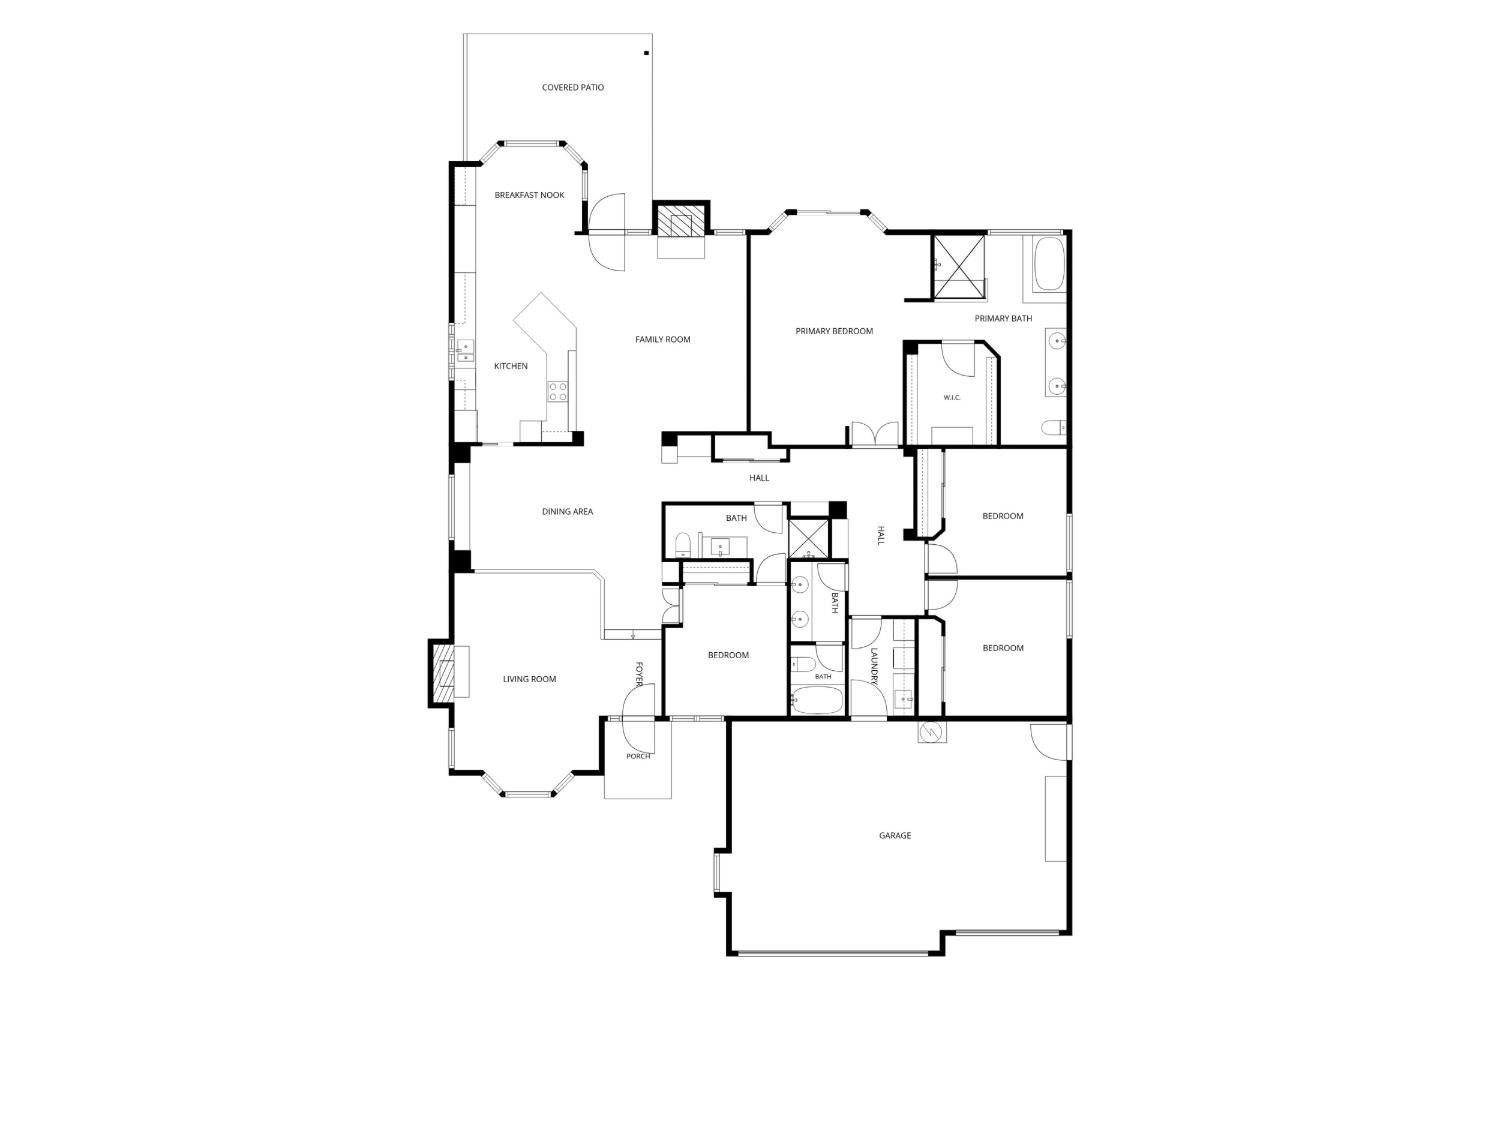
Floor plan showing the home’s rooms, covered patio, porch, and garage.
SEE ALL PHOTOS
Suburban home with two garage doors, landscaped front yard, and vivid pink sunset sky.
Home with teal-trimmed gables, a two-car garage, mature trees, and landscaped front beds.
Home exterior with two garage doors, blue-green trim, and a broad driveway.
Home entrance with an open decorative security door, brick walkway, and leafy porch plants.
Vacant living room with wood floors, tall shuttered windows, and a high ceiling.
Empty living room with wood-look floors, a white fireplace, and high ceilings.
Empty living room with a fireplace, wood floors, and tall shuttered windows.
Staged living room with a lit fireplace, tall shuttered windows, and neutral seating.
Dining room with a wooden table, upholstered chairs, and a large arched window.
Vacant dining area with built-in oak cabinets, wood-look flooring, and a tall arched window.
Open kitchen with honey-colored cabinets, a green-front peninsula, and light wood floors.
Kitchen with honey-toned wood cabinets, pale counters, a large seating island, and double wall ovens.
Kitchen with wood cabinets, a large peninsula, and double wall ovens.
Bright kitchen with warm wood cabinetry, a central island, and plantation-shuttered windows.
Kitchen peninsula with a cooktop and honey-colored wood cabinets, opening to a vaulted living area.
Kitchen with honey-toned wood cabinets, light countertops, and stacked white oven and microwave.
Empty living room with vaulted ceiling, wood floors, tiled fireplace, and glass French doors.
Empty bedroom with extensive oak built-in cabinets, light wood flooring, and windows overlooking a fenced yard.
Dining nook with round table, built-in wood cabinets, and windows overlooking a leafy yard.
Kitchen with honey-oak cabinets, open pull-out pantry shelves, and a built-in desk area.
Hallway with wood-look flooring and a granite-topped wooden cabinet.
Staged bedroom with a large bed, wood nightstands, and a sitting area beside the window.
Vacant living room with vaulted ceiling, tiled floor, and sliding glass door beside a window.
Unfurnished living room with beige tile floors, sliding glass doors, and a wall-mounted television.
Bathroom with a double-sink wood vanity, patterned oval mirrors, tiled walls, and a toilet.
Bathroom with a long double vanity, two oval mirrors, patterned tile, and a window overlooking greenery.
Bathroom with a tiled soaking tub beside a window and a wood double vanity with twin oval mirrors.
Primary bathroom with a marble-surround soaking tub beside a large window and a double-sink wood vanity.
Walk-in shower with beige stone tile, pebble accents, a built-in bench, and grab bars.
Empty living room with beige tile floors, high angled ceiling, and a window overlooking greenery.
Furnished bedroom with a white bed, sage-green bedding, window blinds, and an upholstered chair.
Empty bedroom with wood-look flooring, a ceiling fan, and a wall-mounted television.
Empty bedroom with wood-look plank flooring, white sliding closet doors, and a ceiling fan.
Empty room with wood-look floors, a ceiling fan, and a window overlooking greenery.
Empty bedroom with wood-look flooring, a ceiling fan, and an open closet.
Bathroom with a wood vanity, stone countertop, large mirror, and toilet beside an open doorway.
Bathroom with a glass shower and wood vanity topped with granite.
Laundry room with a washer and dryer, wood cabinets, and a utility sink.
Empty garage with two doors, a concrete floor, exposed wood framing, and a built-in workbench.
Empty garage with exposed ceiling framing, a workbench, water heater, and overhead garage door.
Home’s rear entrance beneath a broad pergola, with a decorative cutout security door and garden beds.
Backyard patio with a white pergola, cushioned sectional, outdoor dining set, and warm landscape lighting.
Single-story home behind a rectangular pool, surrounded by mature trees and landscaped gardens.
Backyard pool and paved patio beneath a white pergola, surrounded by mature trees.
Side yard walkway between a wooden fence and stucco wall, leading to a wooden gate beneath a shade tree.
Floor plan showing the home’s rooms, covered patio, porch, and garage.
For Sale

8522 Kenneth Ridge Court

8522 Kenneth Ridge Court, Fair Oaks, CA 95628

$889,900
Welcome to 8522 Kenneth Ridge Court, a spacious and inviting Fair Oaks home offering 4 bedrooms, 3 full baths, and 2,831 sq. ft. of comfortable living space on a generous .24-acre lot. Designed with both everyday living and entertaining in mind, the versatile floor plan features beautiful LVP flooring, ceiling fans, a welcoming living room, separate family room, formal dining area, and a charming breakfast nook perfect for casual meals or morning coffee. The kitchen offers abundant functionality with convenient pull-out shelving for easy access and organization. A solar tube in the hallway brings in additional natural light, adding to the home's bright and welcoming feel. The front bedroom enjoys convenient access to a Jack and Jill bathroom, providing flexibility and privacy for family, guests, or a home office. The spacious primary suite is complemented by a beautifully designed primary bath featuring a gorgeous step-in shower, creating a relaxing retreat where you can simply step in and enjoy. With multiple living and dining areas and four bedrooms, this home provides plenty of room for entertaining, working from home, hosting overnight guests, or simply spreading out and enjoying your own space. Step outside and discover a backyard designed for the California lifestyle. Relax or entertain under the covered patio, enjoy the beauty and privacy provided by mature evergreen trees, or take a refreshing swim in the built-in lap pool, ideal for exercise or cooling off on warm summer days. Thoughtfully designed xeriscape landscaping in both the front and backyard creates an attractive, water-conscious setting while offering the benefit of lower-maintenance outdoor living. The generous .24-acre lot provides wonderful space to gather, relax, entertain, and enjoy the outdoors throughout the seasons. Located in an established Fair Oaks neighborhood, this home brings together space, comfort, versatility, low-maintenance landscaping, a pool, and inviting indoor-outdoor living. Just step in, settle in, and enjoy all that 8522 Kenneth Ridge Court has to offer!

10/10/2026 11:00AM - 1:00PM PDT

10/11/2026 2:00PM - 4:00PM PDT

4
beds

3
baths

2,831 Sq.Ft. LIVING AREA

10,733 Sq.Ft. lot

Geanne Pack

Geanne Pack

Features & Amenities

Interior

  • total bedrooms4
  • Total bathrooms3
  • full bathrooms3
  • Laundry room Sink
  • Flooring Tile, Vinyl
  • Fireplace Living Room, Family Room, Wood Burning
  • APPLIANCES Built-In Electric Oven, Microwave, Electric Cooktop
  • other interior Features Stone Counters, Double Vanity

Area & Lot

  • Status For Sale
  • OPEN HOUSE

    10/10/2026 11:00AM - 1:00PM PDT

    10/11/2026 2:00PM - 4:00PM PDT

  • Living Area2,831 Sq.Ft.
  • Lot Area10,733 Sq.Ft.
  • MLS® ID226107422
  • TypeResidential
  • YEAR BUILT1991
  • NeighborhoodFair Oaks
  • School DistrictSacramento

Exterior

  • STORIES1
  • Garage Space3.0
  • utilitiesNatural Gas Available, Cable Available, Natural Gas Connected, Electricity Available
  • PoolLap, See Remarks, Private
  • roofComposition
  • lot featuresSee Remarks, Landscaped
  • parkingAttached, Side By Side, Garage Door Opener
  • HEAT TYPECentral, Fireplace(s)
  • AIR CONDITIONINGCeiling Fan(s), Central Air
  • sewerPublic Sewer
  • SubstructureSlab
  • security FeaturesSmoke Detector(s), Carbon Monoxide Detector(s)

Financial

  • Sales Price$889,900
  • Zoning RD-3
Home with teal-trimmed gables, a two-car garage, mature trees, and landscaped front beds.

Schedule a Showing

I would love to show you this beautiful property. Please select your preferred date and time below. I will be in touch shortly to confirm your appointment.

Schedule a Showing

I would love to show you this beautiful property. Please select your preferred date and time below. I will be in touch shortly to confirm your appointment.

Thank you for your interest in 8522 Kenneth Ridge Court, Fair Oaks, CA 95628. We are reviewing your request and will be in touch shortly!

Mortgage Calculator

Estimate your monthly mortgage payment, including the principal and interest, property taxes, and HOA. Adjust the values to generate a more accurate rate.

All estimates are provided for informational purposes only. Actual amounts may vary.
$0,000 Your Payment 20 15 65
$0,000 Your Payment

Fair Oaks

38.6446° N, 121.2722° W

Explore

Work With Geanne

Get assistance in determining current property value, crafting a competitive offer, writing and negotiating a contract, and much more. Contact me today.

Follow Me on Instagram